
Building envelope systems work, or don’t, because of physical real-world details. Air and water don’t care how it’s drawn—the only thing that matters is how it actually is.
Exploratory Openings
When it comes to diagnosing what’s wrong with a building that’s not working right (if it’s leaking, for example) one of the best tools we have are exploratory openings. Sometimes called “probes”, this is essentially disassembling some parts of the building so we can see what’s under the surface.
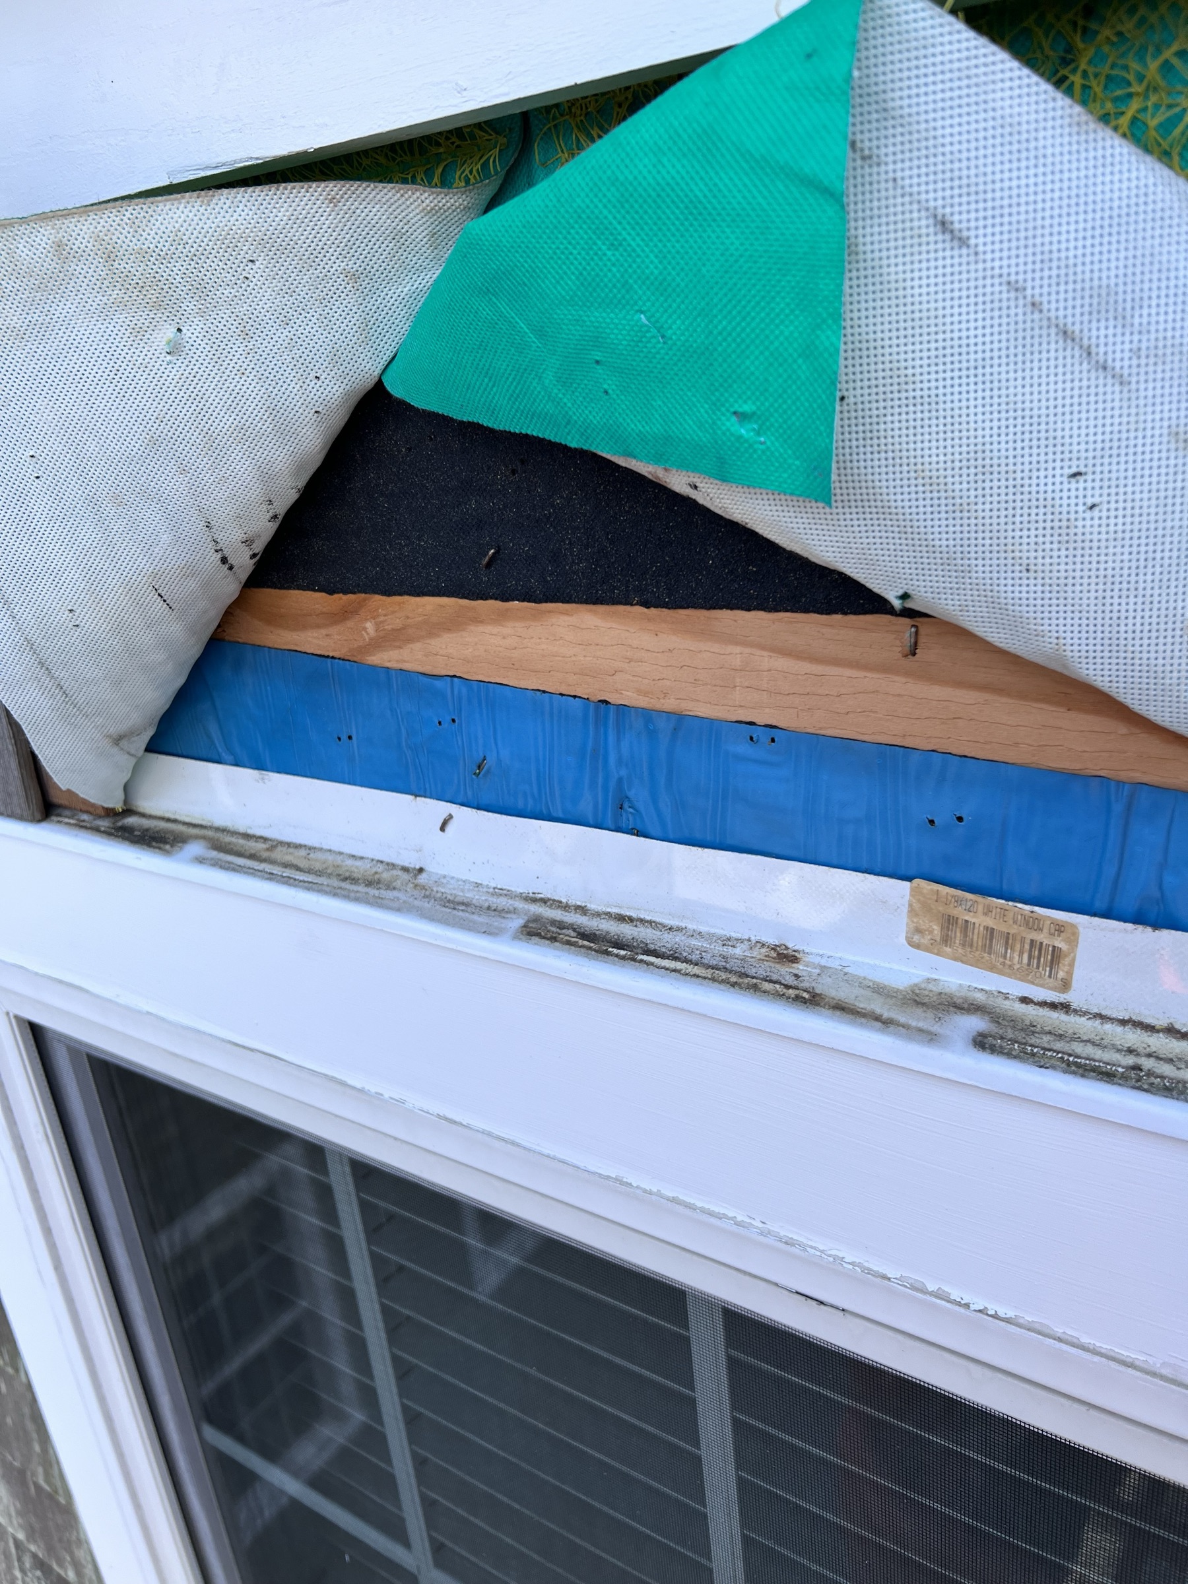
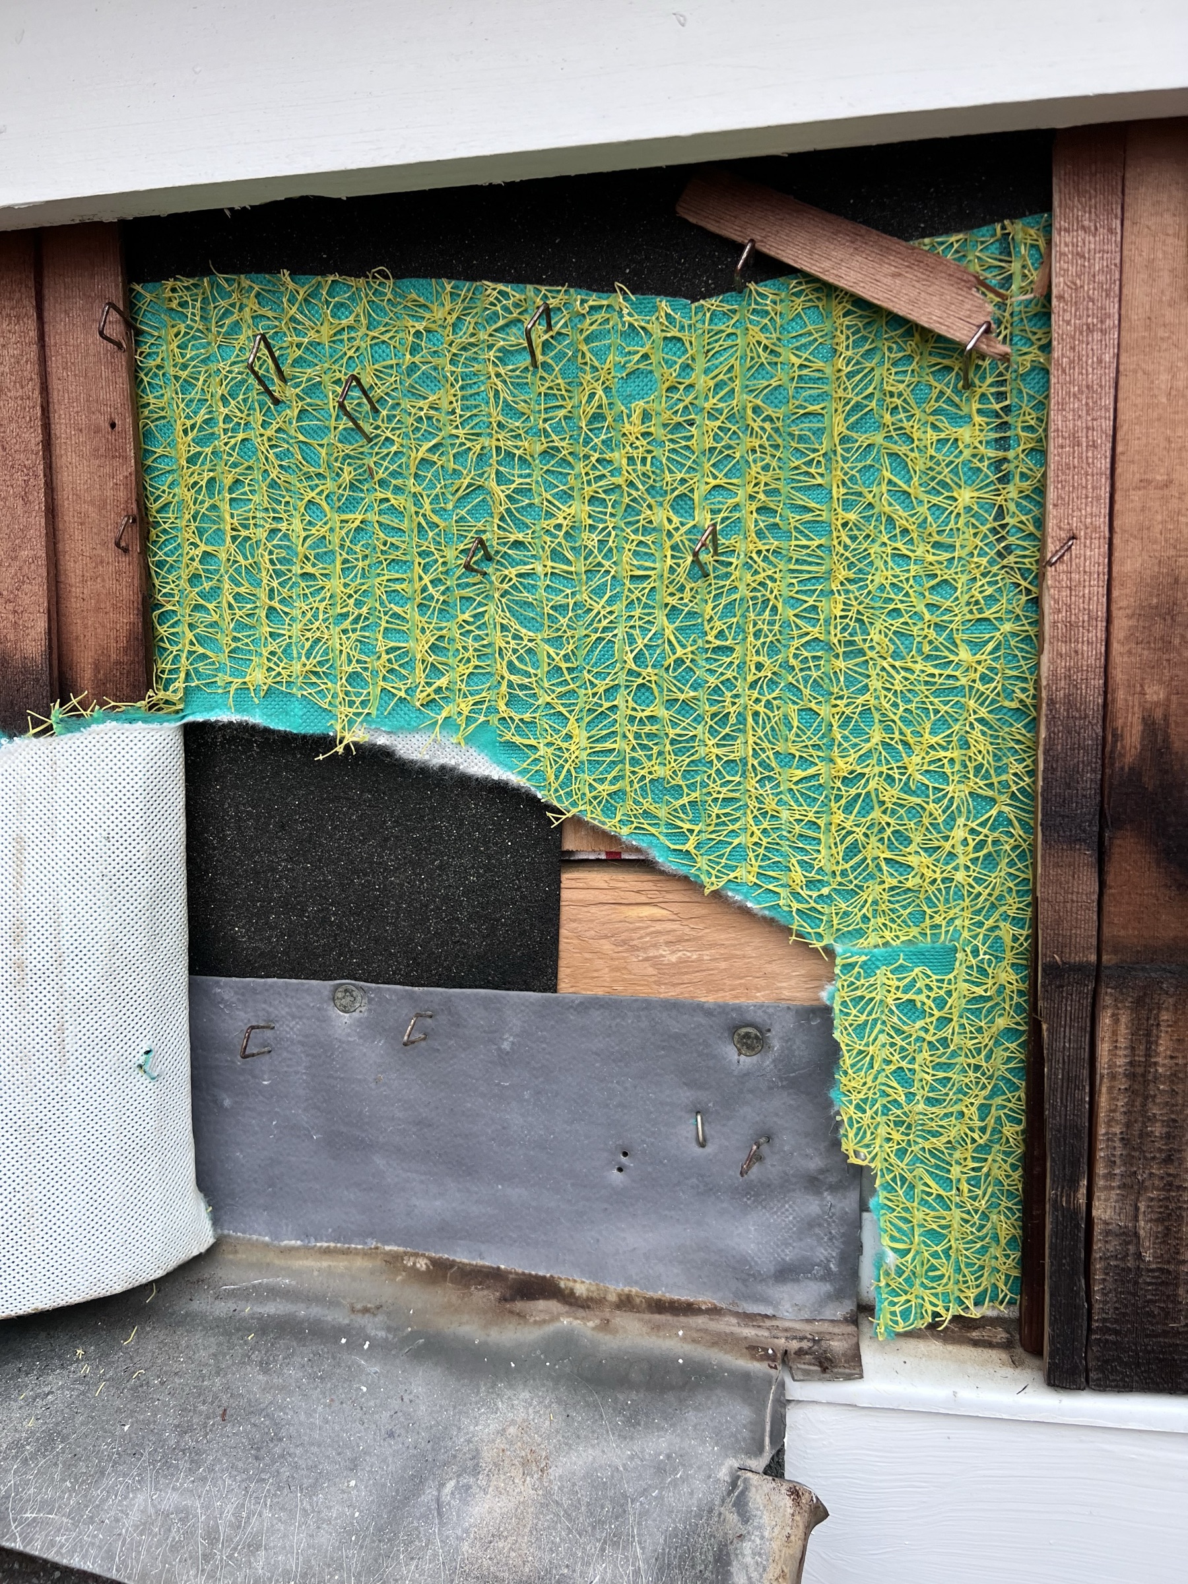
Seeing below the surface is especially important with building envelope systems, because the parts that “do the work” are often hidden. This is actually a common mistake we run into: someone attributes a leak to a hole or gap they see in the surface-level materials, like a gap between a window and the adjacent trim. Simply filling this hole might temporarily stop a leak, but is not likely to be addressing the root cause of the problem.
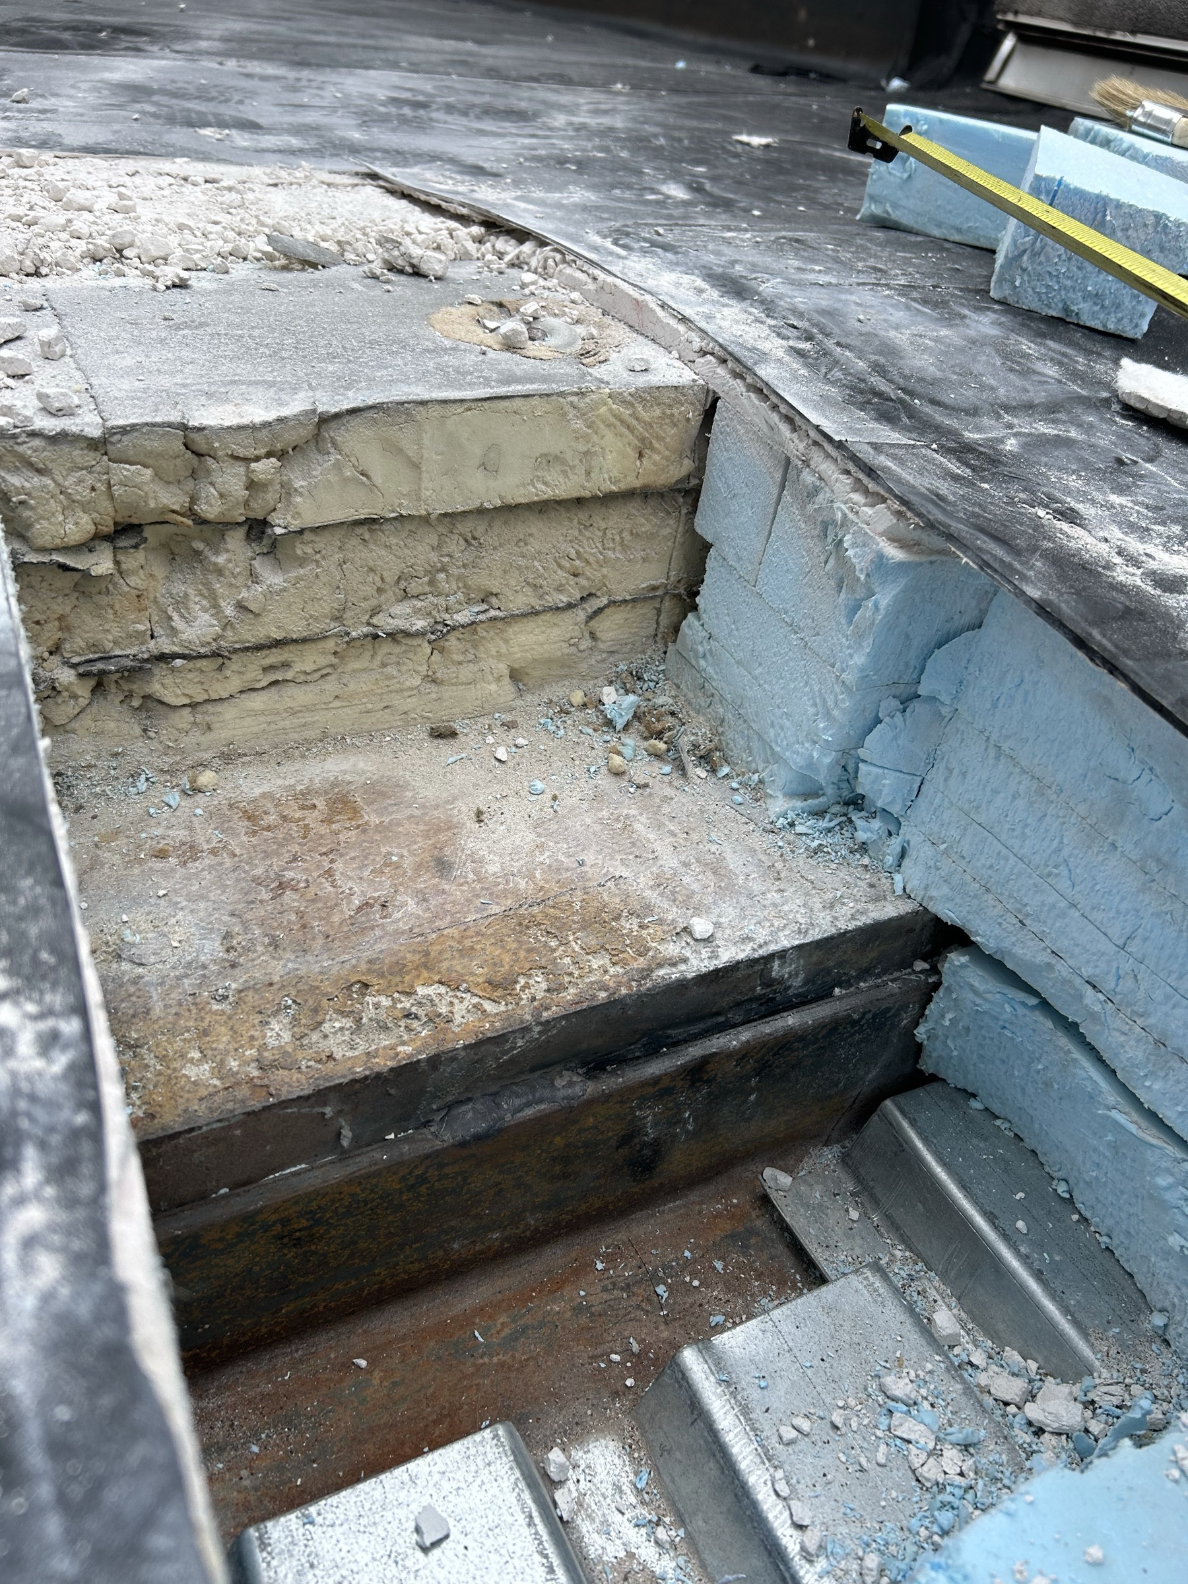
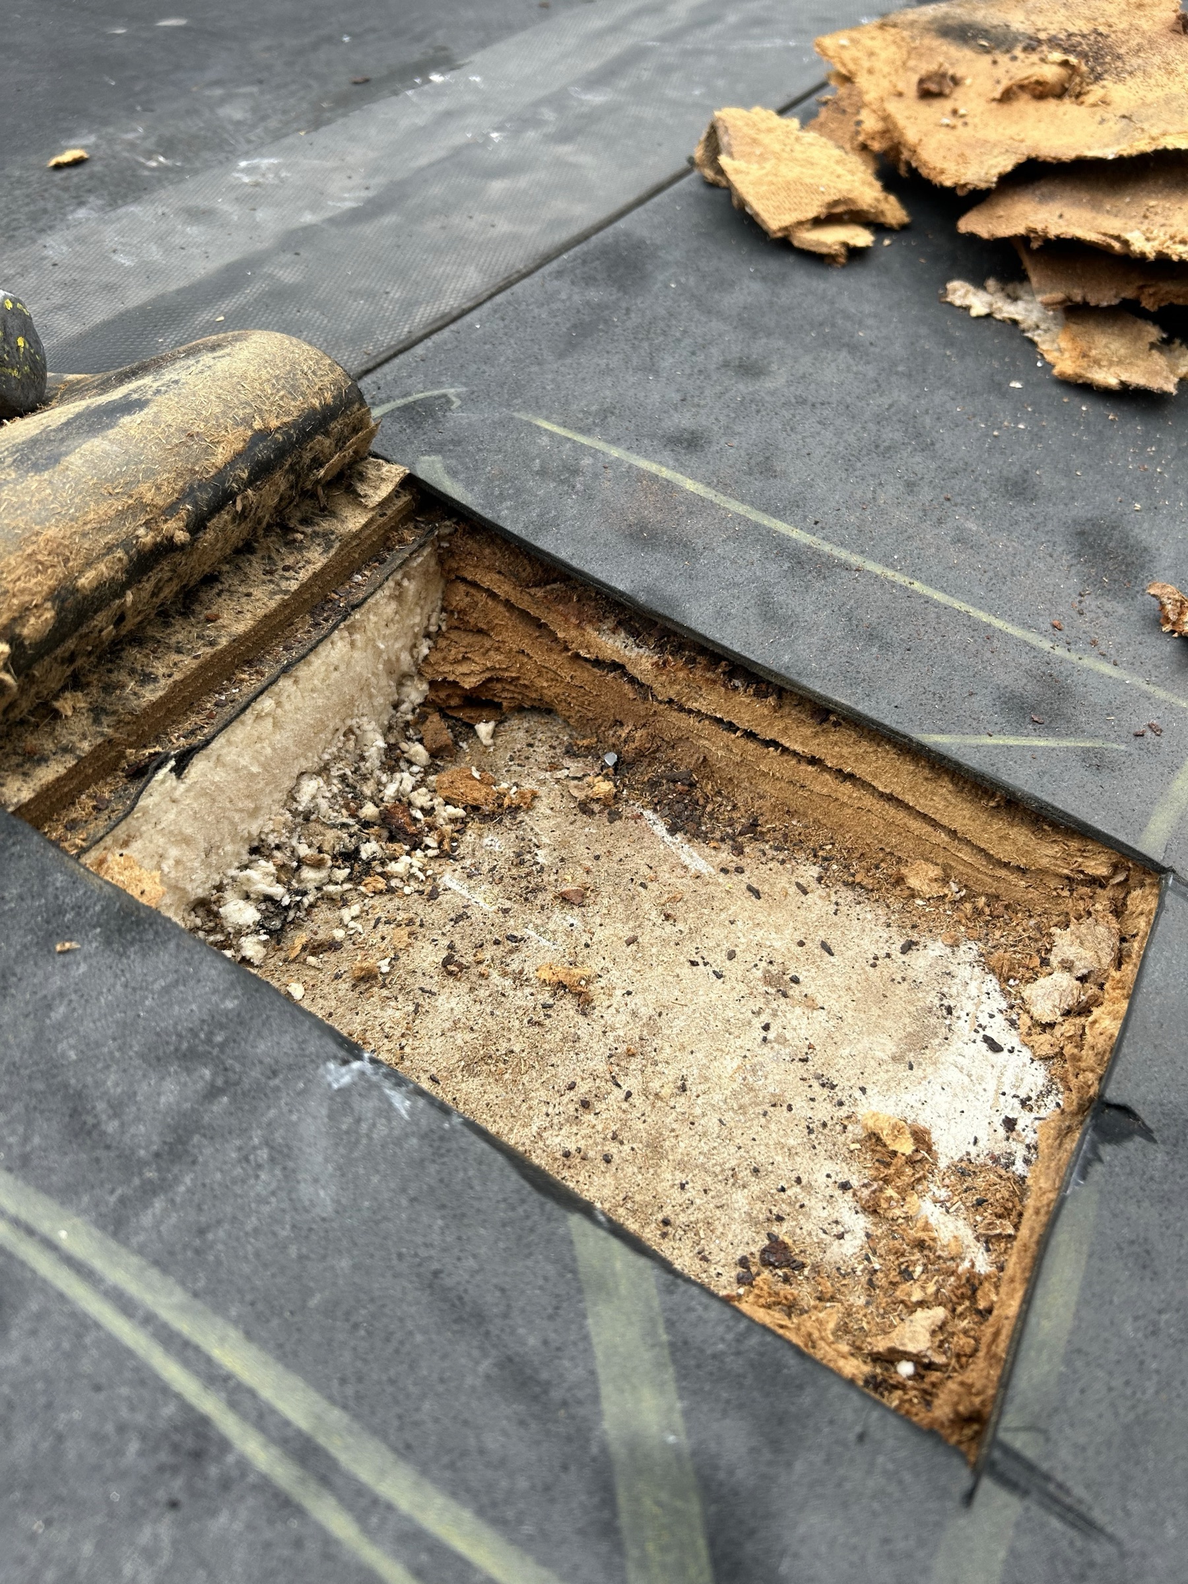
Exploratory openings are also very helpful before undertaking major projects like roof replacements. There’s simply no substitute for understanding the existing conditions through first-hand observation, and getting this information prior to construction usually saves a lot of headaches.
Mock-ups
Mock-ups are another powerful tool to improve the success rate of construction work. A mock-up is like a test run, a rehearsal before the real performance where we can work the kinks out.
Often constructed on site as a “first of kind” installation, a mock-up gives the whole team a chance to demonstrate that the plan will work—or identify any shortcomings before everyone is trying to go full speed.
Assembling the actual, physical components of a building in the real world is infinitely more complex than drawing those assemblies. There are innumerable variables that a designer simply cannot imagine or predict with consistency, let alone document effectively. One way to mitigate this potential breakdown between design and construction is to build a mock-up.
Here are some tips to make mock-ups most effective:
- Construct mock-ups using the exact same materials and assemblies as the “real” construction.
- The exact same people who will be working on the “real” construction should build the mock-up.
- The designer and contractor should work together on the mock-up from start to finish.
- Build the mock-up early enough to allow for modifications, procurement of alternate materials, and re-construction (maybe multiple times) without disrupting the overall project schedule.
- Leave the finished, successful, mock-up on display for the duration of the project as an example and standard to be matched throughout the project. If it needs to be covered, then make documentation of the finished mock-up readily available.
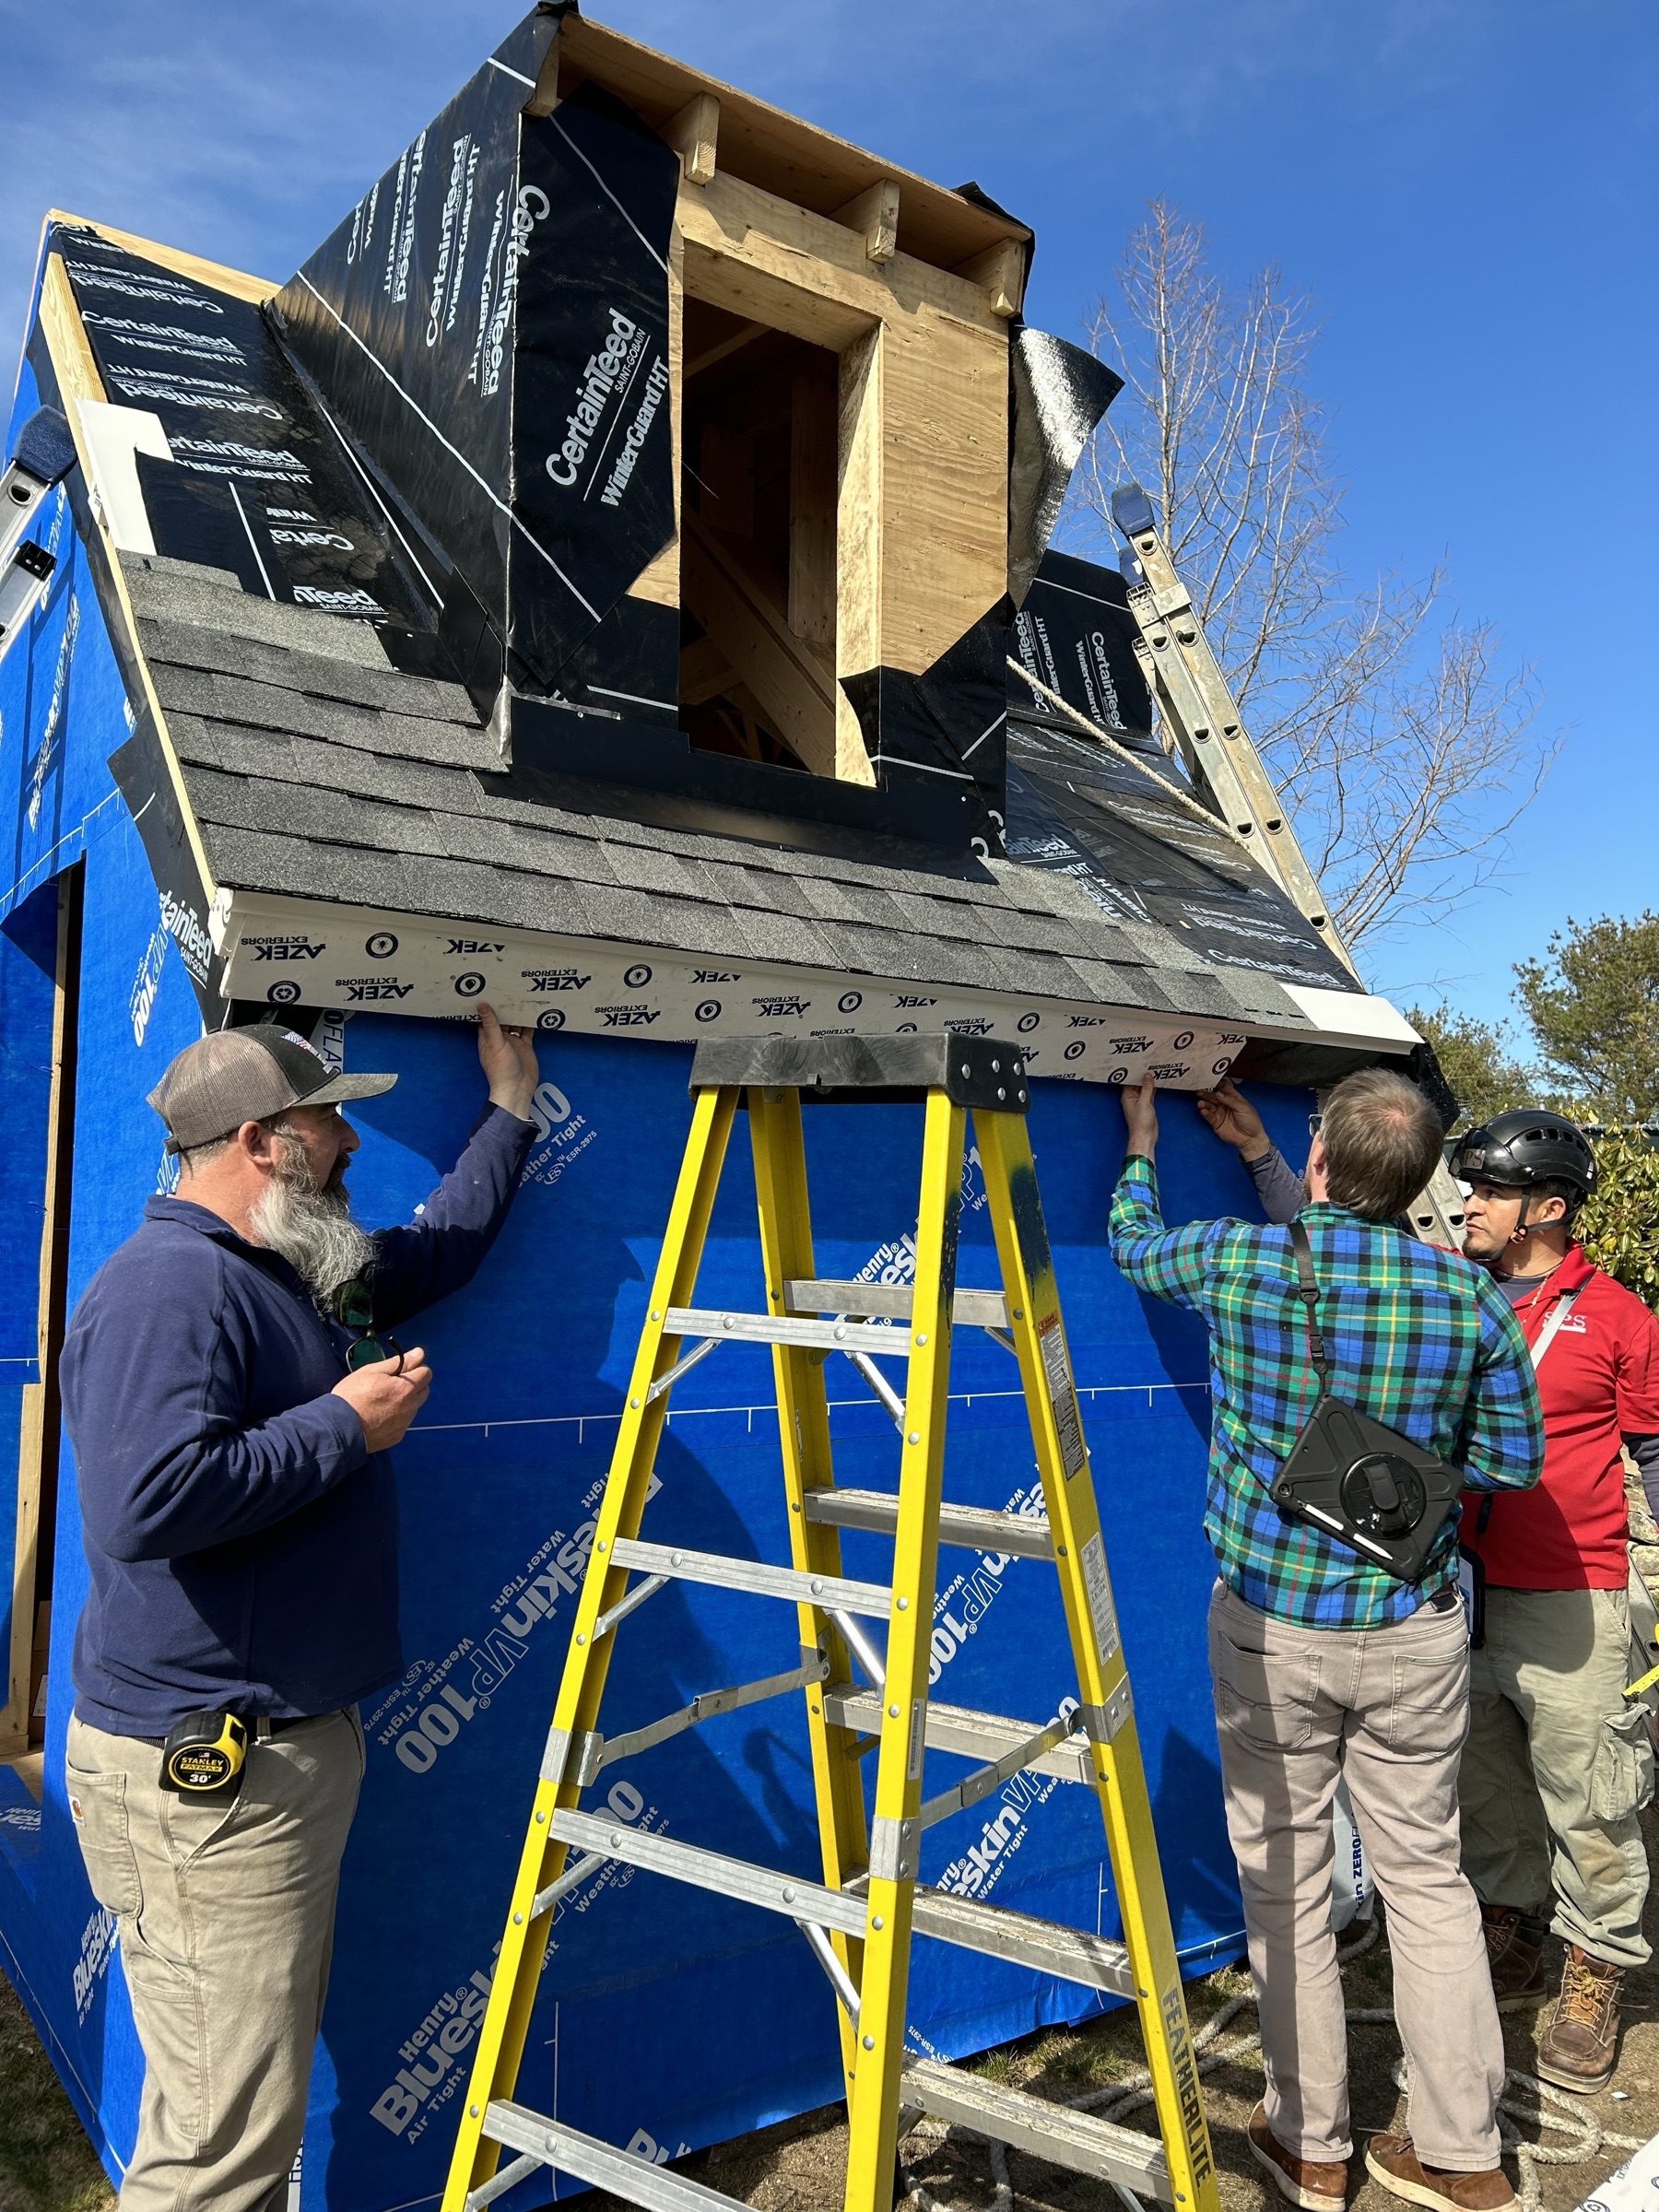
Often mock-ups are constructed on the building where the work will ultimately be done. Sometimes, however, standalone mock-ups are helpful. Standalone mock-ups can make sense when the work needs to happen before access to the building is readily available, to facilitate easier access to the different parts of the mock-up, or when the mock-up needs to be constructed at a location remote from the building.
In this case the contractor constructed a “Frankenstein” mock-up that included every major detail that would be encountered during the project. This allowed the team to work through all of the important details in one place.
Join about 1,300 better building enthusiasts and receive our occasional newsletter Back of the Envelope. Cancel anytime.
Training
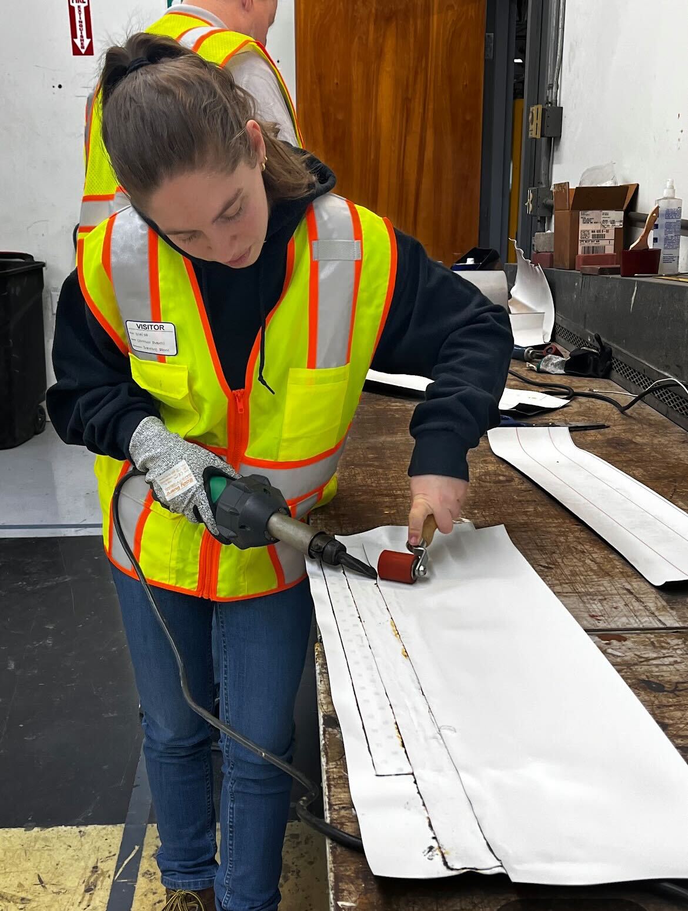
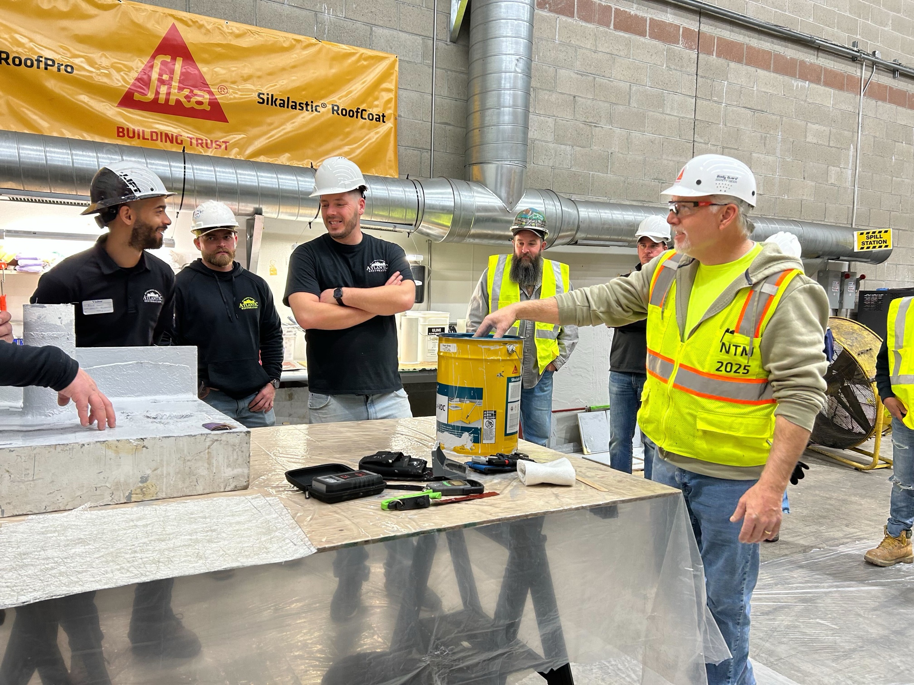
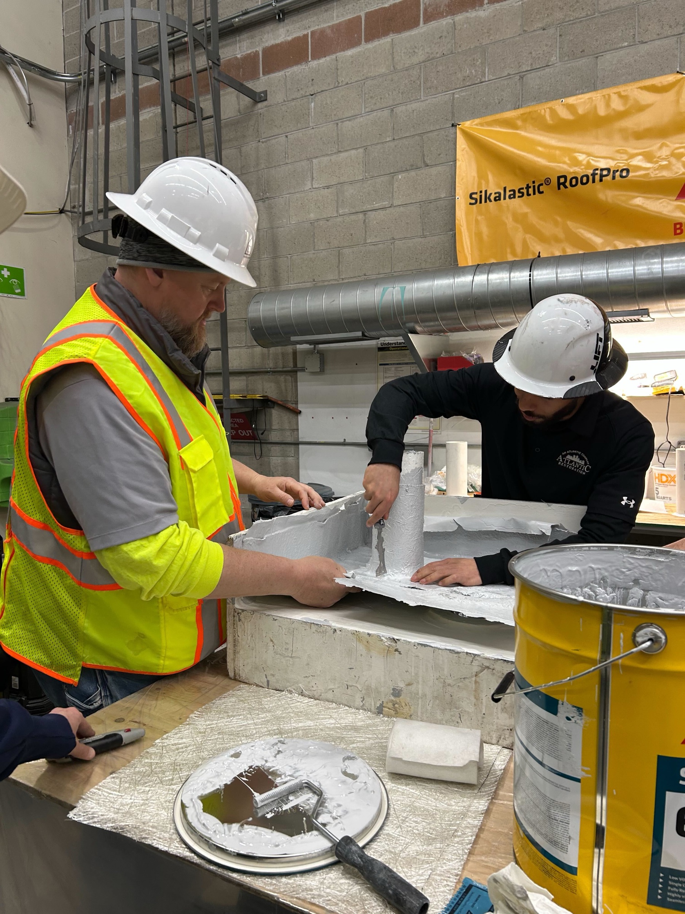
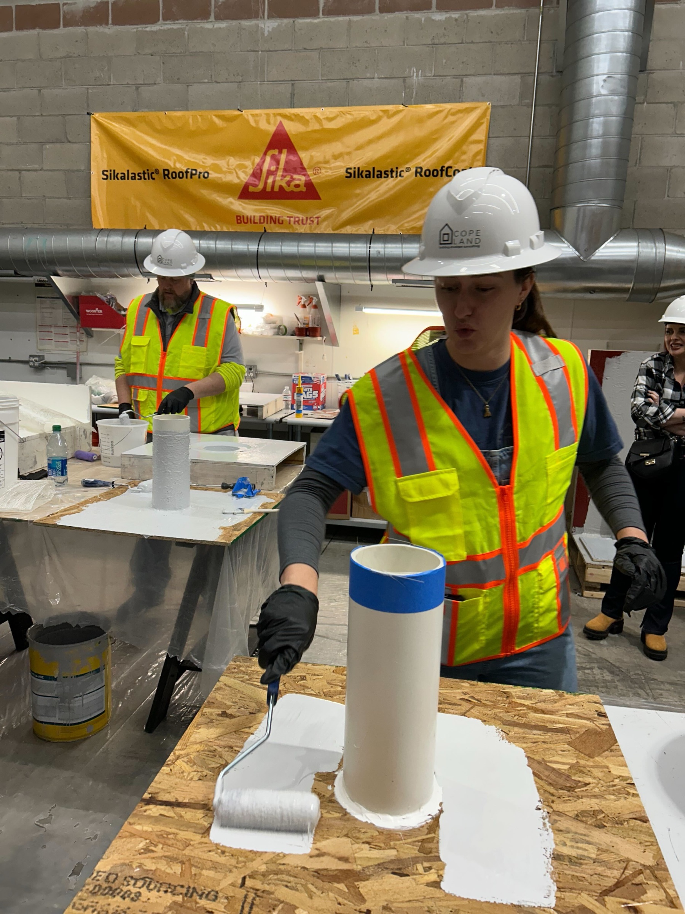
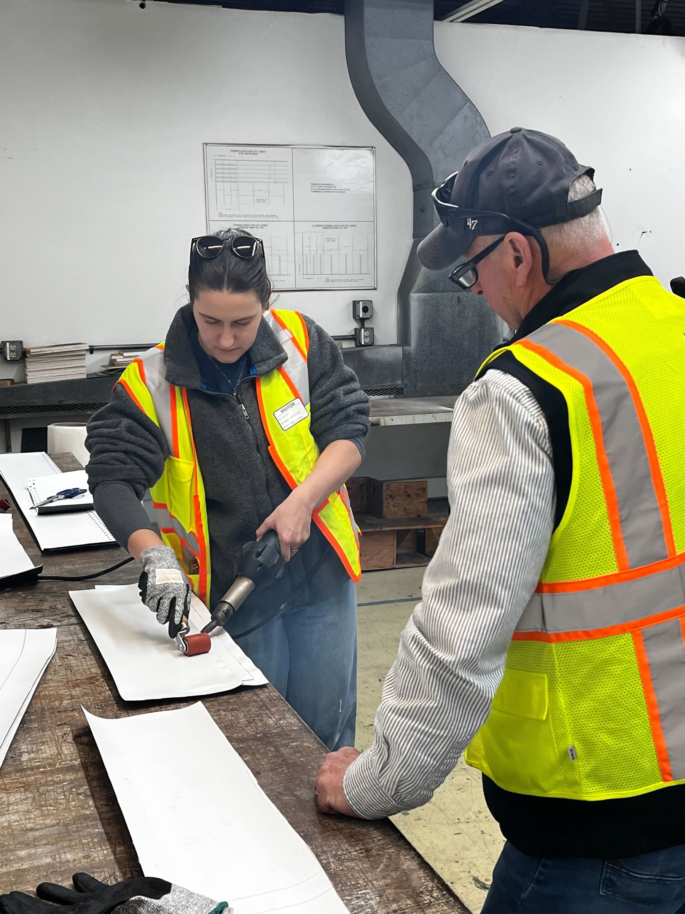
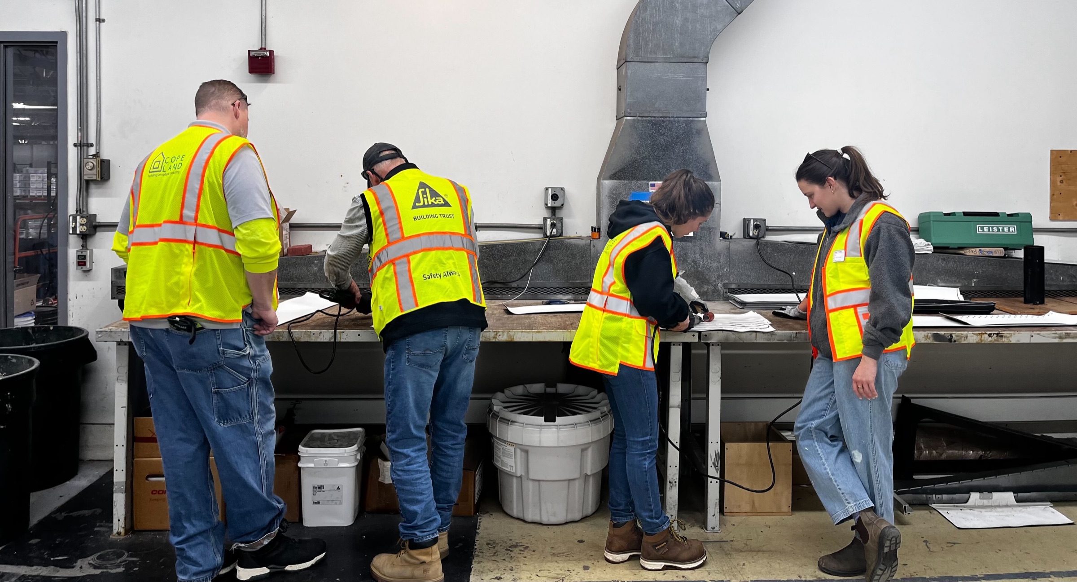
Reading about materials on websites or in product brochures is great, but no substitute for actually working with the materials. It’s a huge benefit for anyone designing or building building envelope systems to regularly practice with the materials they plan to deploy “in the real world”.
Talk to a building envelope consultant
We help owners, design teams, and attorneys think through roofing, commissioning, and litigation questions. Tell us about your project and we’ll point you in the right direction.
Schedule a consultation