
The latest holiday weekend sent another round of vacation photos circling the office, with the building snaps equaling if not outnumbering those of Fourth of July fireworks. Our eye for architecture and building failures doesn’t respect business hours nor state or country lines, and it felt like time to share our ever-growing camera roll. So here it is: a running collection of building science in the wild, CopelandBEC vacation edition.
Worth the Jet Lag
Building science fundamentals are a common language across the built environment. What changes is the dialect – climate, materials, style, and history that have aged and shaped the local architectural landscape. Here are a handful of buildings from around the globe that have made us geek out.
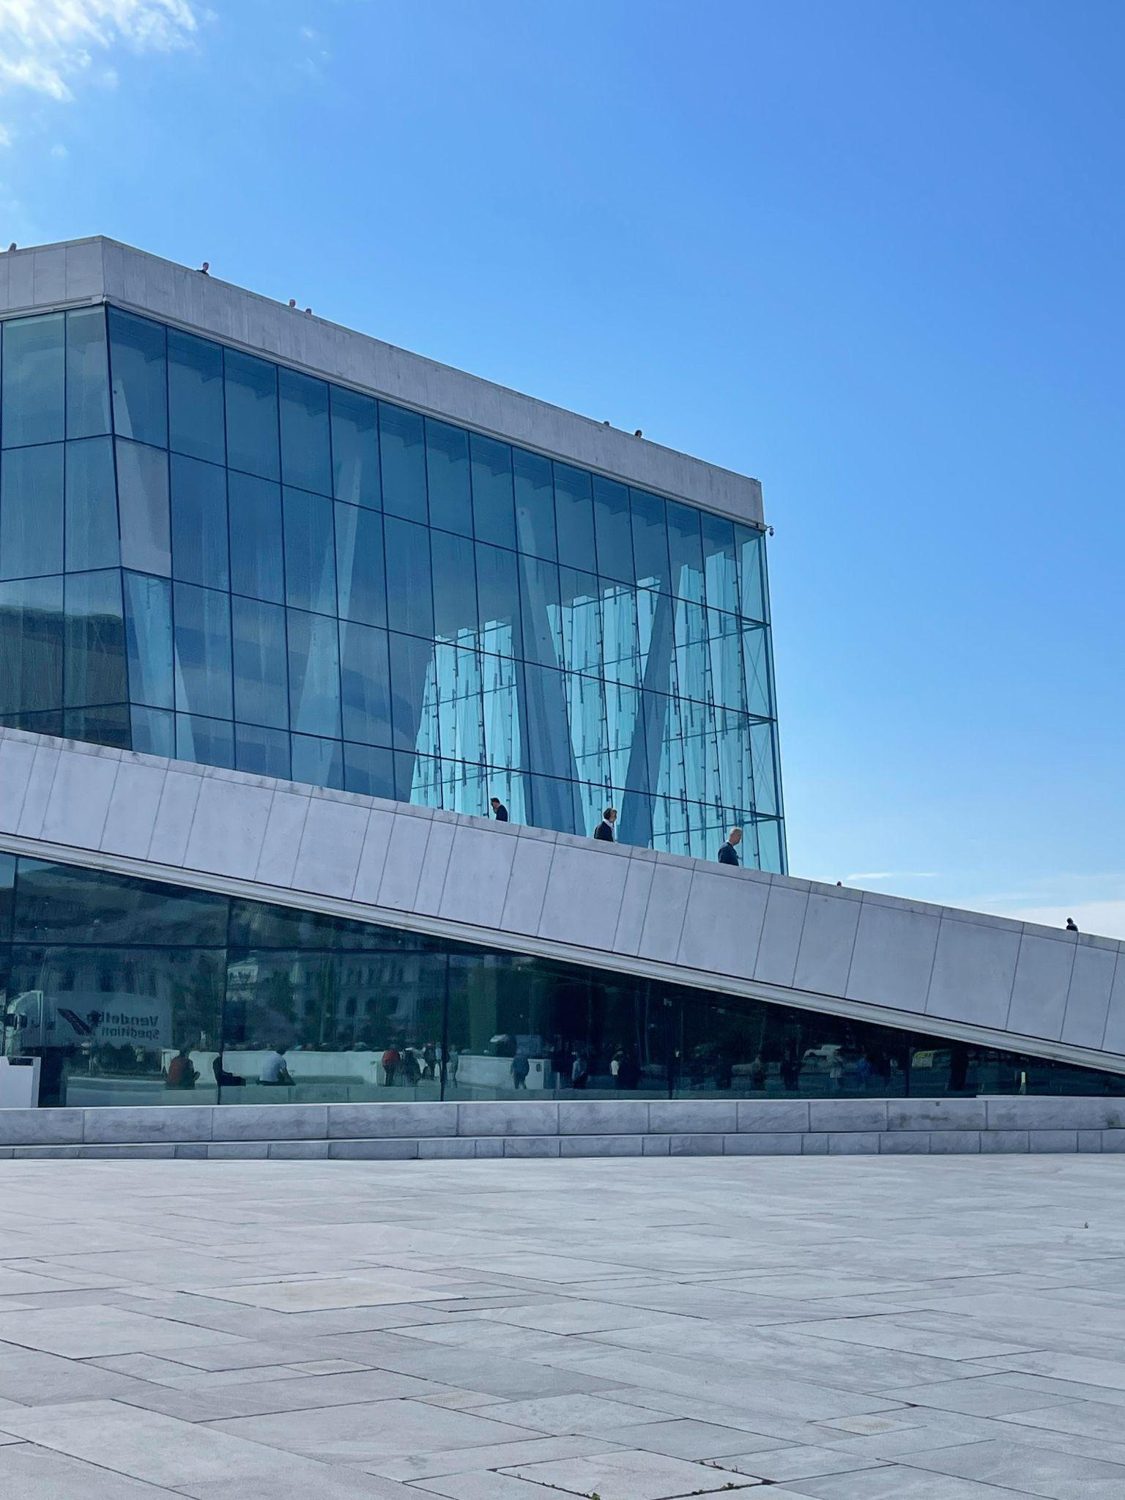
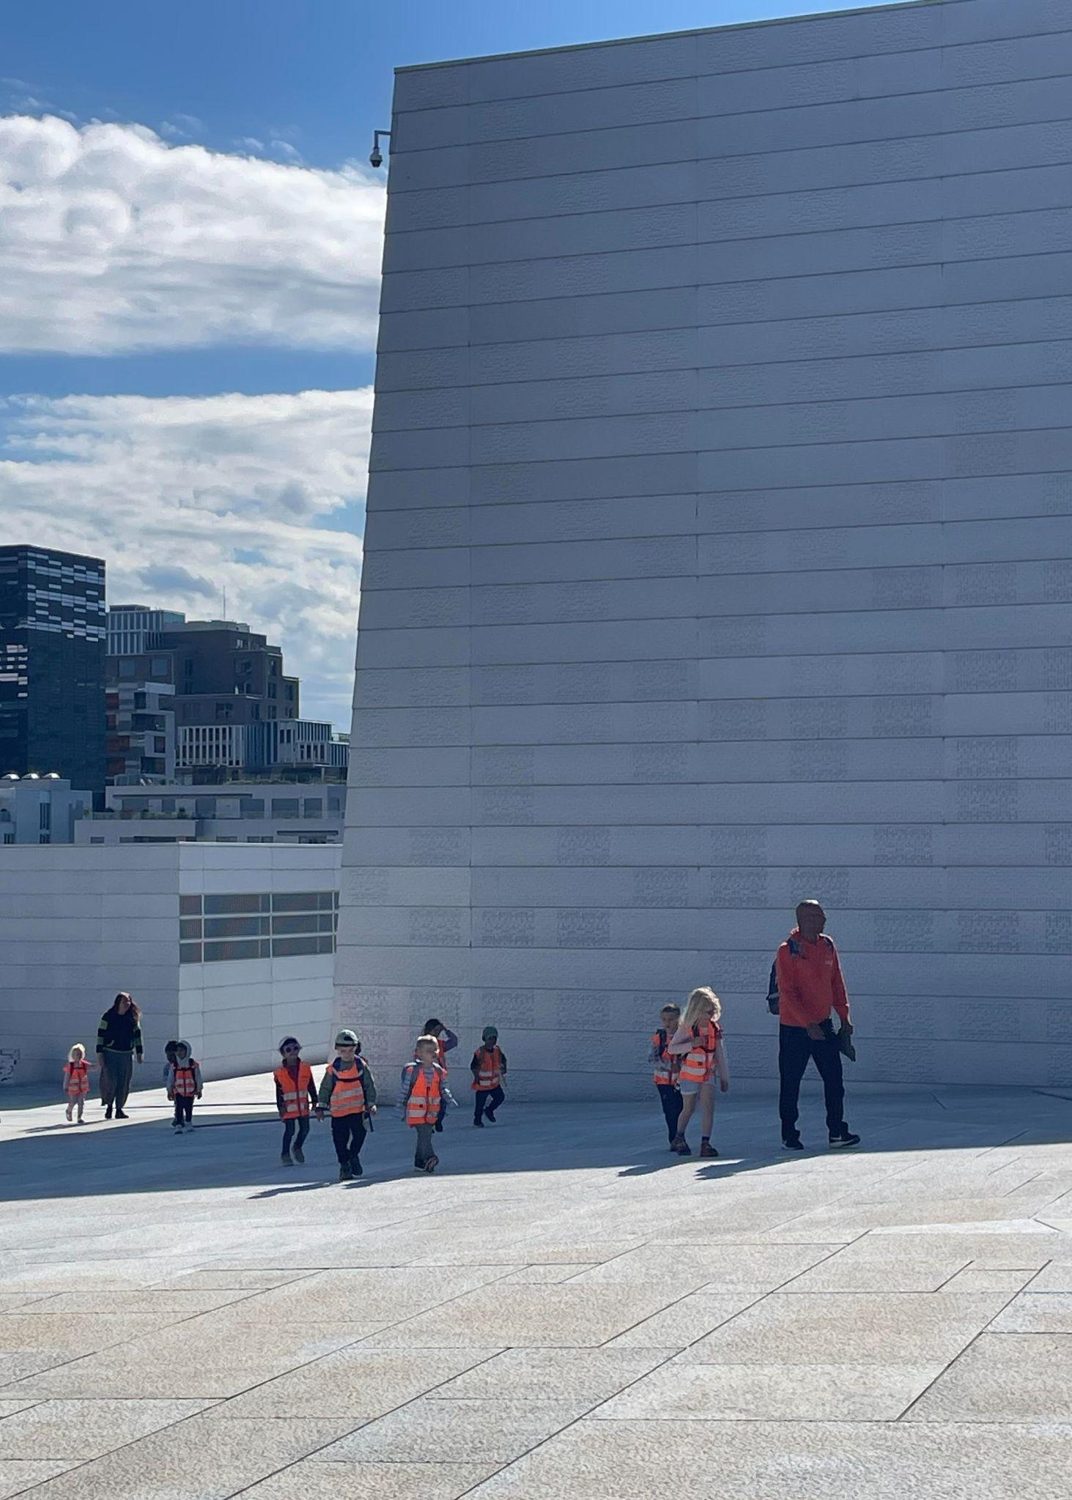
First up, the Oslo Opera House and, more specifically, its walkable roof. Sloping from the Oslofjord to the top of the building, this 2-in-1 roof and pedestrian plaza consists of over 36,000 Italian Carrara marble tiles of which no two are the same. You read that right. 36,000 completely unique marble slab tiles. Each one was mapped digitally, CNC-cut, etched with its own number, and installed much like a giant architectural jigsaw puzzle. The design team also created a layout such that no four stone tiles ever meet at a single point – in part to dodge what was deemed an awkward aesthetic, and in part to avoid concentrated stresses during seasonal thermal expansion and contraction (geek moment, yes). For all that precision underfoot, the hi-vis vest roof walkers spotted during my visit skewed decidedly young.
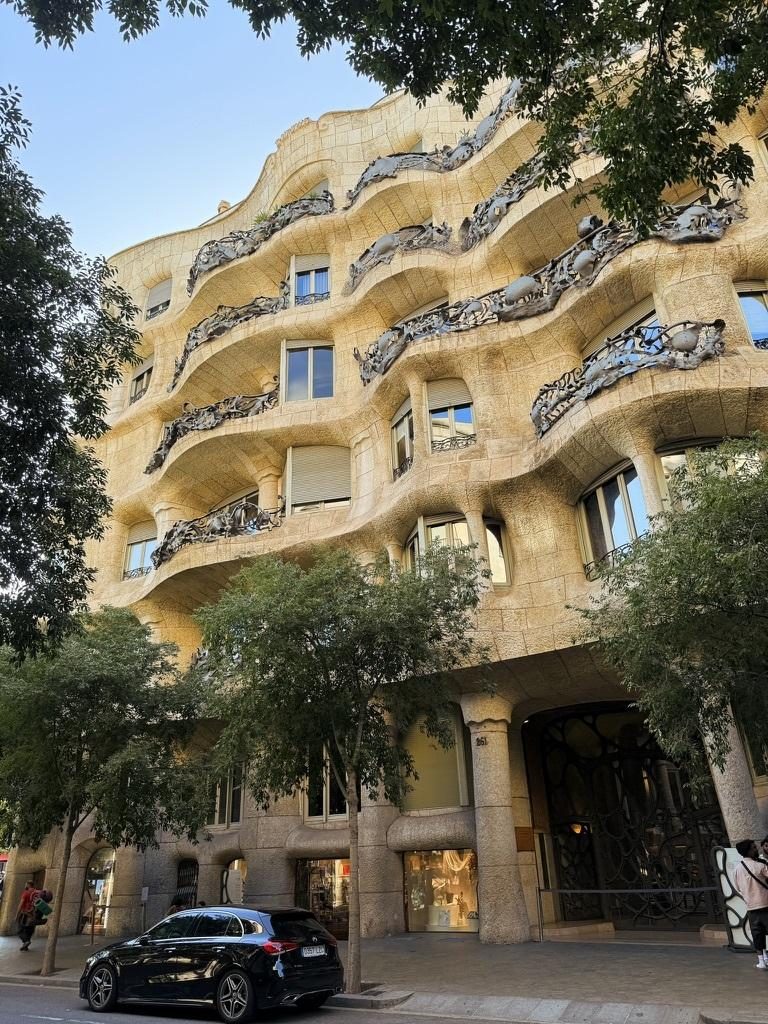
Nicknamed La Pedrera or “the quarry” as an insult to the building’s jagged stone facade, Casa Milà has evolved from public mockery into one of Barcelona’s most celebrated landmarks. Perhaps most impressive is the fact that the heavy, rippling wall of limestone isn’t holding the building up at all. Renowned architect Antoni Gaudí hung the entire facade on a hidden steel and iron skeleton, with the stone acting as a self-supporting skin rather than a load-bearing wall. This allowed Gaudí to design an organic and sculptural exterior unconventional to the early 1900s; a curtain wall in everything but name, decades before steel-and-glass towers made the idea standard practice.
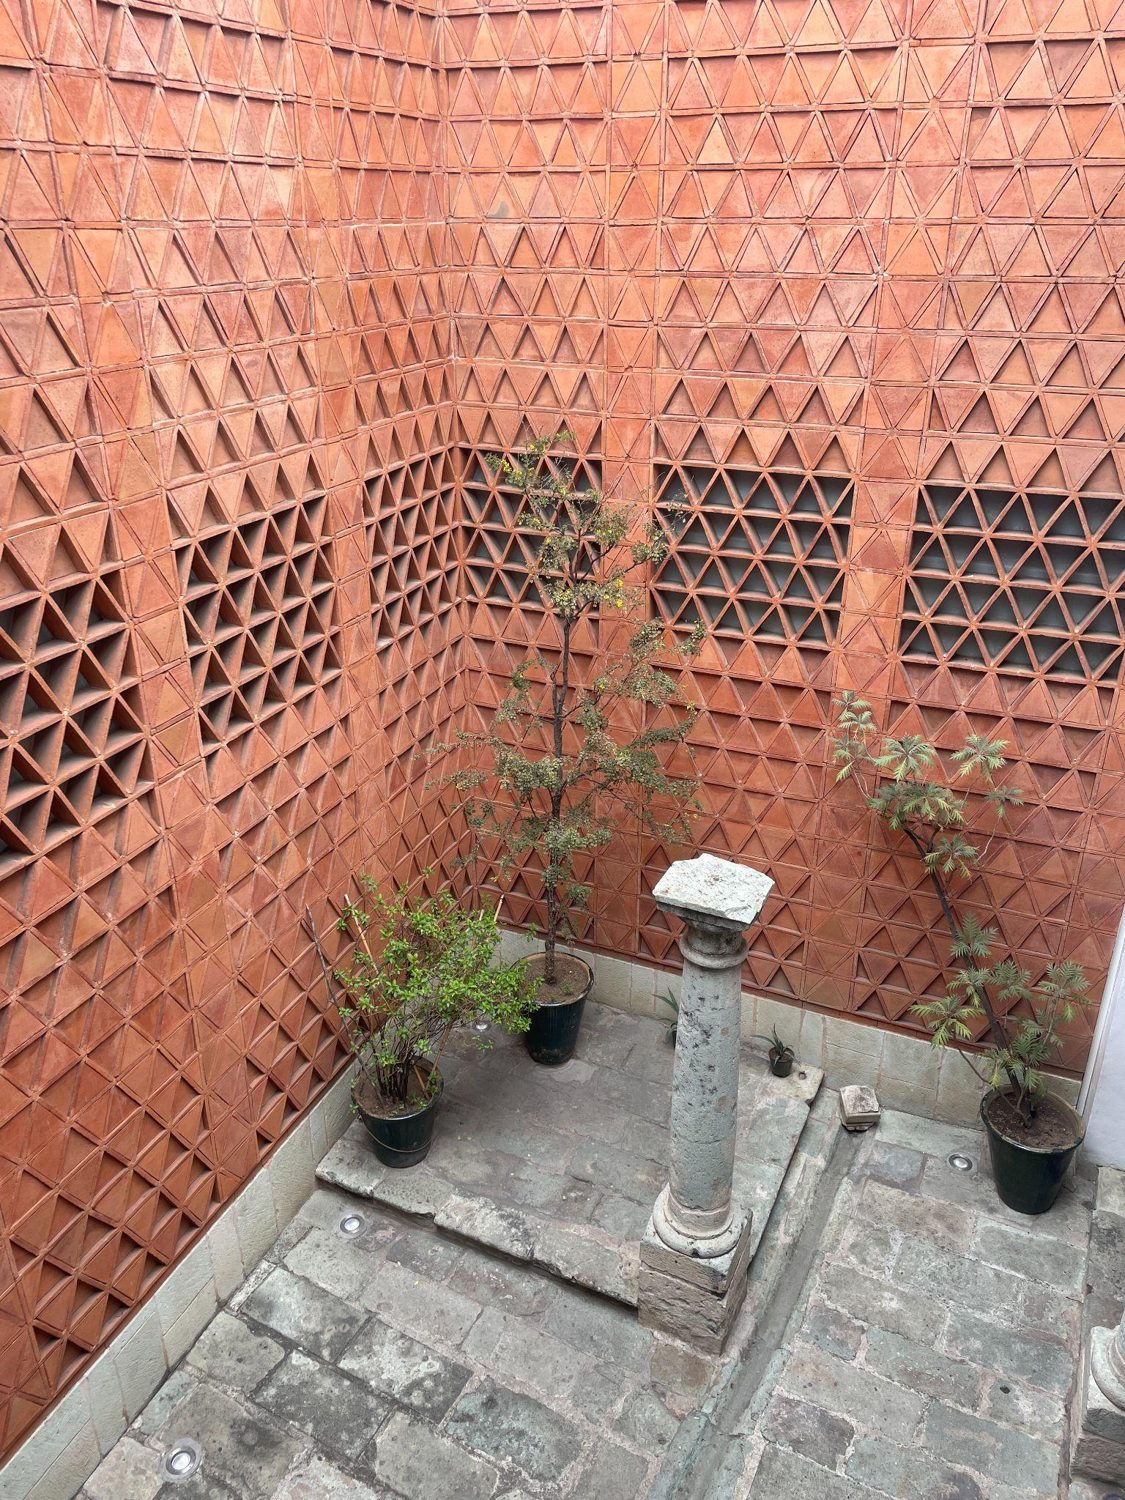

Tucked into the hills of Mexico, Museo Textil de Oaxaca is a showcase of local stone and craft. The building began in the 1700s as a Baroque mansion cut from cantera verde, the green volcanic tuff that has shaped Oaxaca since the 16th century and is used in the 2,000-year-old ruins at Monte Albán. Soft enough to carve and a distinct greyish-green color, the material is so tied to the city’s culture that it was recently named an international heritage stone. The courtyard steals the show, though – a double-skinned wall of red bricks, each individually designed and handmade in the region. Fitting for a museum devoted to handwork that even the walls that make up its core were built by hand.
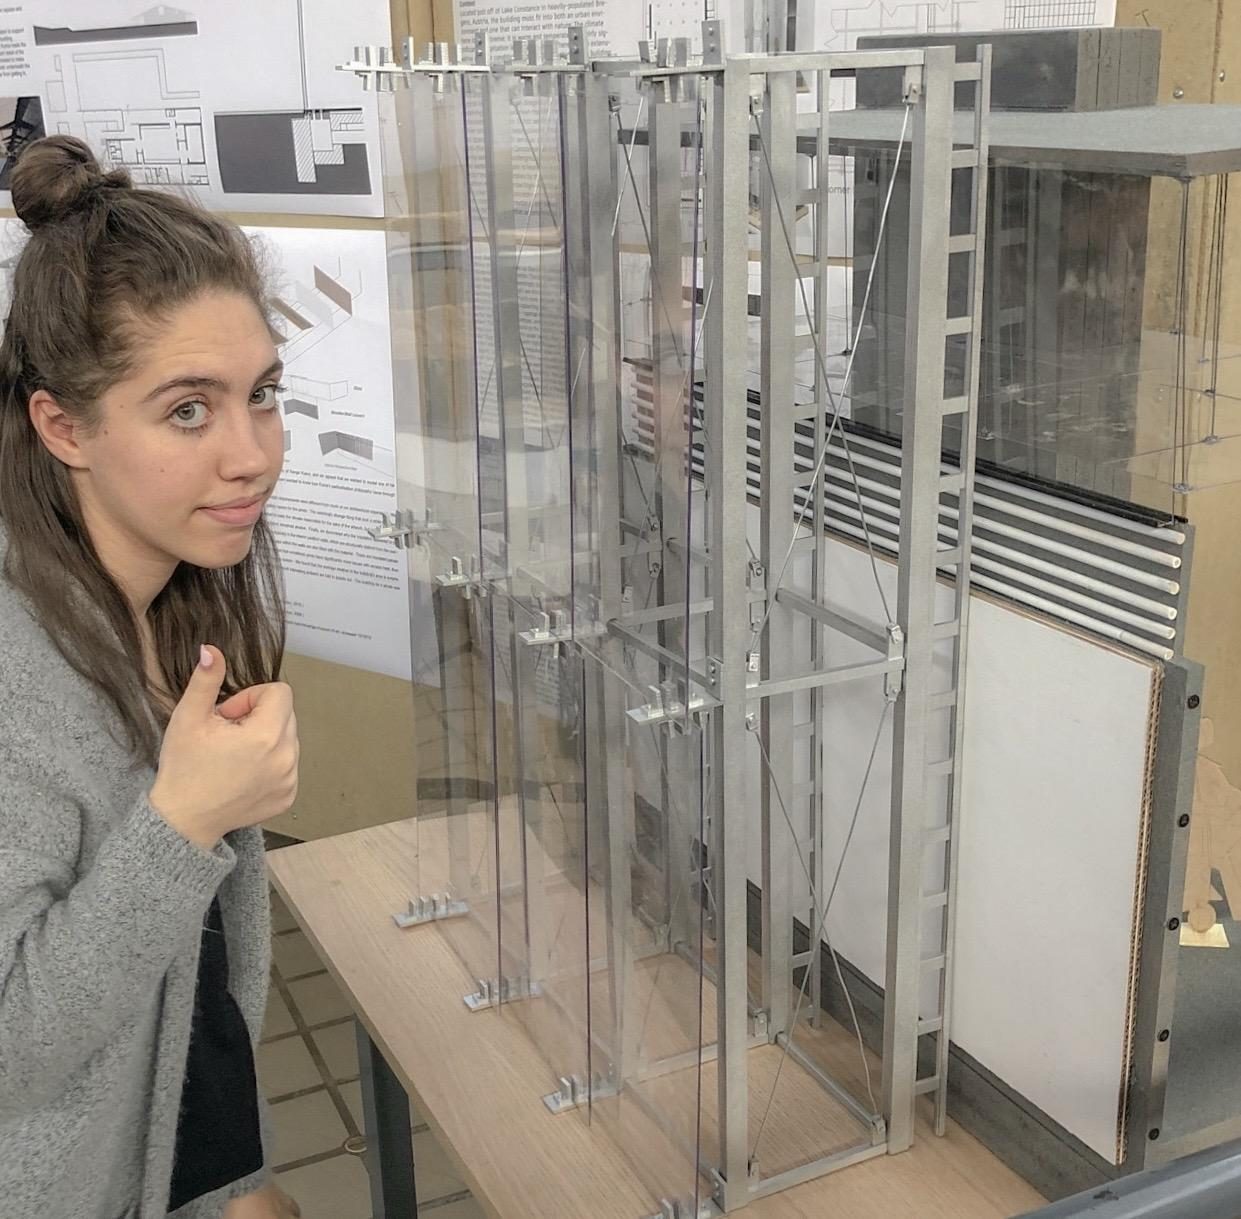
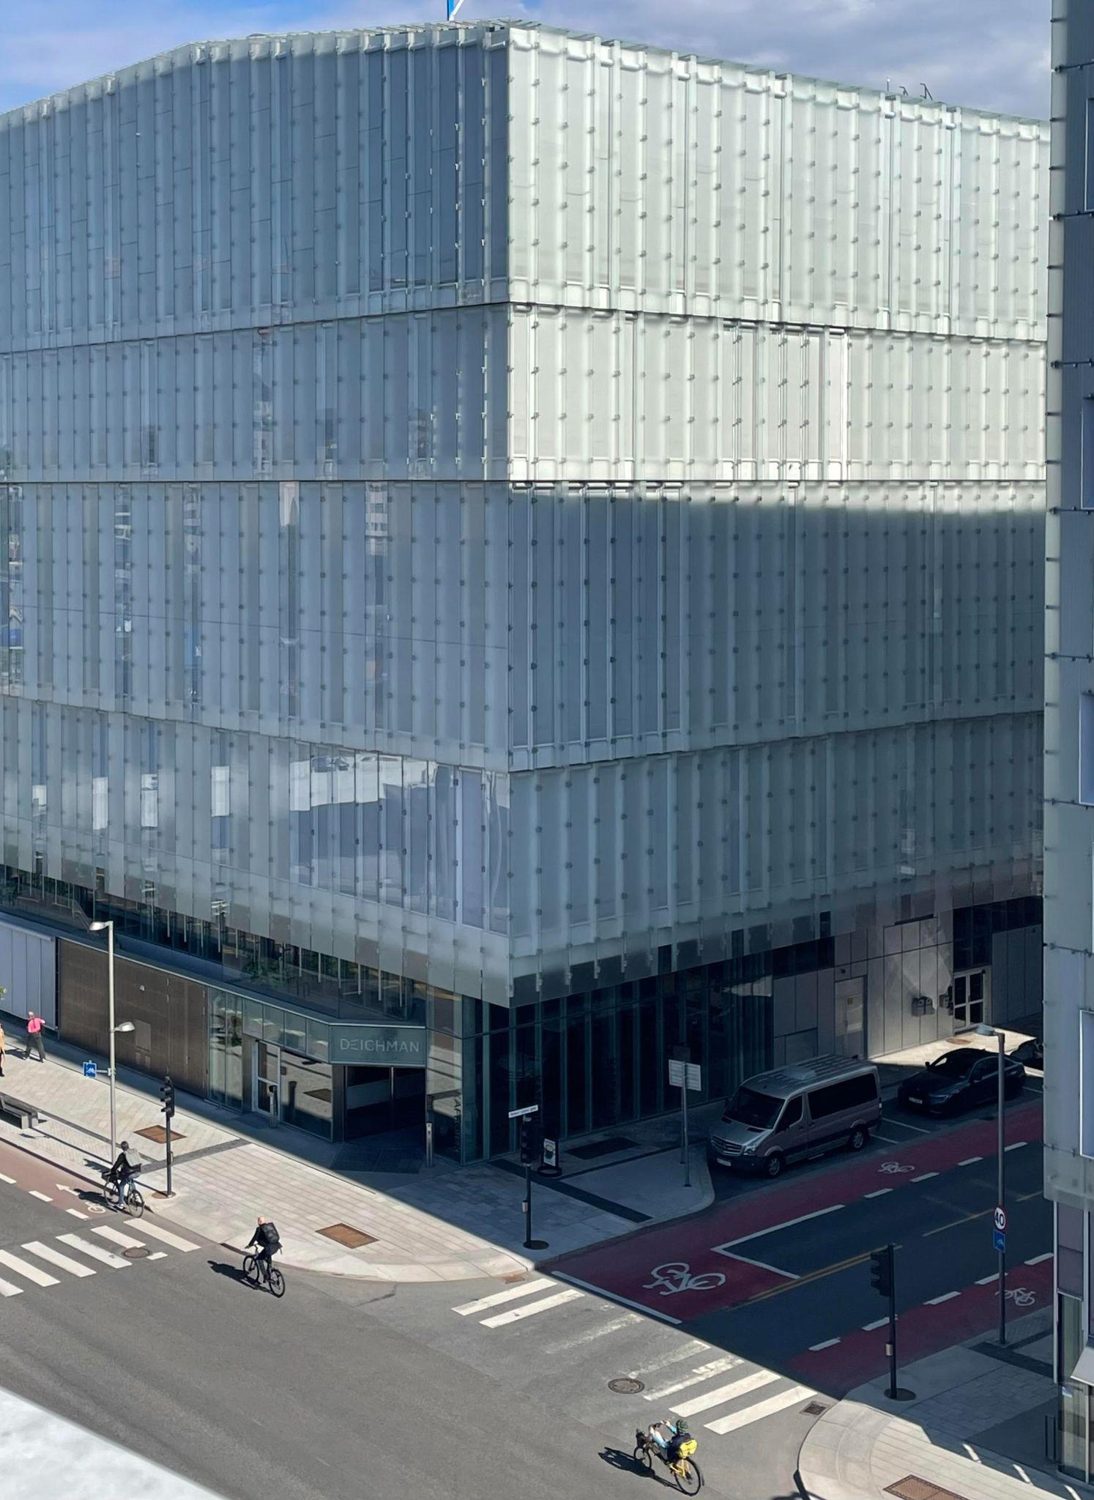
Somewhere in the sleep-deprived fog of my second-year architectural studio, I spent several days at the laser cutting machine piecing together the double-glass facade suspension system of Kunsthaus Bregenz (and several weeks after picking at superglue residue on my fingers). An influential precedent for “shingle” rainscreens, the style has become popular on many contemporary commercial buildings. My expression was akin to a kid on Christmas morning when I rounded a corner in Norway last month and came face to face with an ordinary shopping center clad in the very same facade. Fun little fact: this study was included in my application to join CopelandBEC, so it’s a sweet full-circle moment to get to now feature it on the blog!
The Hall of Shame
As likely as we are to travel for buildings we love, we’re just as apt to find more along the way that make us cringe.

Seeing this makes me want to whip out my OSHA 10-hour safety certification card like an FBI badge. Neither of which would mean much to the locals, given that this picture was taken in India. All jokes aside, bamboo scaffolding is actually incredibly popular around the world, largely because of its strength-to-weight ratio and aggressive renewability. Pair that with a natural flexibility that lets it wrap around narrow streets and irregular facades where steel and cranes simply can’t fit, and it’s easy to see why it’s still the scaffolding of choice across much of China, India, and Southeast Asia.
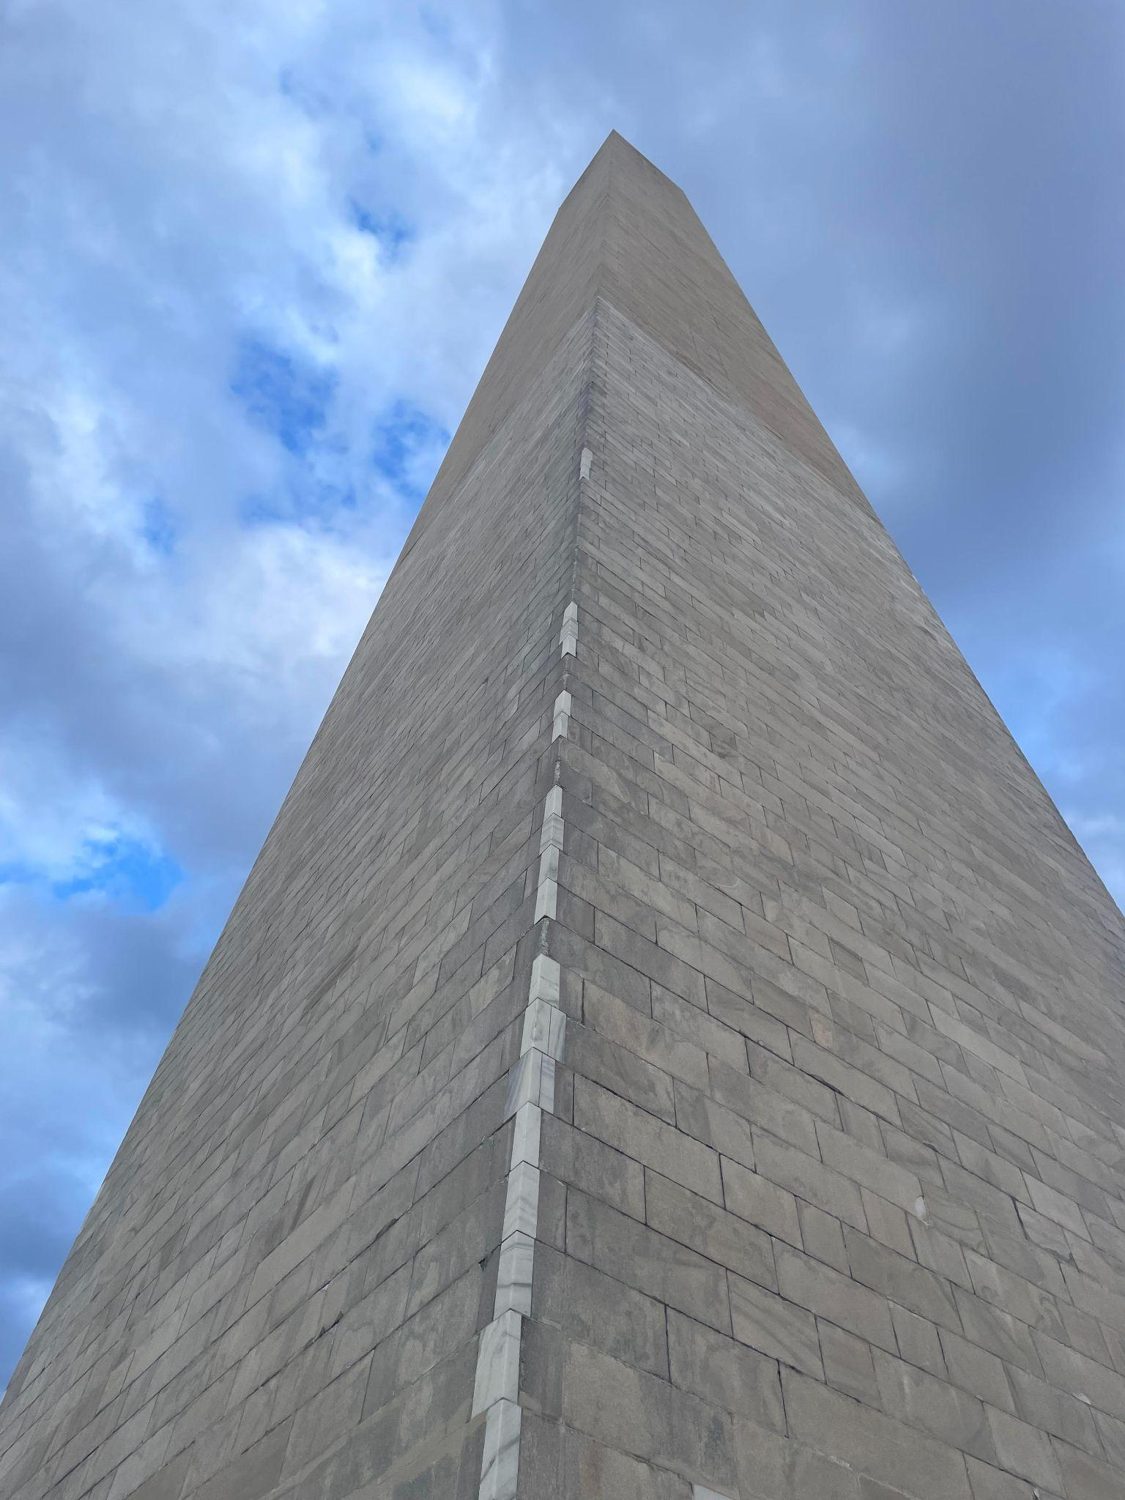
DC’s monuments have been having a bit of a moment in the news lately, so allow us to pile on yet another one. The Washington Monument has a flaw built into the stone: if you look about a quarter of the way up, you’ll catch a distinct change where the marble shifts in color in a horizontal band that wraps the obelisk. A construction scar in all its glory, this might be the country’s most photographed material-matching miss. Work began on the monument in 1848 and was halted in the mid-1850s when money ran dry. The in-progress construction sat unfinished throughout the Civil War and, by the time crews resumed decades later, the original Maryland quarry that sourced the stone was out of business. The remainder of the monument was completed with marble from a different quarry and has weathered to a slightly different shade, forming the band we see today. It’s in worse company these days, with recent patch repairs at the corners that fool no one up close.
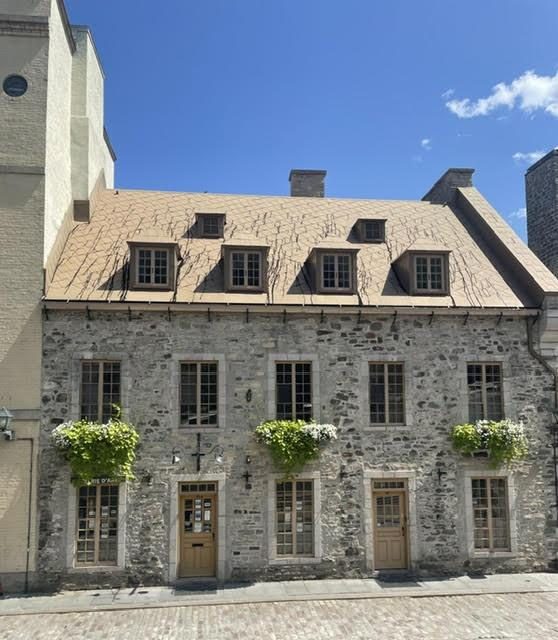
Heading north, eh? Old Quebec is dotted with dozens of metal roofs, a tradition rooted in the local climate (snow, snow, and more snow) and a history of repeated city fires. On the seasons’ flip side, these roofs can reach upwards of 160–180°F under a clear summer sun. That’s a problem when the underlayment beneath isn’t HT (high temperature), designed to withstand up to 240°F. Lay a standard self-adhered underlayment beneath and you’ve got yourself some nice melting action that mirrors our tears when we see high-performance roofs cut corners.
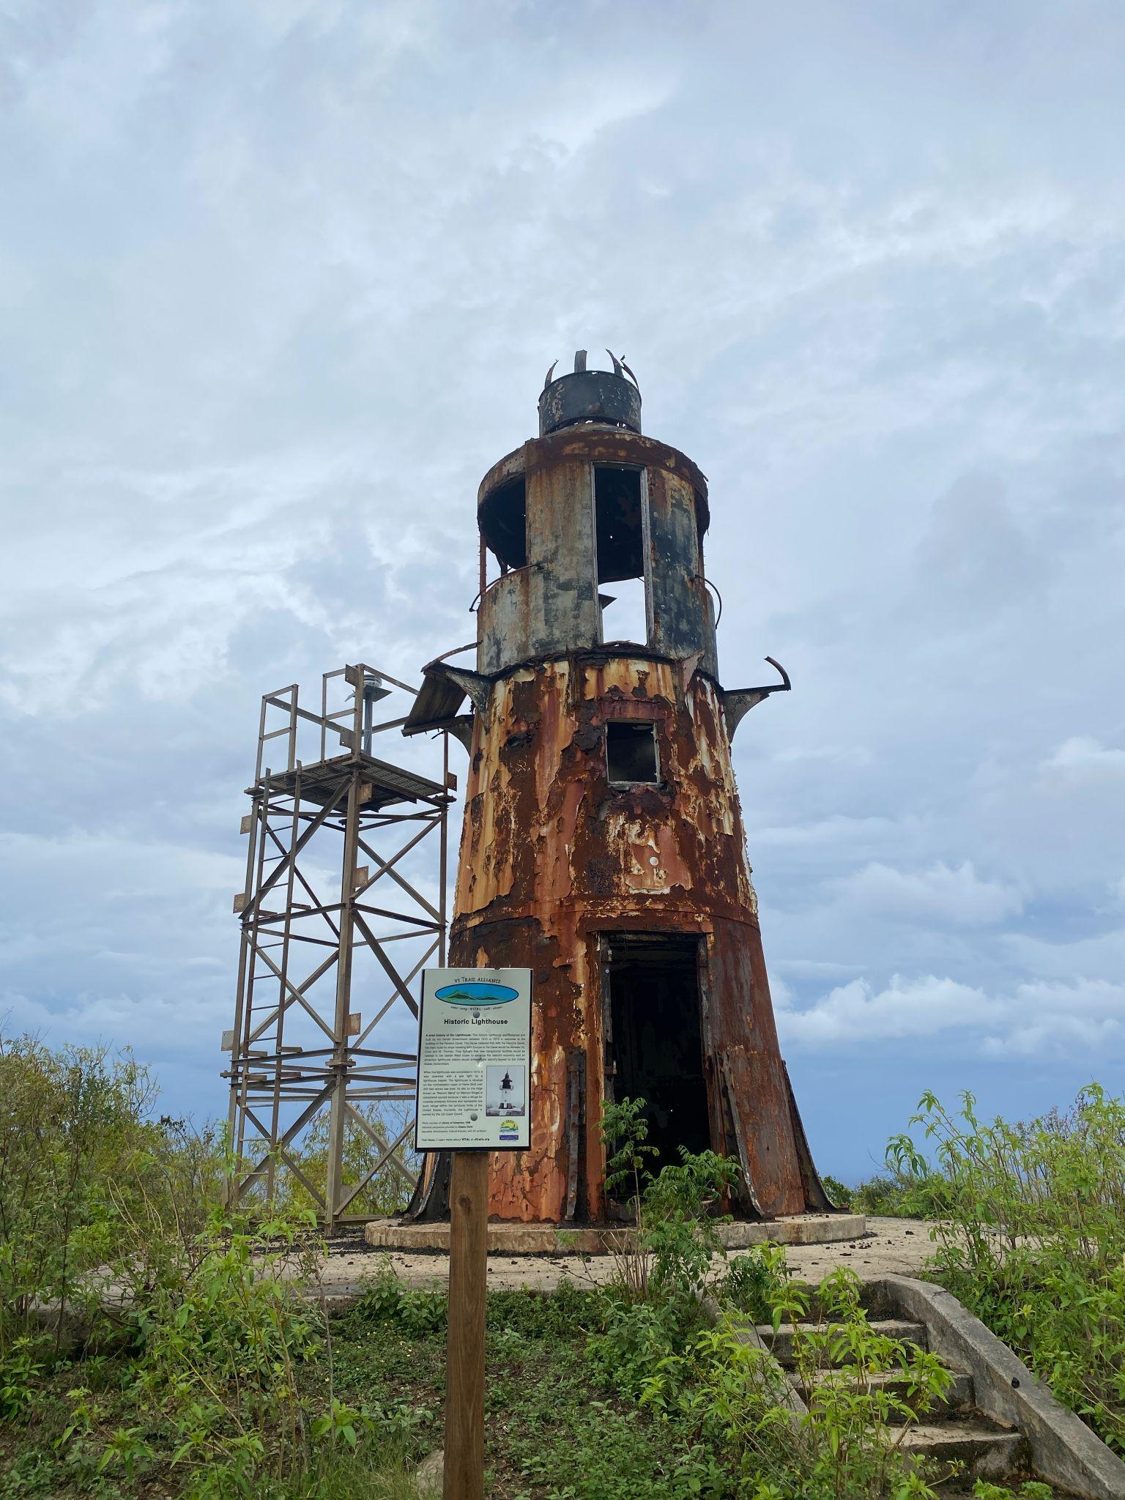
We’ve seen our fair share of coastal weathering, but this one takes the cake. The Hams Bluff Light, a cast-iron tower first lit on the St. Croix bluff in 1915, once stood as a crisp white tower with a black cupola, and now stands as…well, it stands.
How About a Staycation?
As much as we love the global adventure, there are also lots of local gems to spot on our neighborhood walks and bike rides to work.
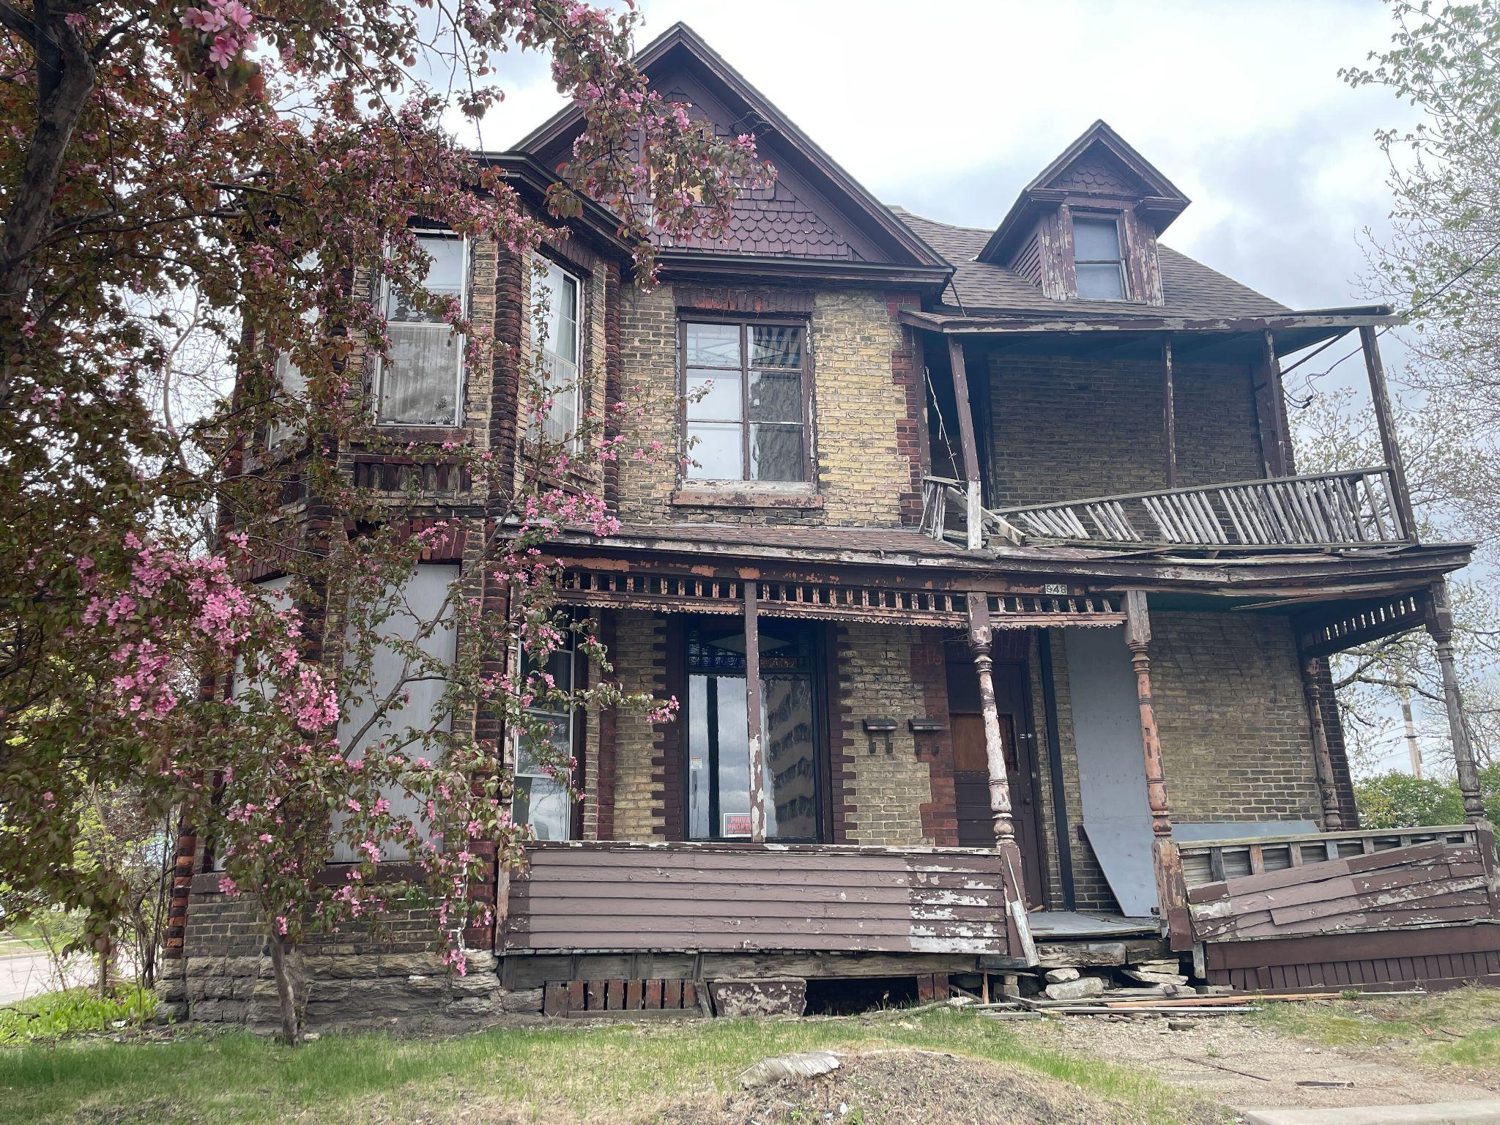
The John Cook House in Northeast Minneapolis has spent the spring in the local news. The home was originally built in the 1880s by John Cook, a mason, as his own residence. After more than a decade of vacancy and a long demolition fight, a group of neighbors offered this spring to buy and restore it, and the owner accepted. Our hearts sing for a restoration story, but this one has got some serious work ahead. We’ll be rooting for it all the same.
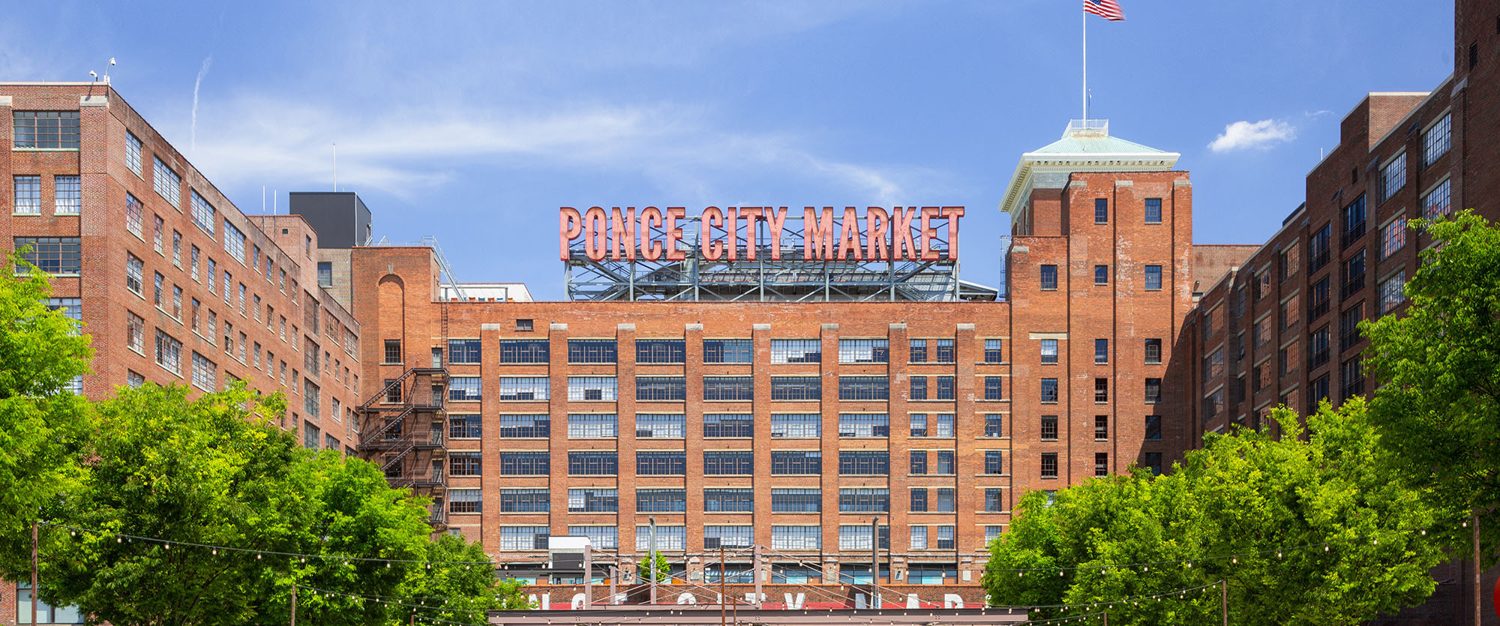
Down in Atlanta, Ponce City Market exhibits adaptive reuse on a massive scale. It opened in 1926 as a Sears mail-order warehouse, later became the city’s “City Hall East,” and sat mostly empty for years before reopening in 2014 as a mix of food hall, shops, offices, and apartments. Changed uses almost always bring envelope challenges, especially when the interior conditioning changes. A warehouse that was built to sit largely unconditioned becoming apartments and offices that are heated, cooled, and dehumidified year-round means the masonry walls have to handle temperature and moisture they weren’t initially designed for.
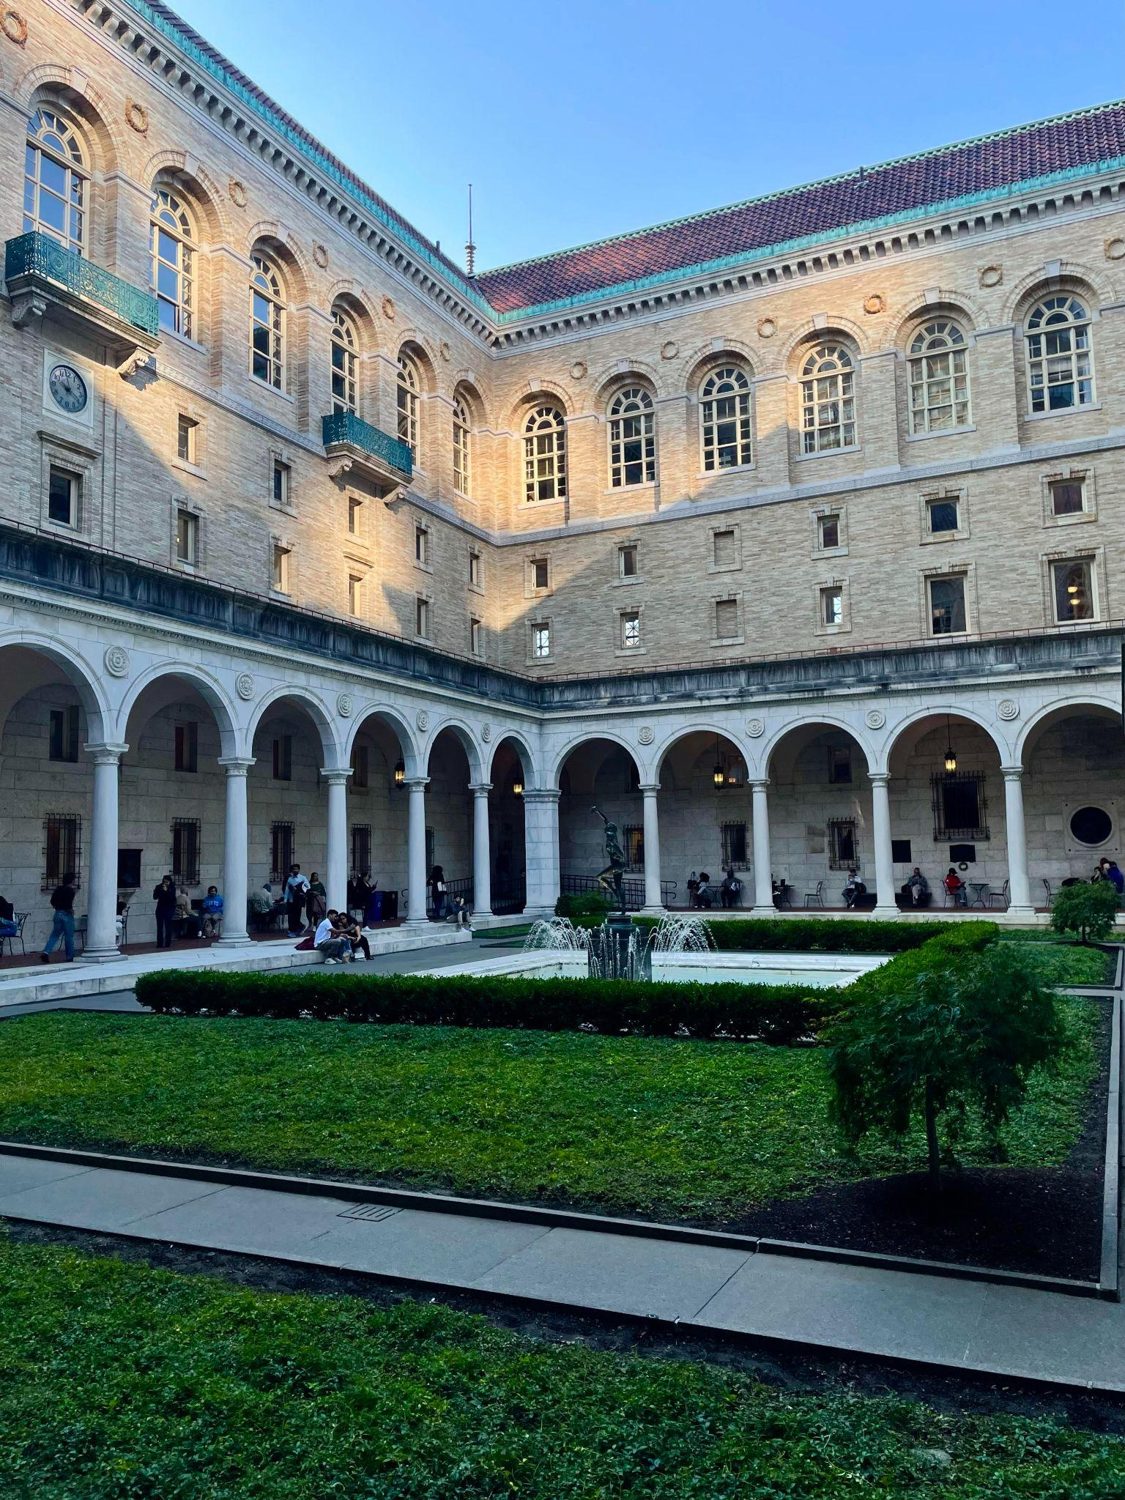
I’ll admit some bias on the Boston entry, as the McKim Courtyard at the Boston Public Library was the distraction beyond my laptop as I wrote this piece. Called a “palace for the people” when it opened in 1895, it remains a Renaissance cloister escape (or just a pretty book backdrop) for many today. We can’t help but love a building that gives something back to the city around it. And it feels like a fitting place to end, having gone all the way around the world to have one of our favorites only a few miles from the office.
Talk to a building envelope consultant
We help owners, design teams, and attorneys think through roofing, commissioning, and litigation questions. Tell us about your project and we’ll point you in the right direction.
Schedule a consultation