
Building envelope work we’re proud of.
A selection of projects we’ve had a hand in — condition assessments, commissioning, repairs, restorations, and litigation support across condominiums, institutional, commercial, and historic buildings.
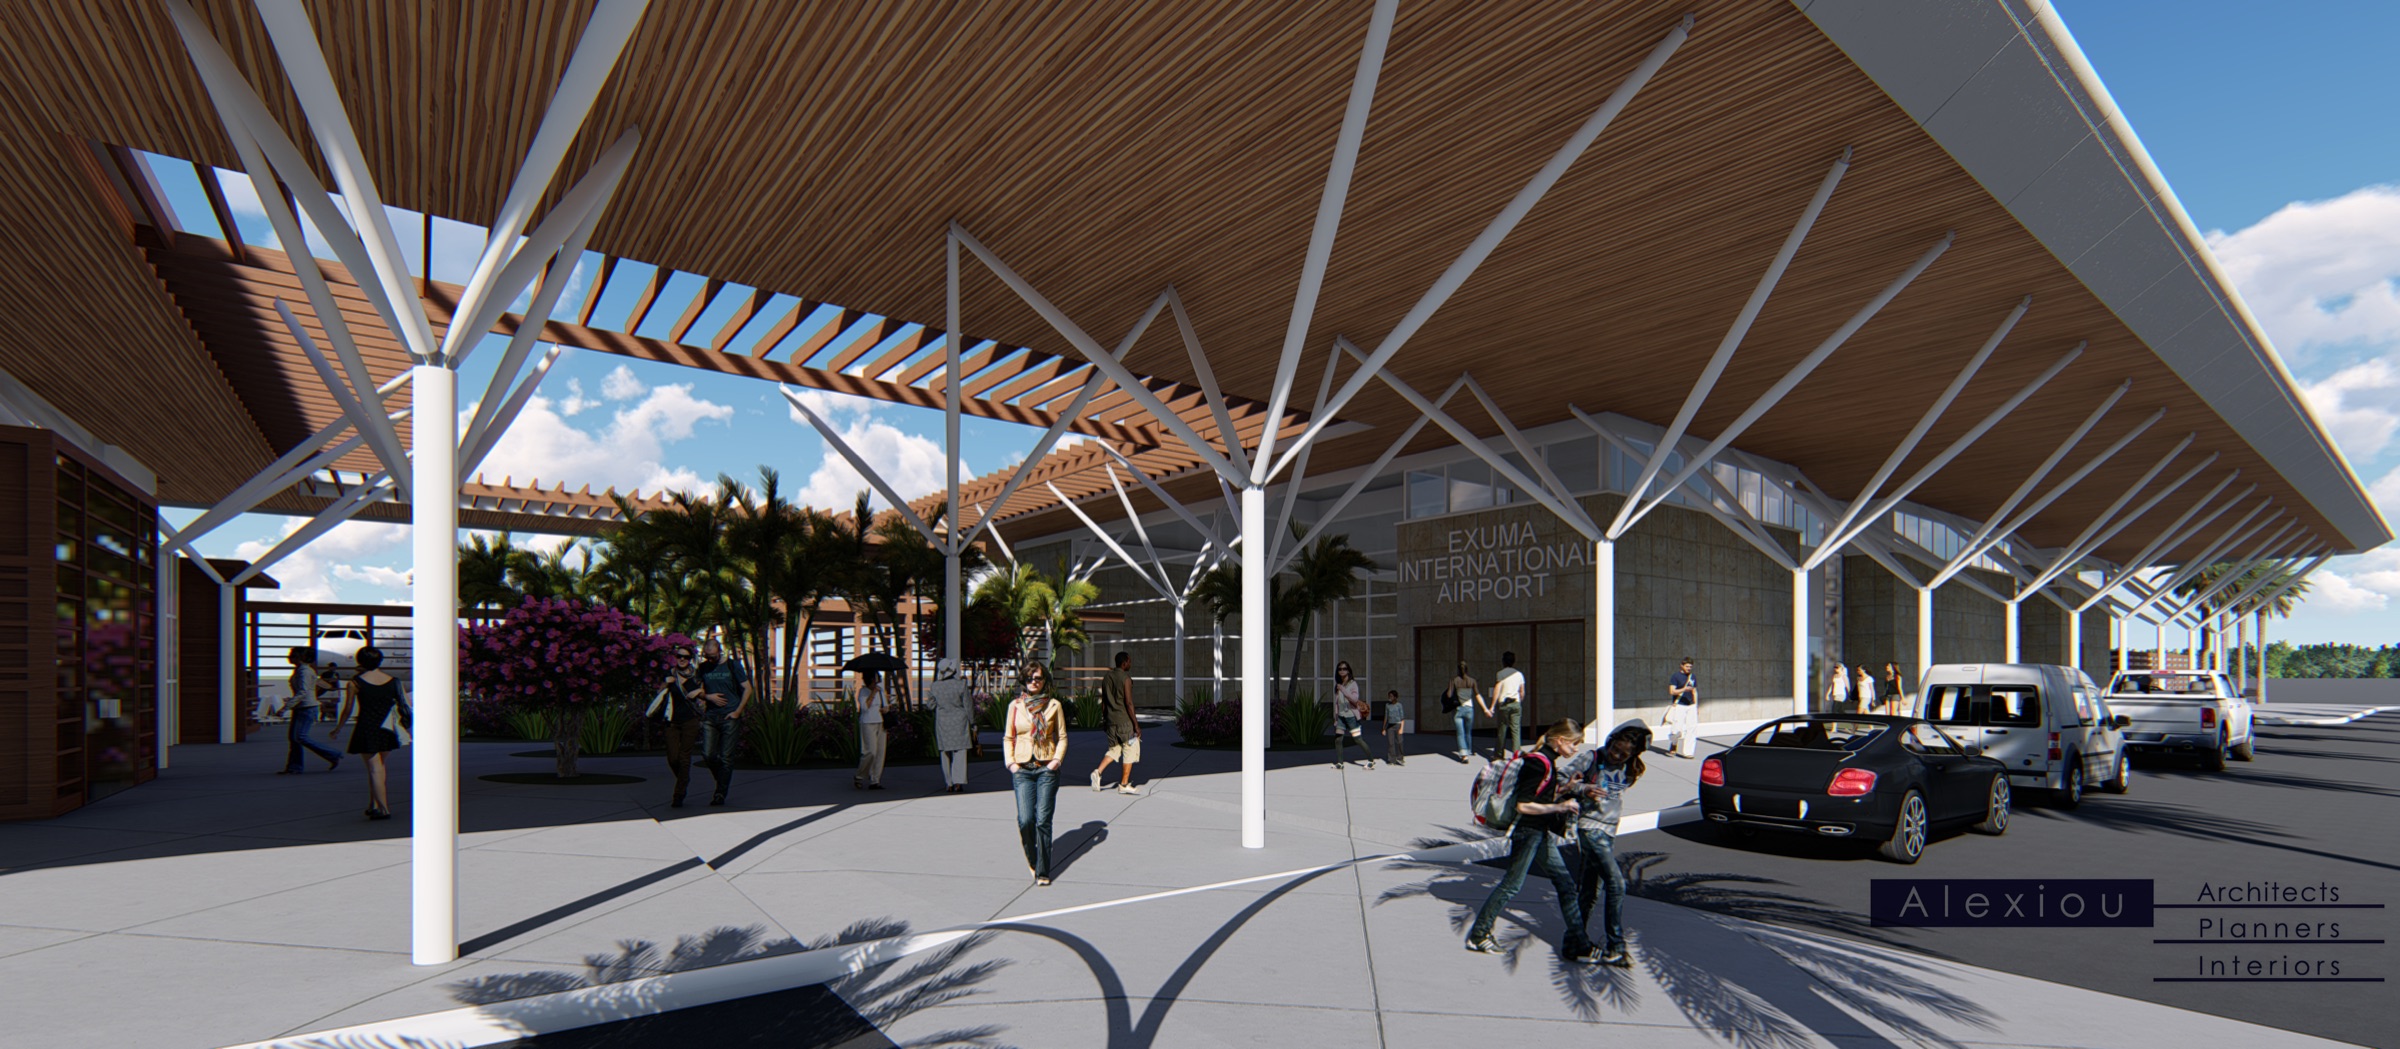
Exuma International Airport
Exuma International Airport serves as the primary gateway to the Exuma chain in the Bahamas. CopelandBEC is providing building envelope…
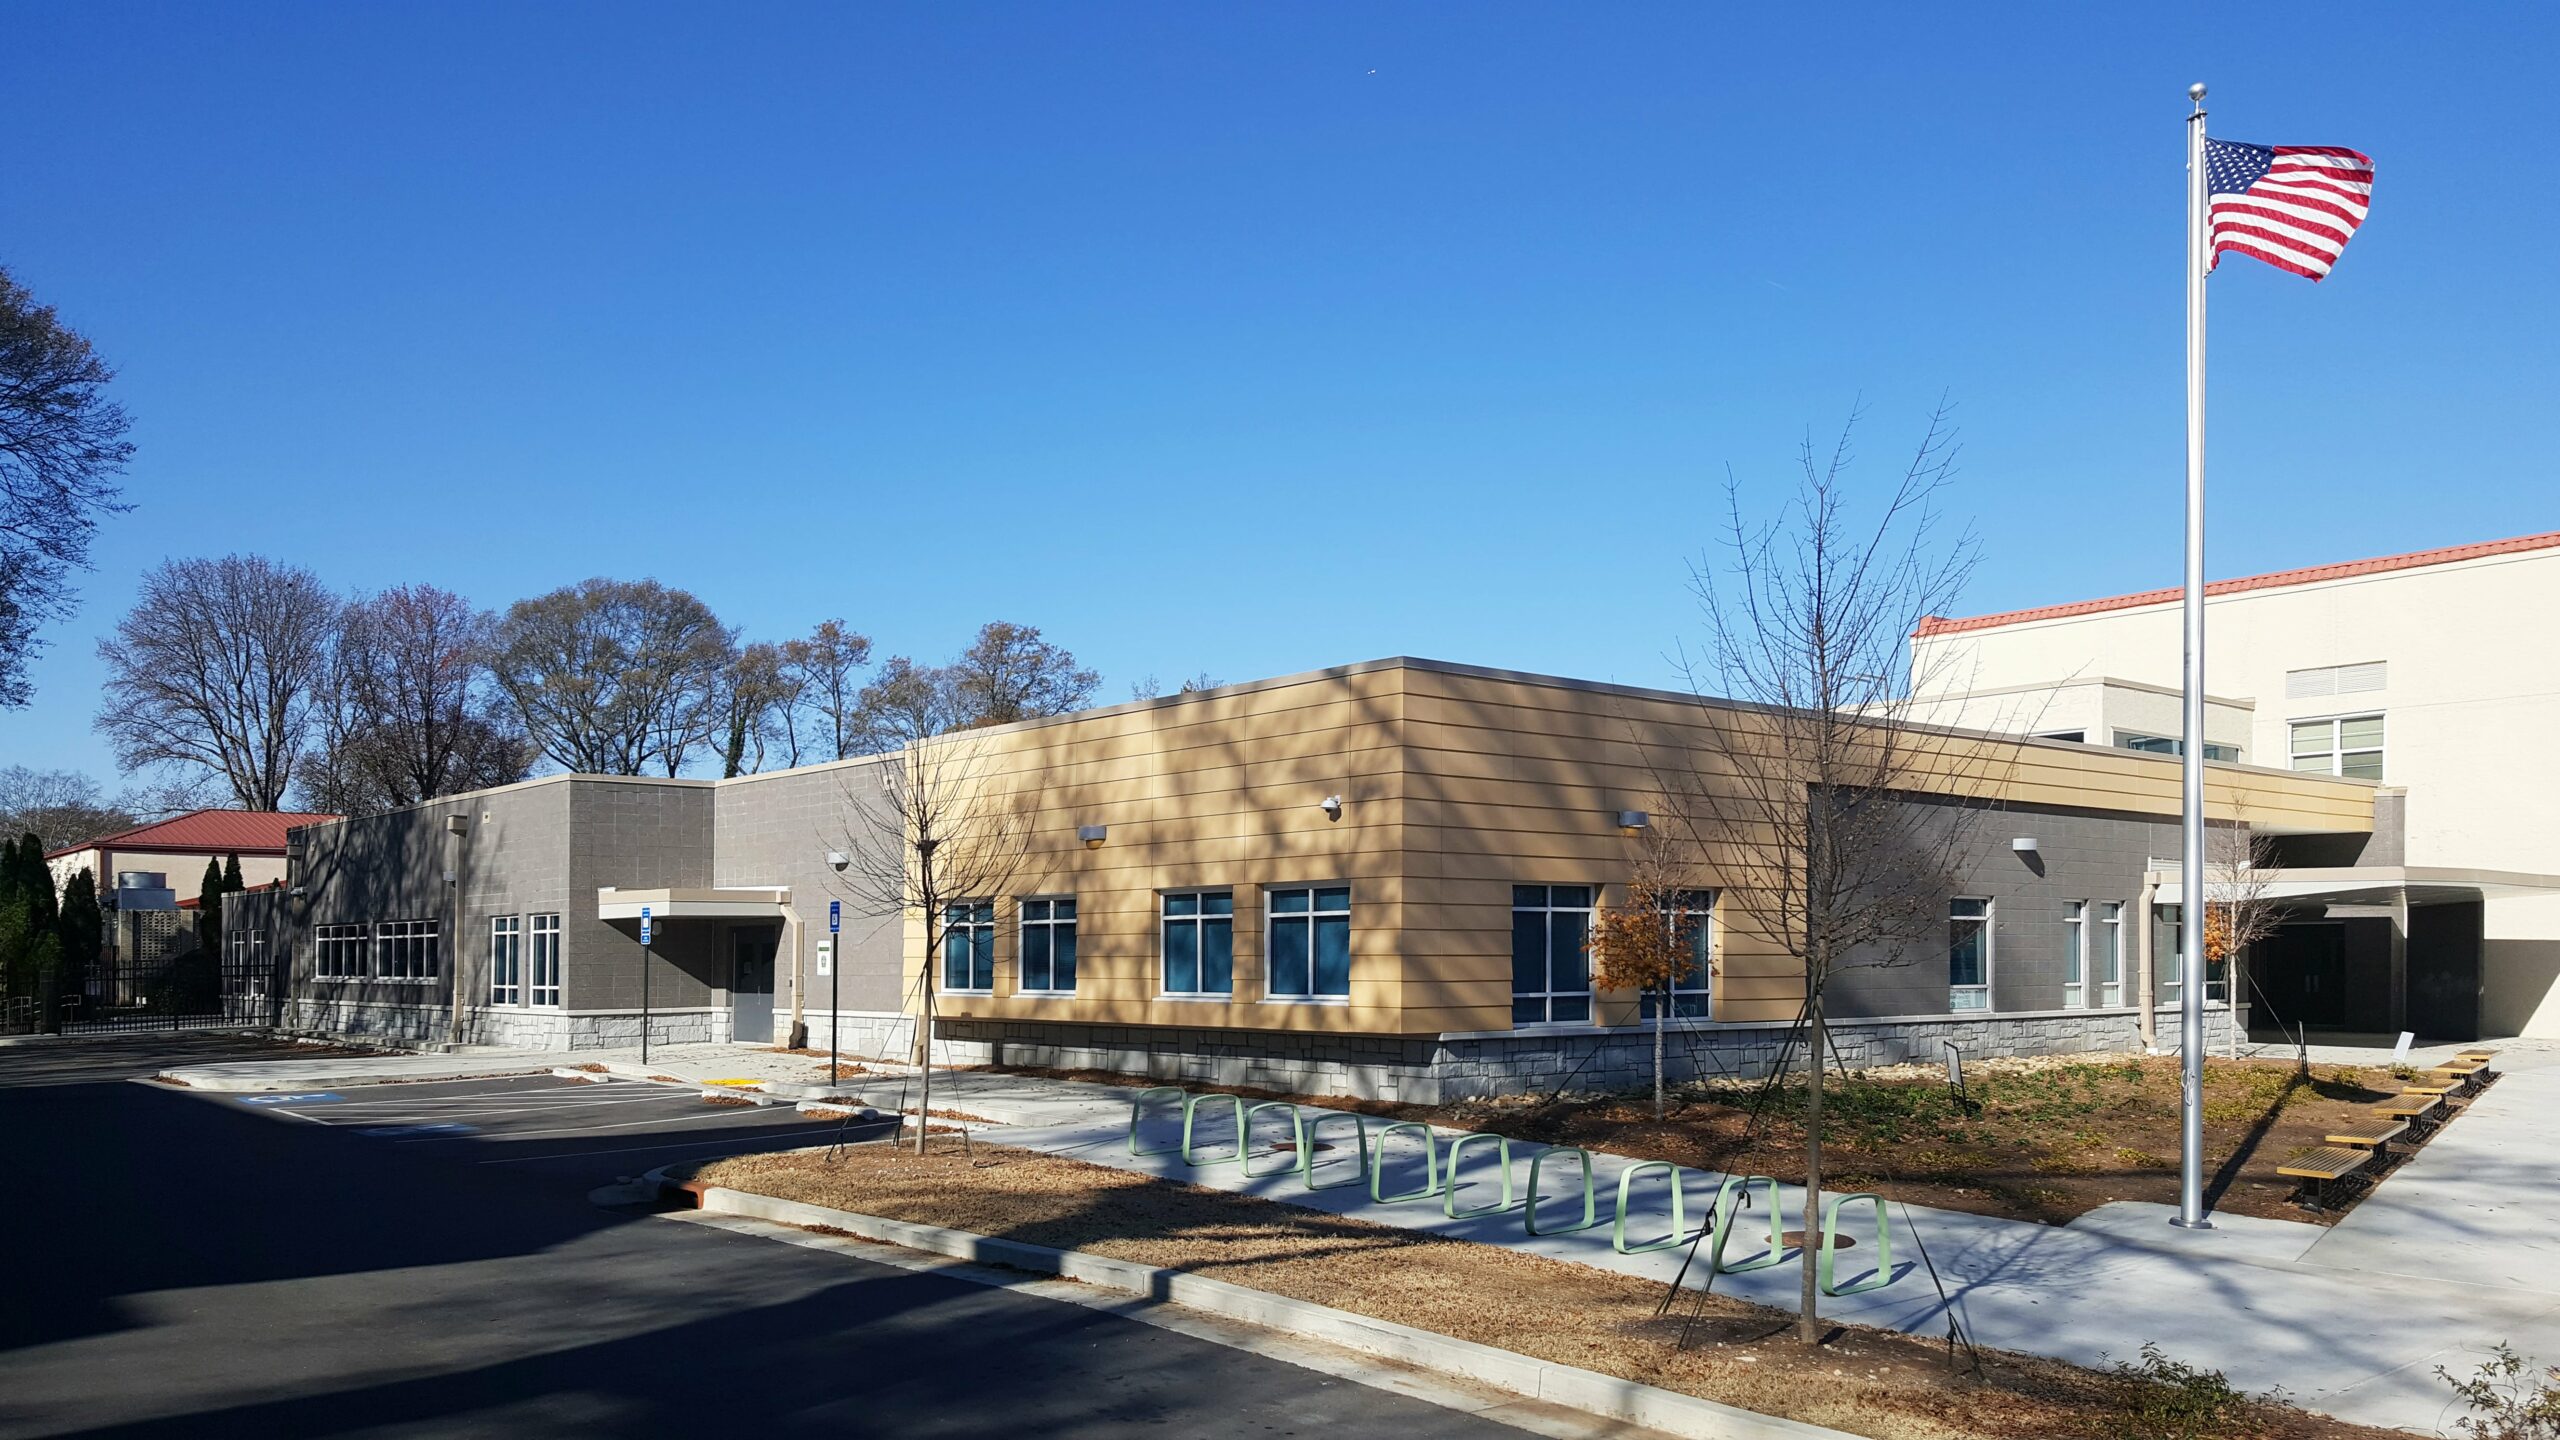
Mary Lin Elementary School
Photo via Atlanta Public Schools. CopelandBEC is working with Atlanta Public Schools to perform a whole building envelope condition…
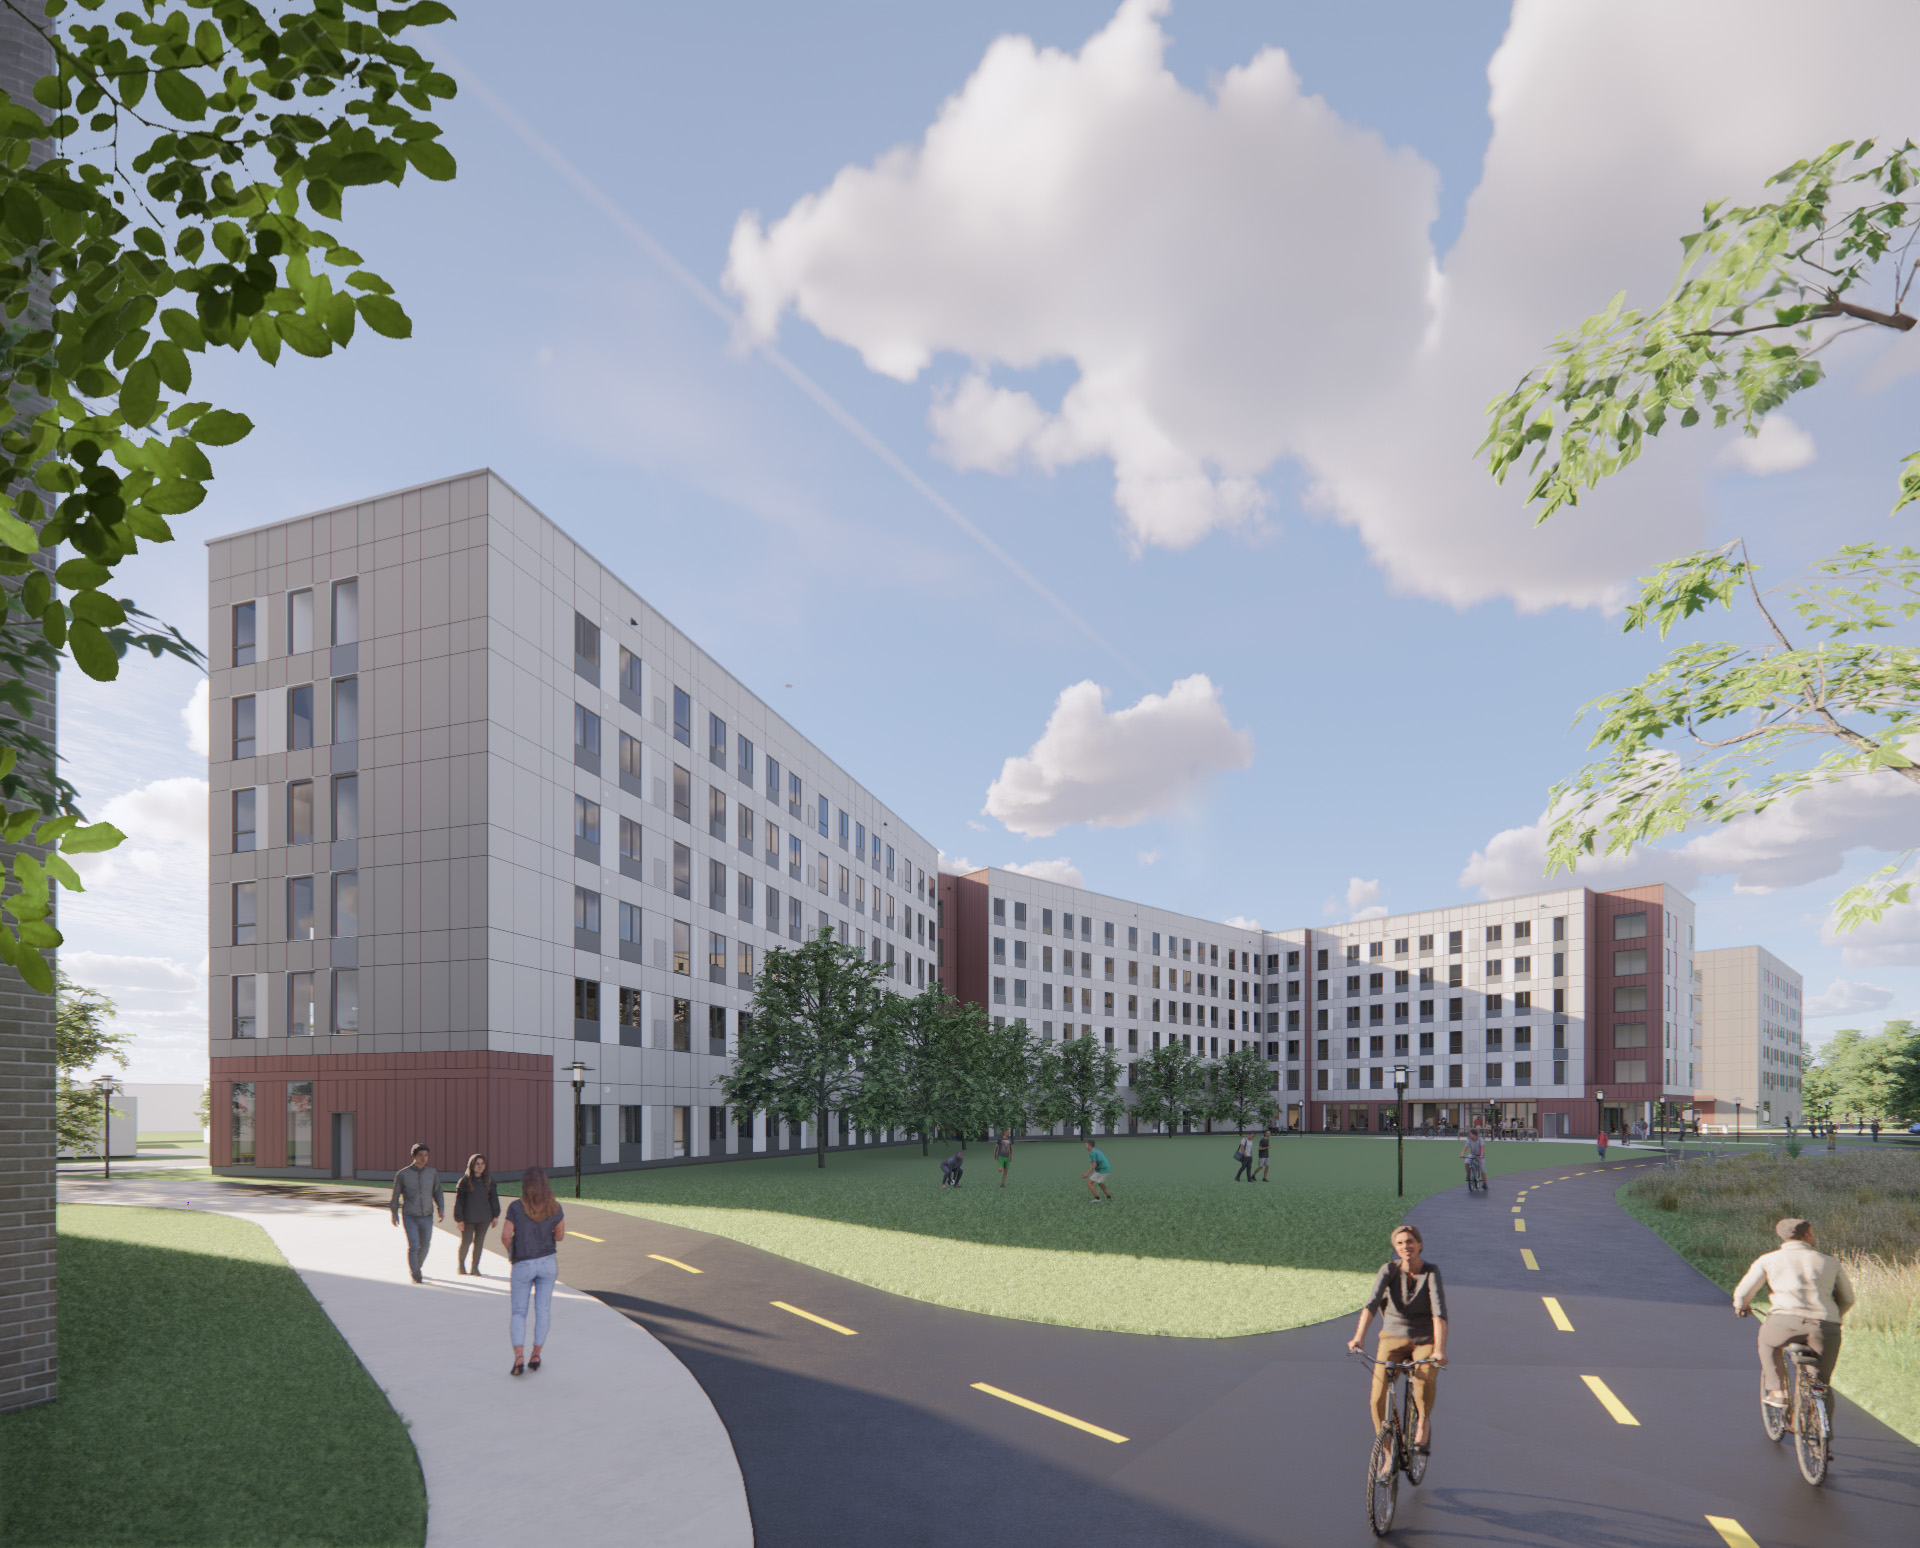
University of Rhode Island Dorms
Rendering via Gilbane Development. In partnership with Gilbane, the University of Rhode Island is constructing 2 new apartment-style…
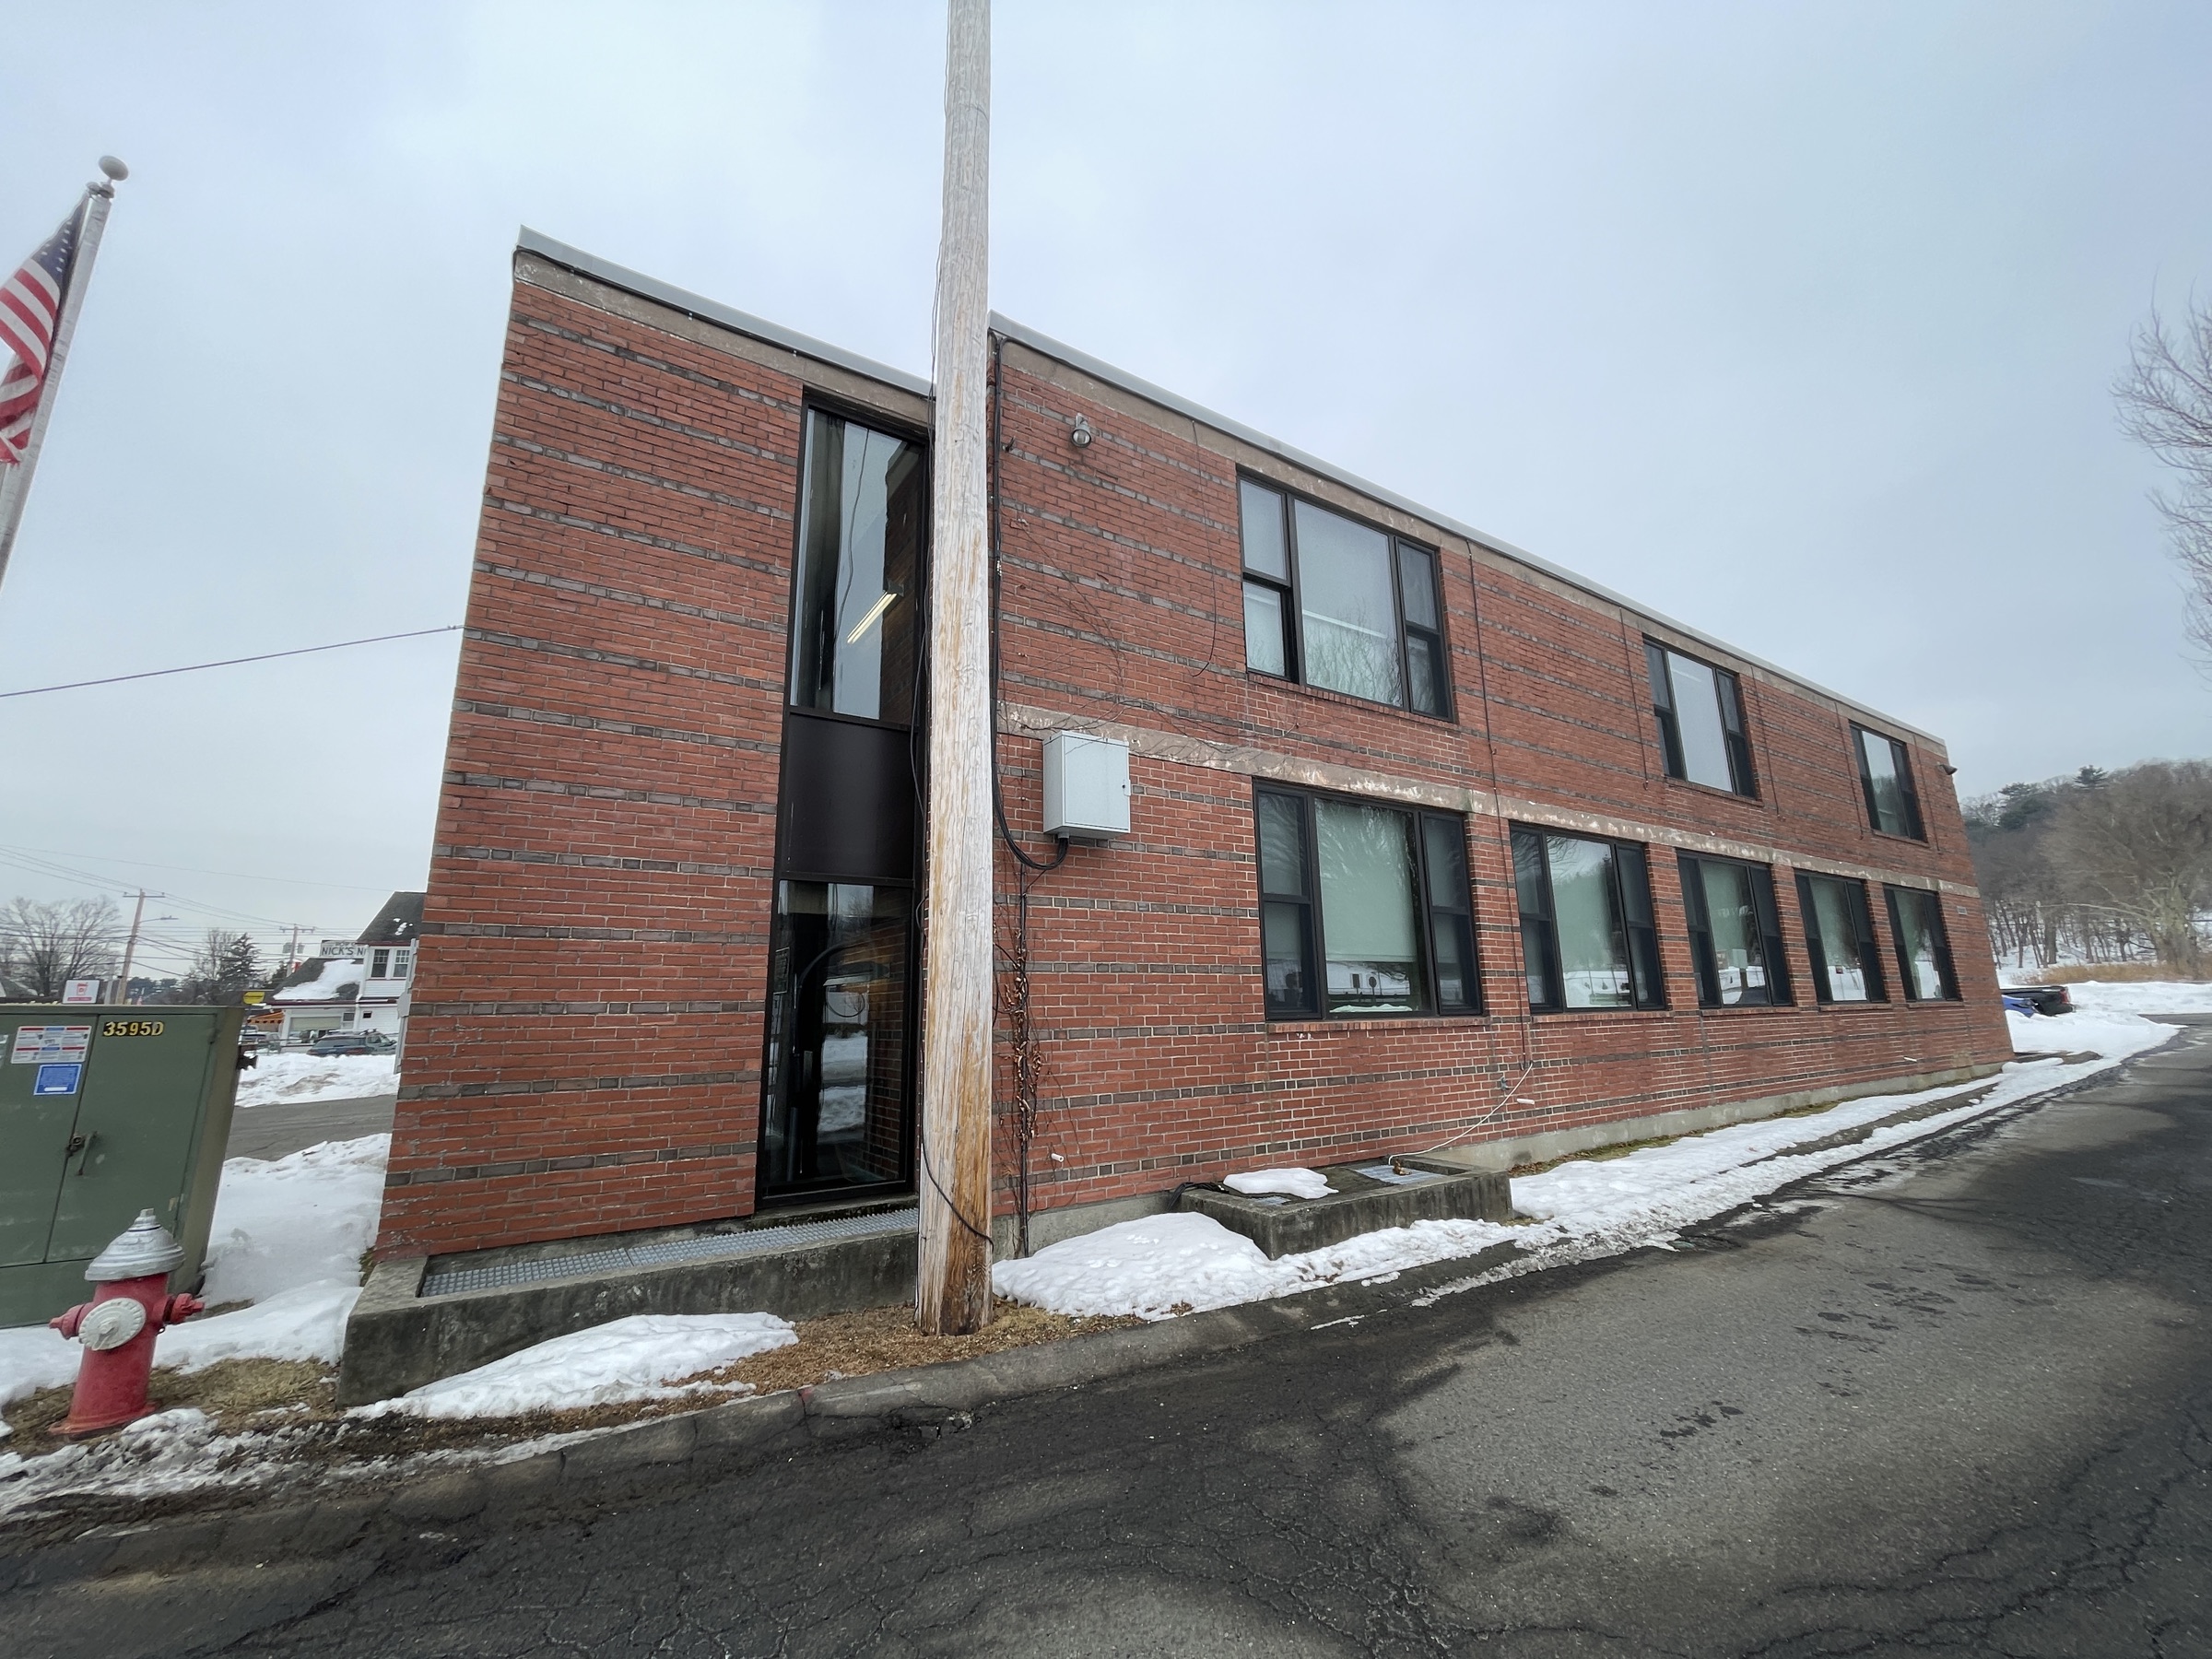
Holyoke Fire Station
CopelandBEC performed forensic water testing to investigate ongoing water leakage at the exterior walls, and is engaged to provide…
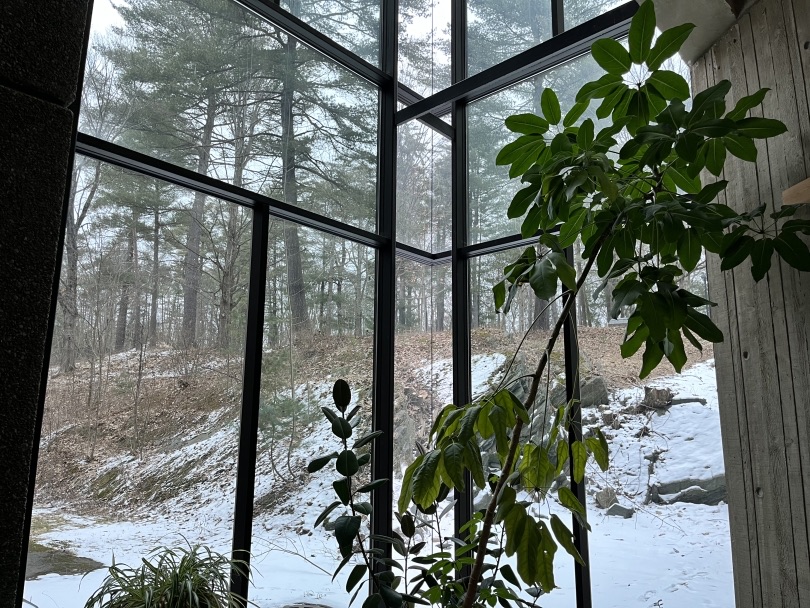
Science Connector
Photo via Client. Connecting several of the physical sciences departments on campus, this building's expansive curtainwalls have…
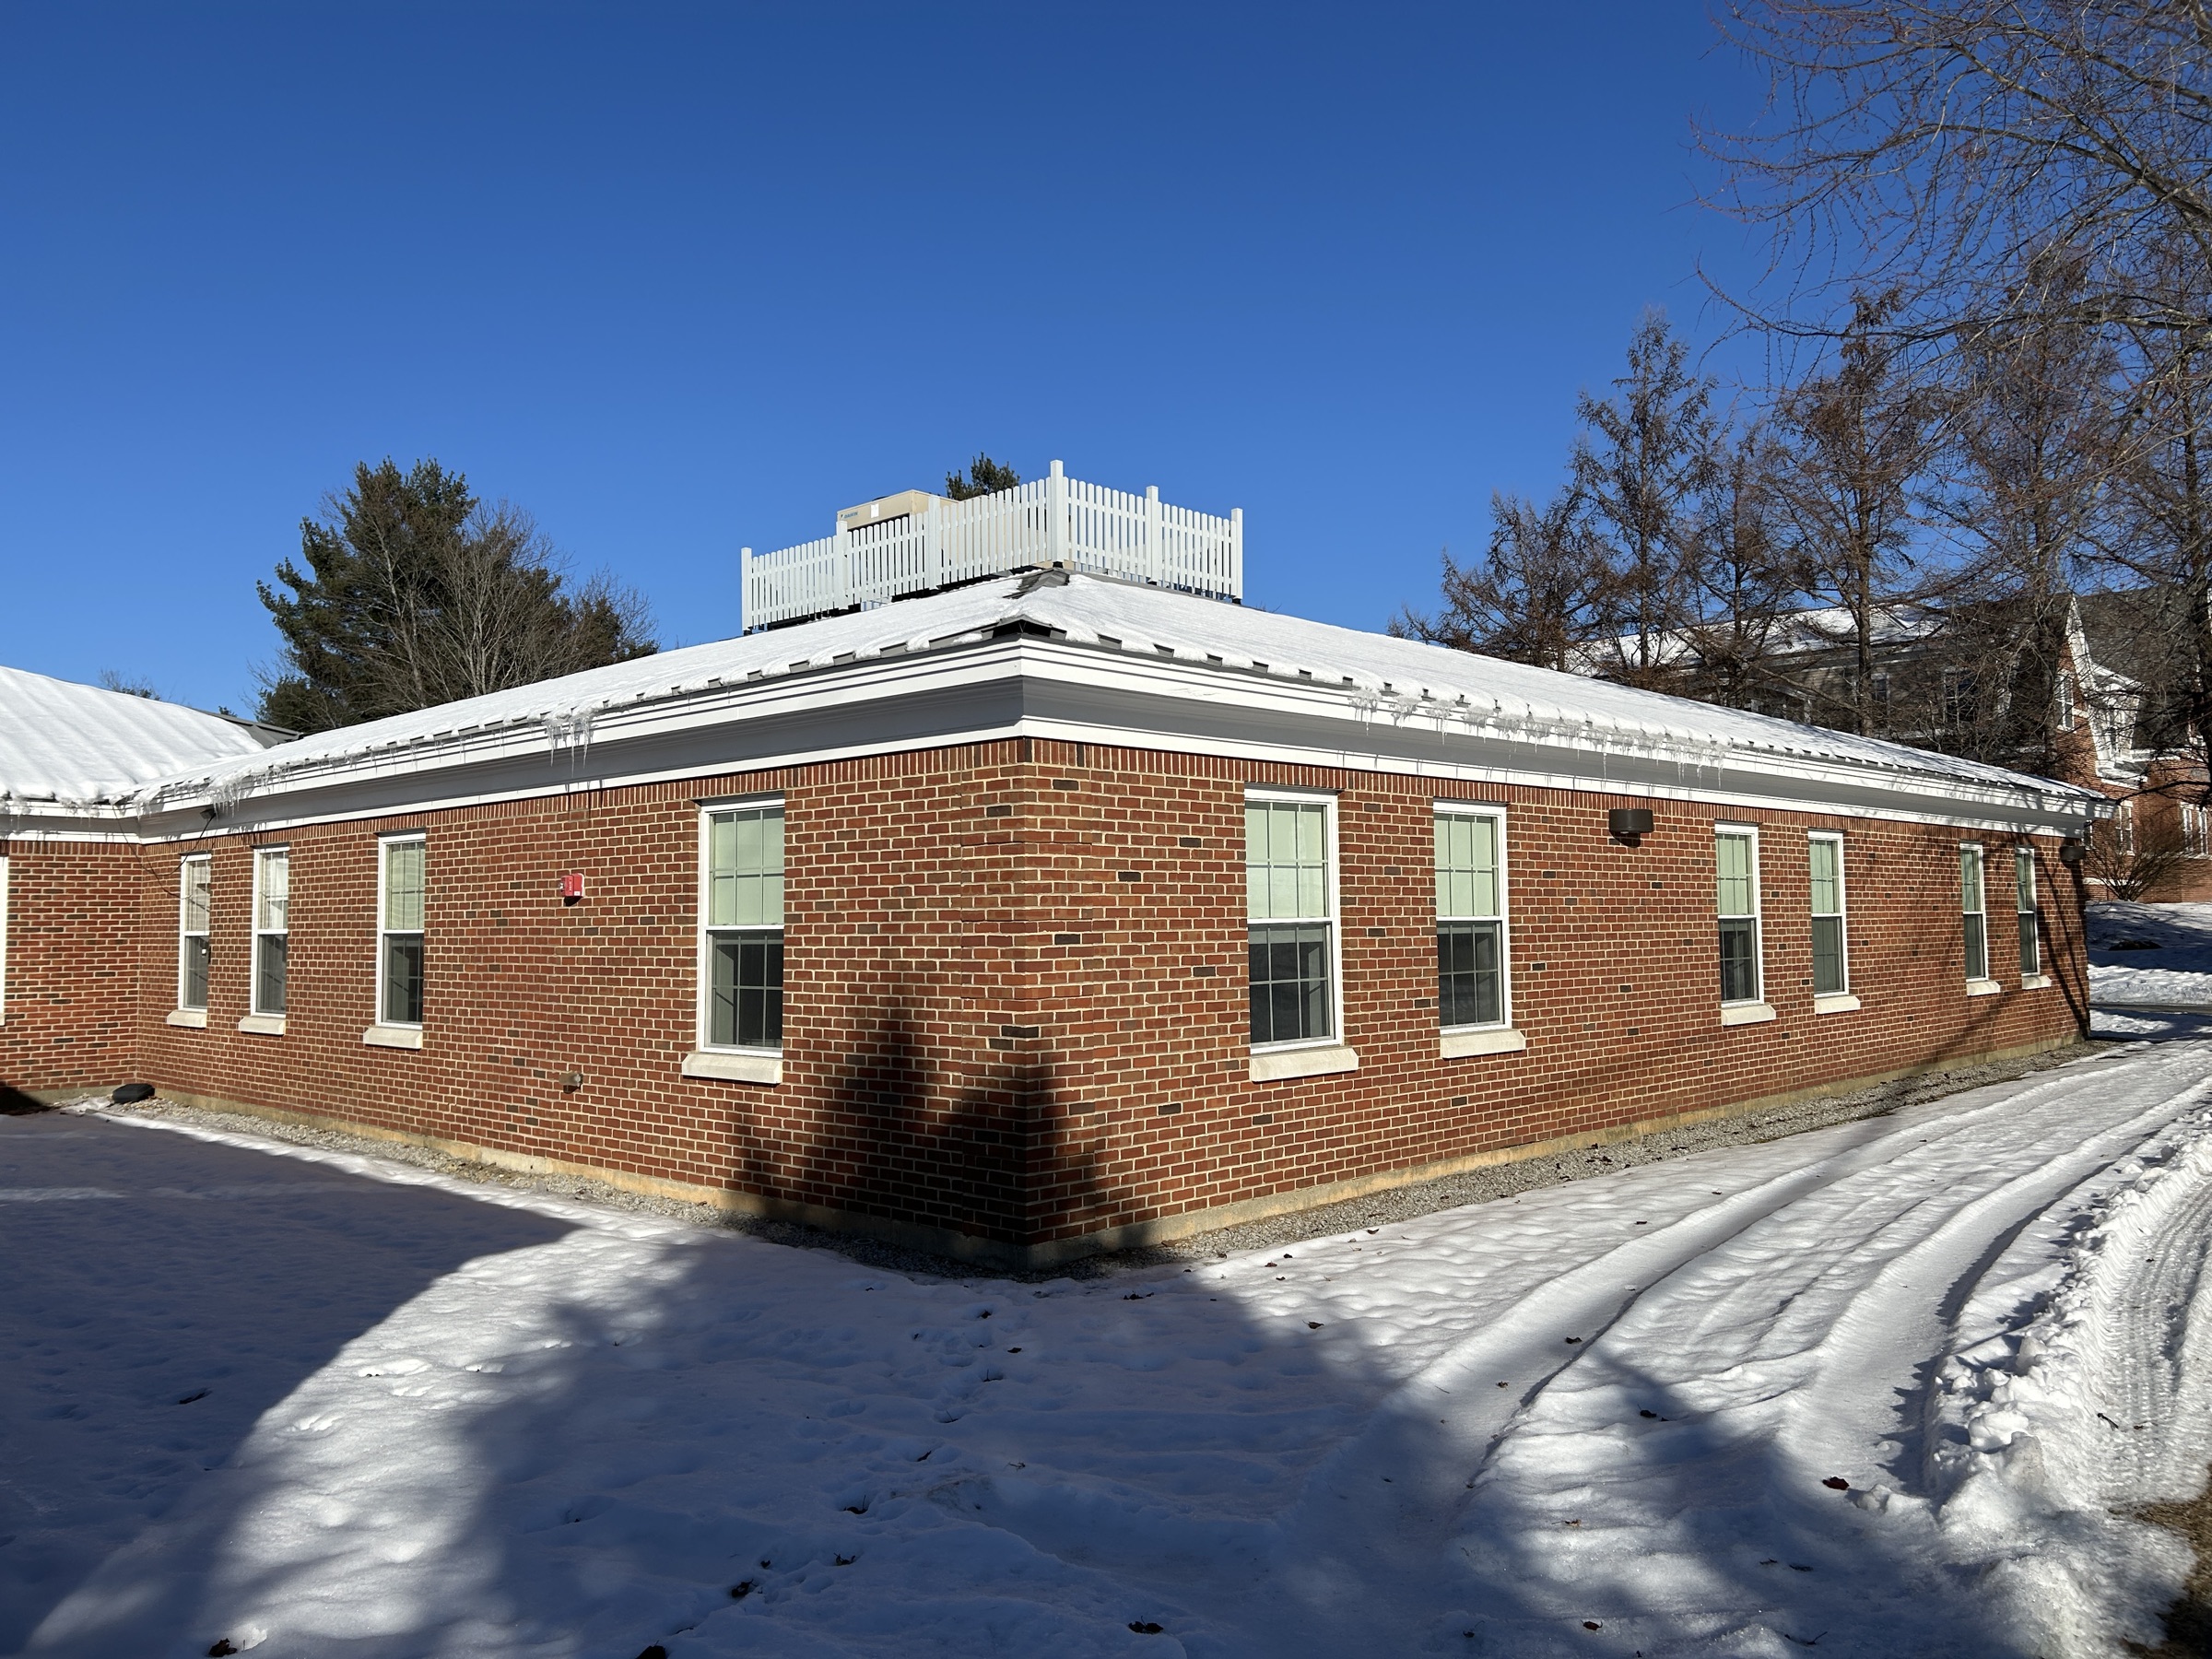
Metal Roofs
This campus features several standing-seam metal roof buildings that have experienced leakage and aging. CopelandBEC was engaged to review…
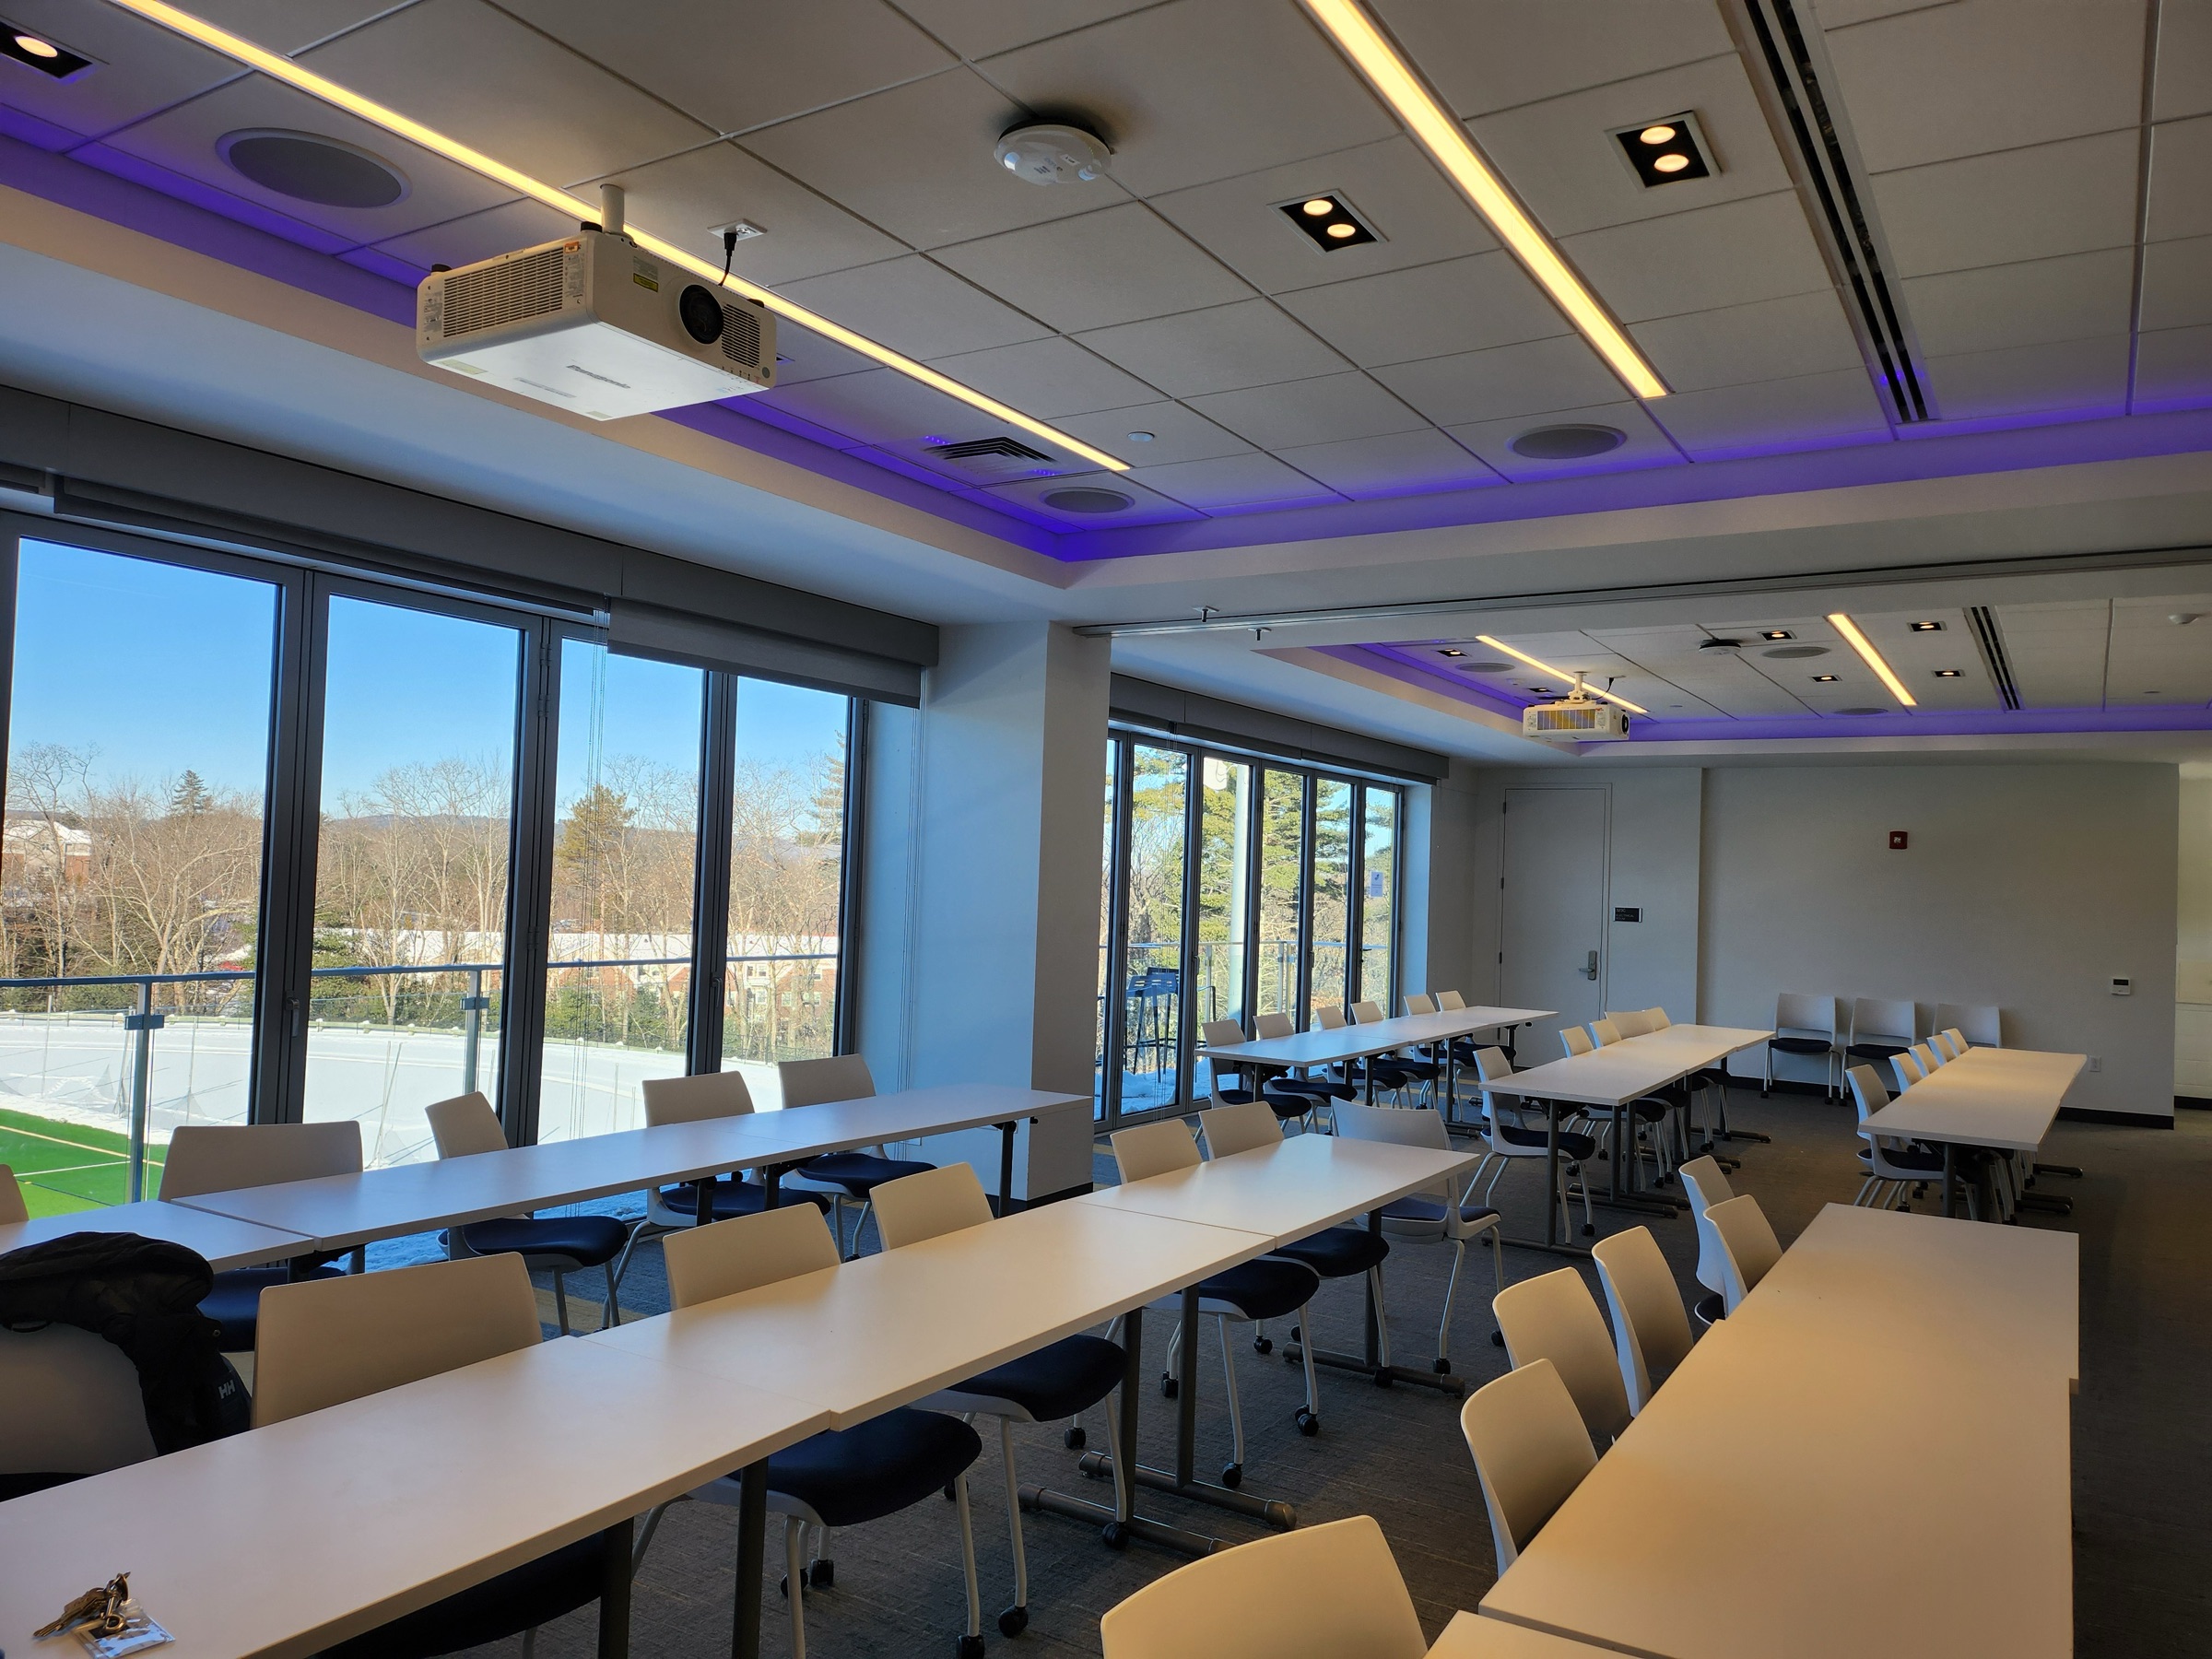
Collegiate Stadium
CopelandBEC has collaborated with contractors and structural engineers to provide multiple building envelope-related investigations at…
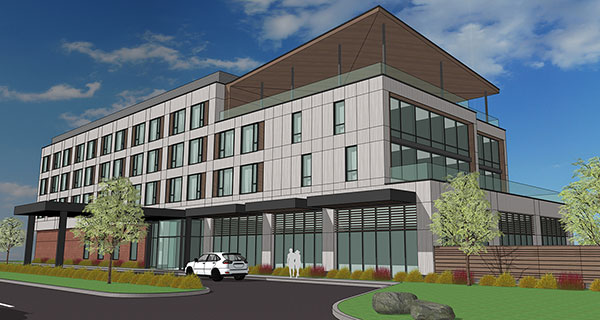
Babson Executive Lodge and Conference Center
Rendering via JCJ Architecture. The new Executive Lodge and Conference Center will be a flagship, boutique-style executive lodging facility…
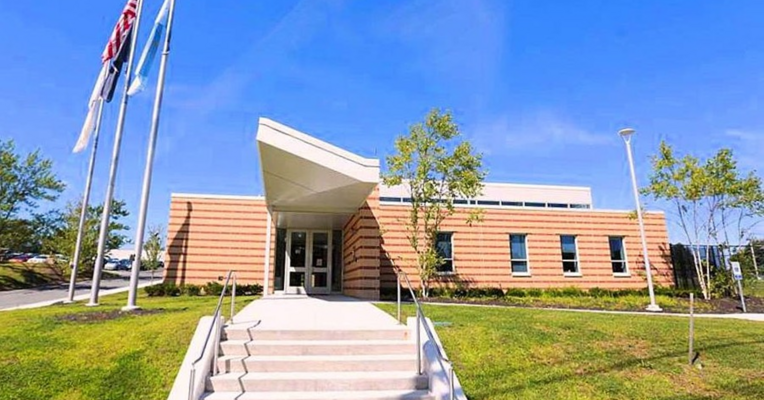
North Shore Regional 911 Center
Photo via State of Massachusetts. The state-run call center operates 24/7 and experiences severe and ongoing roof and clerestory window…
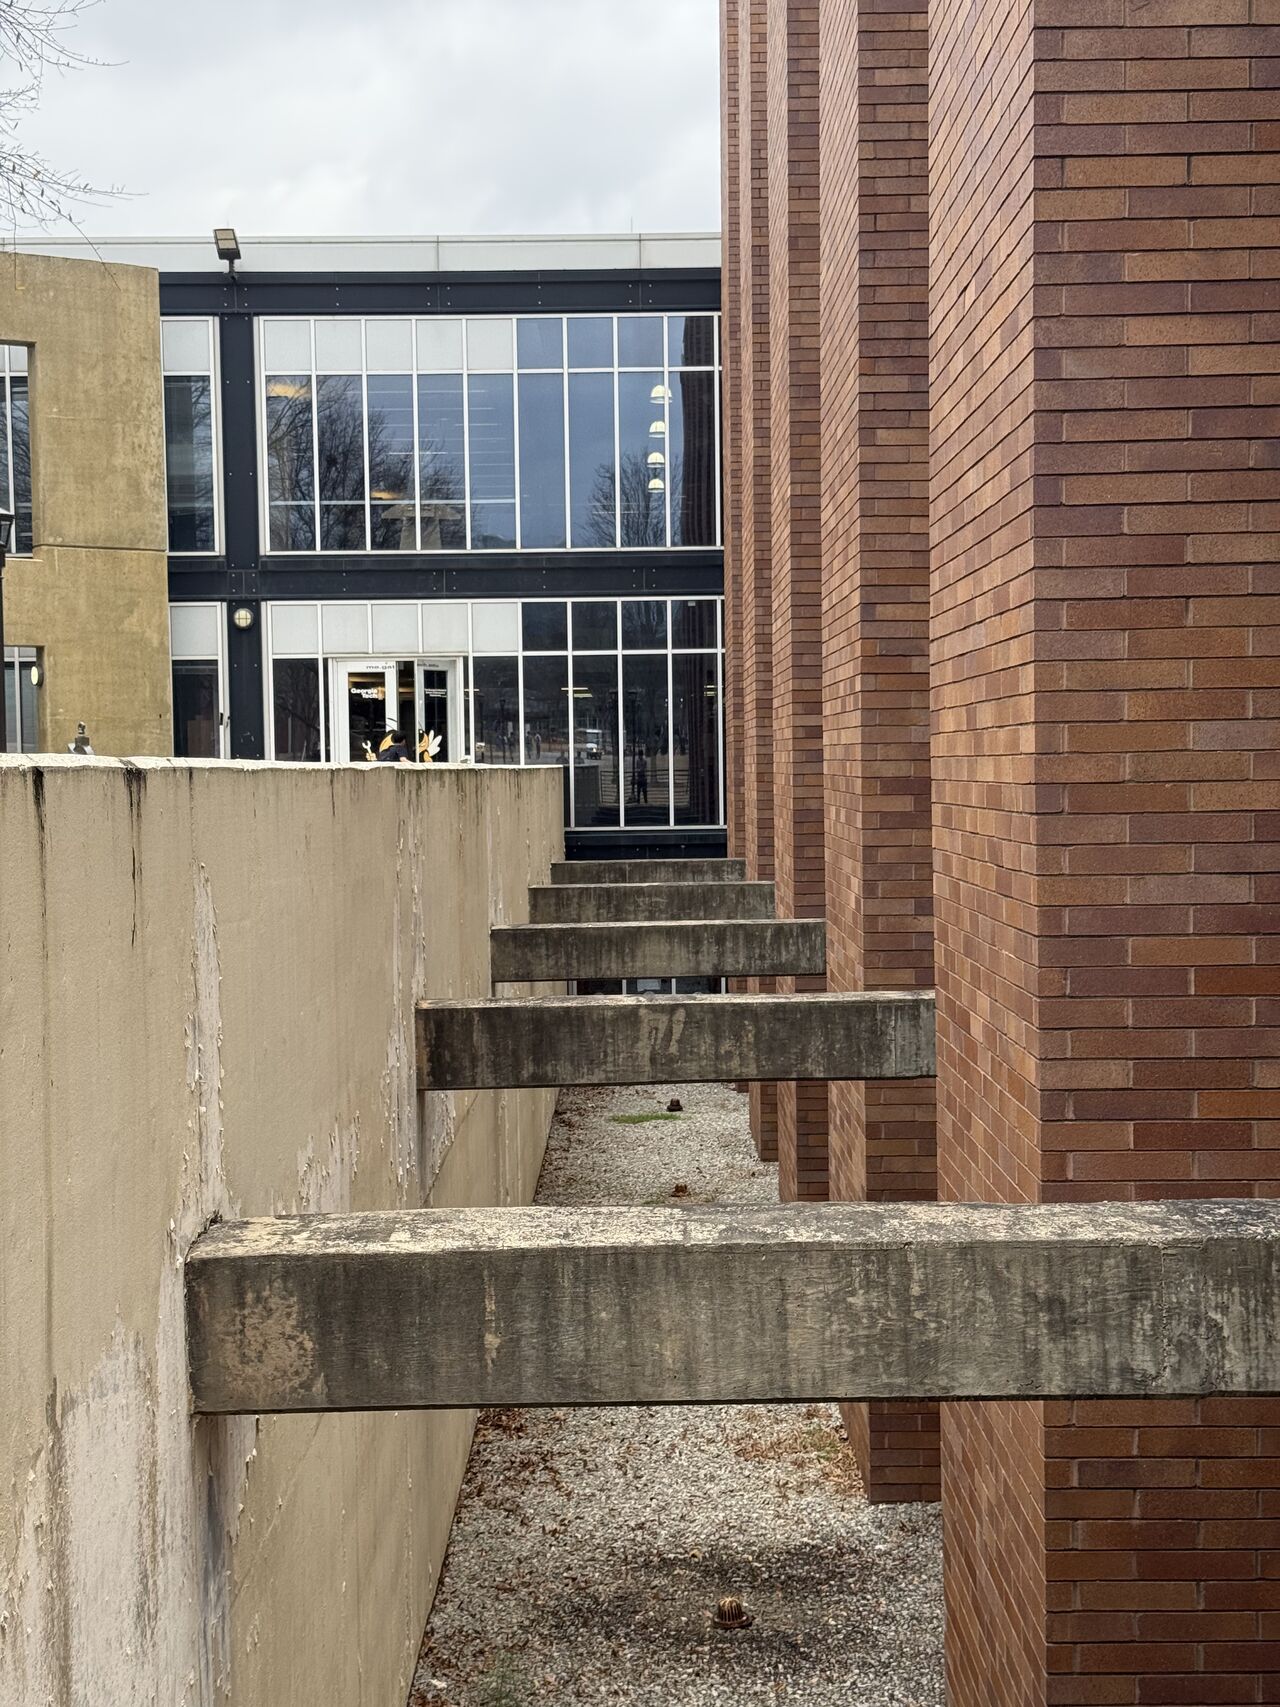
MRDC
The Manufacturing Related Disciplines Complex (MRDC) serves as one of the primary hubs for engineering education on the Georgia Tech…
Campus Recreation Center
Photo via Georgia Institute of Technology. Originally built for the 1996 Olympics, the Georgia Tech Campus Recreation Center now offers…
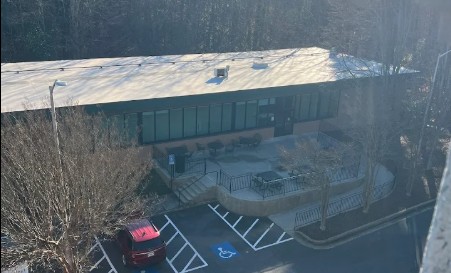
Technology Services Building
Photo via Kennesaw State University. CopelandBEC investigated several building envelope-related issues and concerns at the Technology…
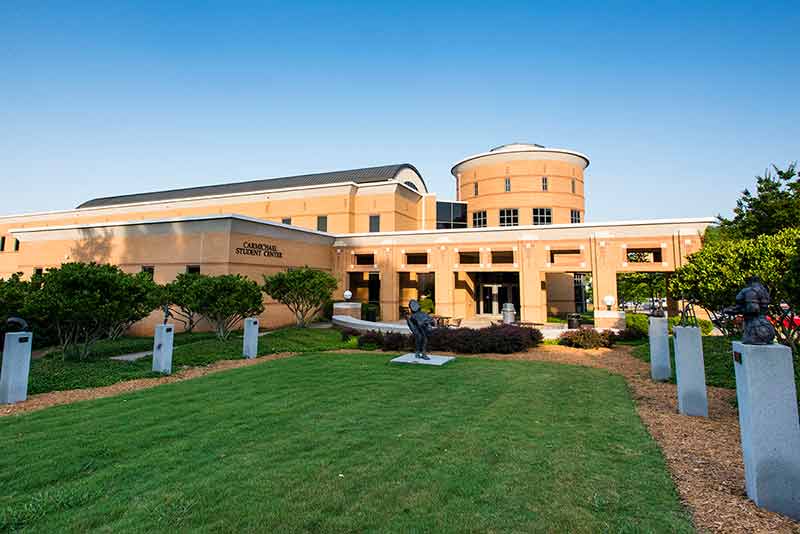
Carmichael Student Center
Photo via Kennesaw State University. Located in the heart of the Kennesaw State University campus, the Carmichael Student Center is a…
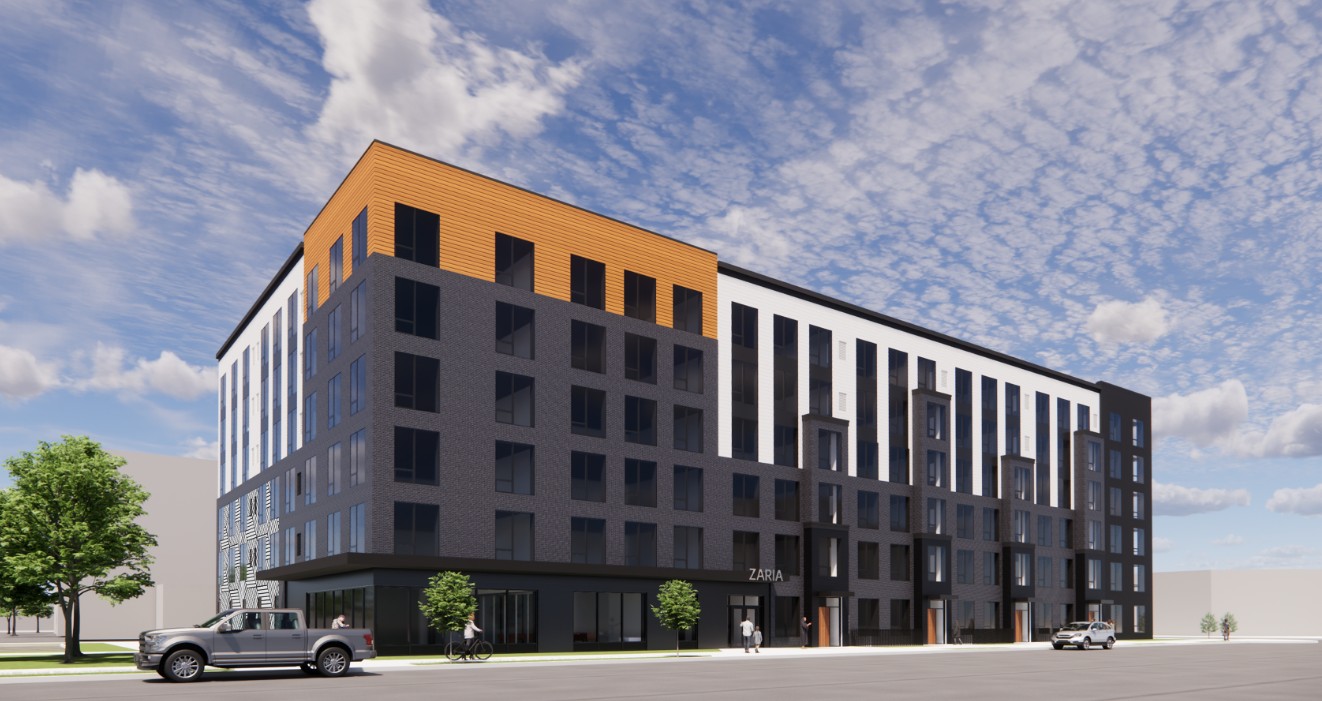
Zaria
Rendering via Design by Melo. The Zaria Development is the second phase of Project for Pride in Living’s development project and will add…
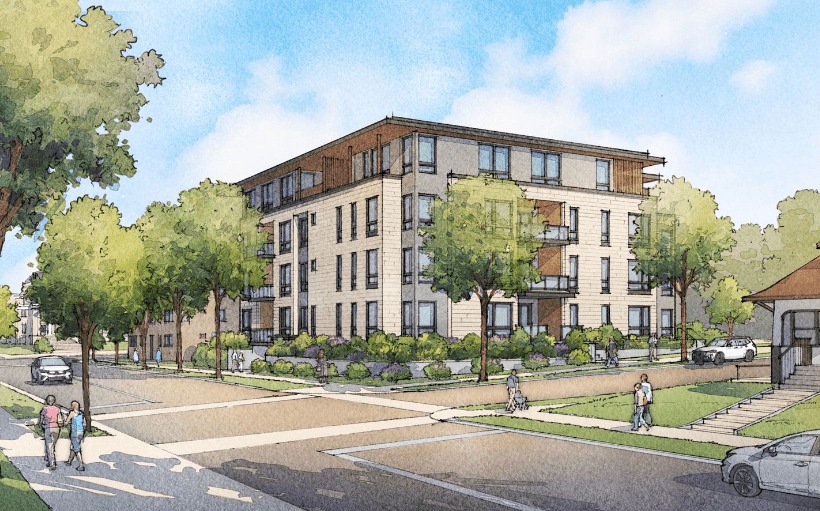
The Fletcher
The Fletcher, a luxury condominium building with 15 upscale units, is being constructed in Linden Hills. CopelandBEC is working with…
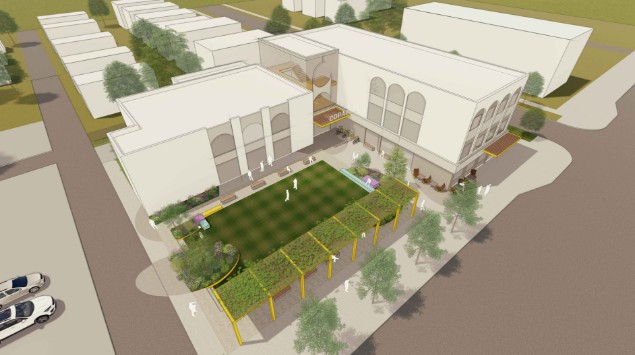
Latino Center for Community Engagement
Rendering via PEBL Design. The Comunidades Organizando el Poder y la Acción Latina (COPAL) is excited to develop a vibrant hub of unity…

NMH McCollum Field House
The NMH McCollum Field House project involves the adaptive reuse of an existing unconditioned hockey facility into a modern, year-round…
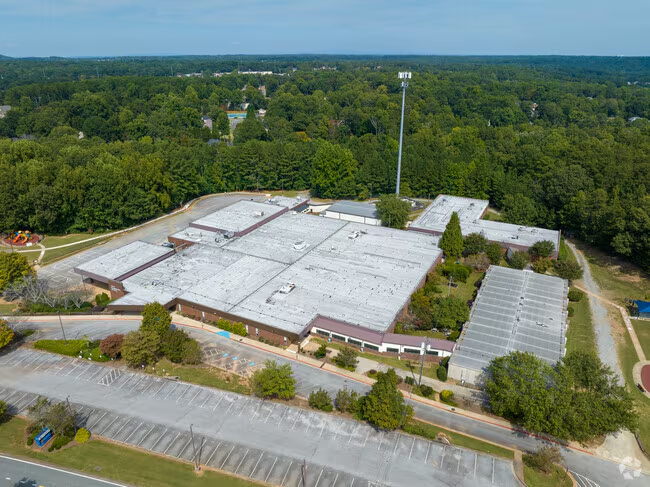
Tritt Elementary School
Photo courtesy of Cobb County School District. Tritt Elementary School reported recurring water intrusion at two exterior canopy…
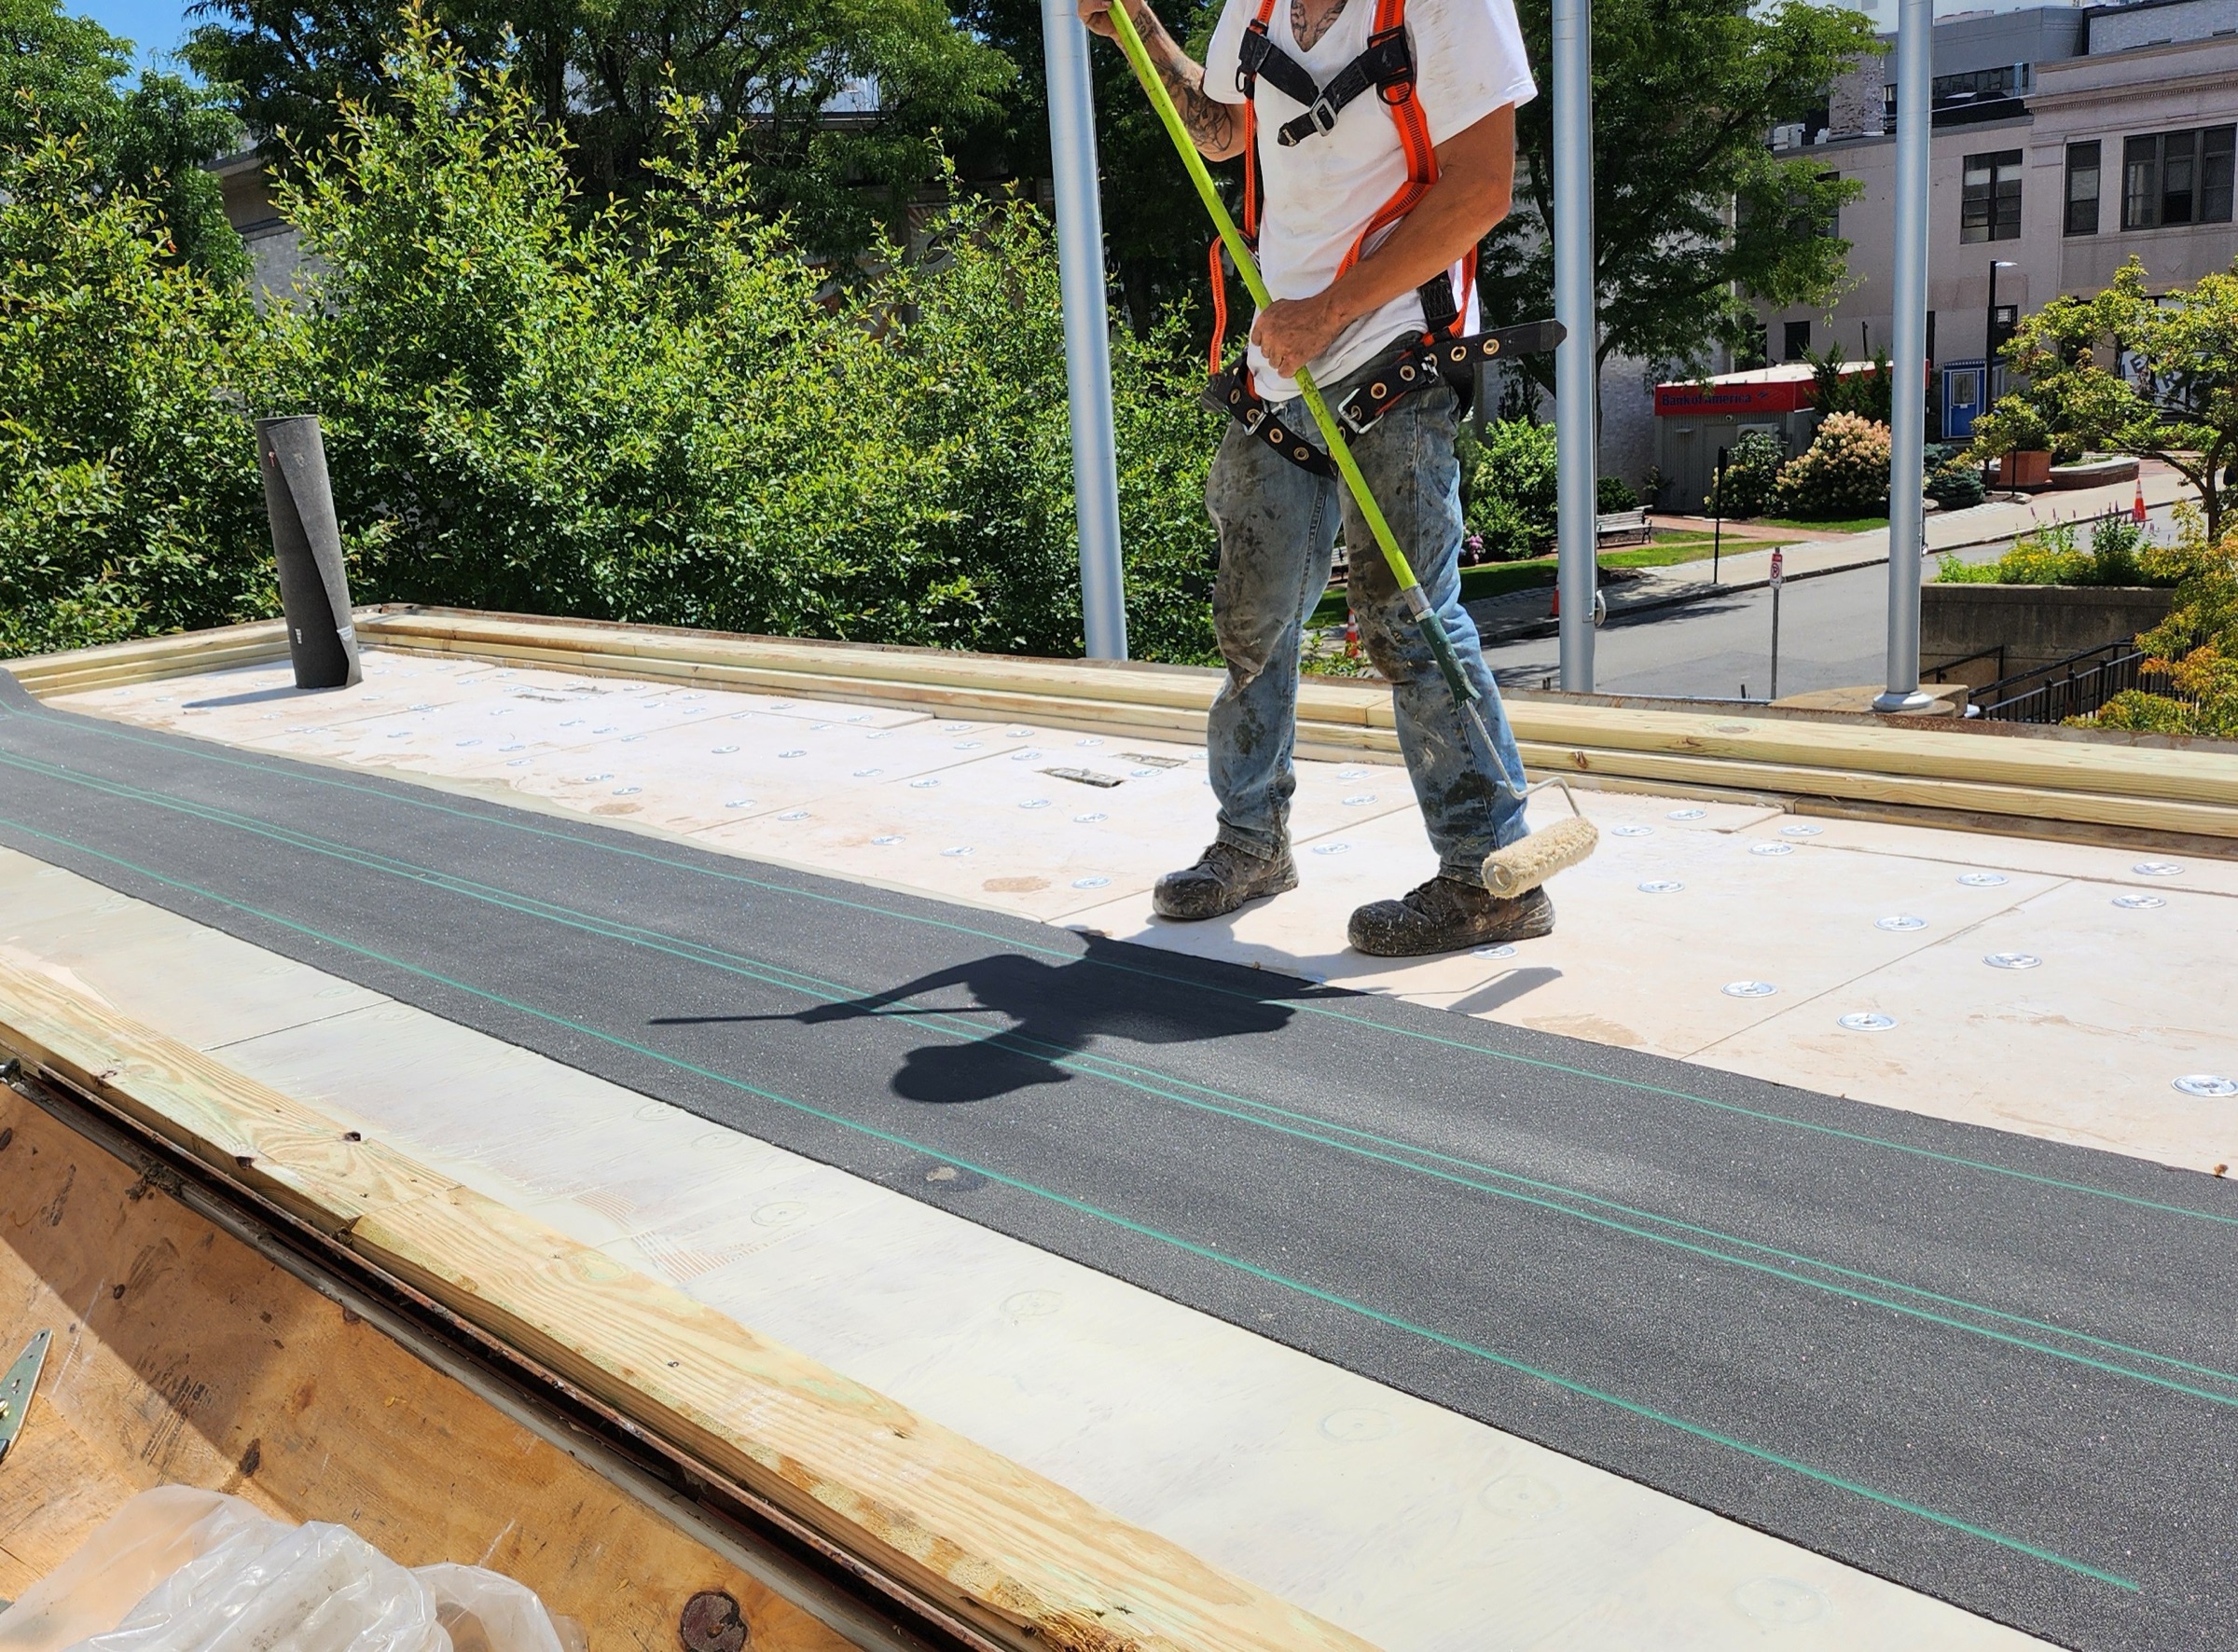
Roof and Skylight Restoration
A mid-rise institutional building with a low-slope roof and central skylight underwent a fluid-applied membrane restoration project…
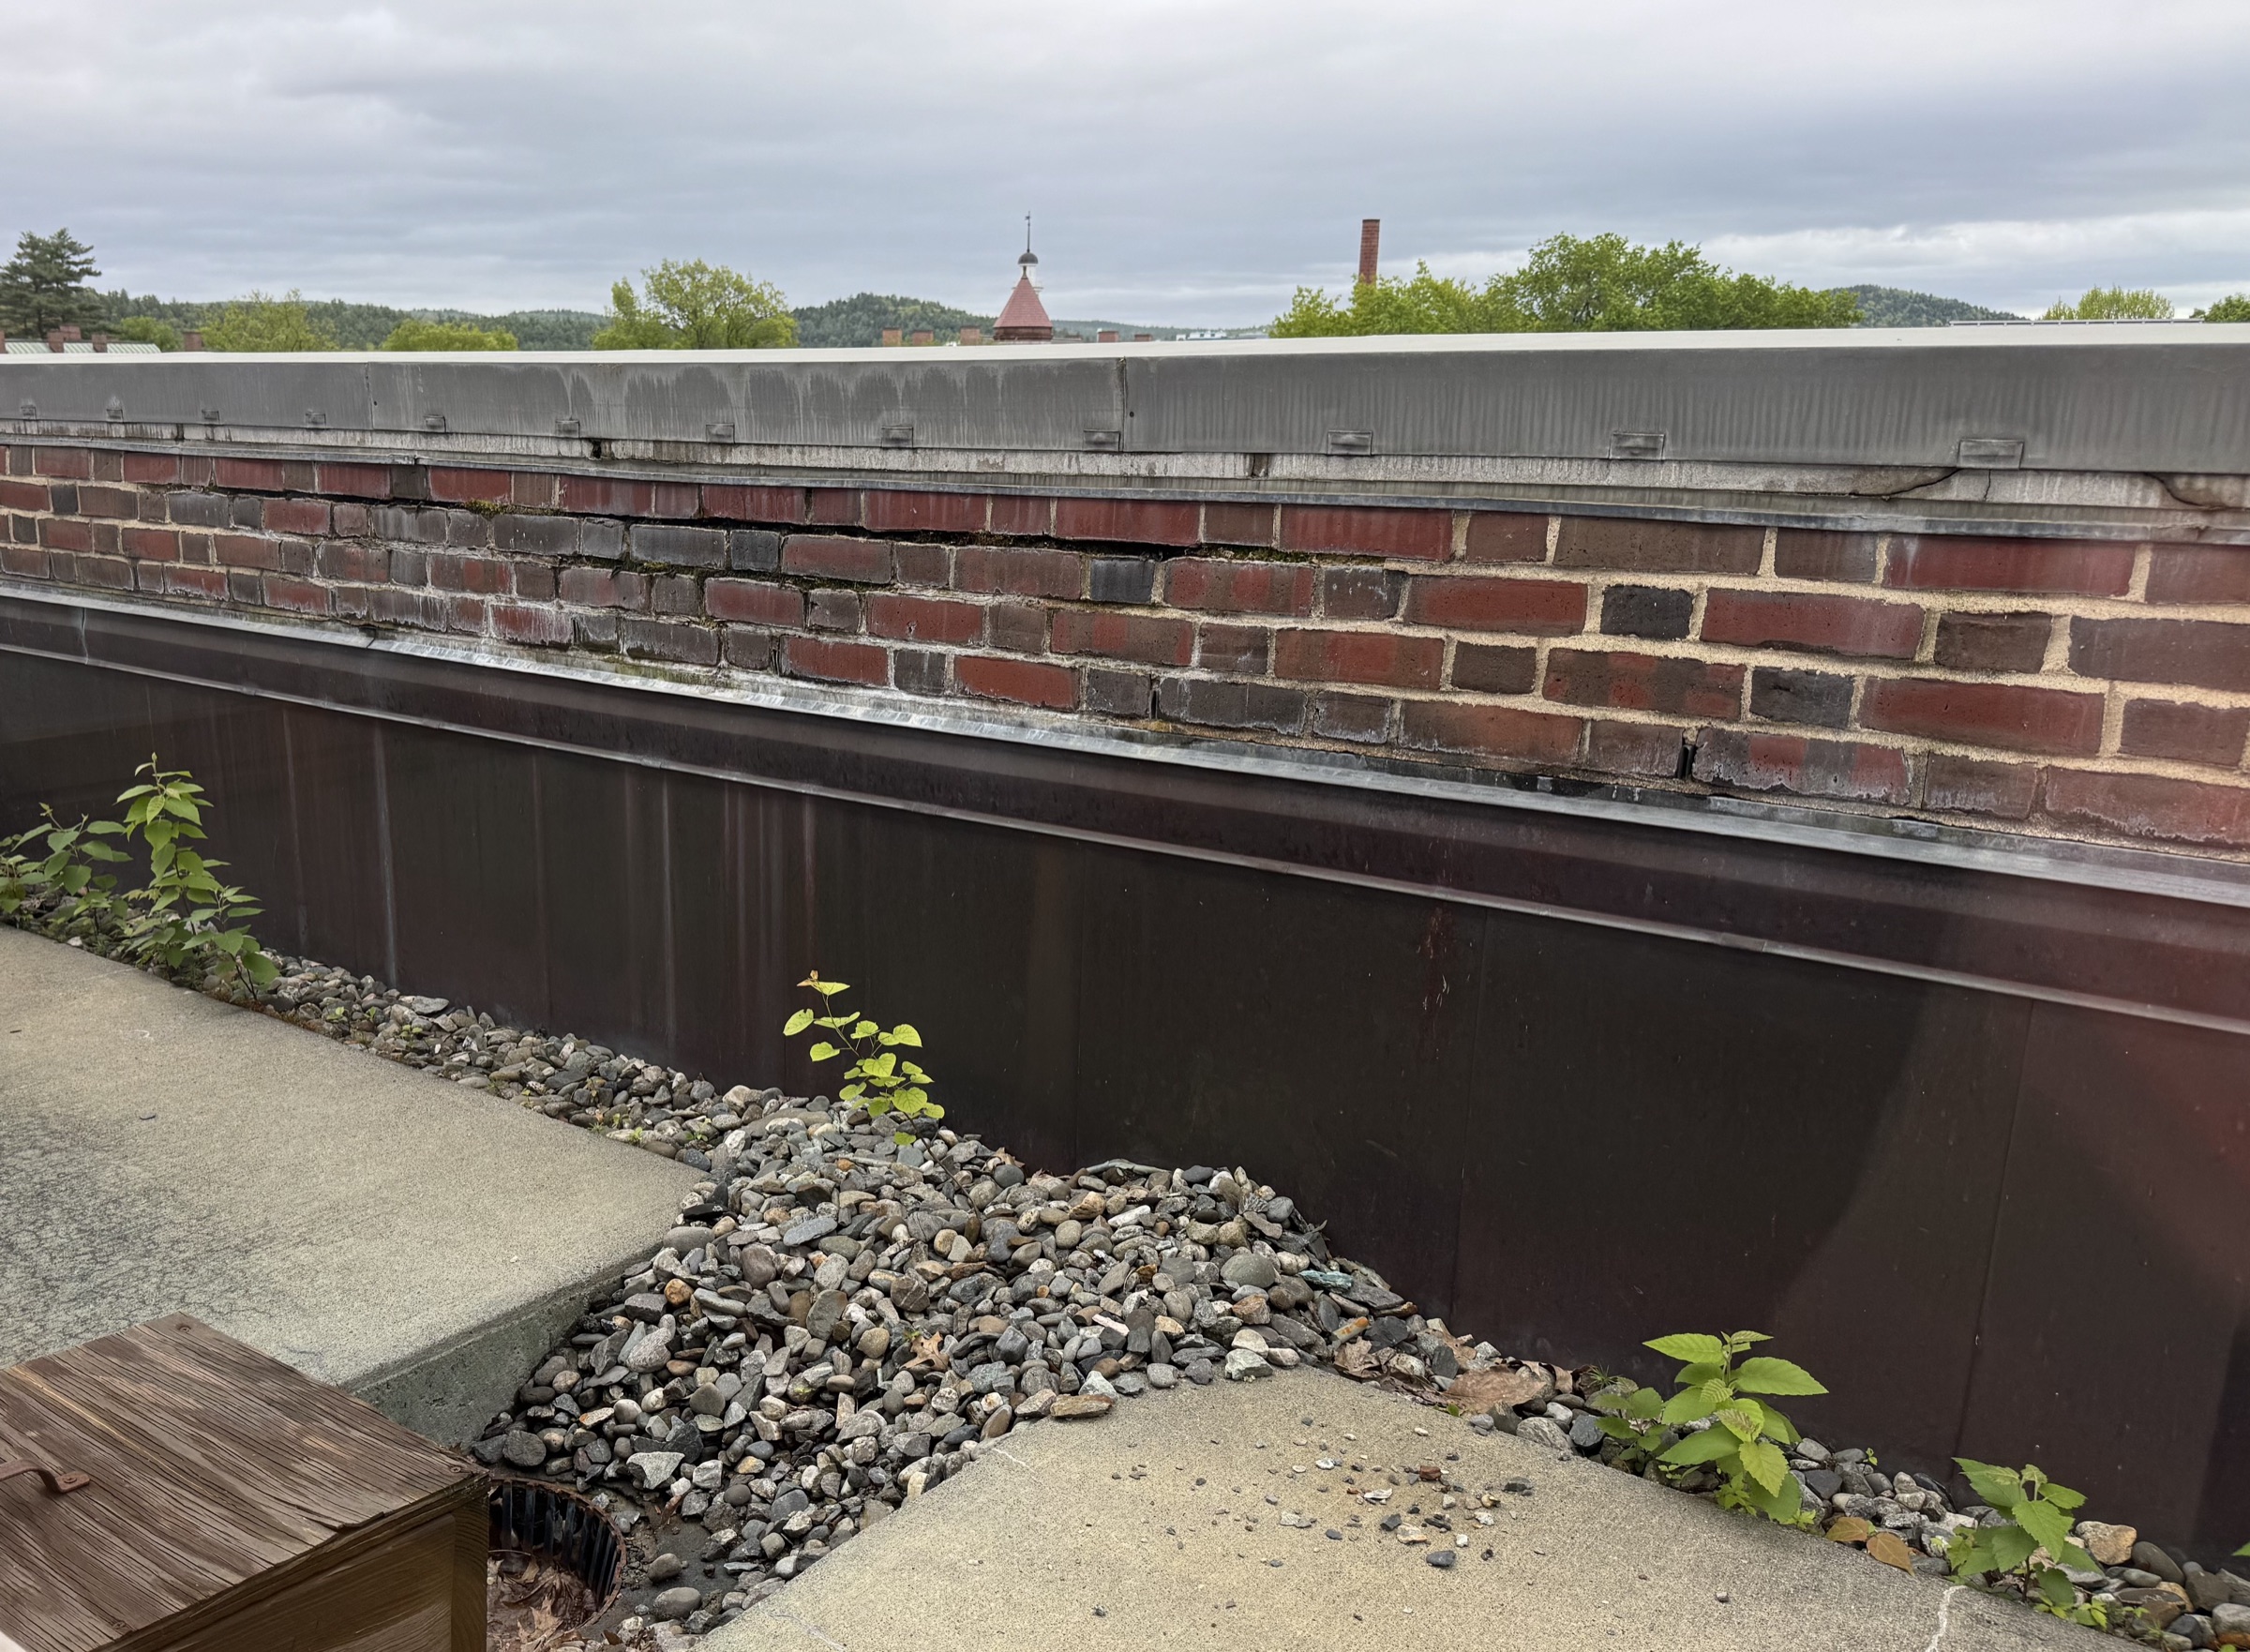
Library Roof
A multi-story institutional building with a humidified interior reported recurring water leakage at exterior wall and roof-adjacent window…
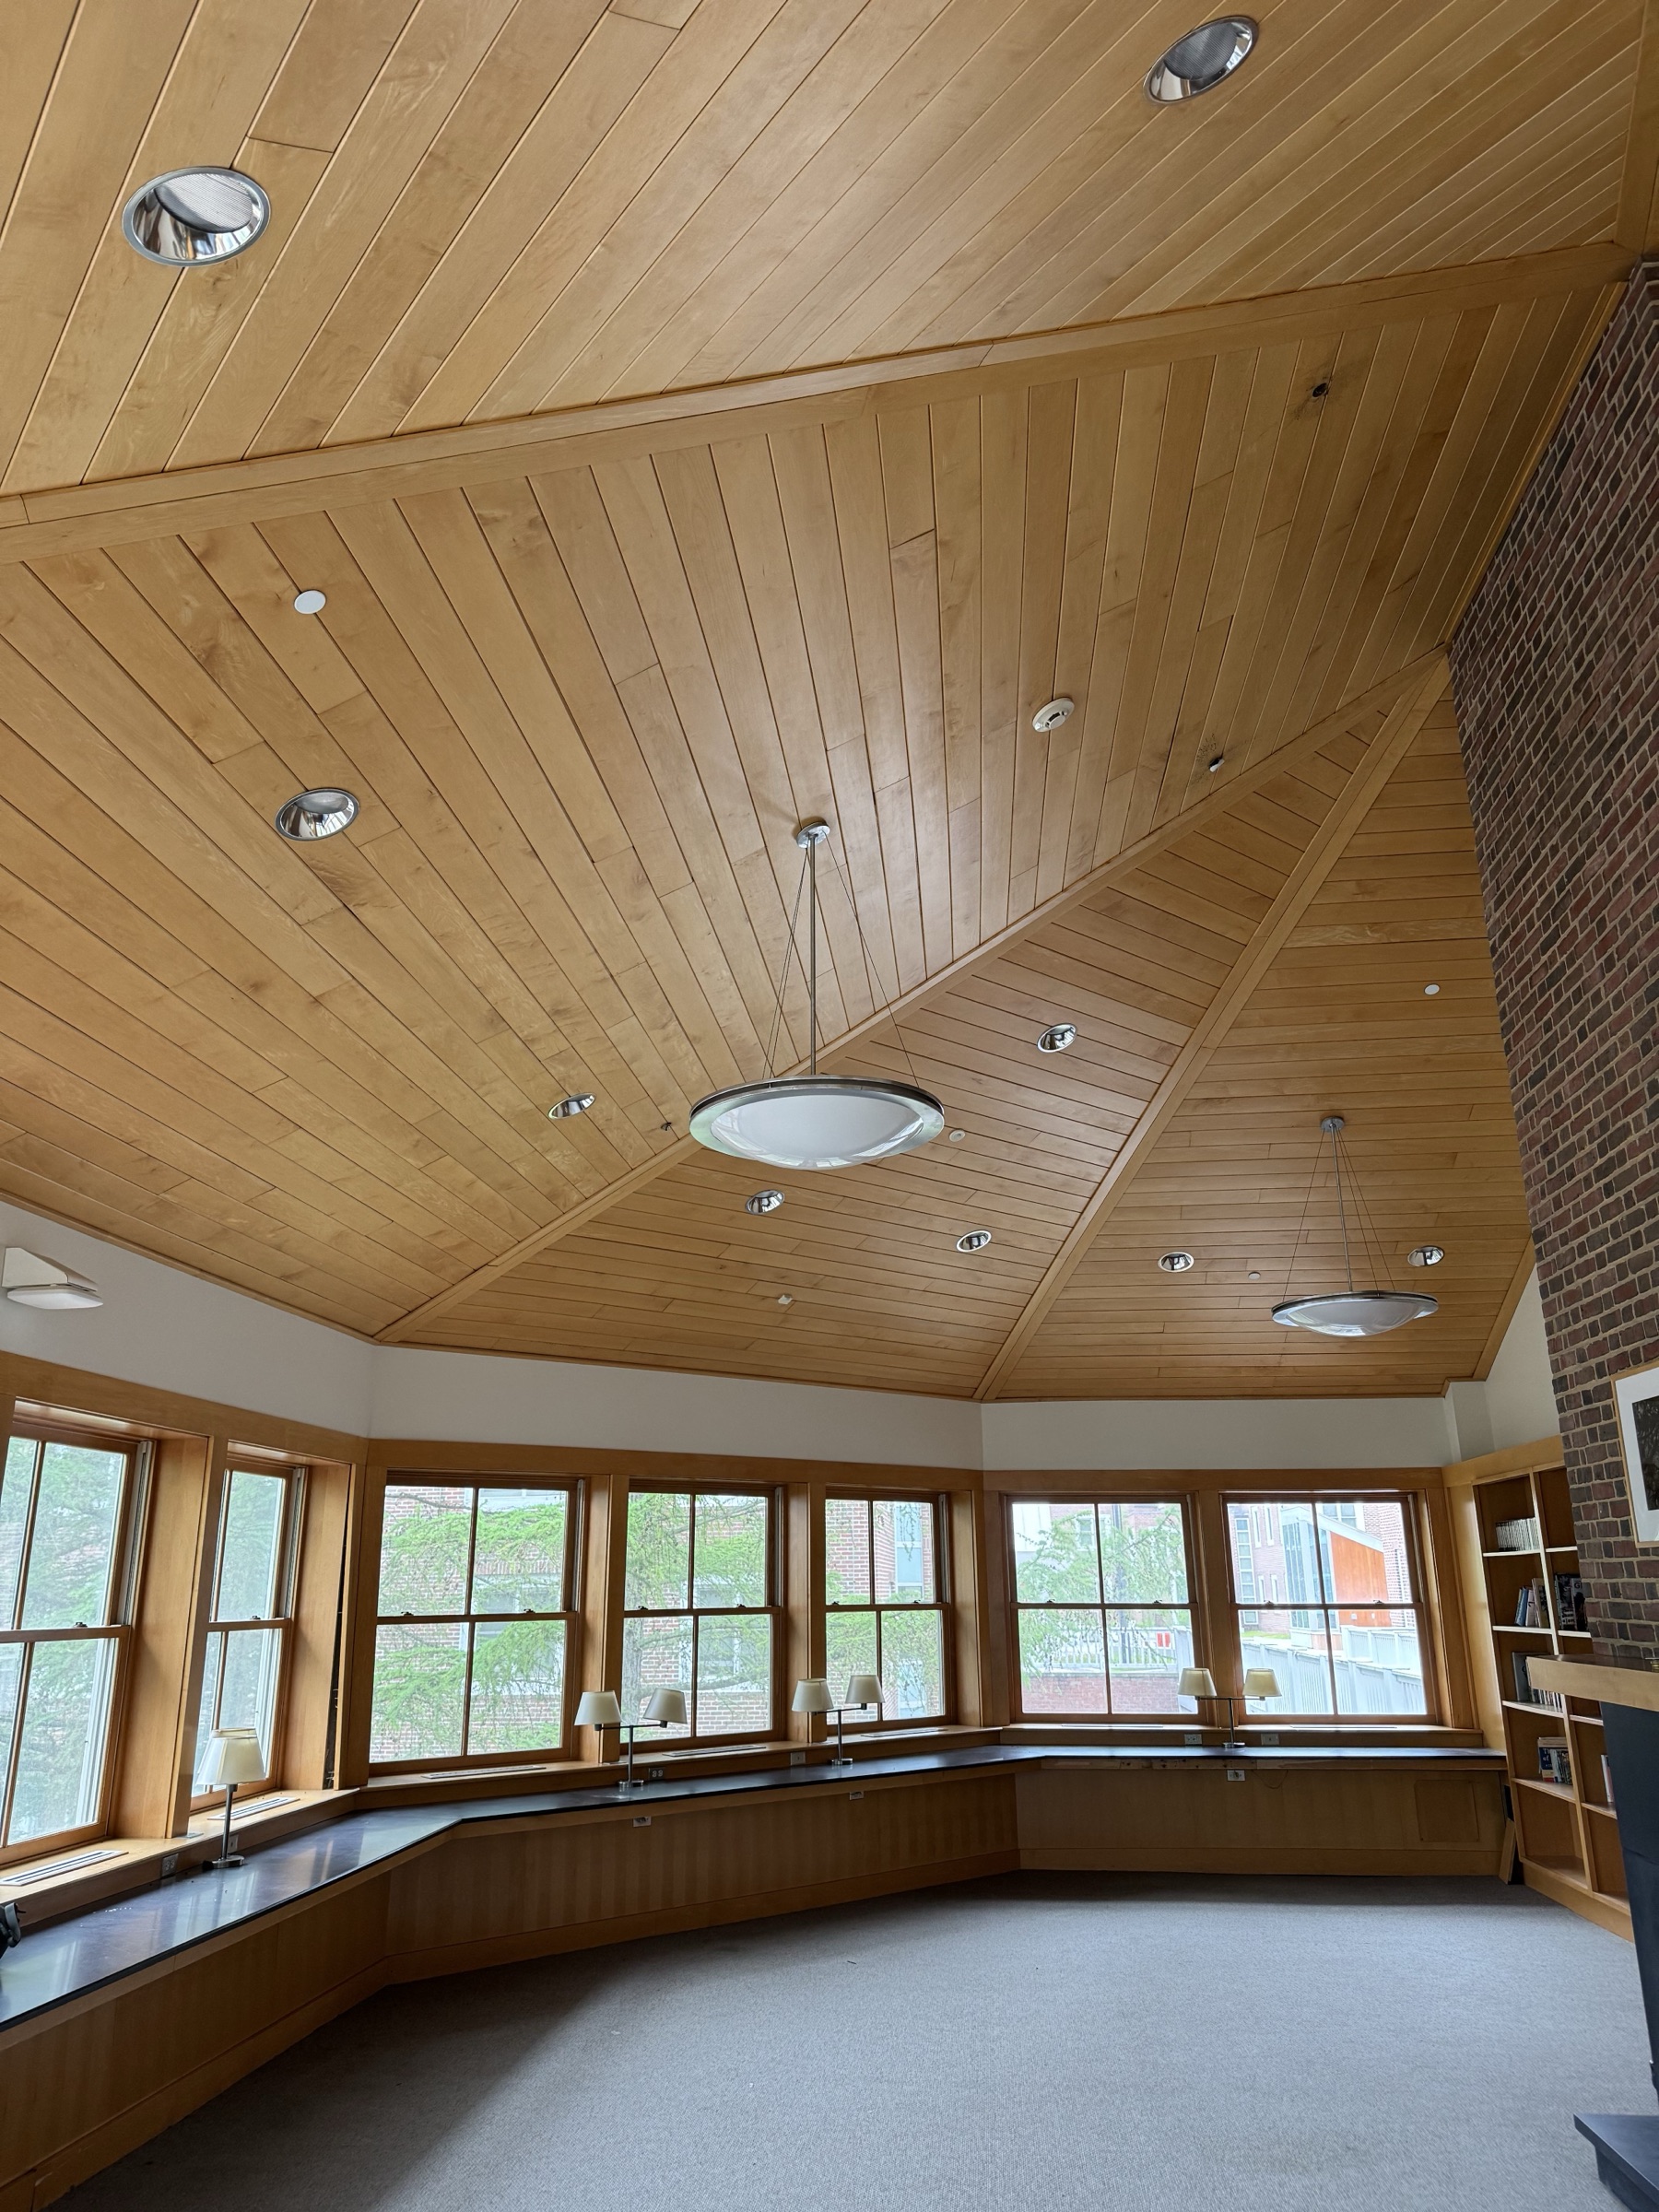
Roof Retrofit Feasibility Study
An institutional residential building experienced a cold-weather failure within its vented roof assembly. CopelandBEC was retained to…
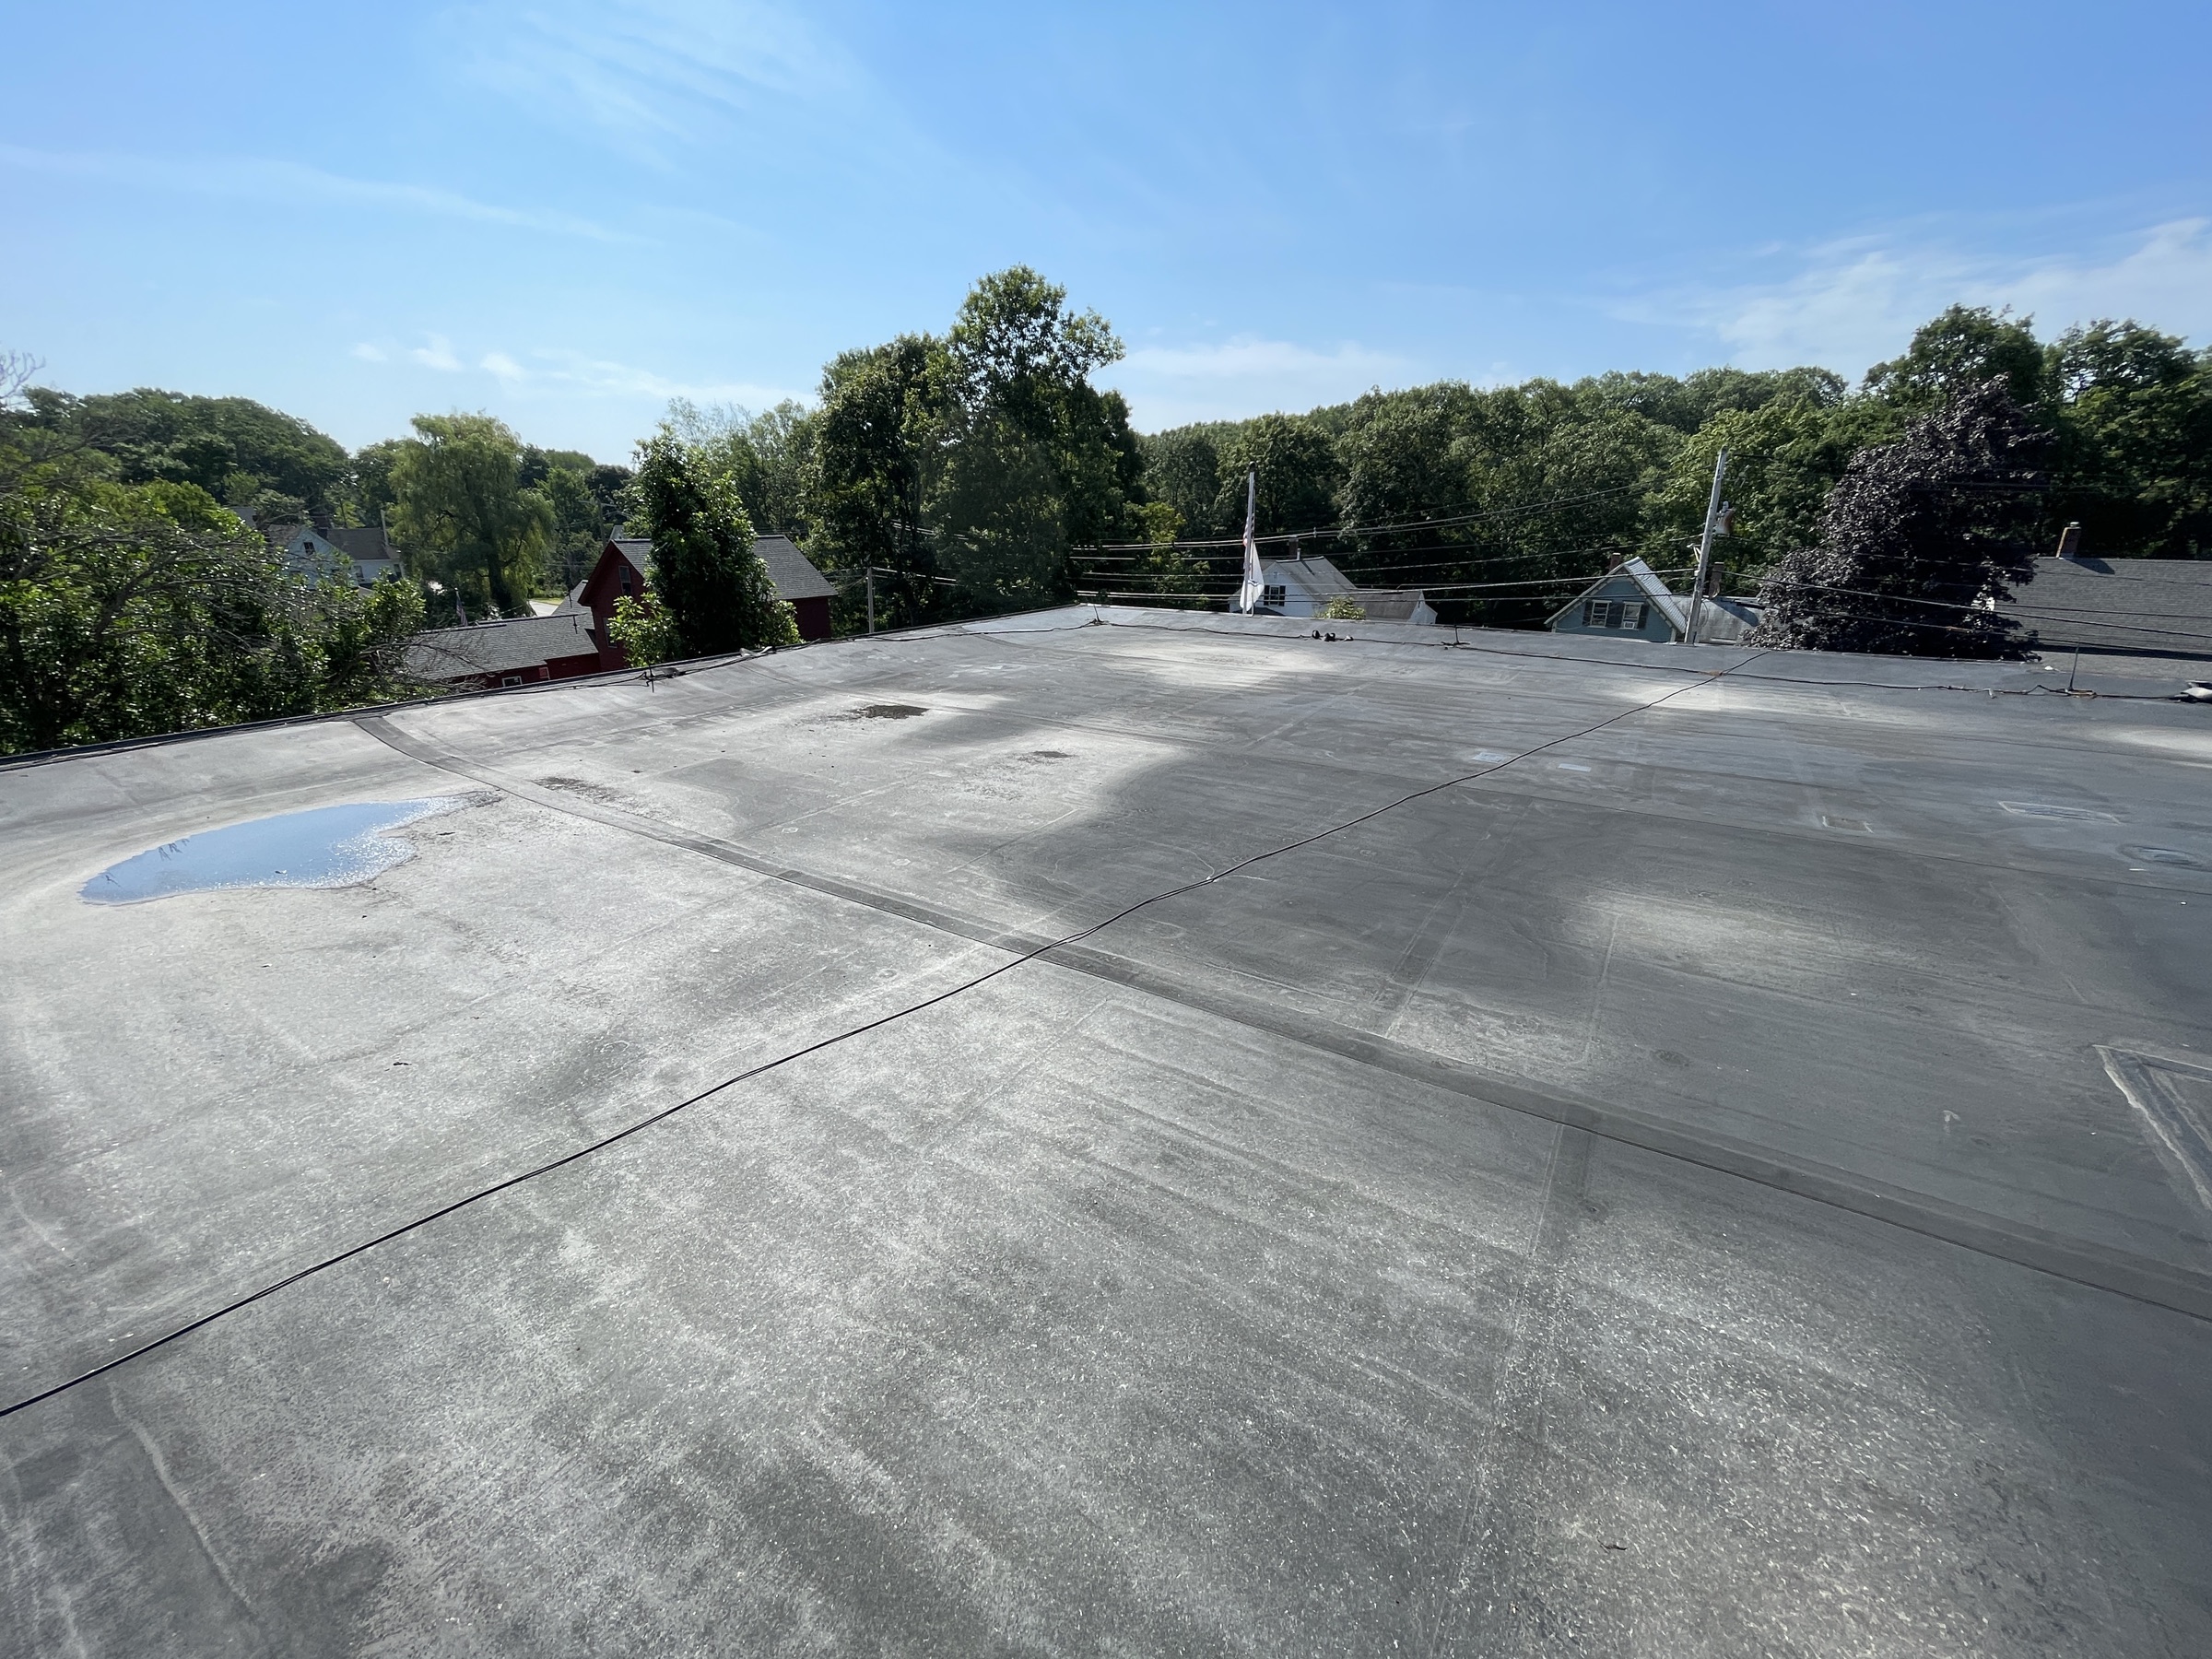
Fire Station Roof Replacement
A split-level fire station exhibited membrane deterioration, wet insulation, and possible roof deck deflection. CopelandBEC was retained…
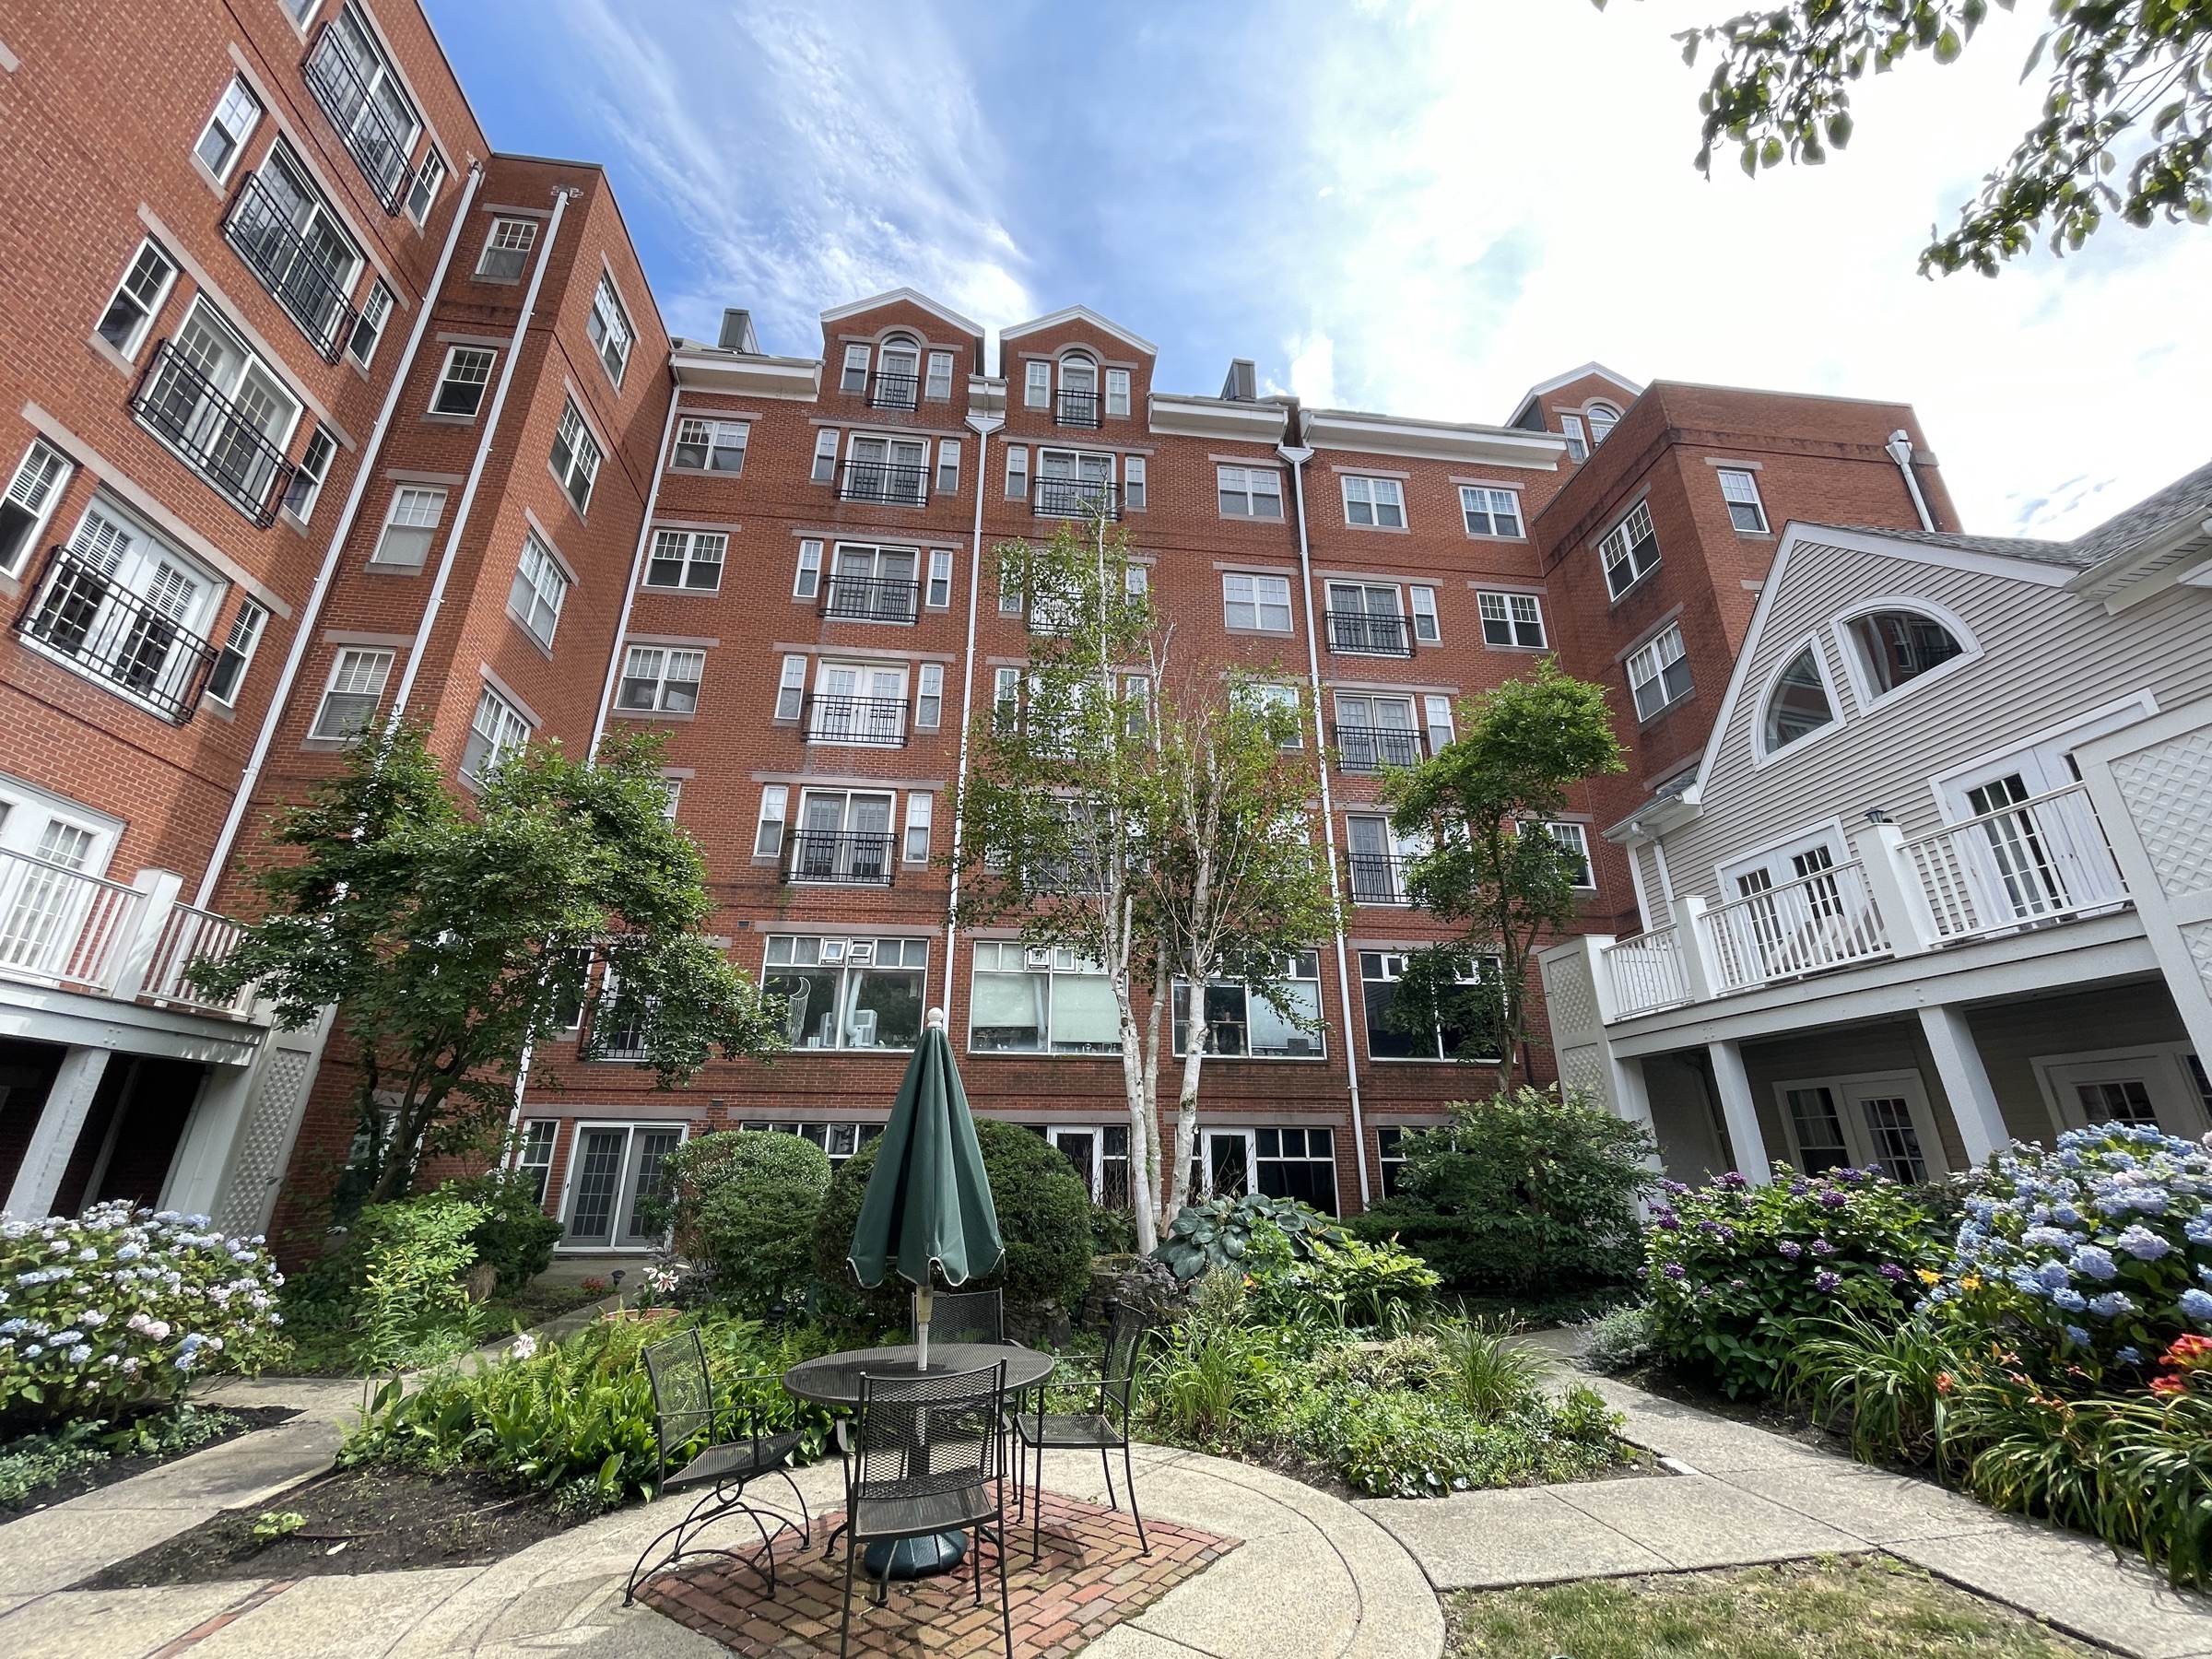
Essex Condominium
Essex Condominiums is a 110-unit residential building arranged around a central courtyard. CopelandBEC conducted a visual building…
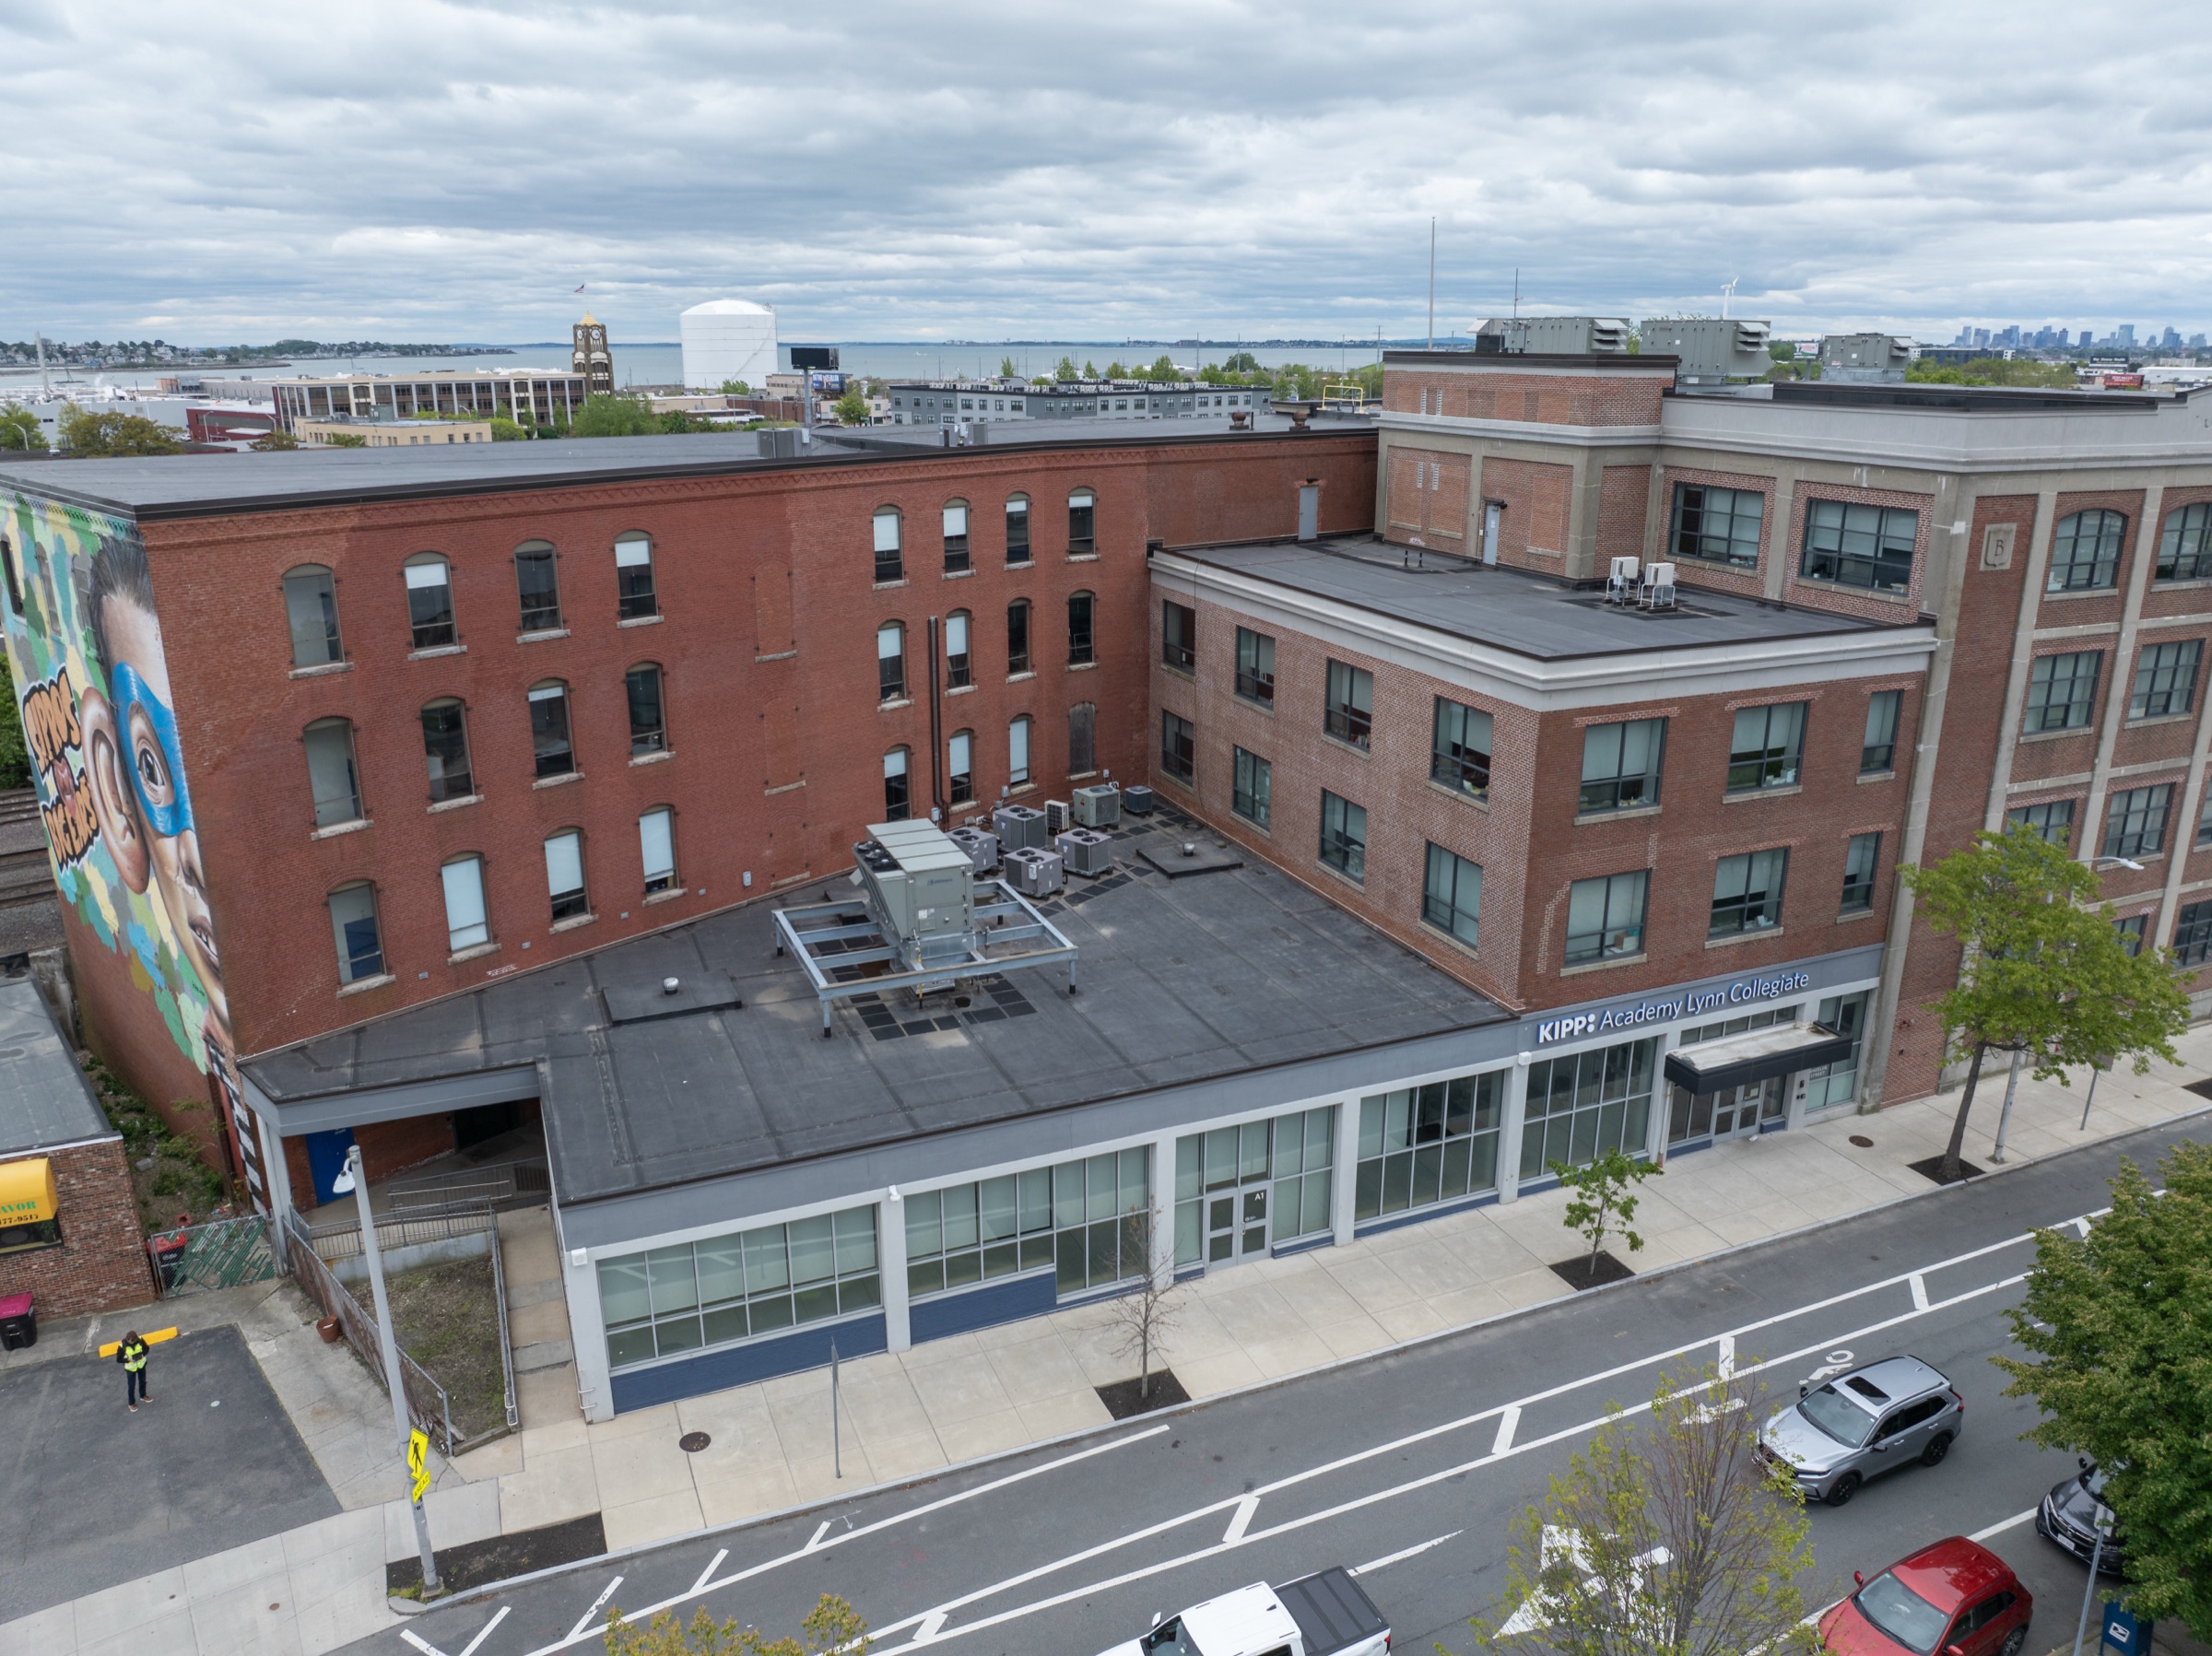
KIPP Academy Lynn Collegiate
KIPP Academy Lynn Collegiate is a charter high school, occupying a former industrial building that was renovated and converted into a…
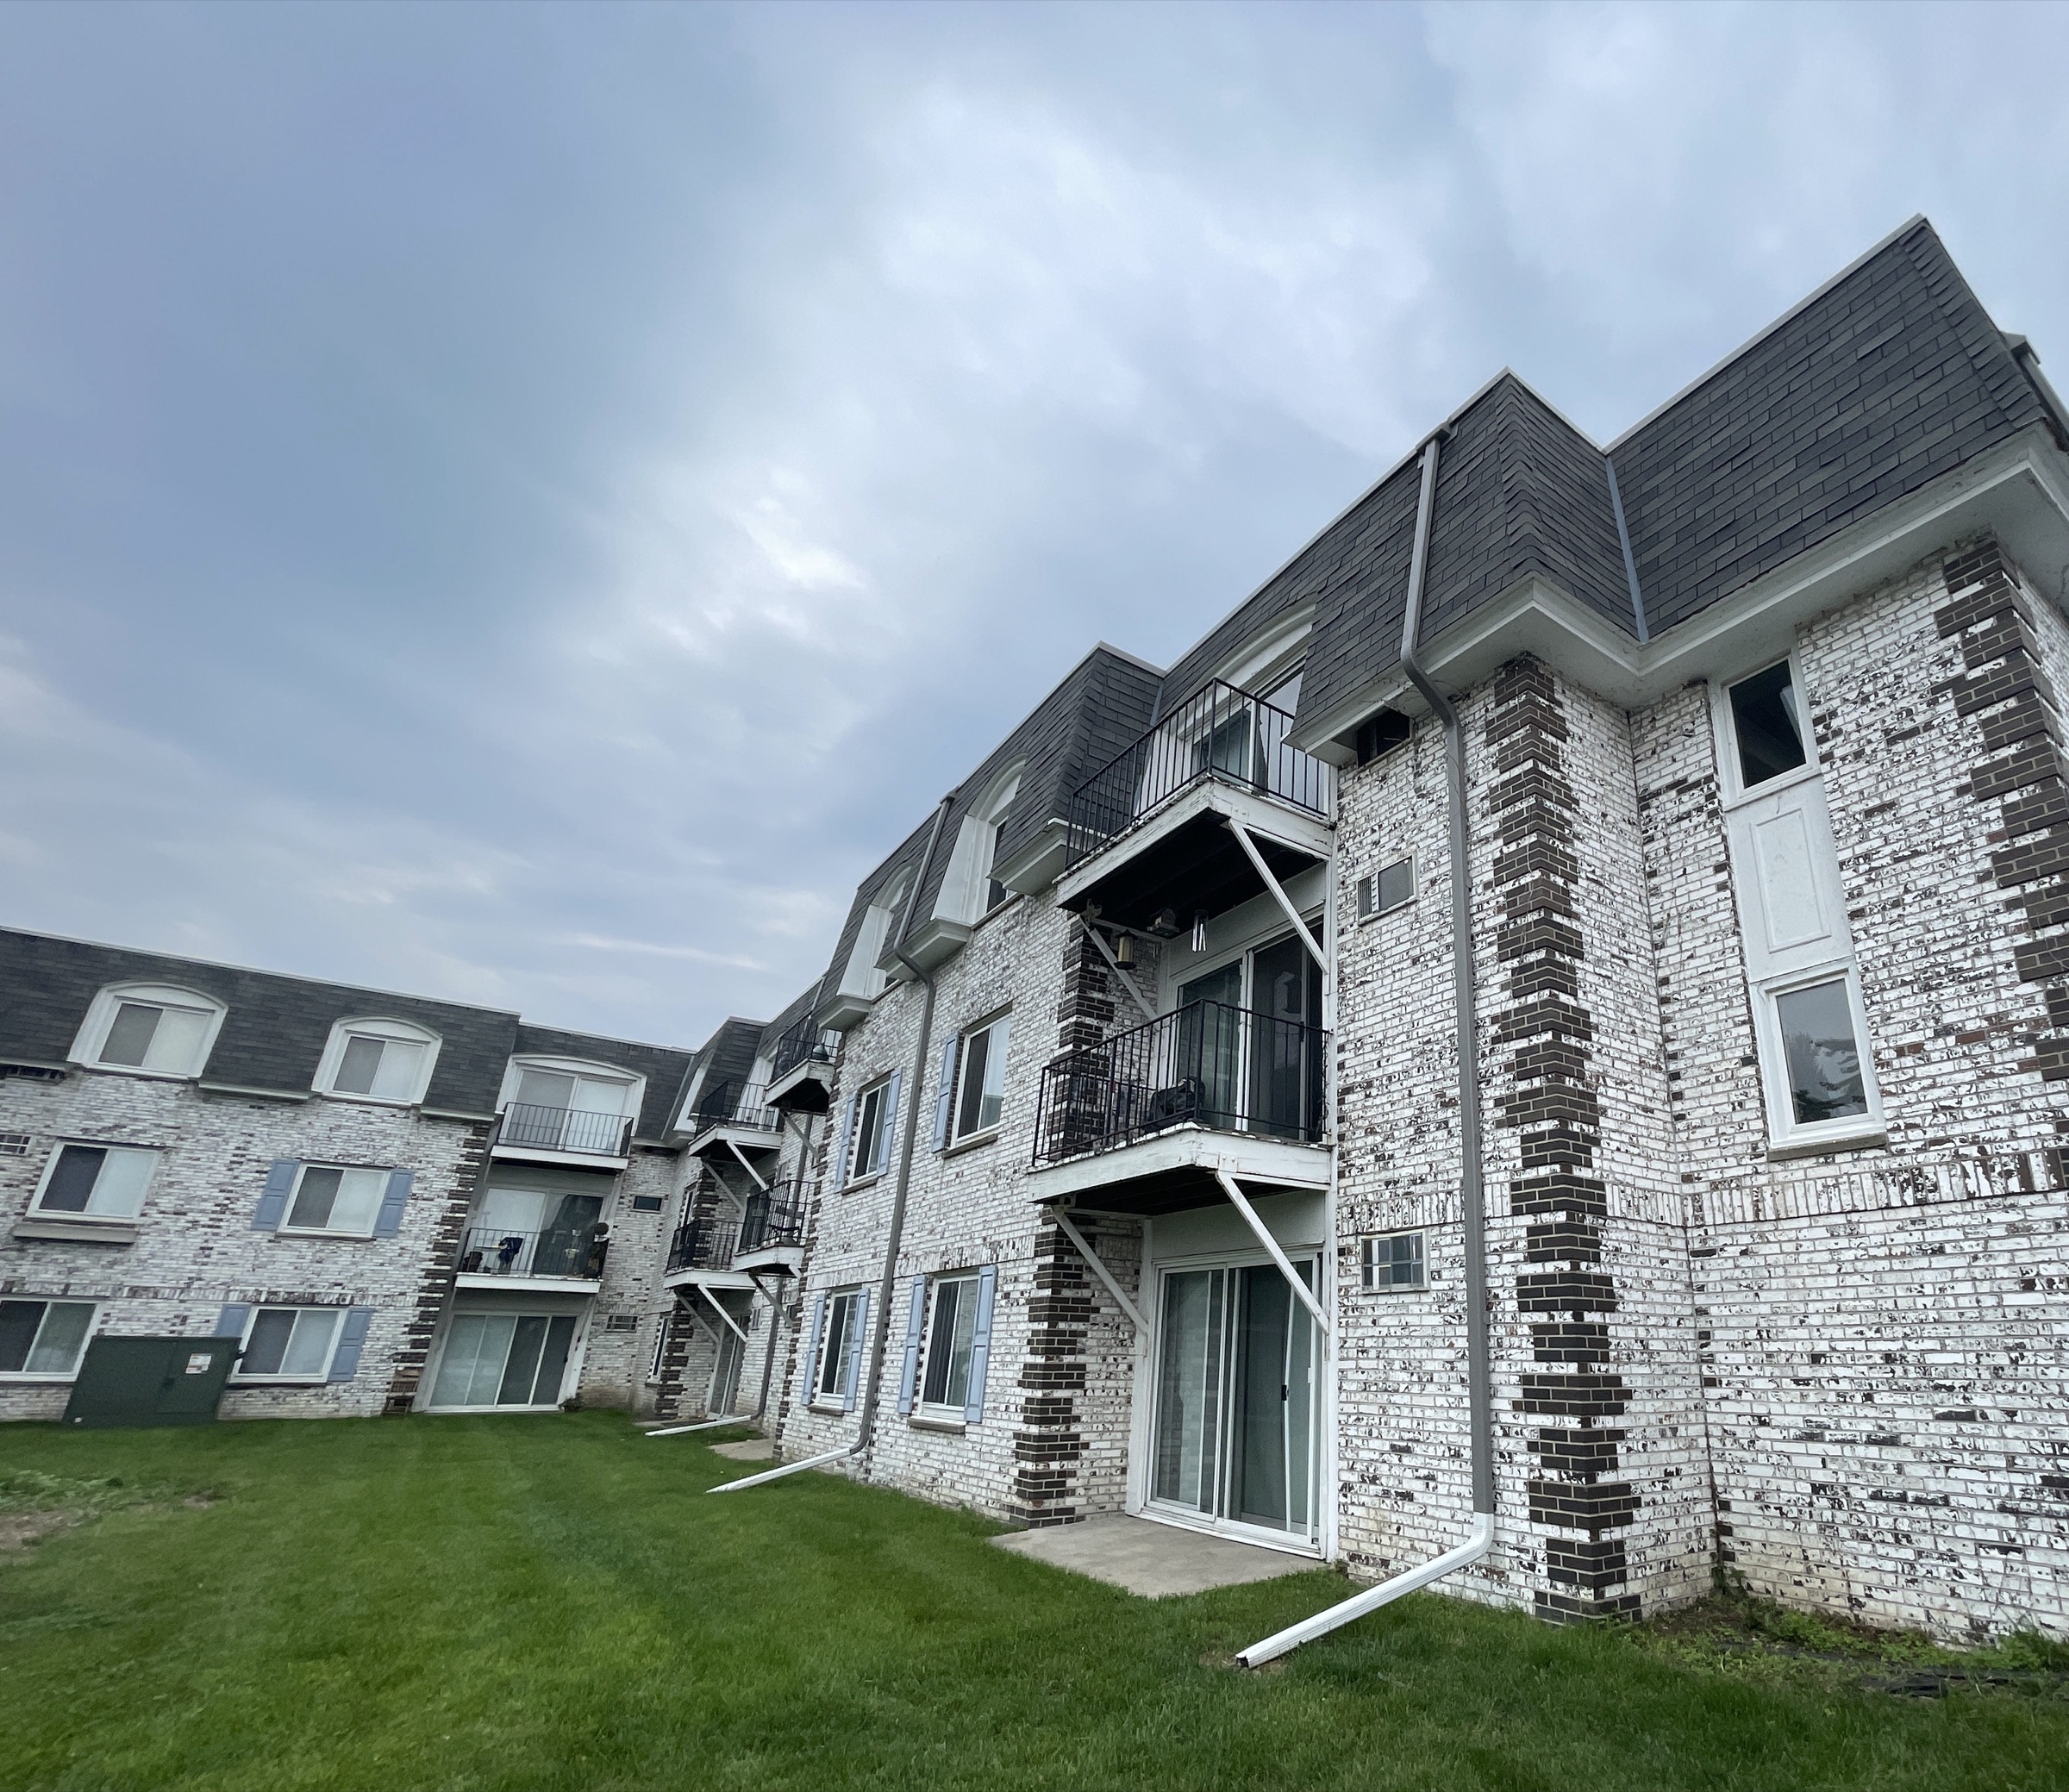
Blooming Meadows South
Visible deterioration at roofs, soffits, and balconies at this 1960s multi-family complex prompted a comprehensive envelope assessment to…
New Horizon Academy, Southwest Health
The new Southwest Health Childcare Center, run by New Horizon Academy, will serve up to 140 children from the hospital and surrounding…

Minnesota State Capitol
Photo courtesy of the Minnesota Historical Society. CopelandBEC is currently supporting MacDonald & Mack Architects on exterior repair…
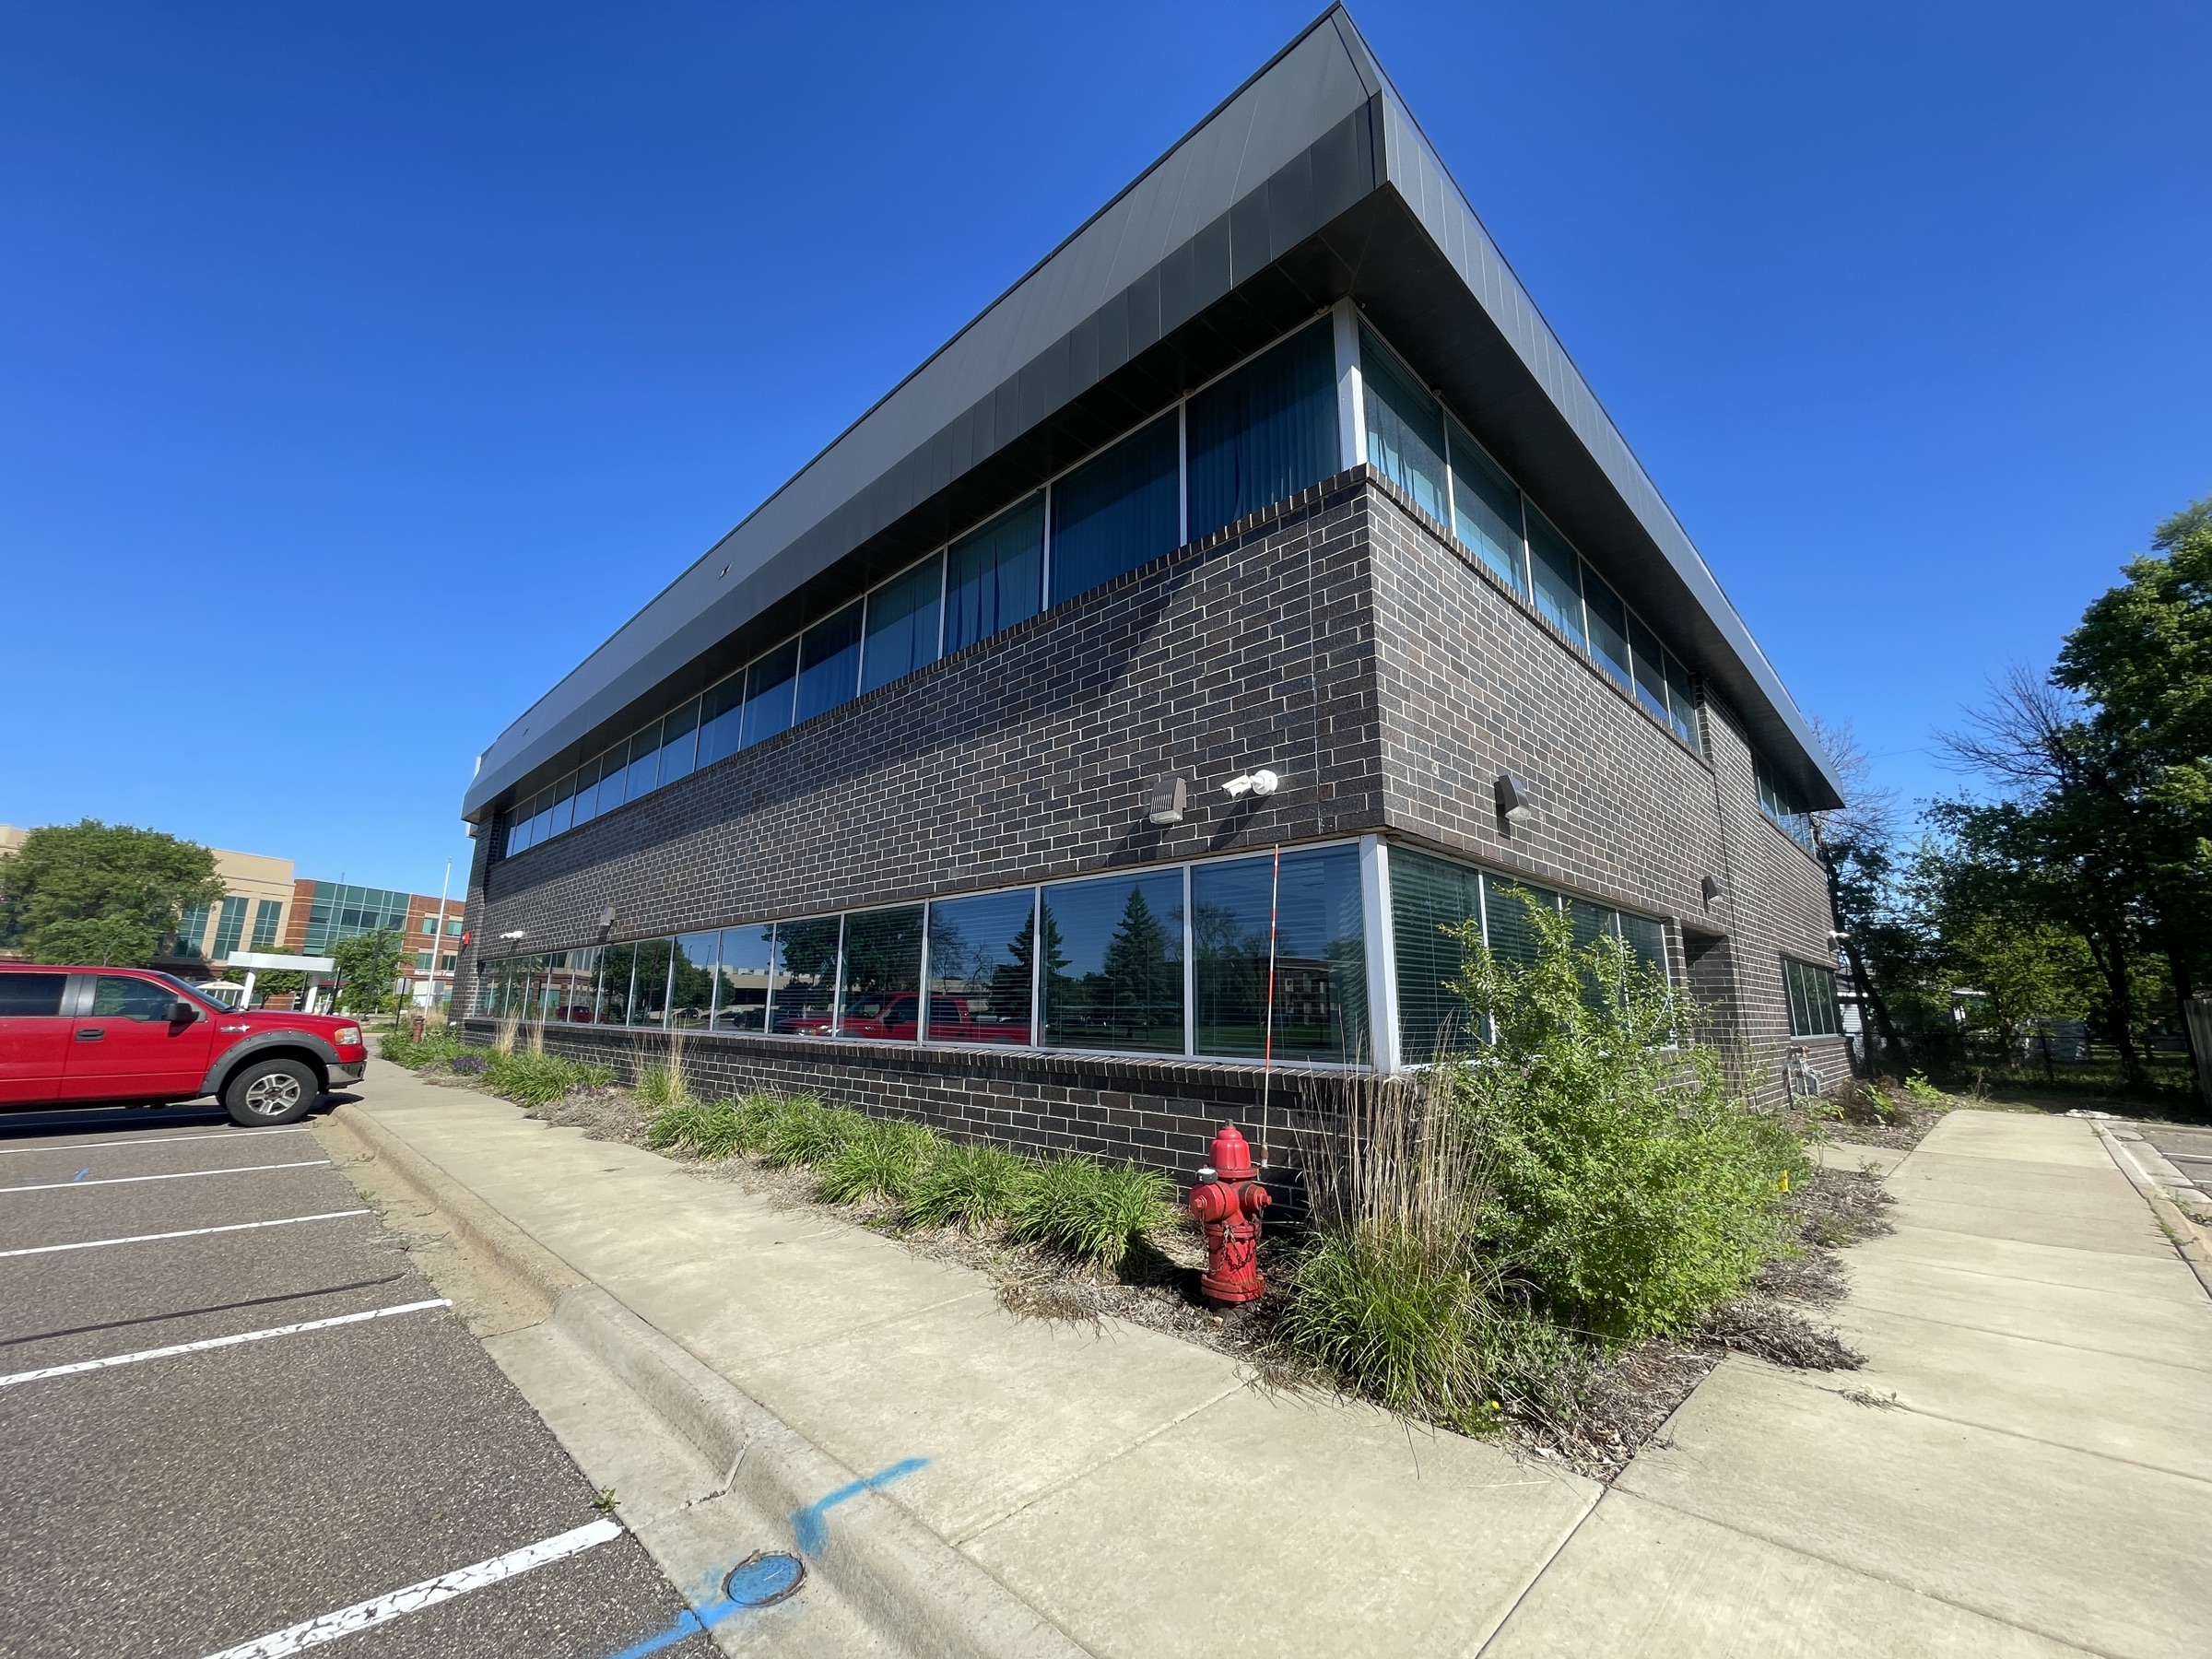
New Horizon Academy, Brooklyn Center
New Horizon Academy is repurposing an existing building in Brooklyn Center, Minnesota into a new childcare facility. CopelandBEC is…
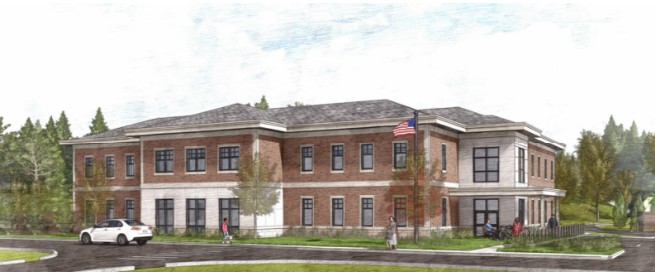
Melrose Police Station
Rendering courtesy of Dore + Whittier. To enhance municipal facilities and public safety operations, the City of Melrose is constructing a…
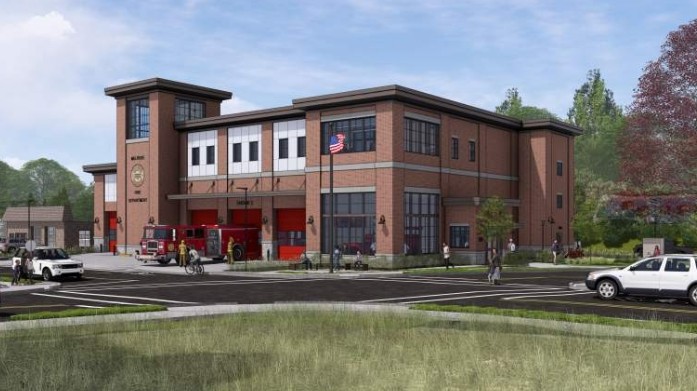
Melrose Fire Station
Rendering courtesy of Dore+ Whittier. The City of Melrose is building a new Engine 2 Fire Station to strengthen its emergency services and…
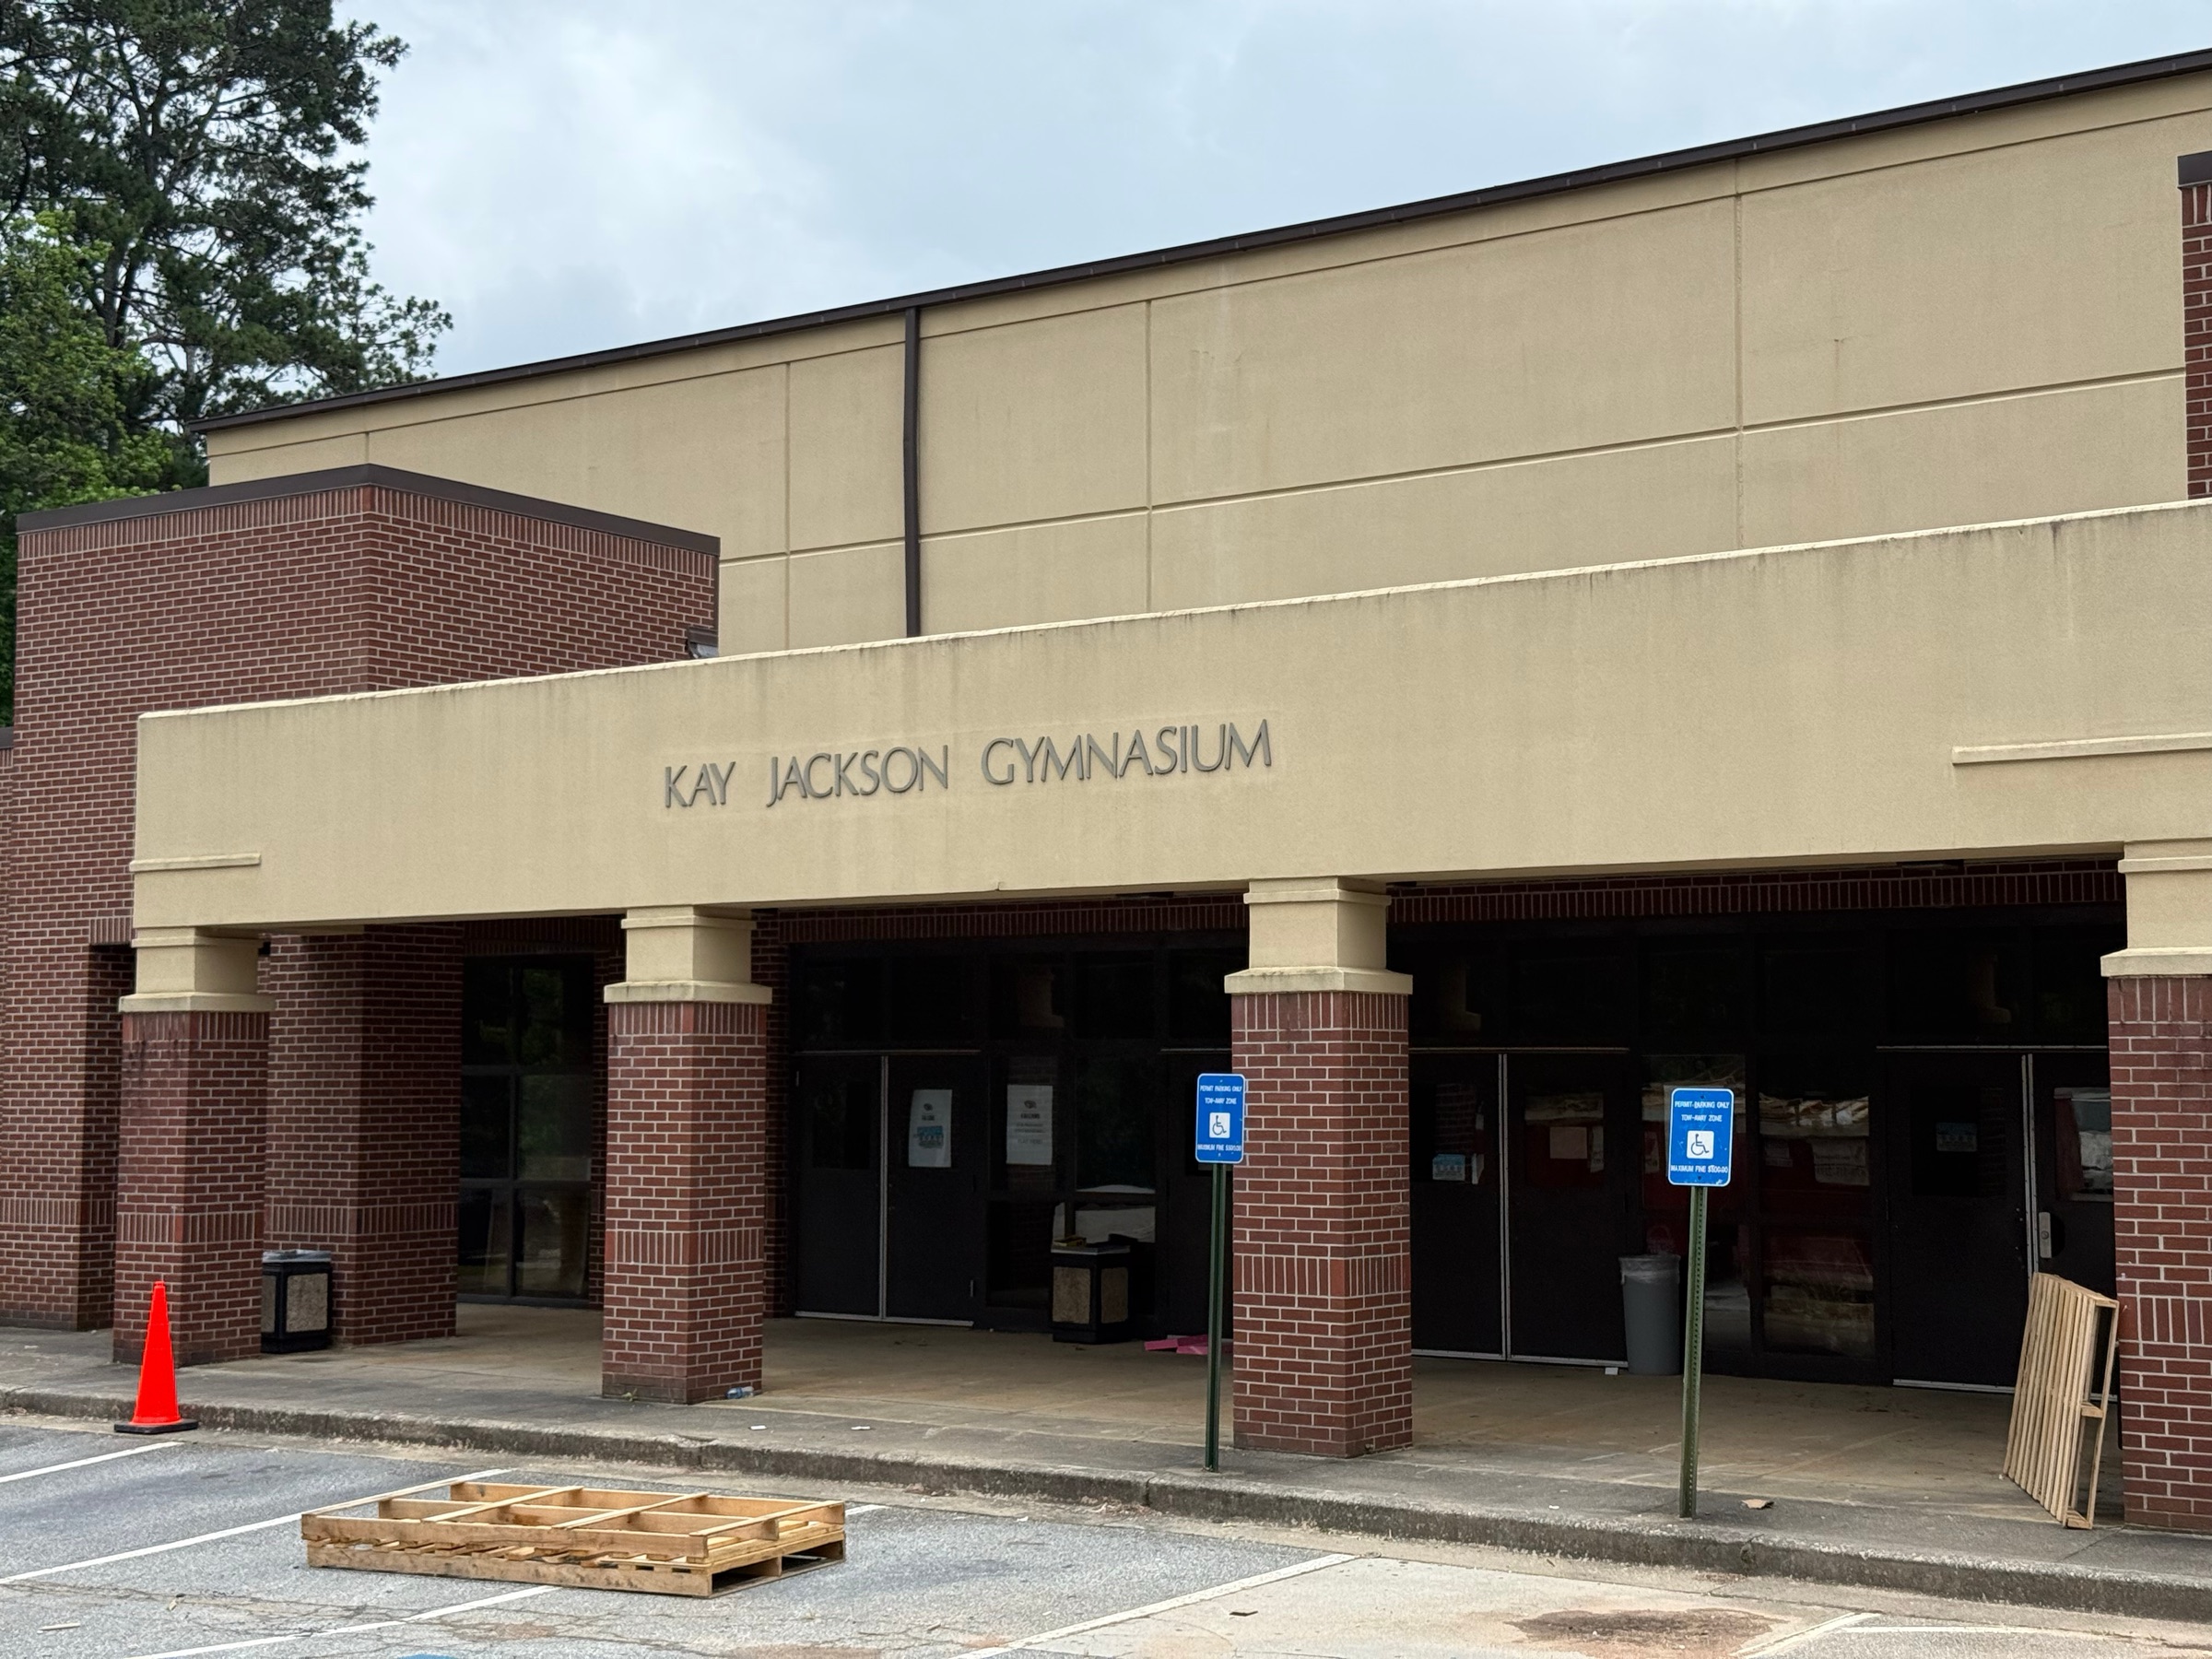
Pebblebrook High School
Pebblebrook High School in Mableton, GA revealed water intrusion along a gymnasium wall during bleacher replacement work. CopelandBEC was…
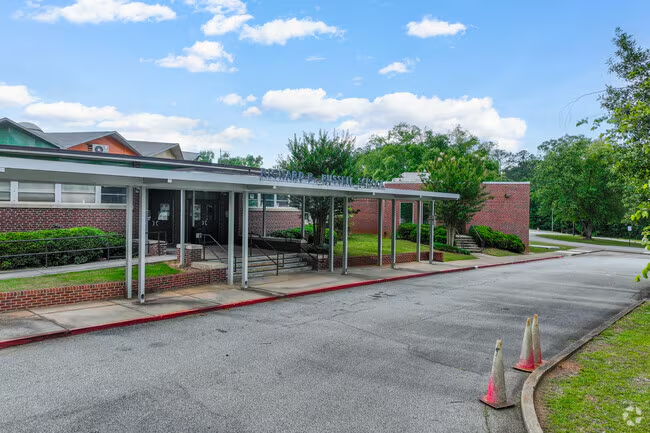
Russell Elementary School
Russell Elementary School in Smyrna, GA uncovered roof moisture during a mechanical system upgrade, prompting a targeted condition…
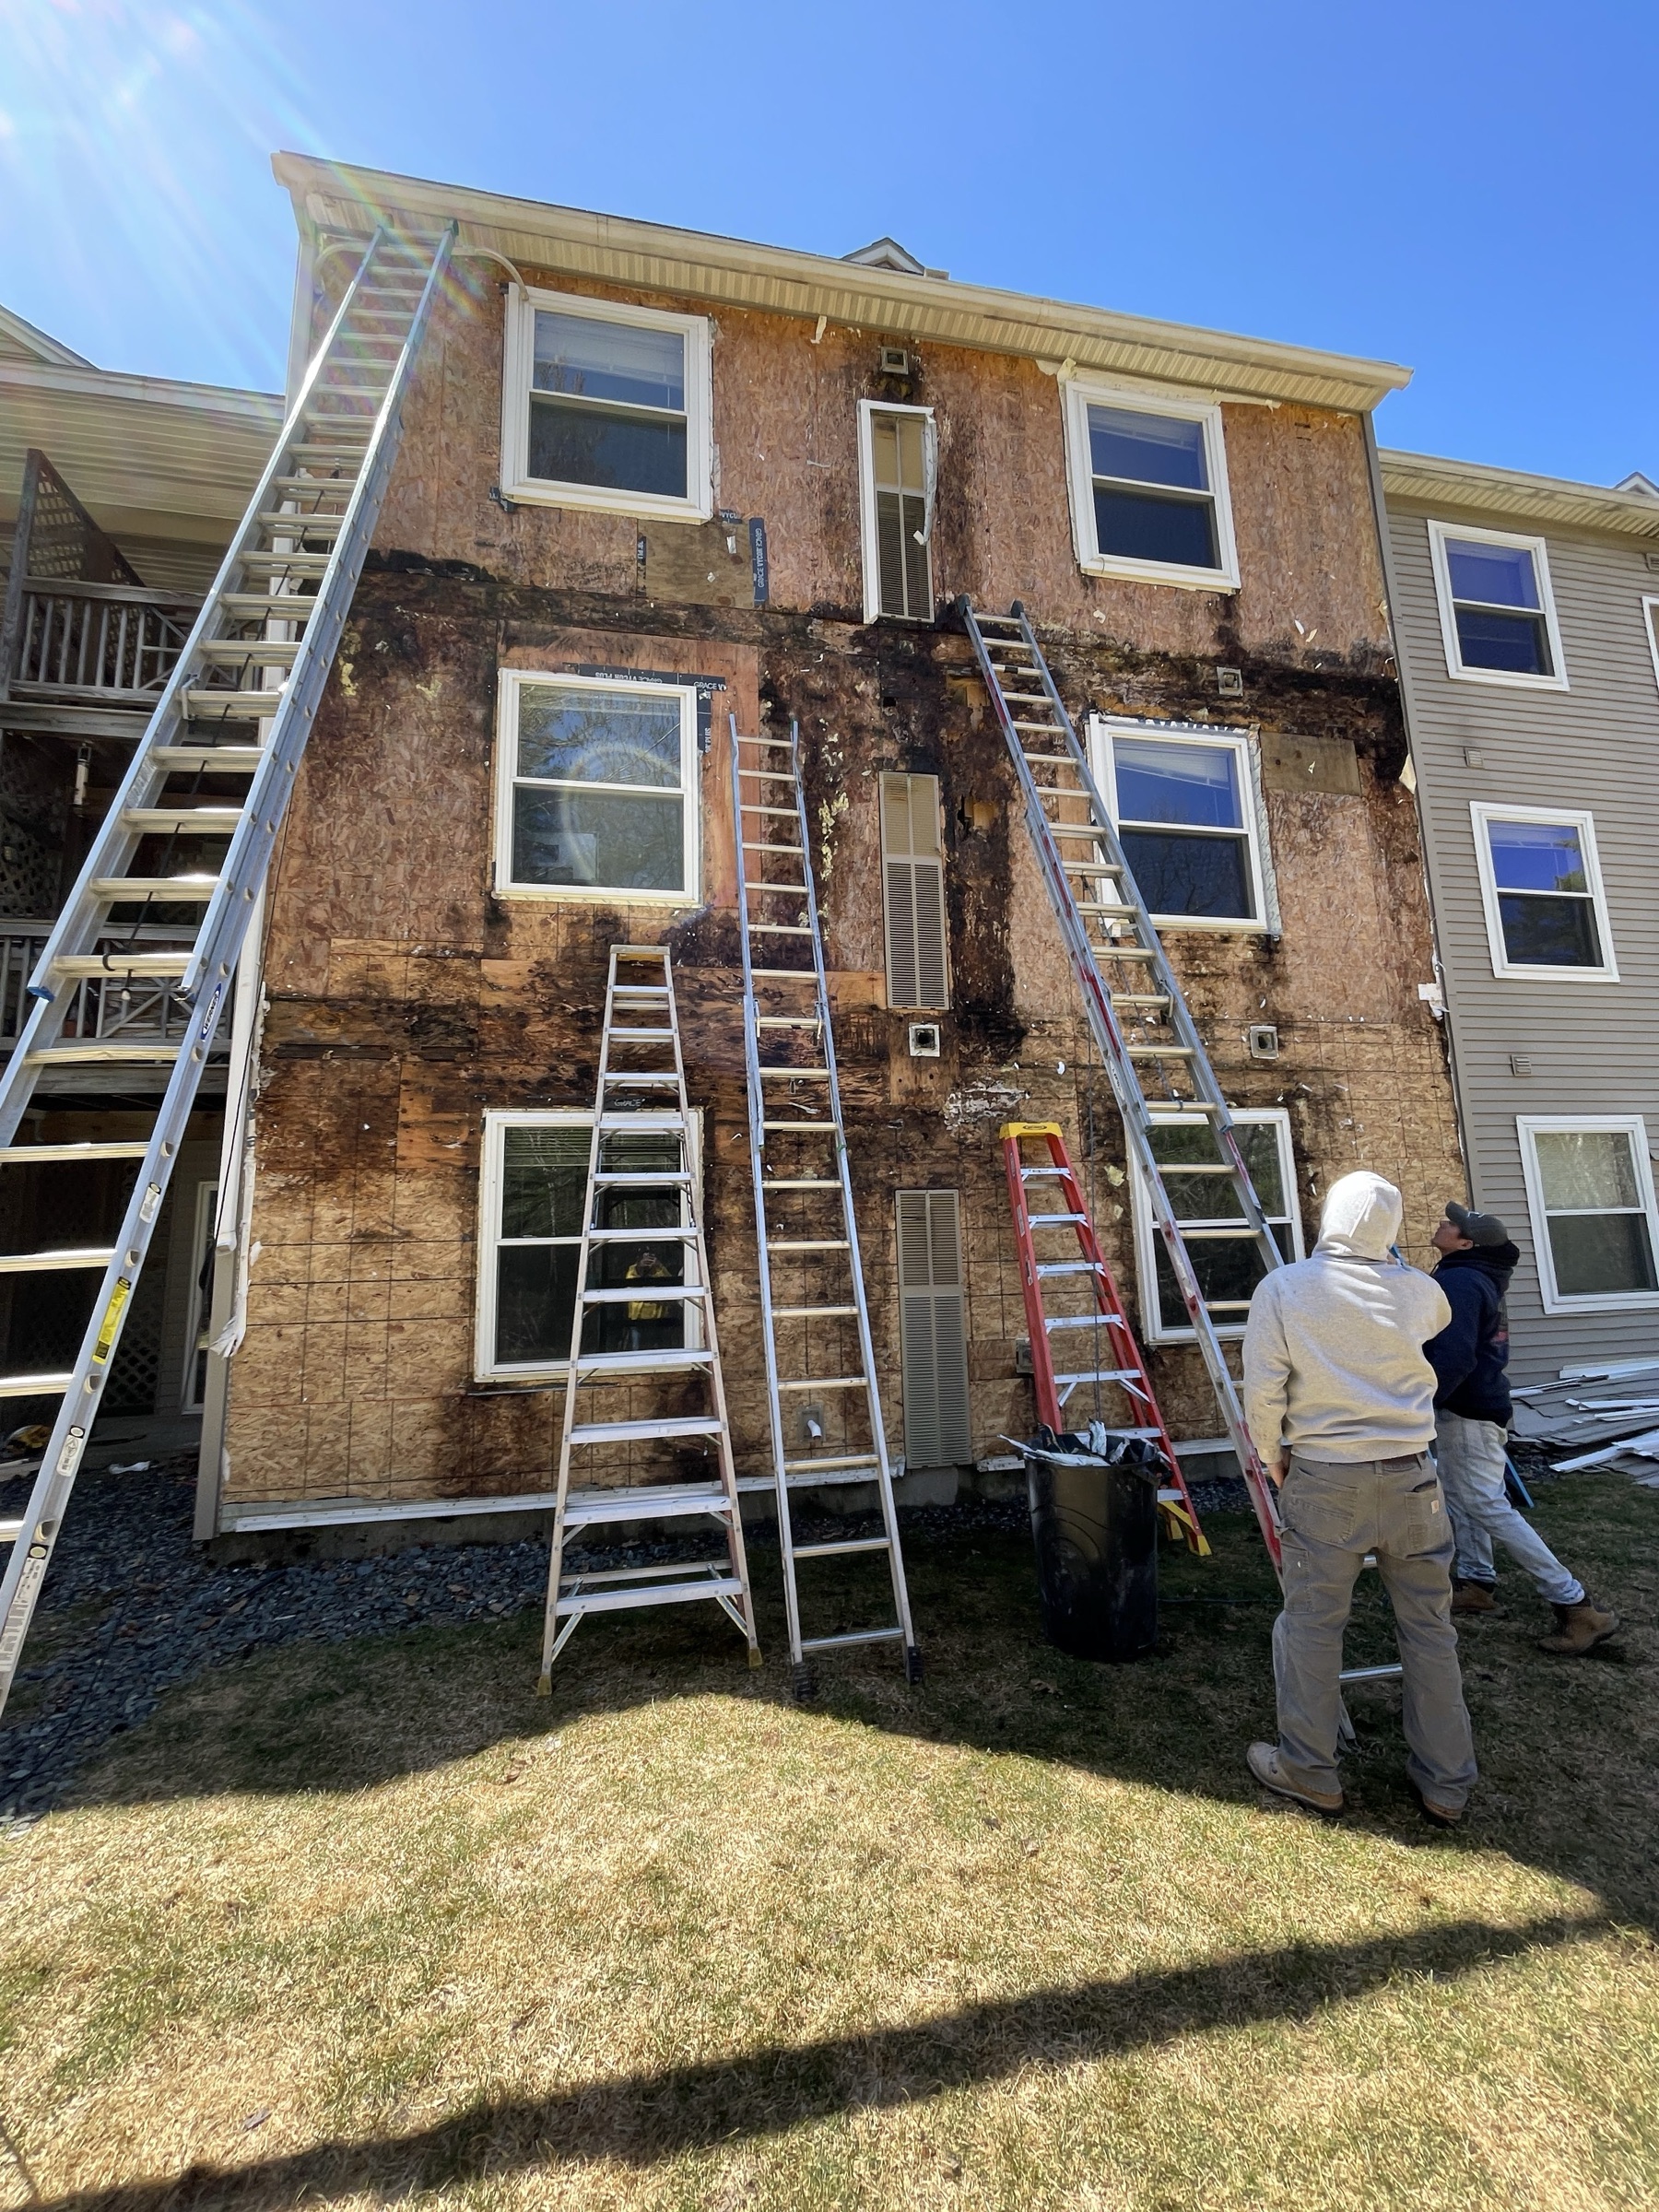
Stone Farm Apartments
Stone Farm Apartments is a large multi-building residential complex in Lebanon, NH, where significant water intrusion has caused damage to…
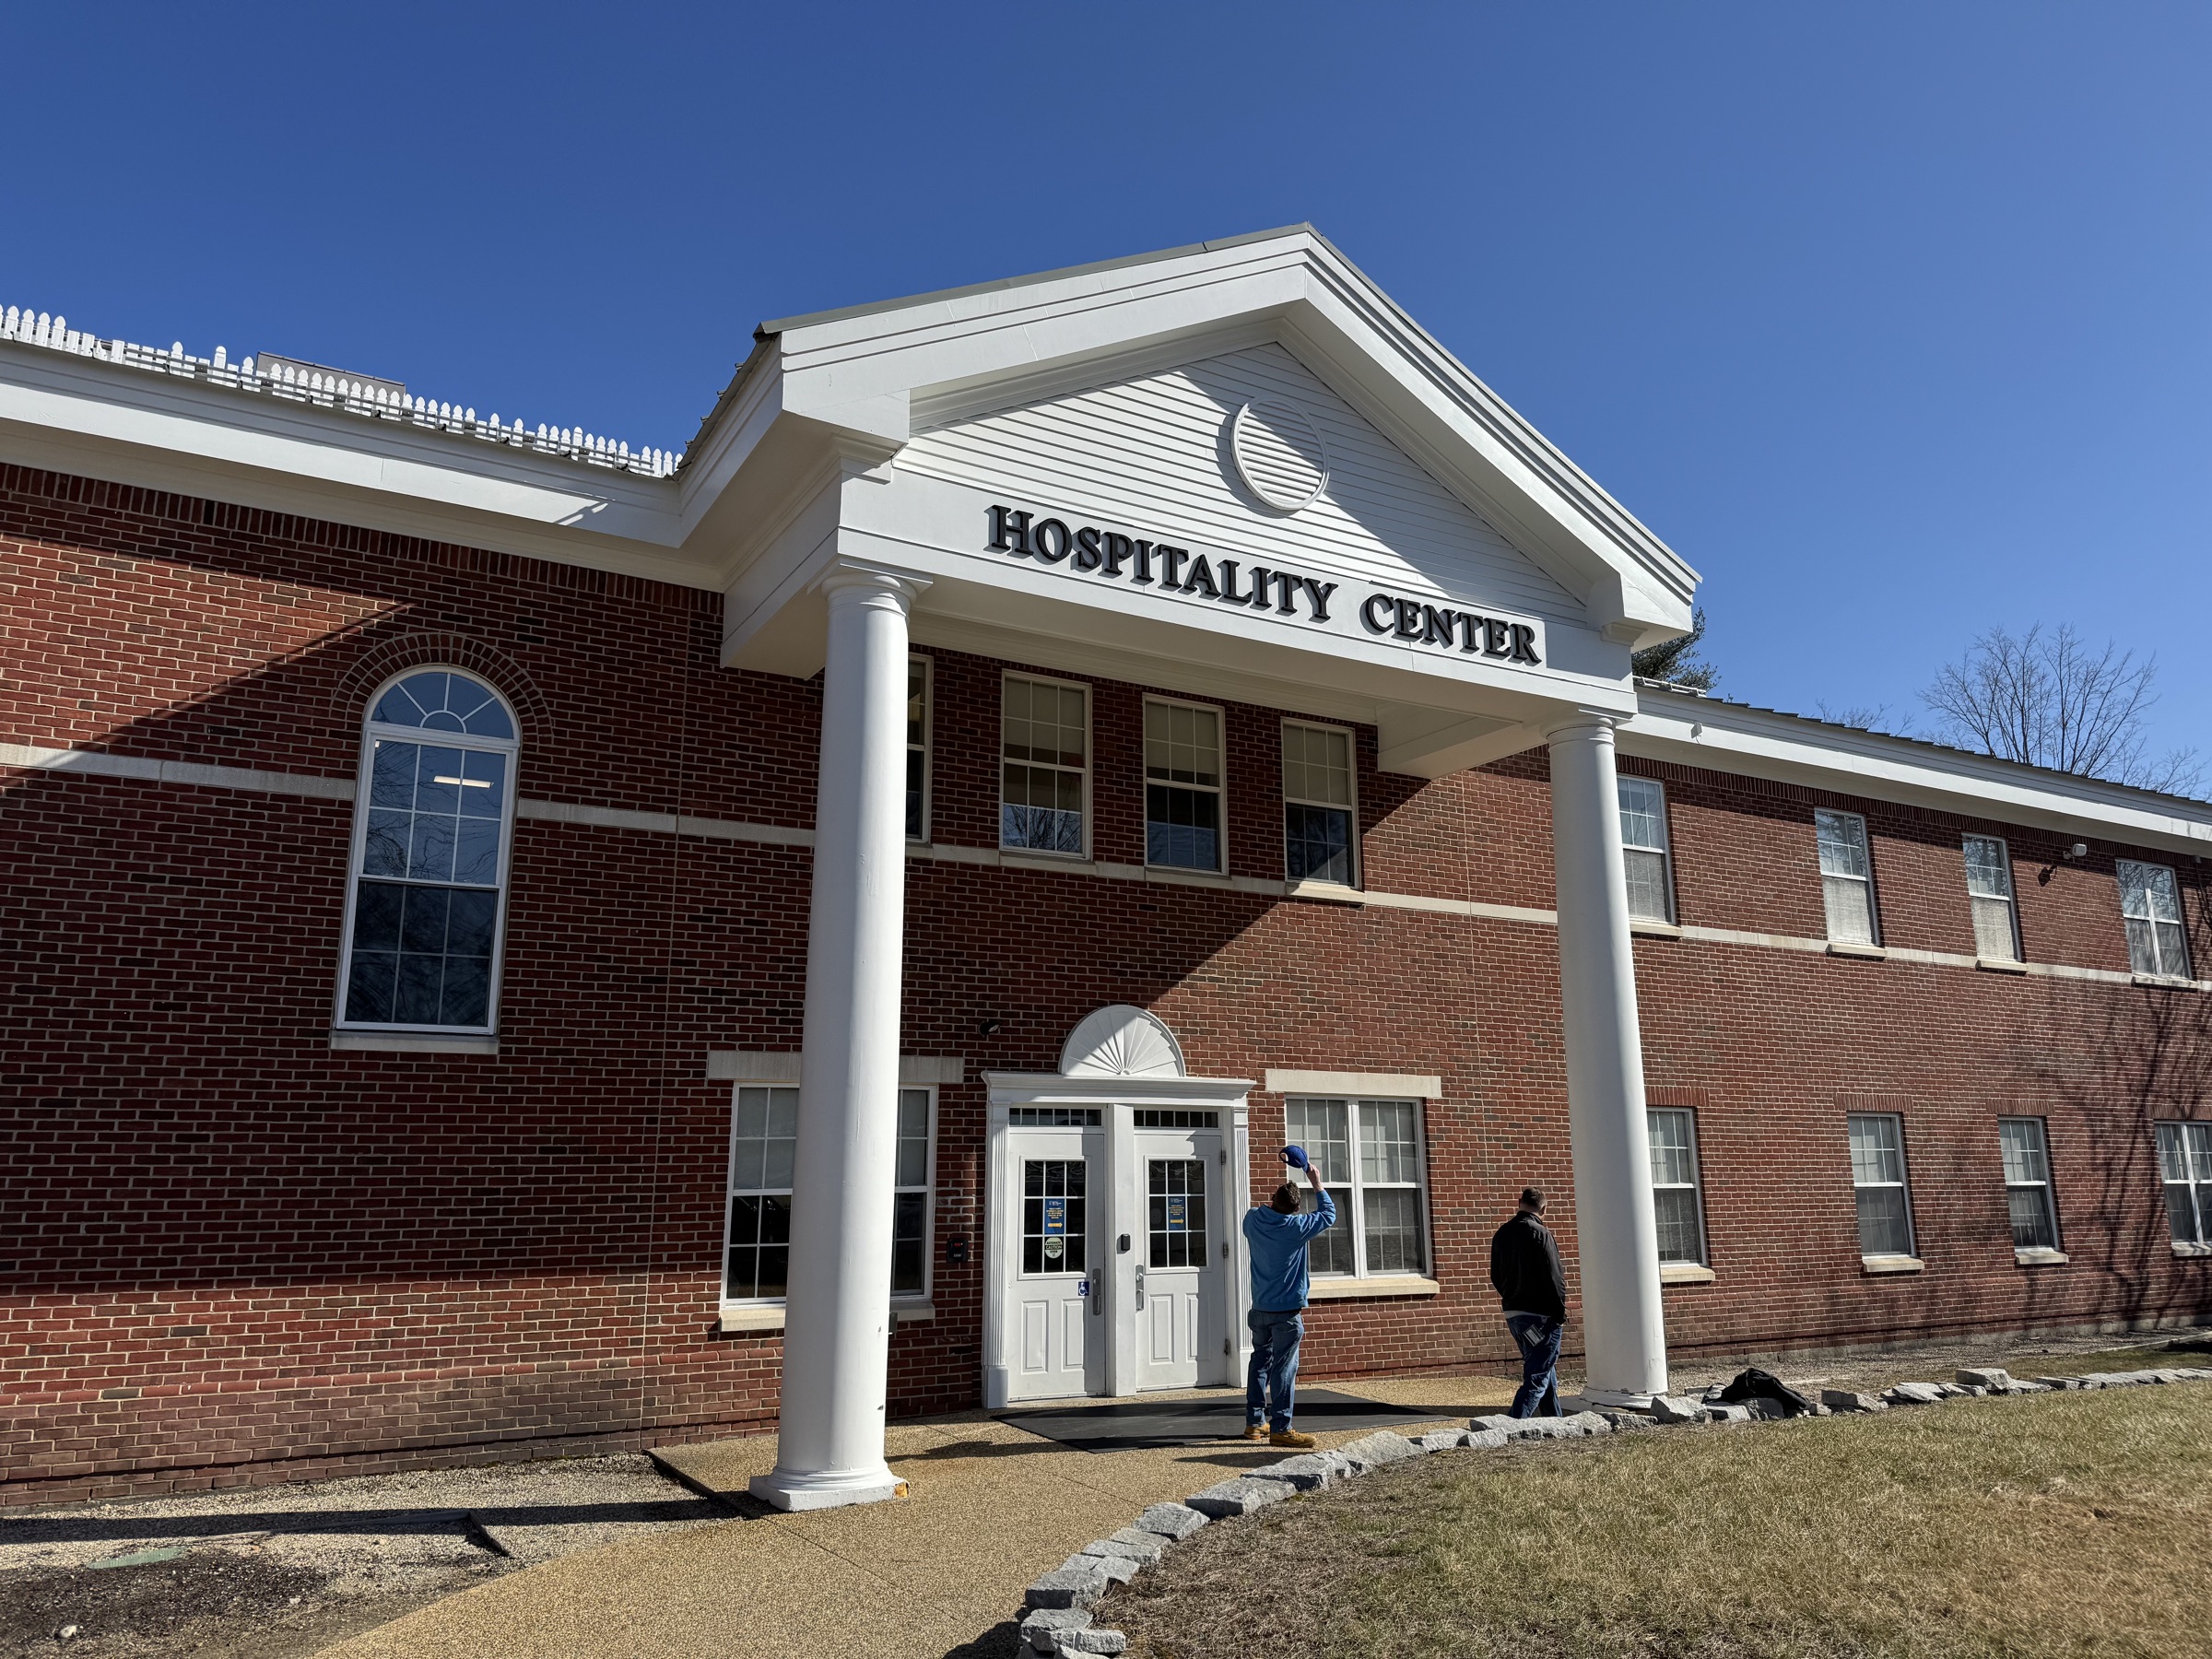
Hospitality Center Portico Column Replacement
A campus hospitality facility experienced impact-related damage to one of its entrance portico columns, prompting the need for structural…
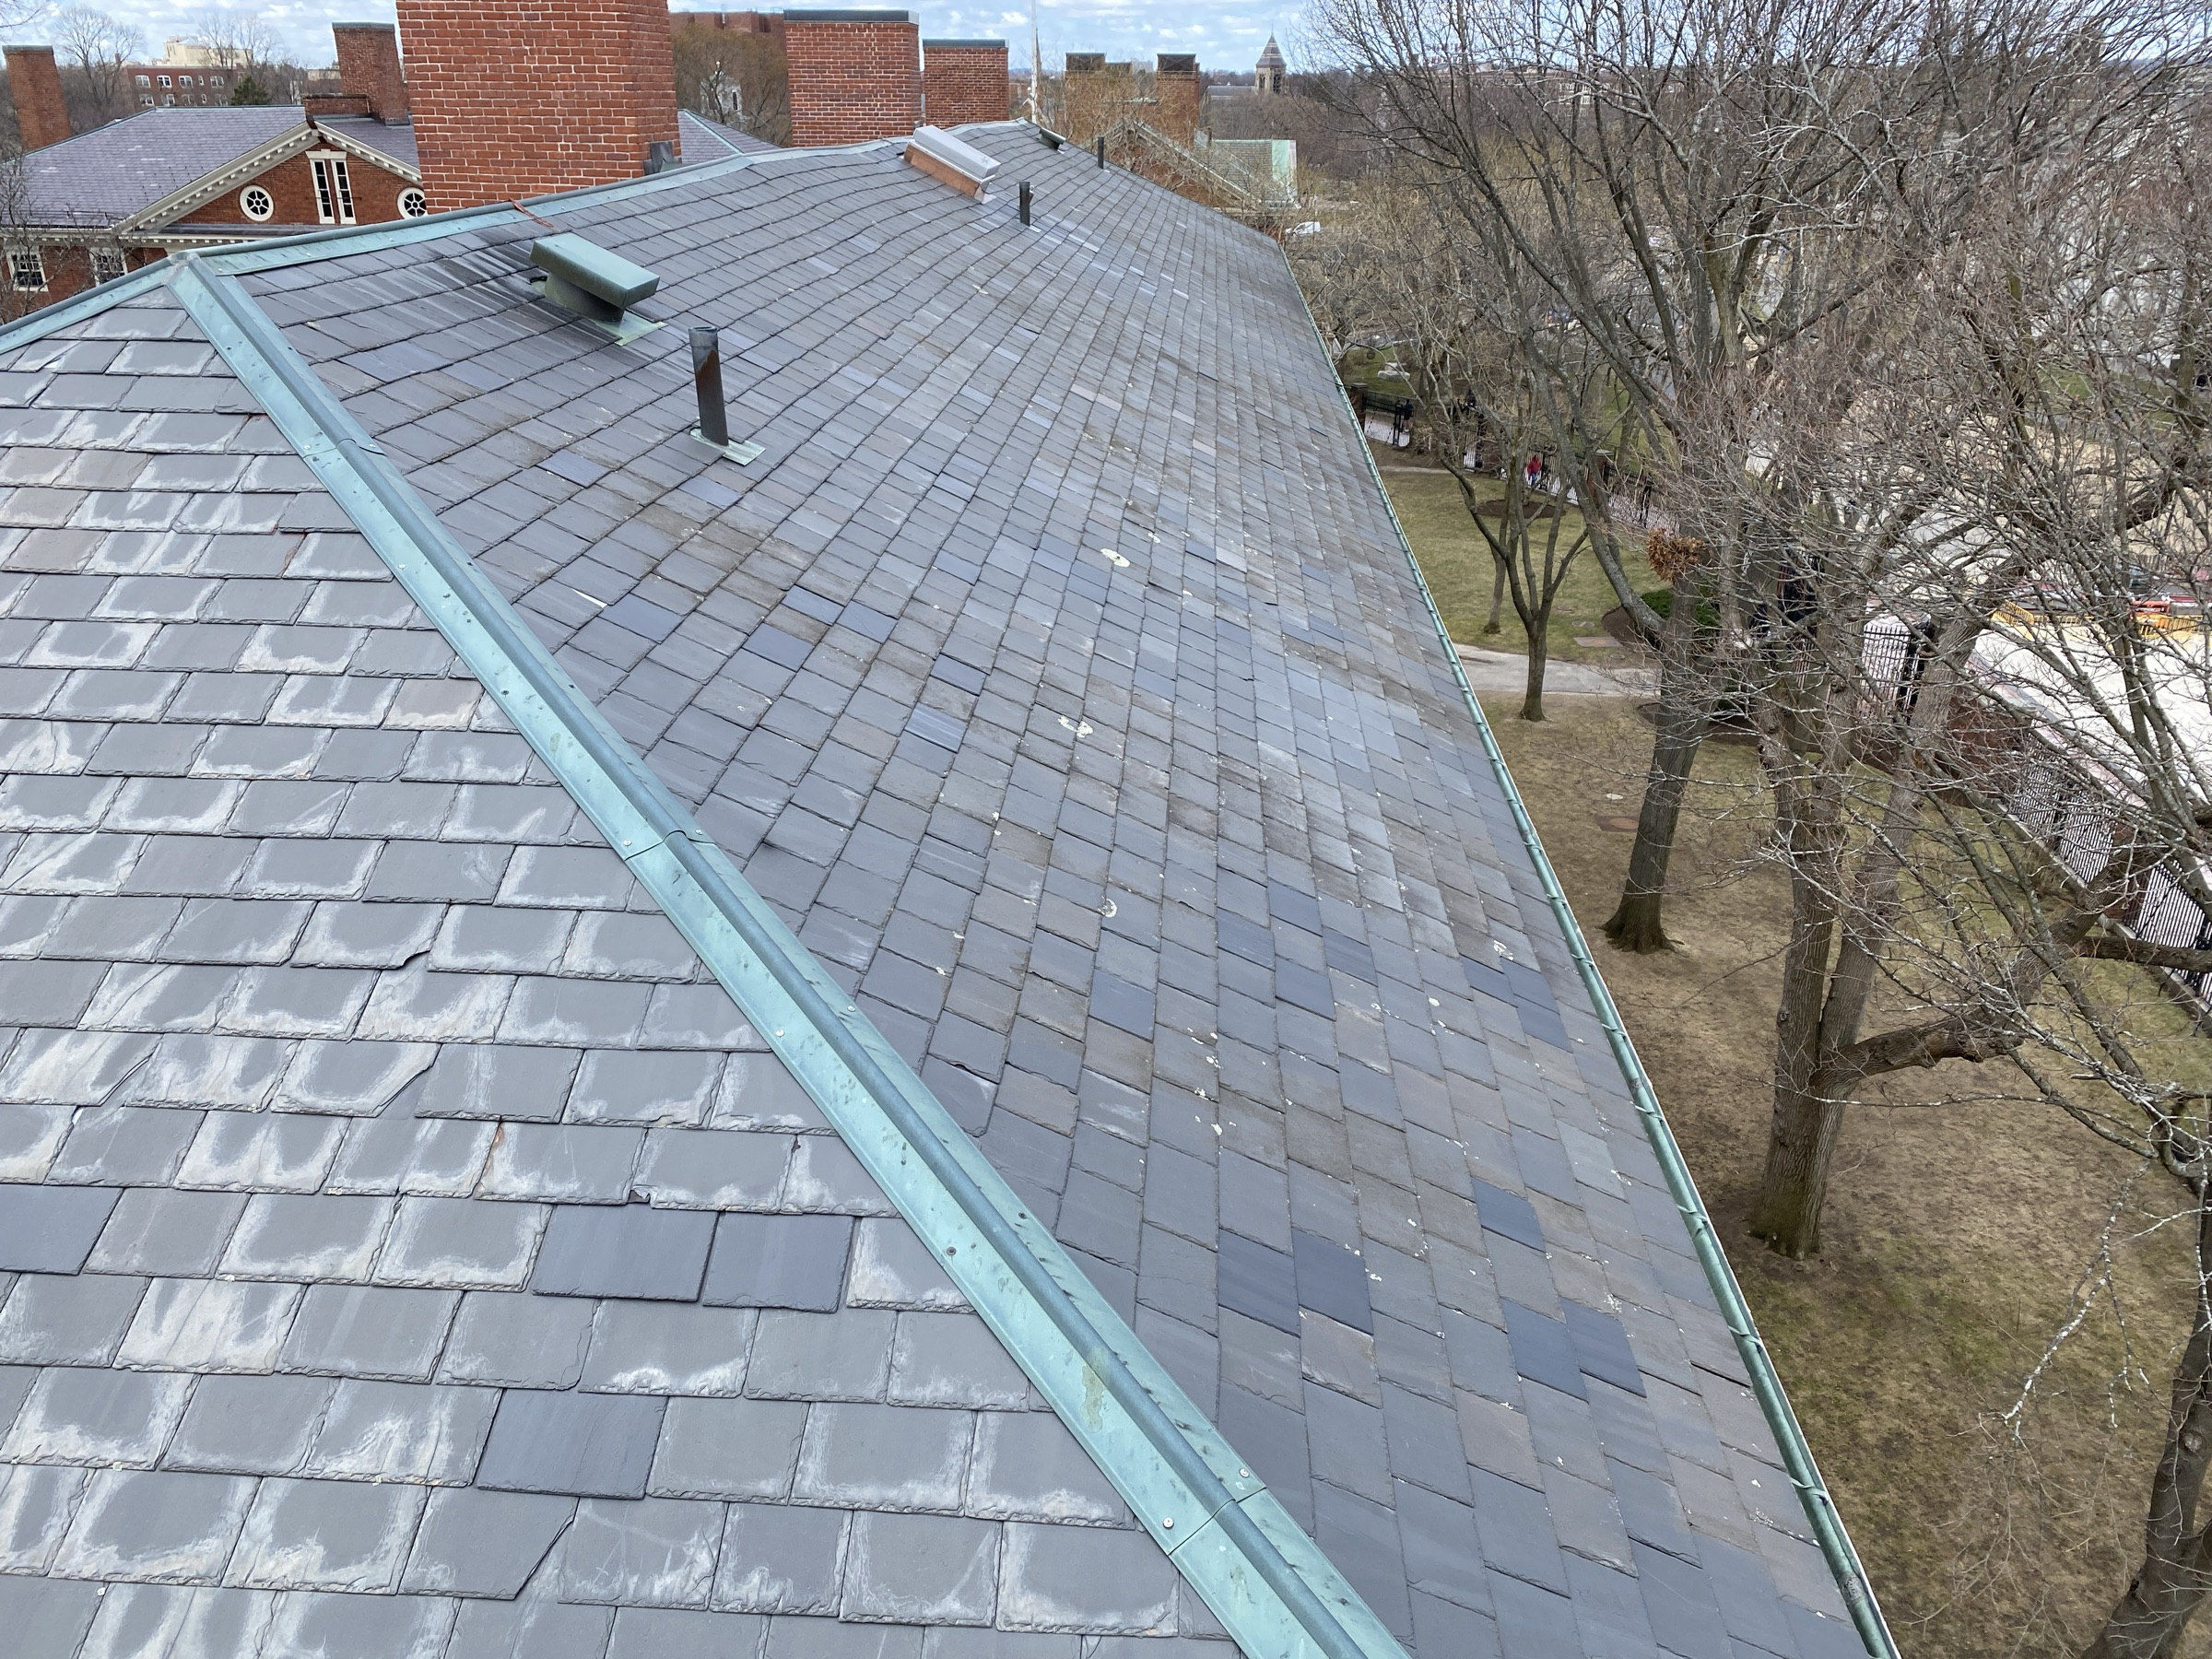
Slate Roof Replacement Review at Historic Dormitory
A historic residence hall on a university campus is undergoing a full slate roof replacement following prior condition assessment…
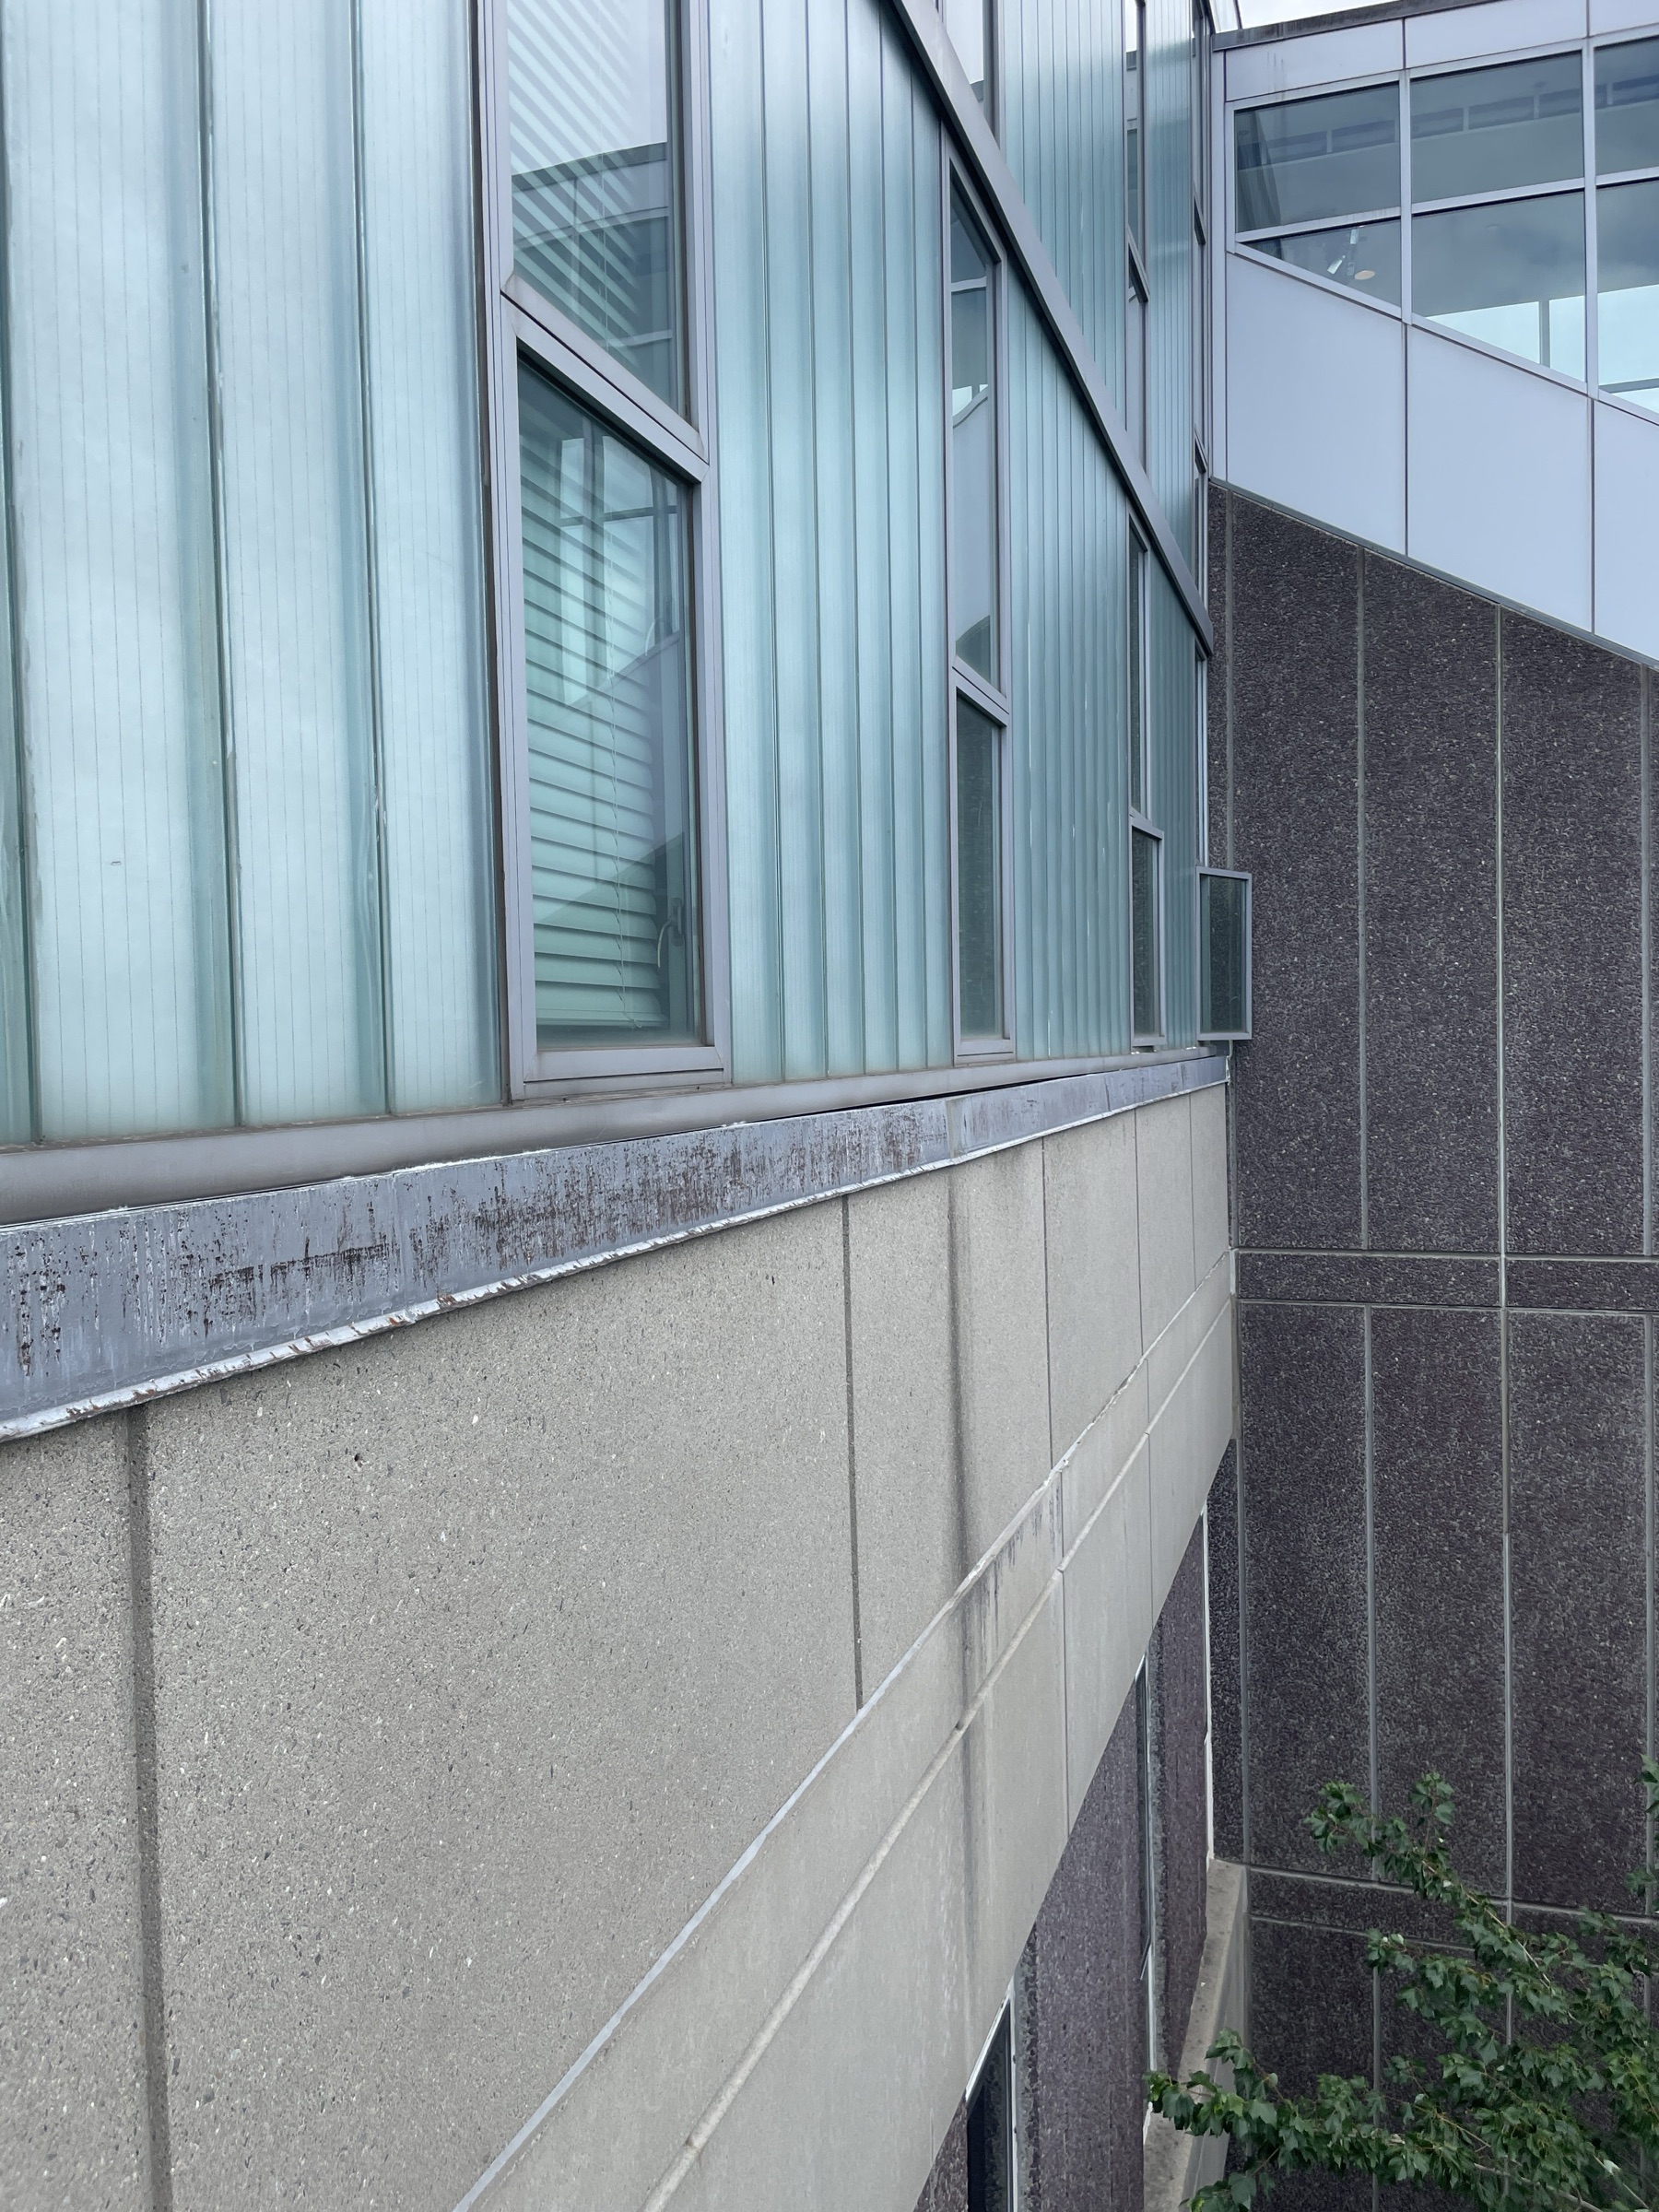
Sealant Rehabilitation at Science Complex
A large academic science complex reported basement-level water infiltration through its precast concrete facade. CopelandBEC conducted…
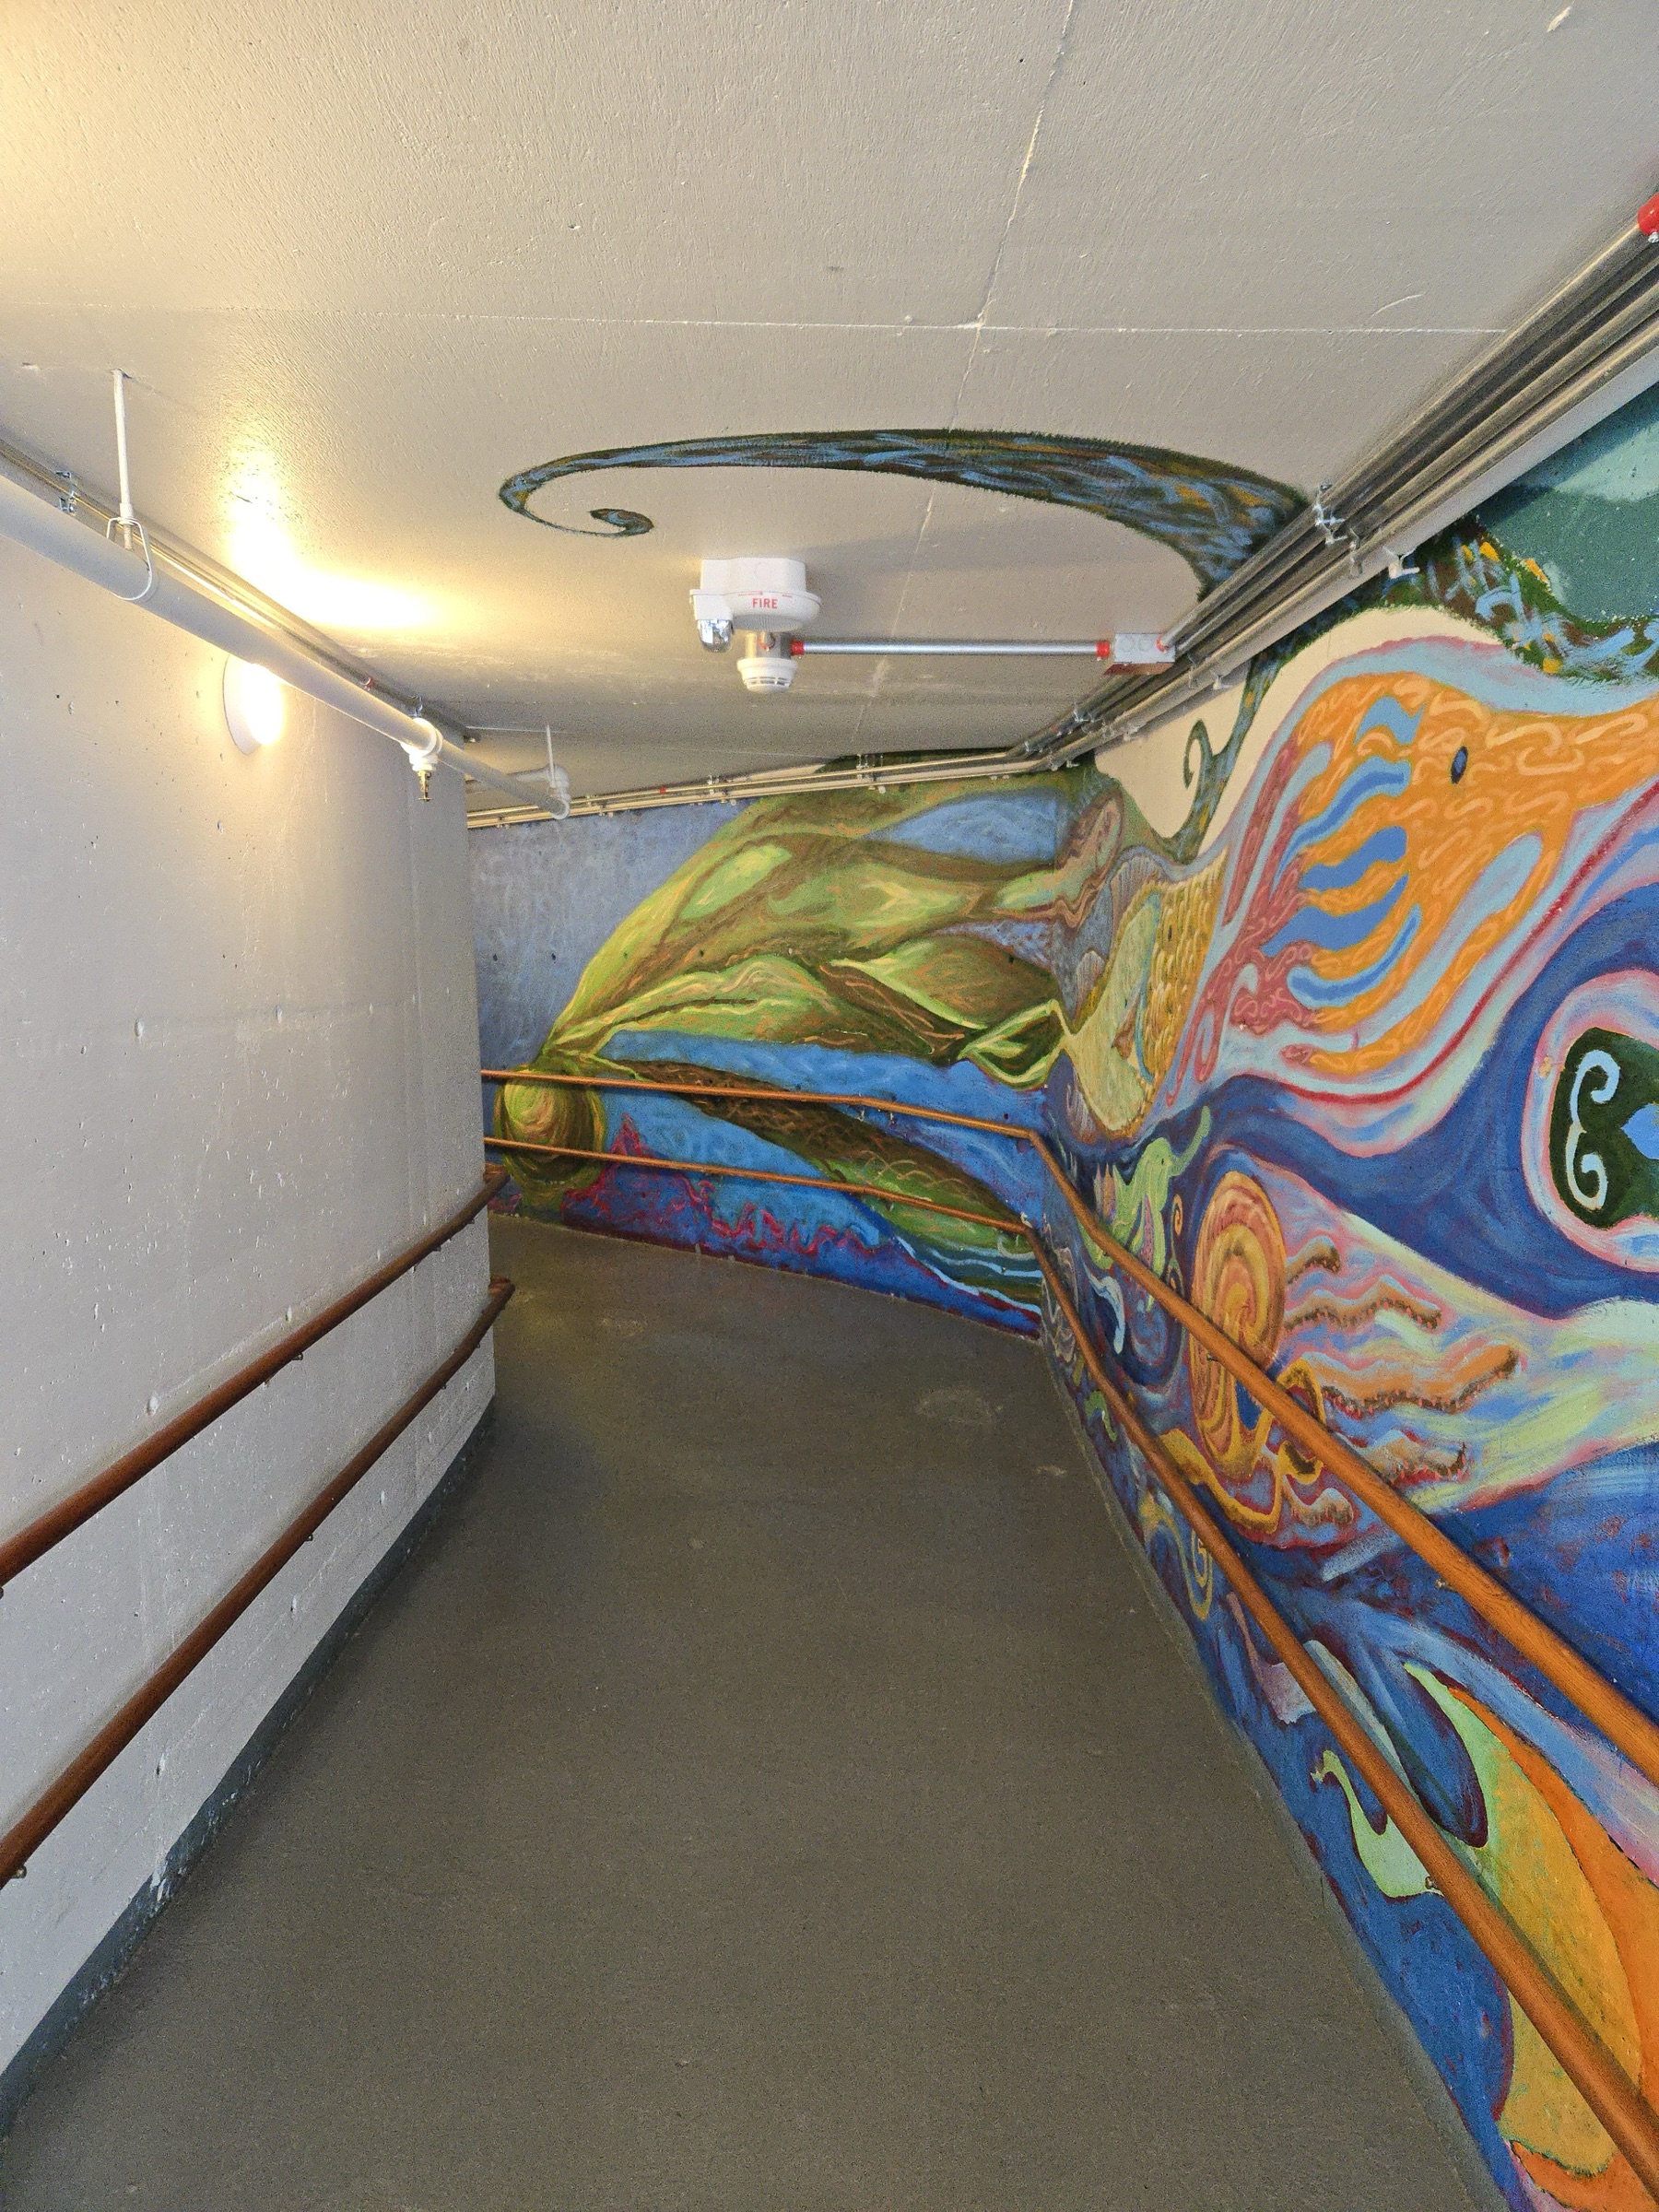
Mechanical Room Waterproofing
A below-grade mechanical space at a residence hall required evaluation ahead of scheduled equipment upgrades due to reported water…
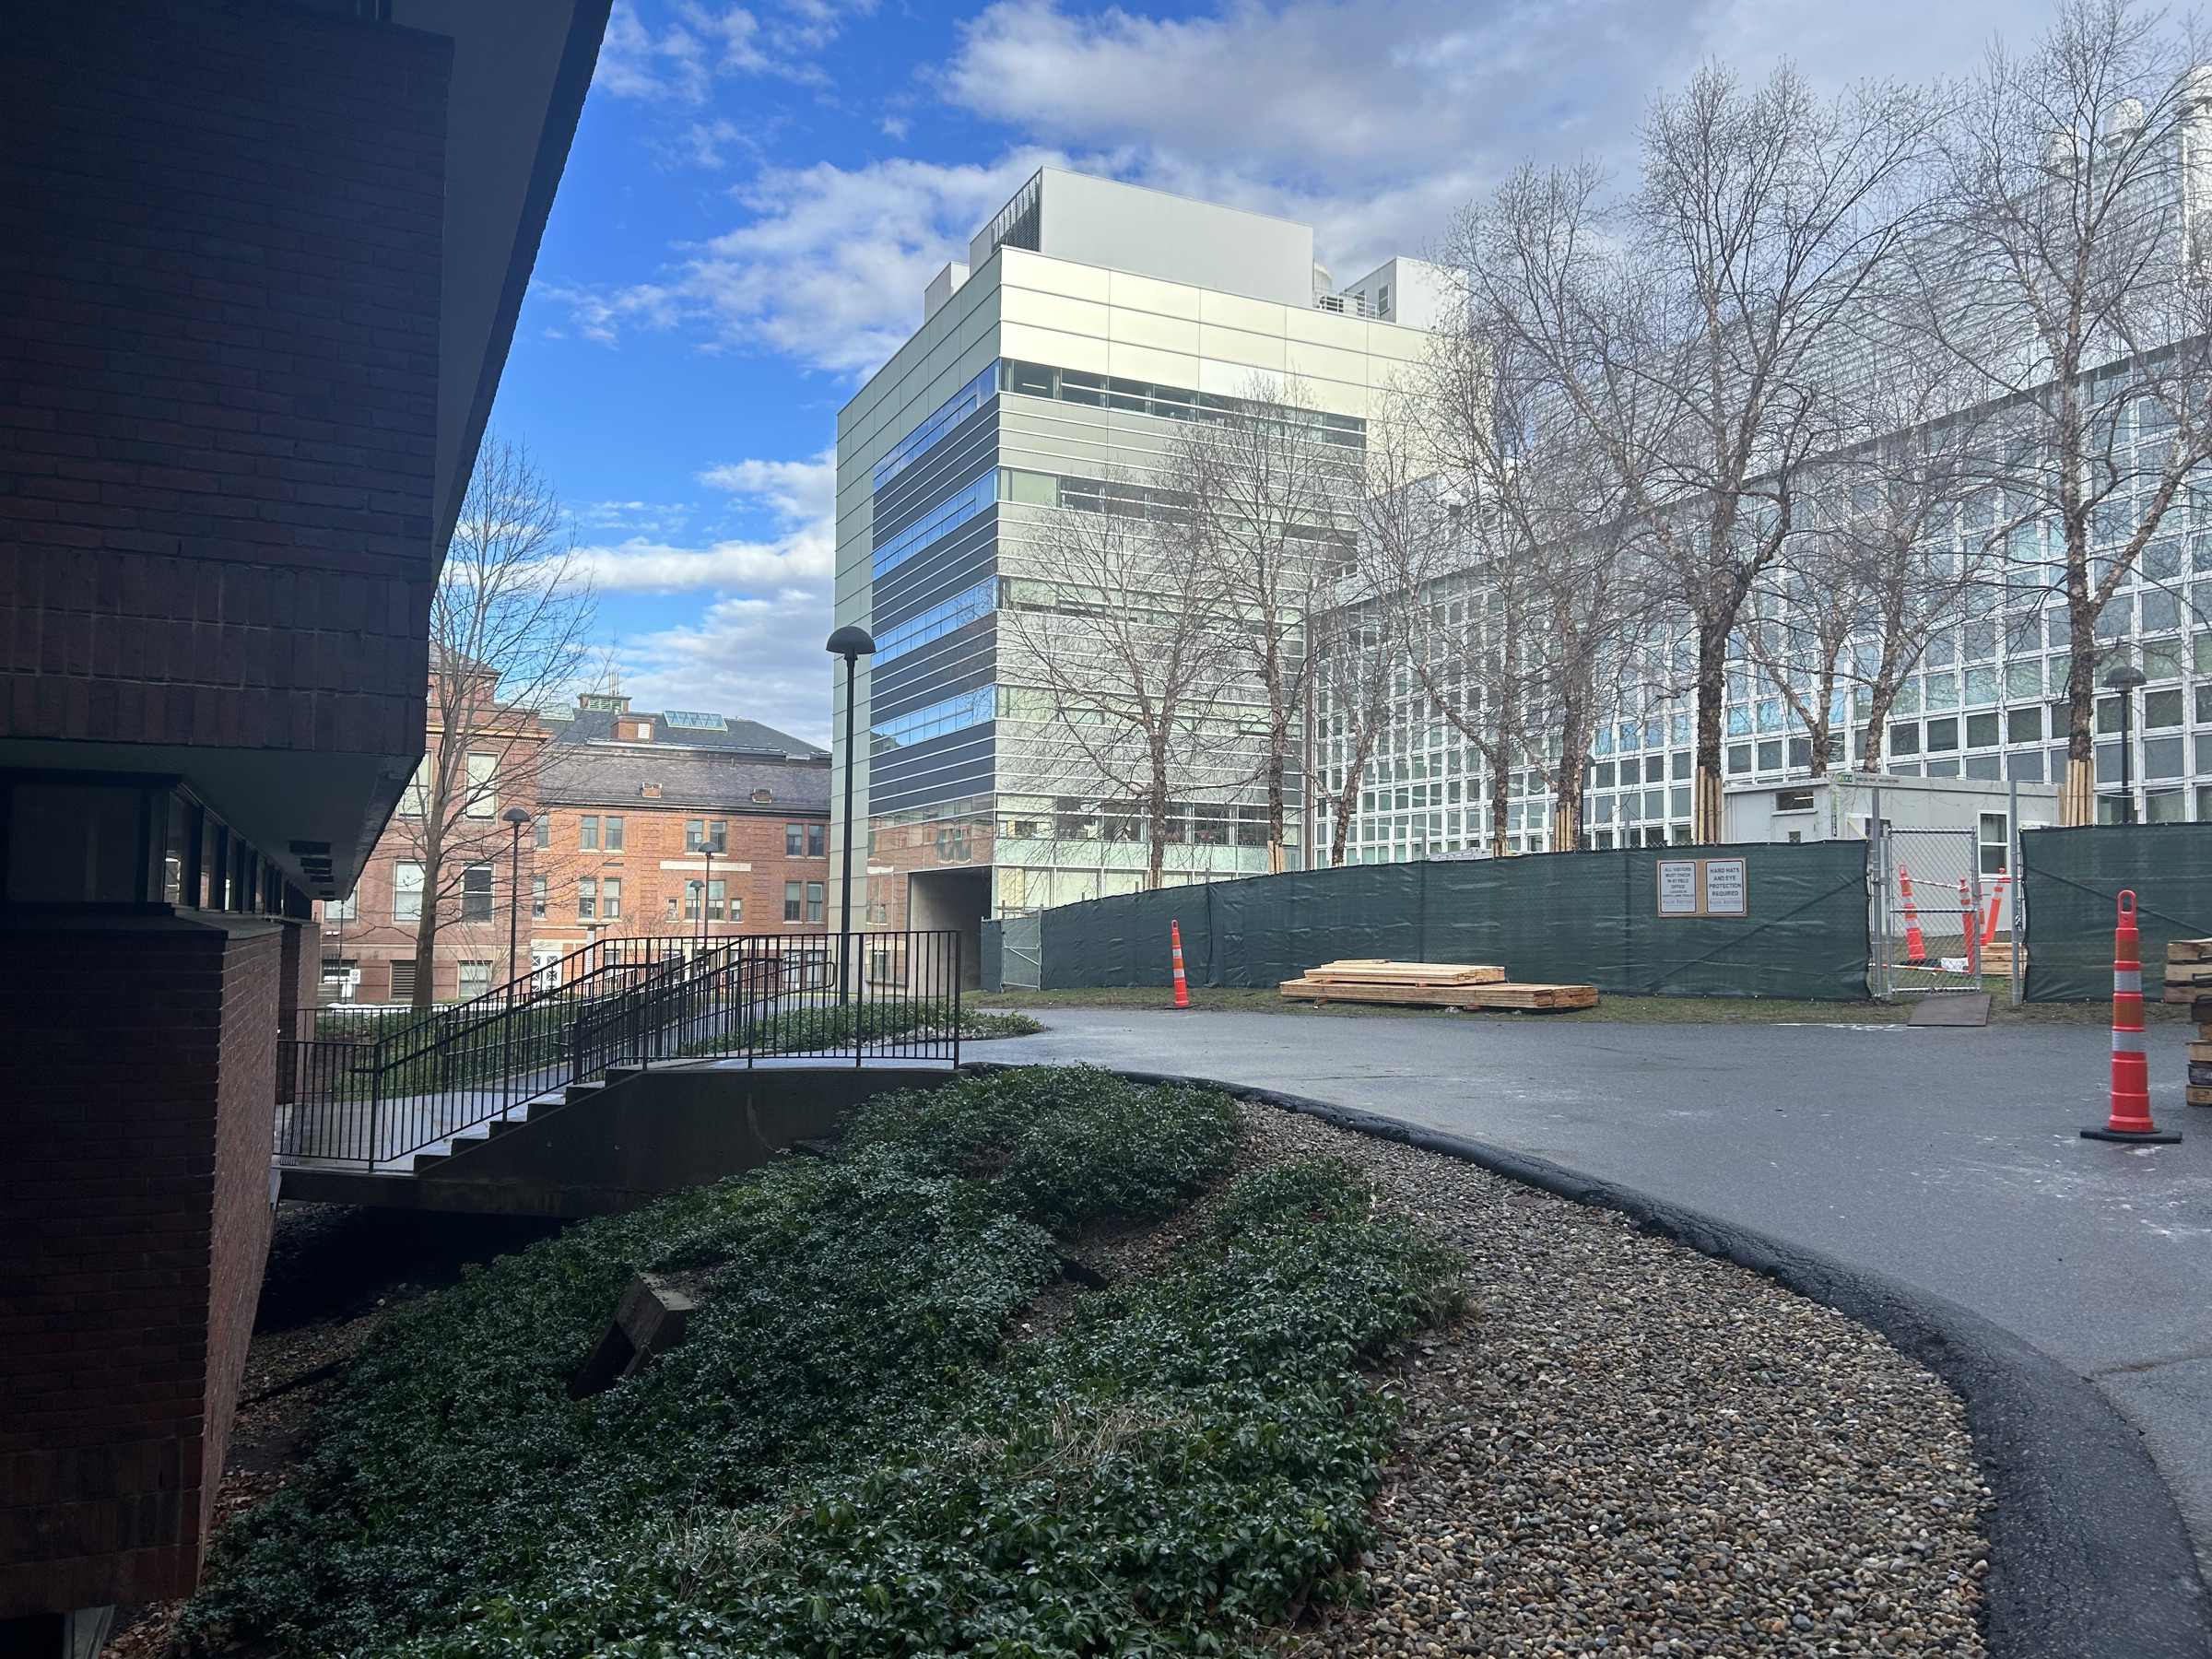
Below-Grade Leak Investigation at Academic Research Facility
A multi-story academic research facility in Cambridge, MA has experienced recurring water intrusion at below-grade interior spaces…
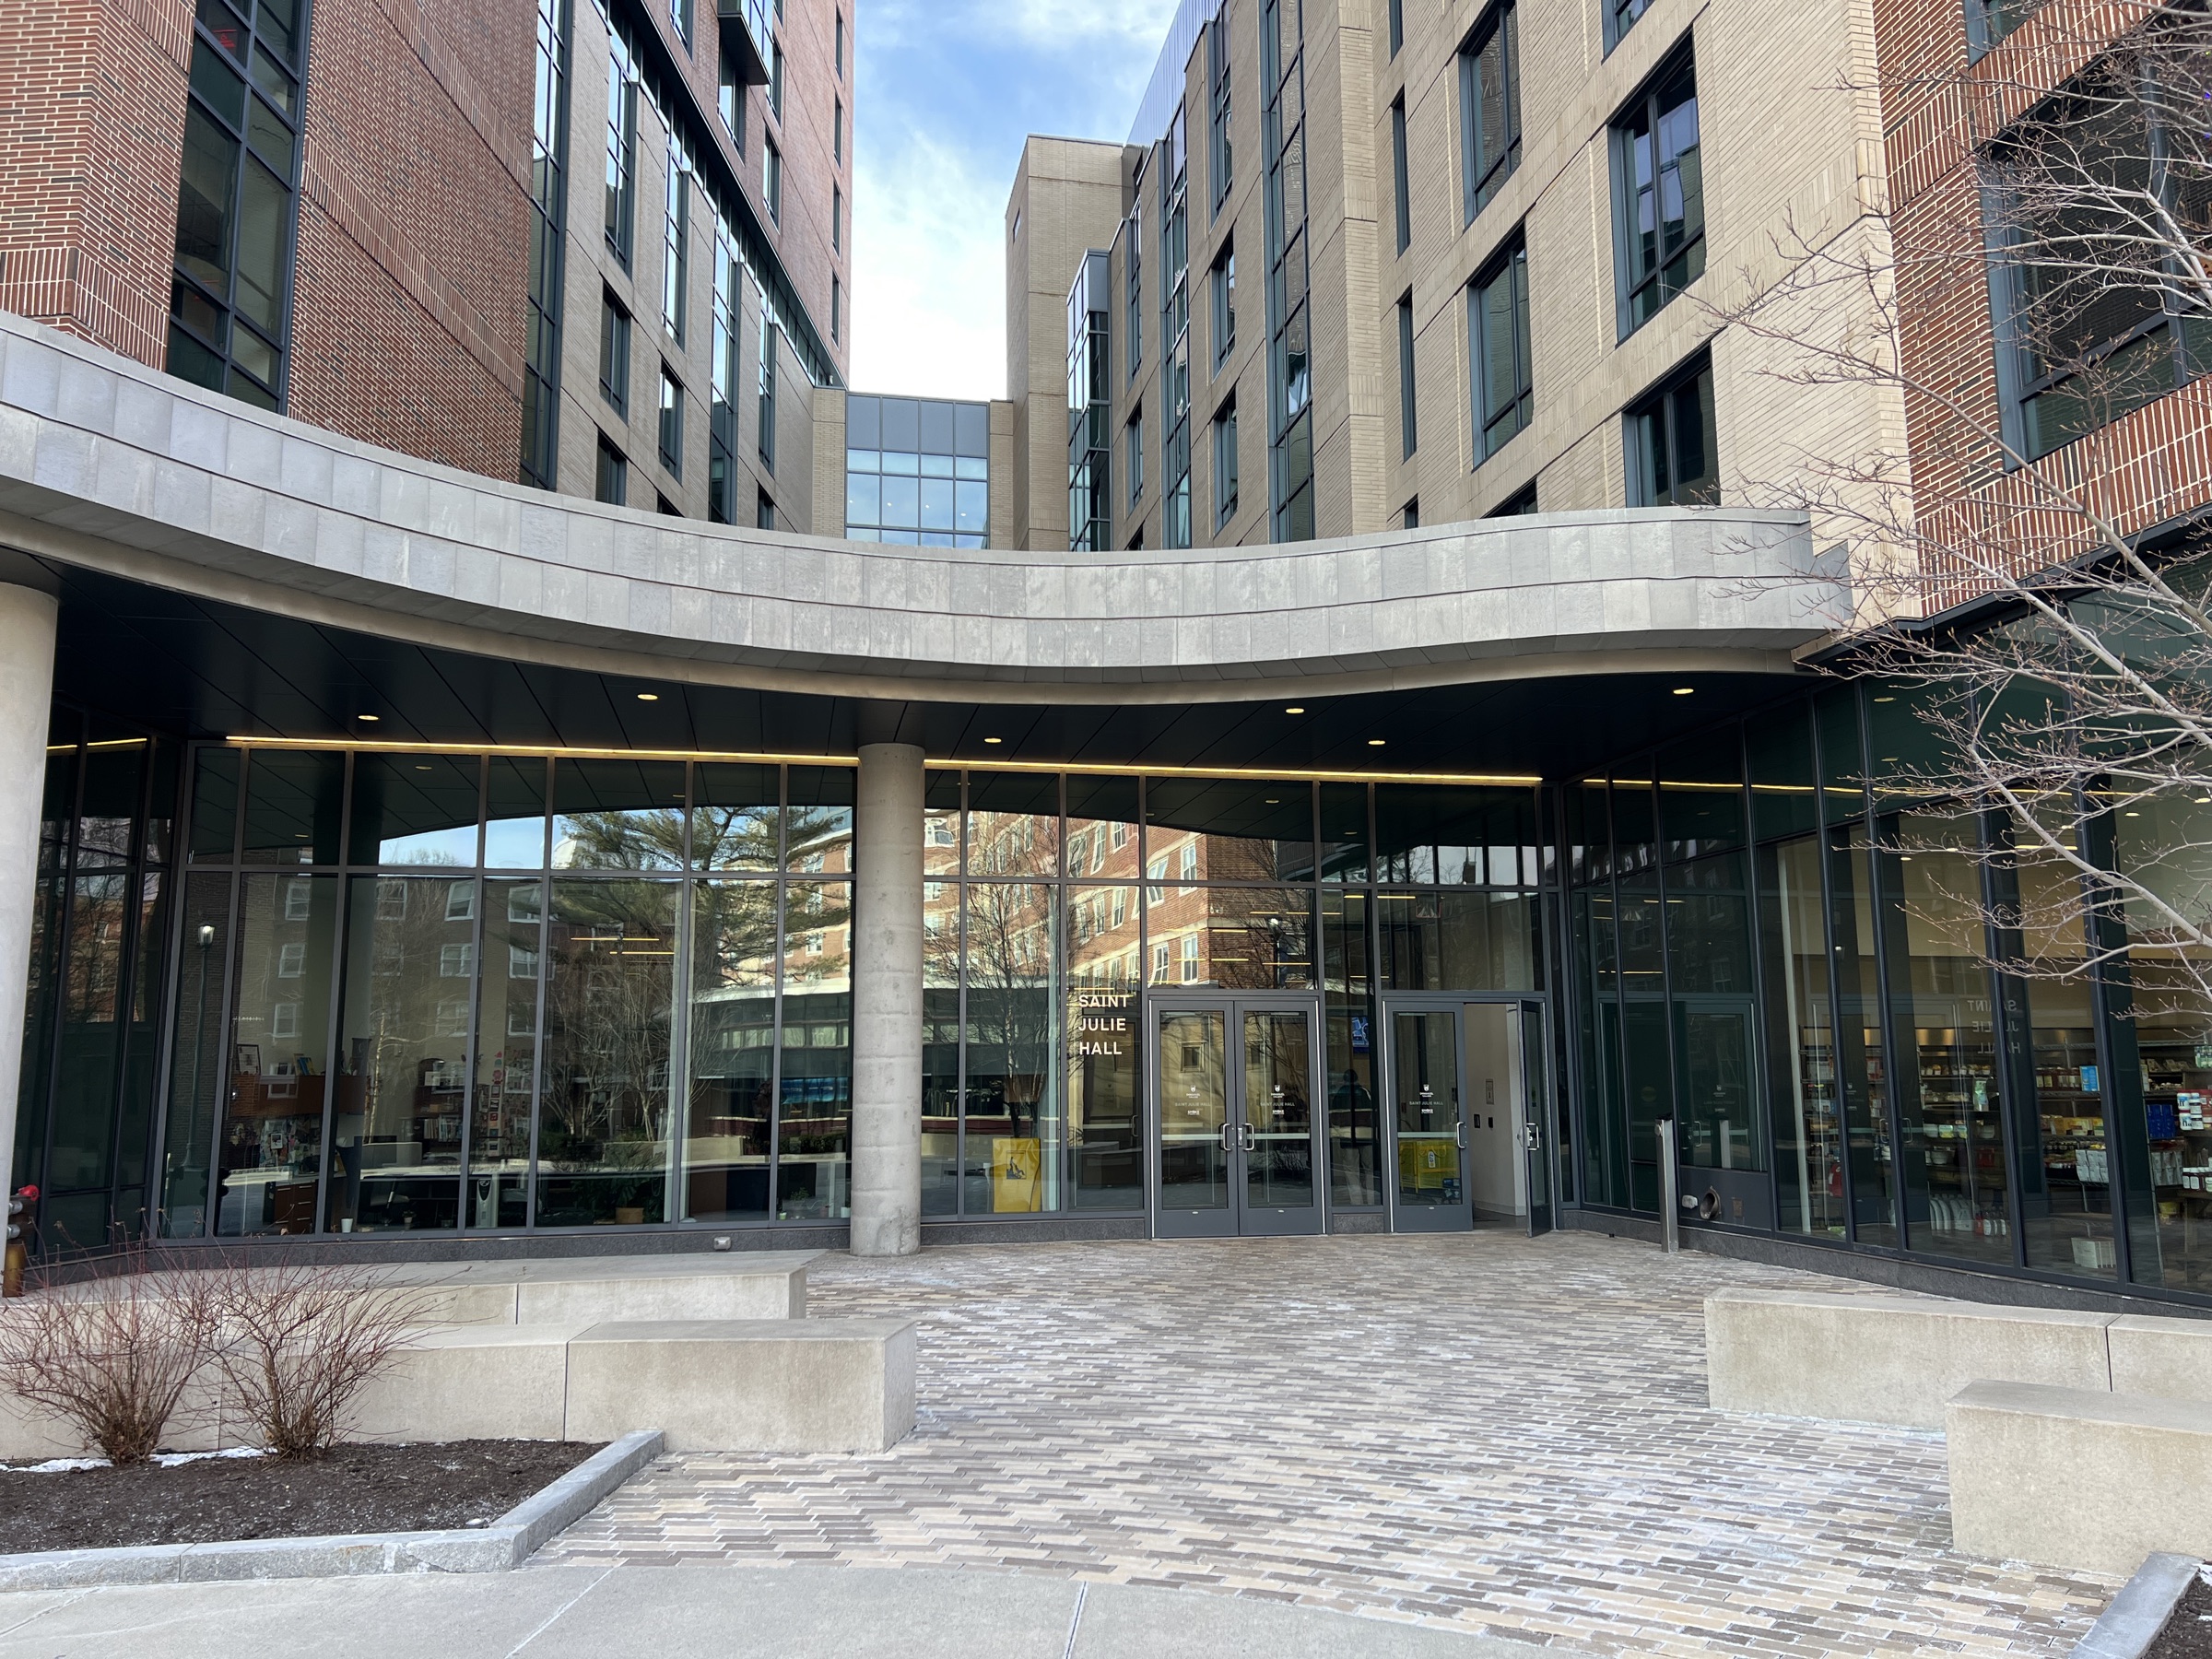
Emmanuel College, St. Julie Hall
St. Julie Hall is a high-rise residence hall on Emmanuel College’s Boston campus that was constructed in 2018. CopelandBEC was engaged to…
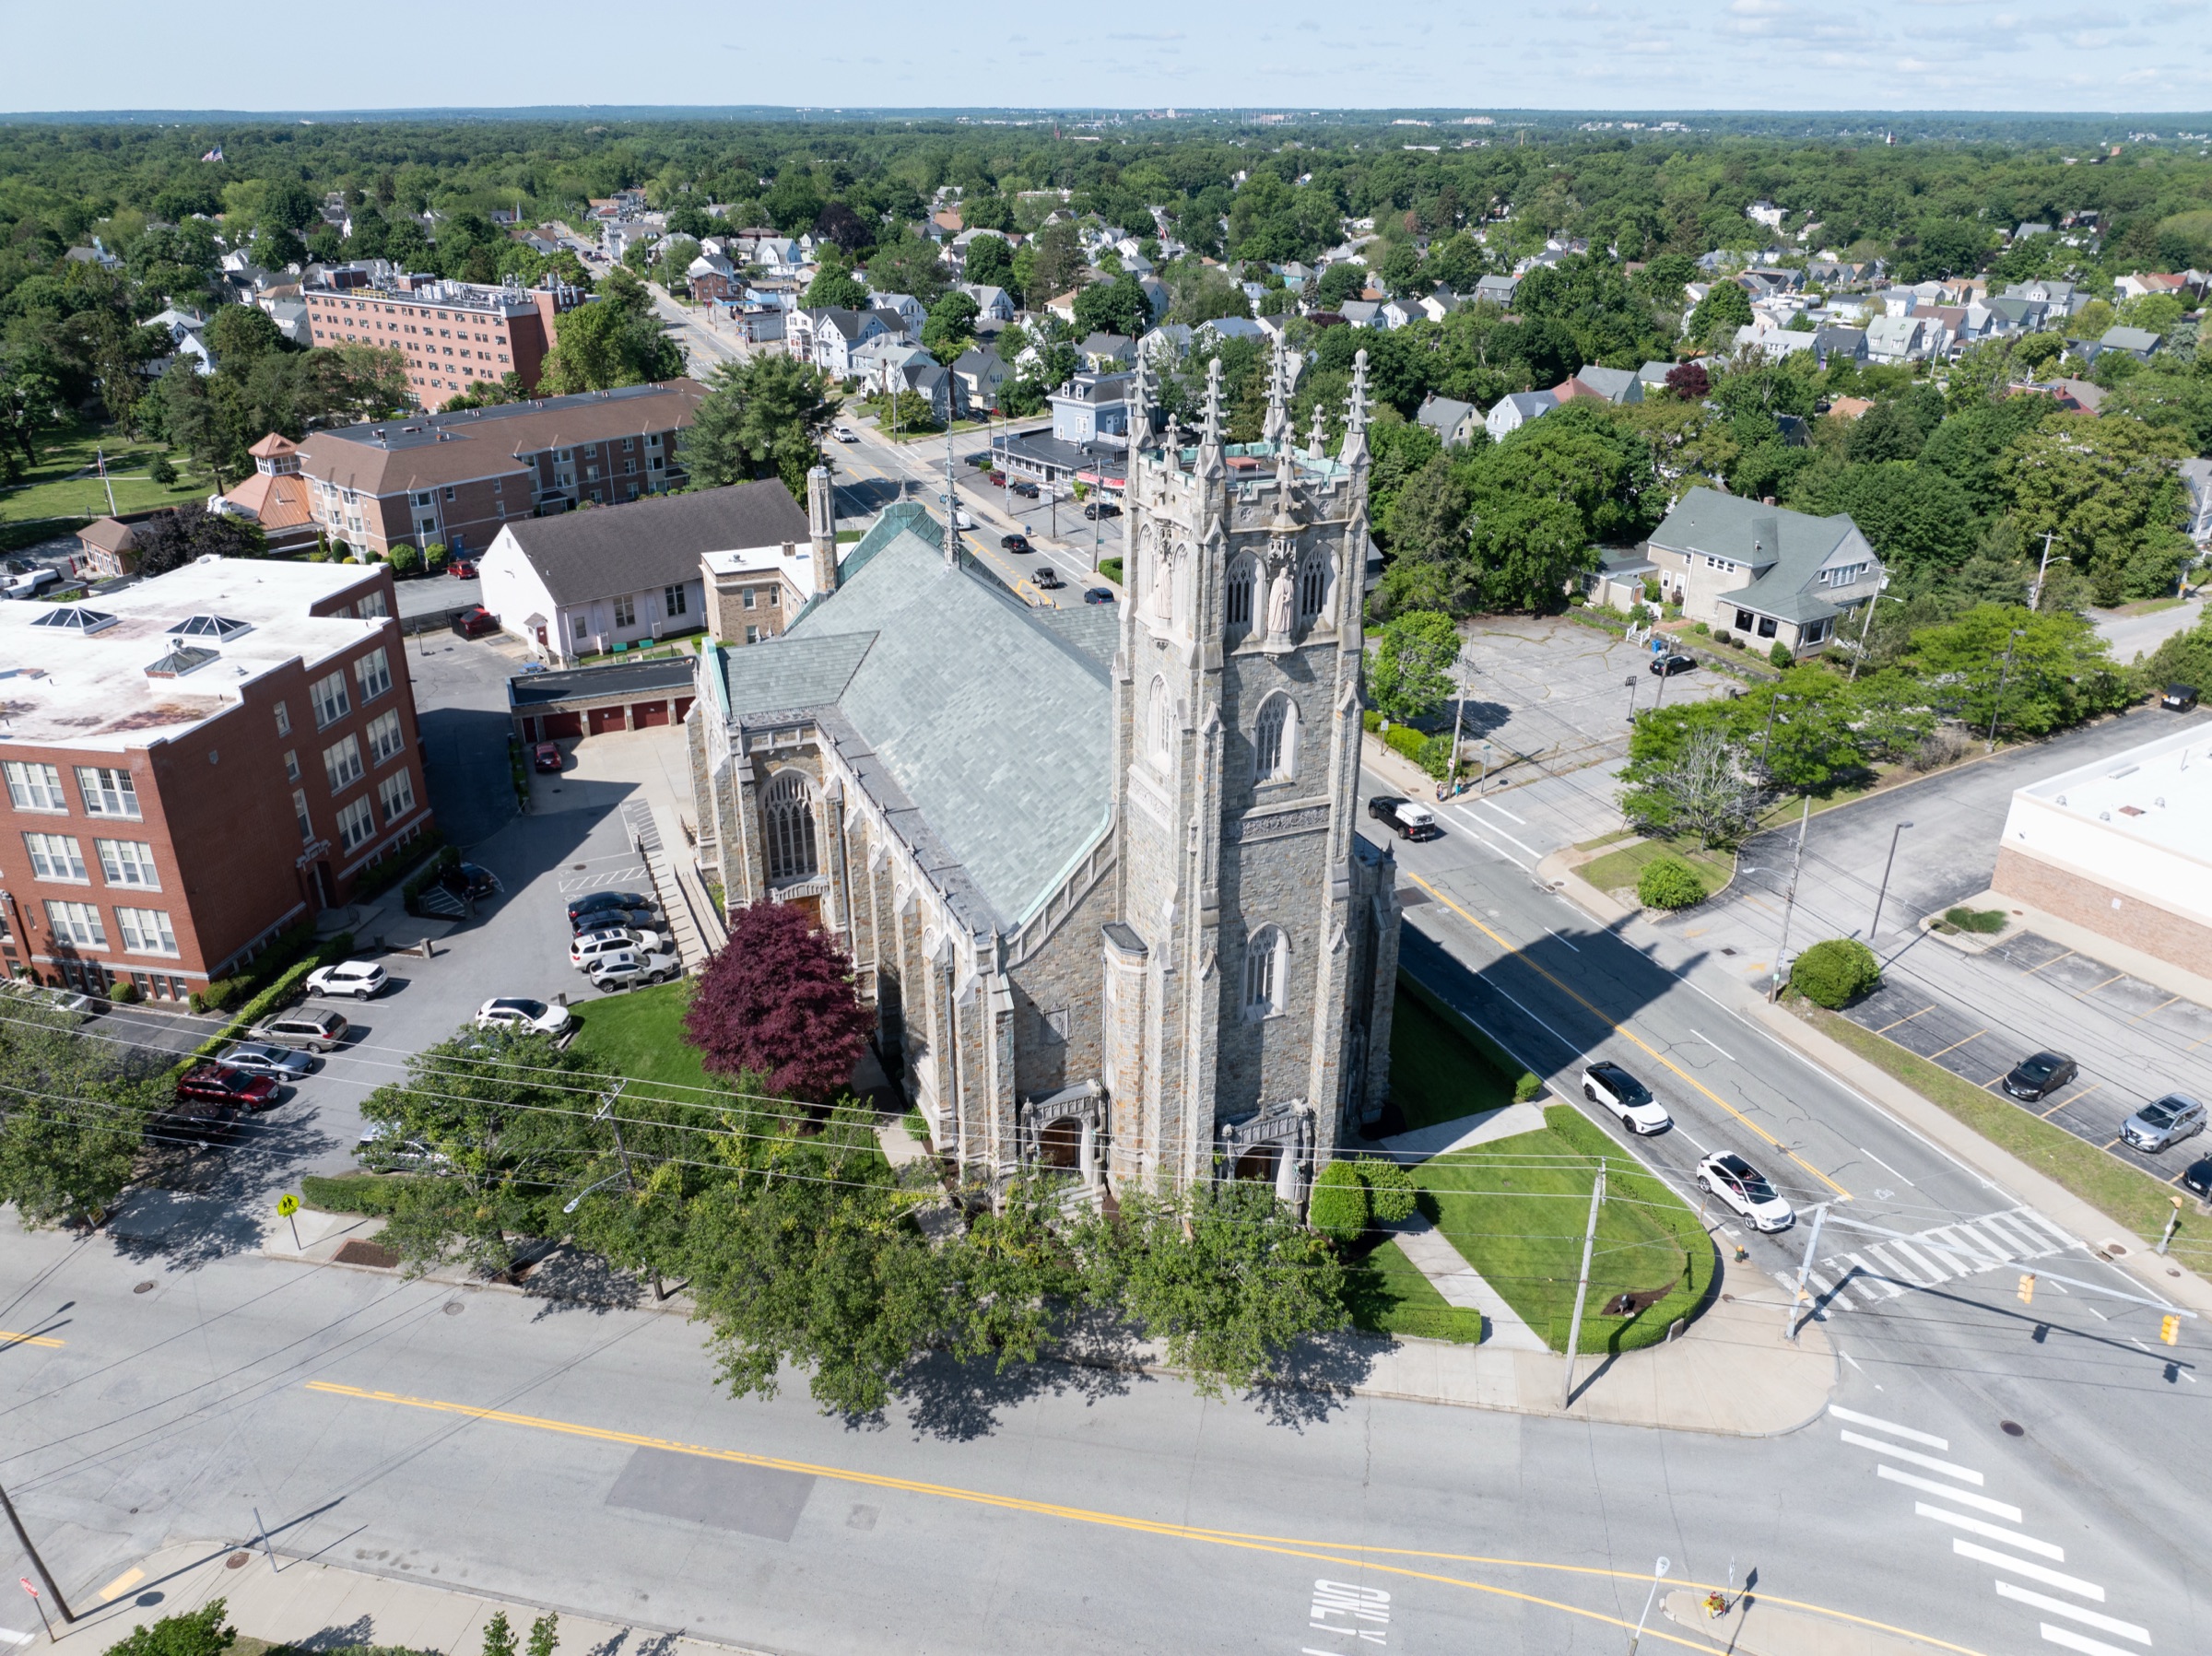
Saint Paul Church
Saint Paul Church in Cranston, Rhode Island, is a historic parish building experiencing ongoing roof leakage and deterioration…
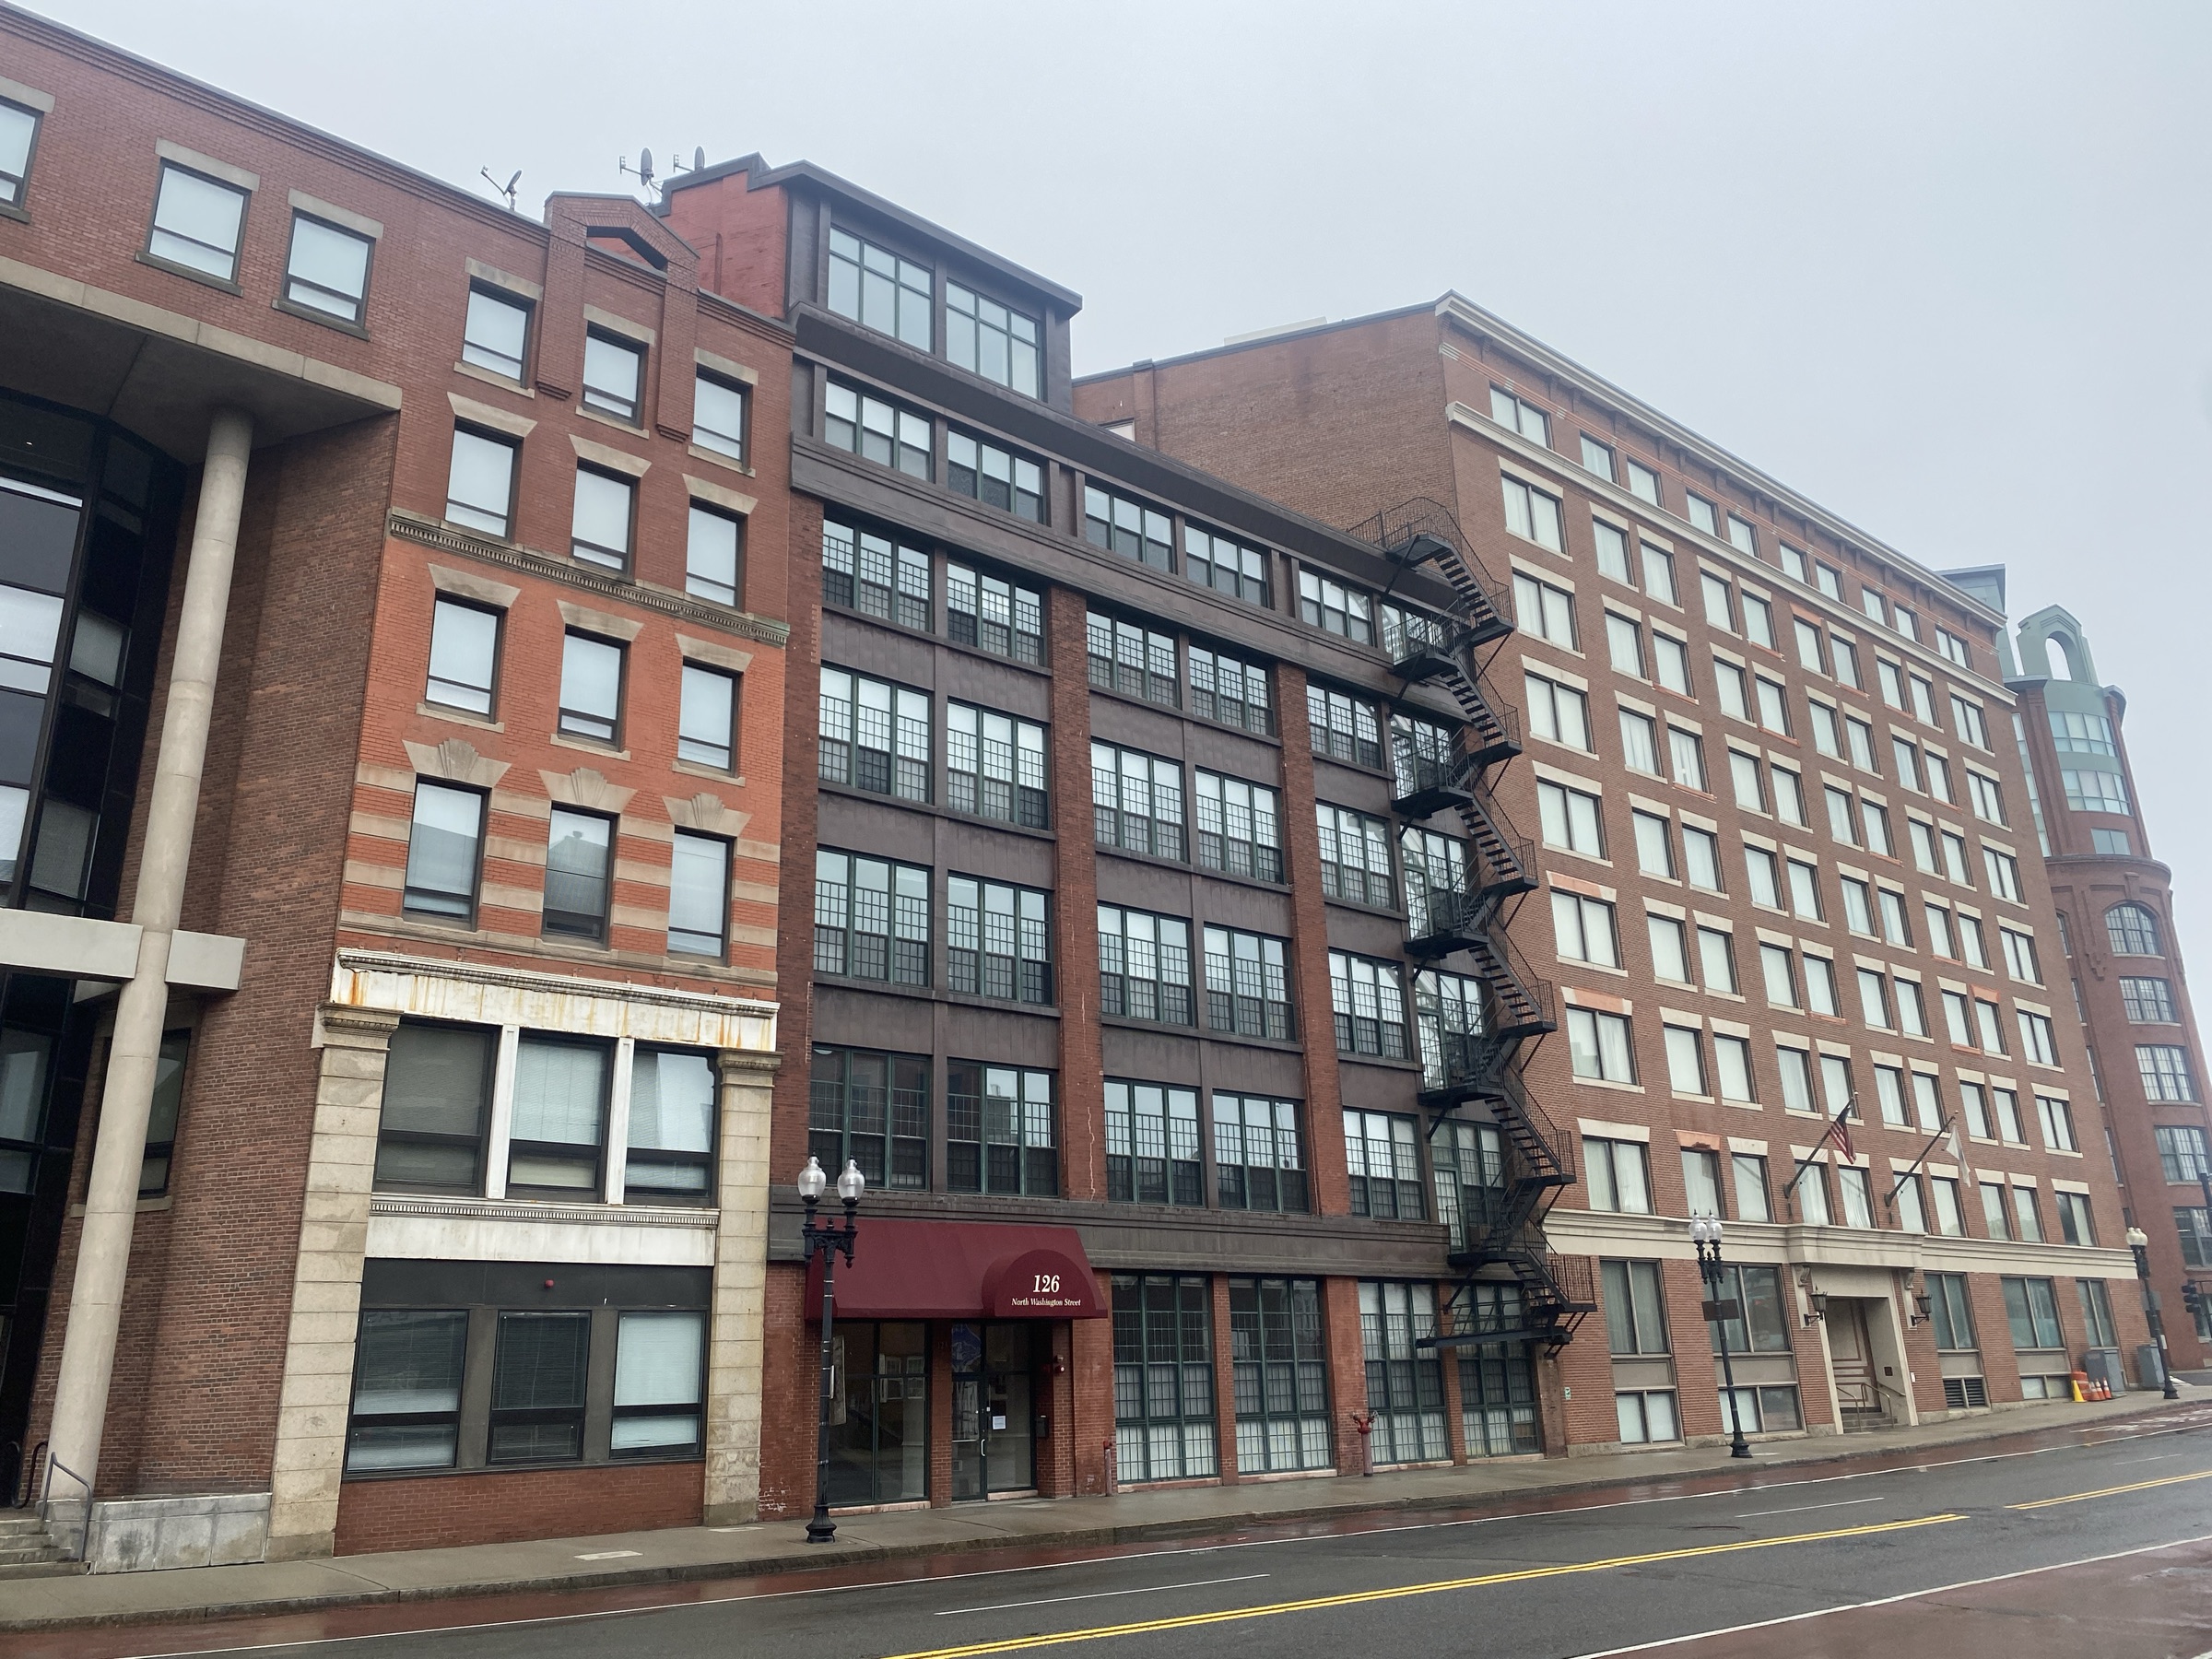
100 and 126 Washington Street
100 and 126 Washington Street in Boston, MA, are brick and beam residential properties with retail space on the ground floor. CopelandBEC…
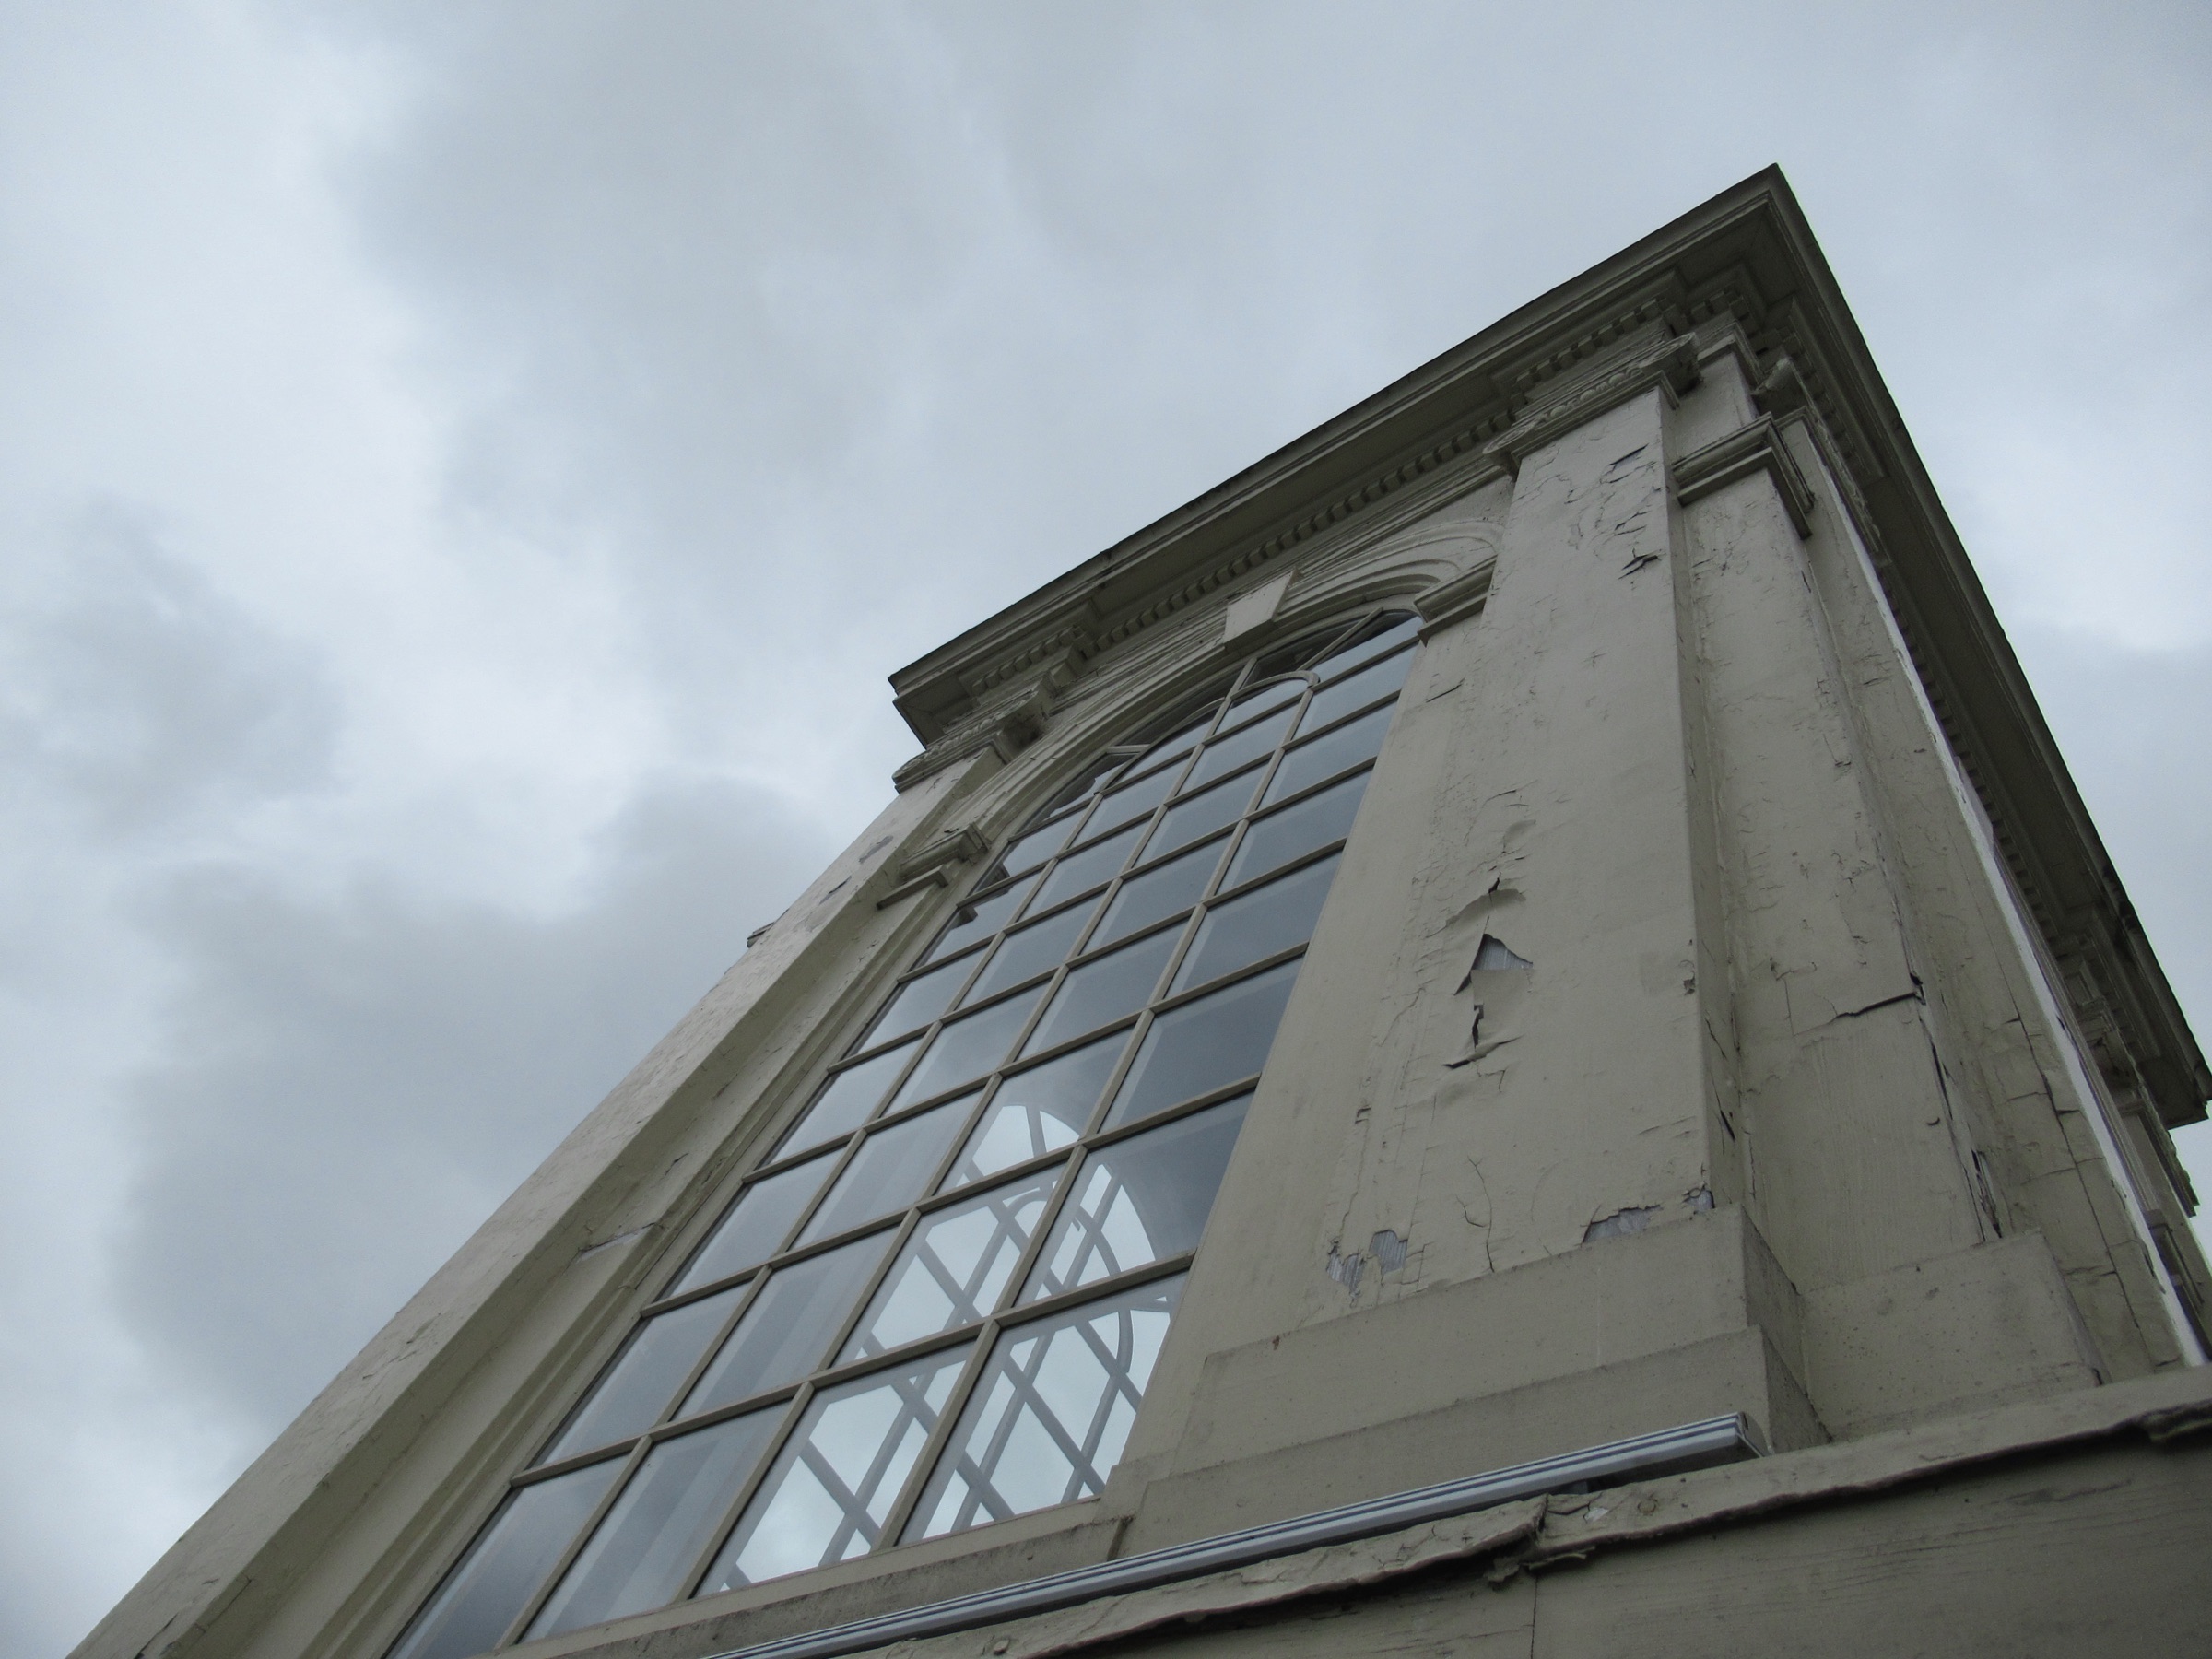
Bell Tower Investigation
Visible wood rot, peeling coatings, and signs of moisture infiltration at a prominent university bell tower sparked a focused…
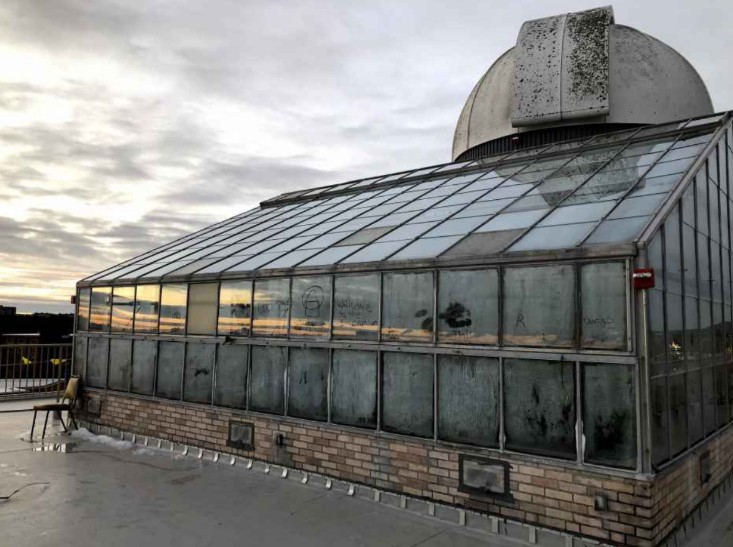
Salem State University, Meier Hall Roof
Frederick Meier Hall stands as the largest academic building at Salem State University and is home to their College of Arts & Sciences…
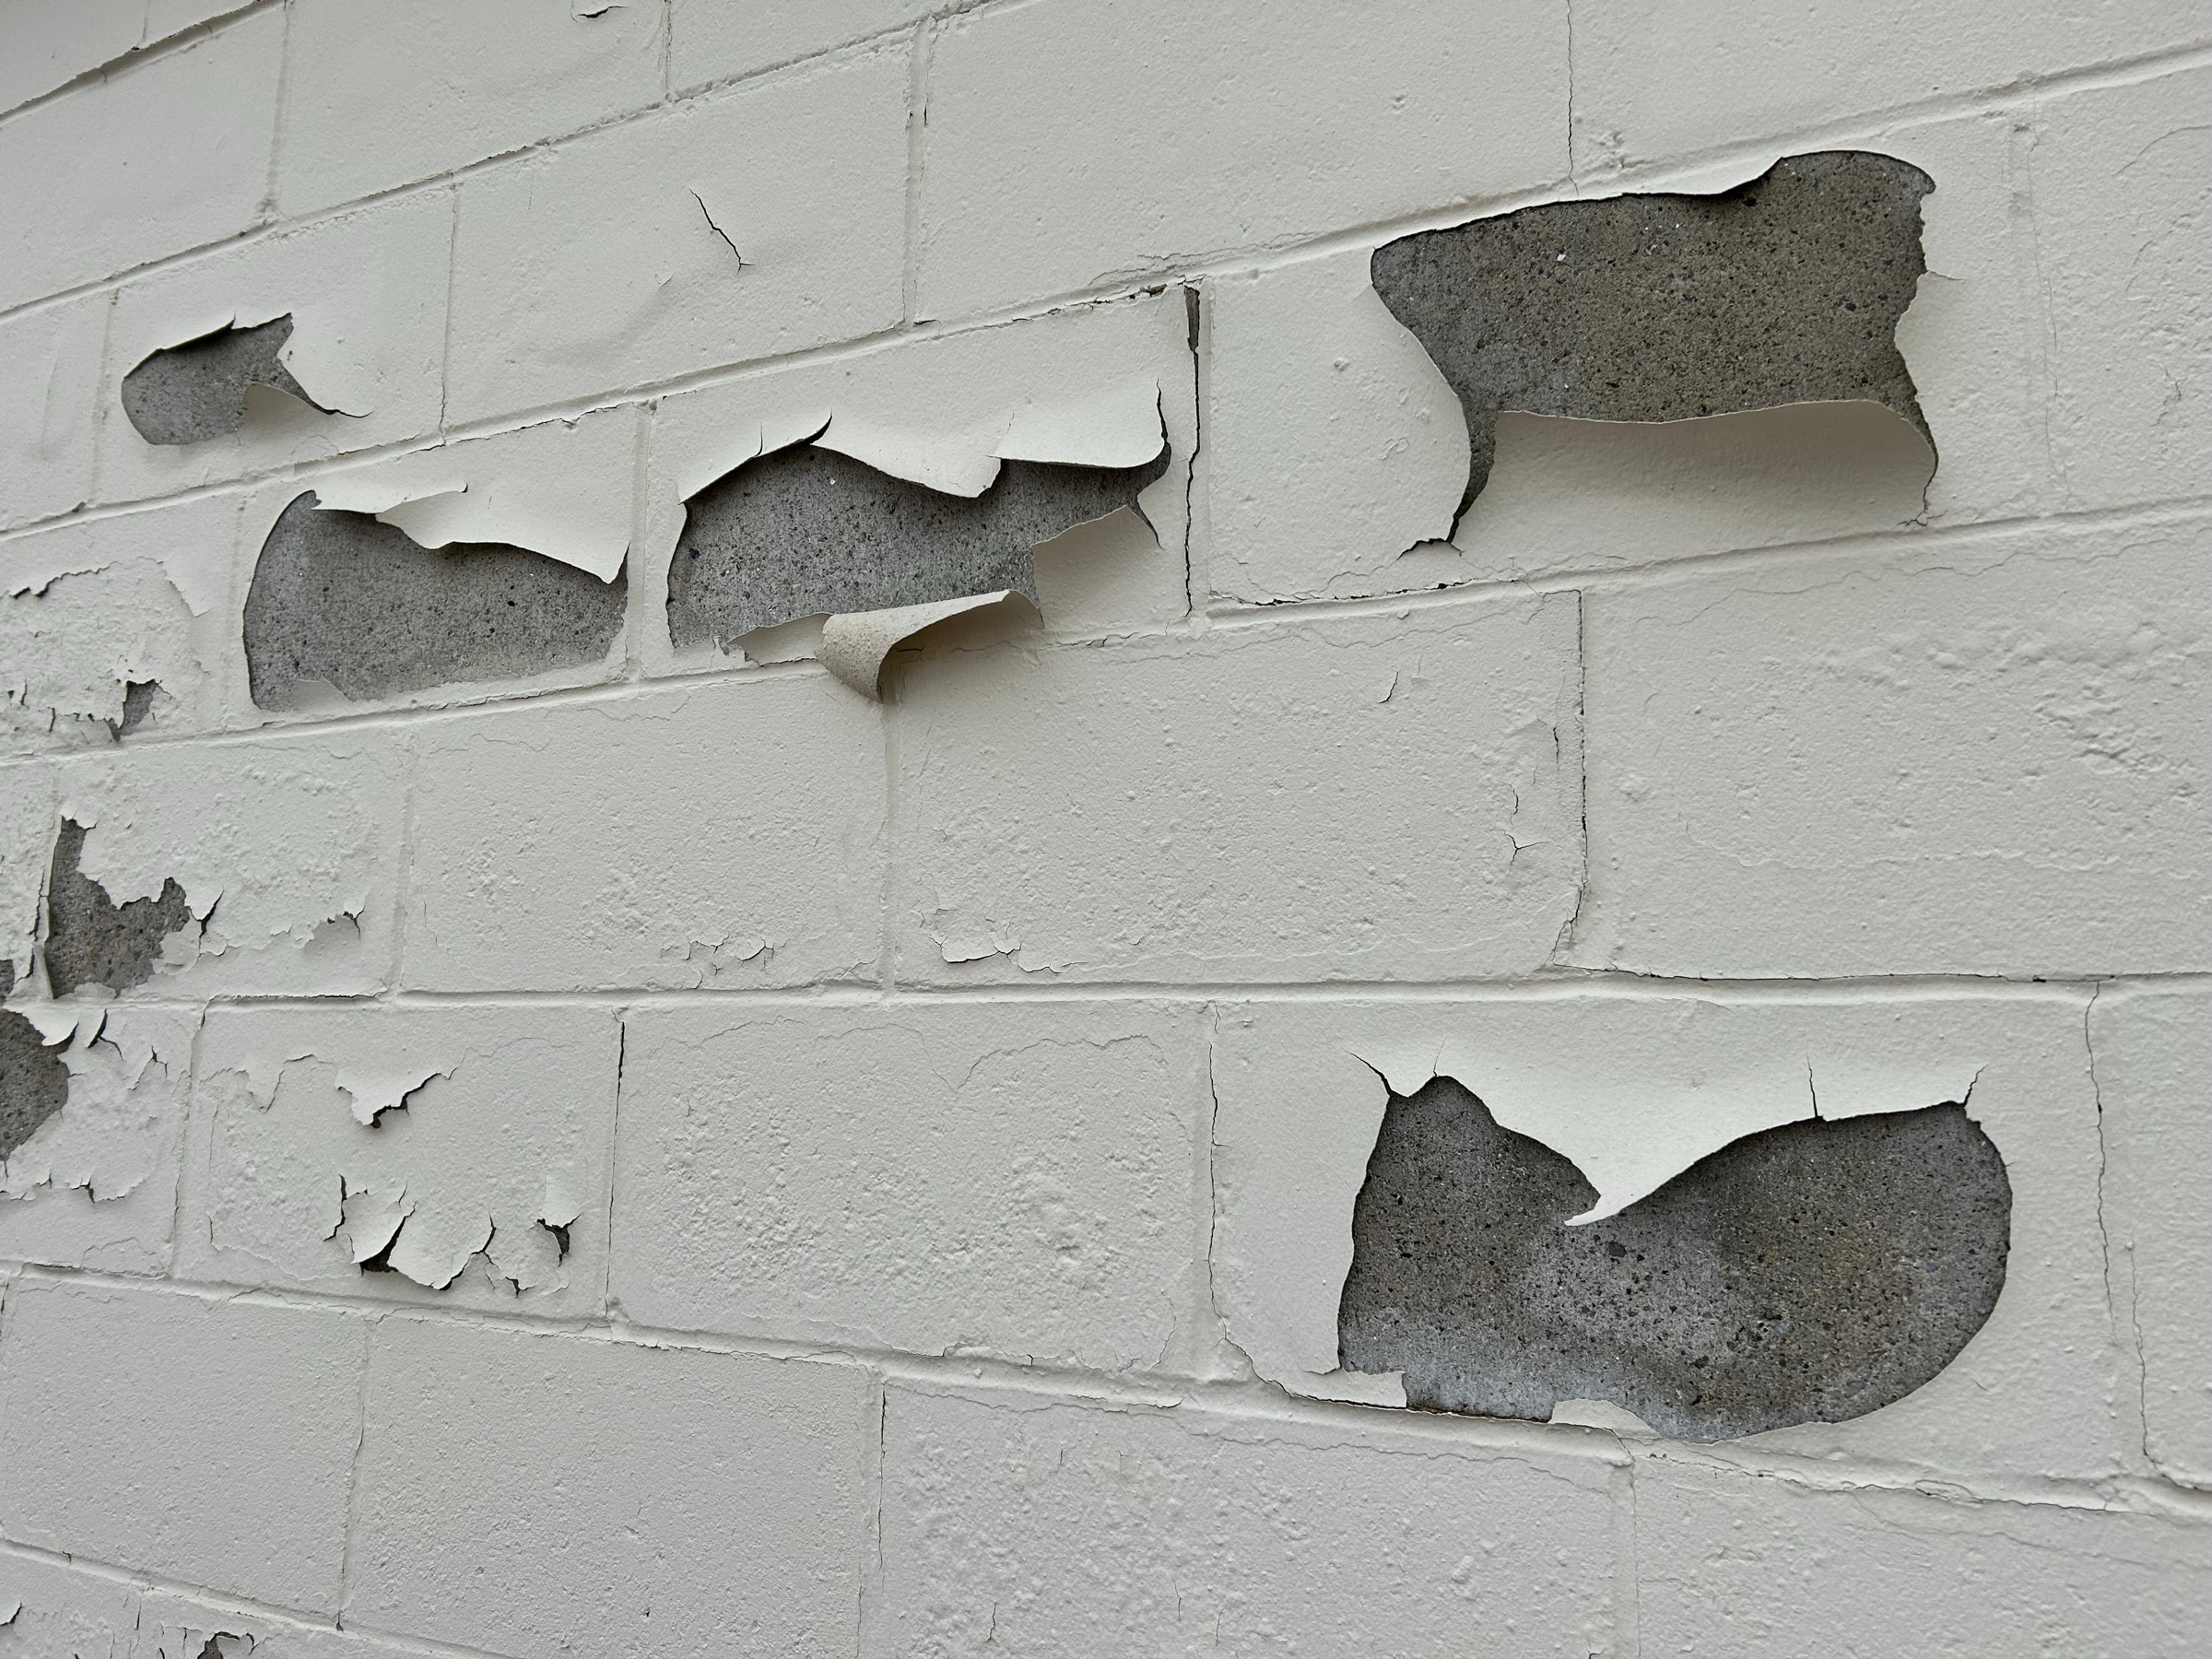
Municipal Utility Facility
This 1970s-era municipal utility facility was experiencing water intrusion and widespread peeling of exterior wall coatings. CopelandBEC…
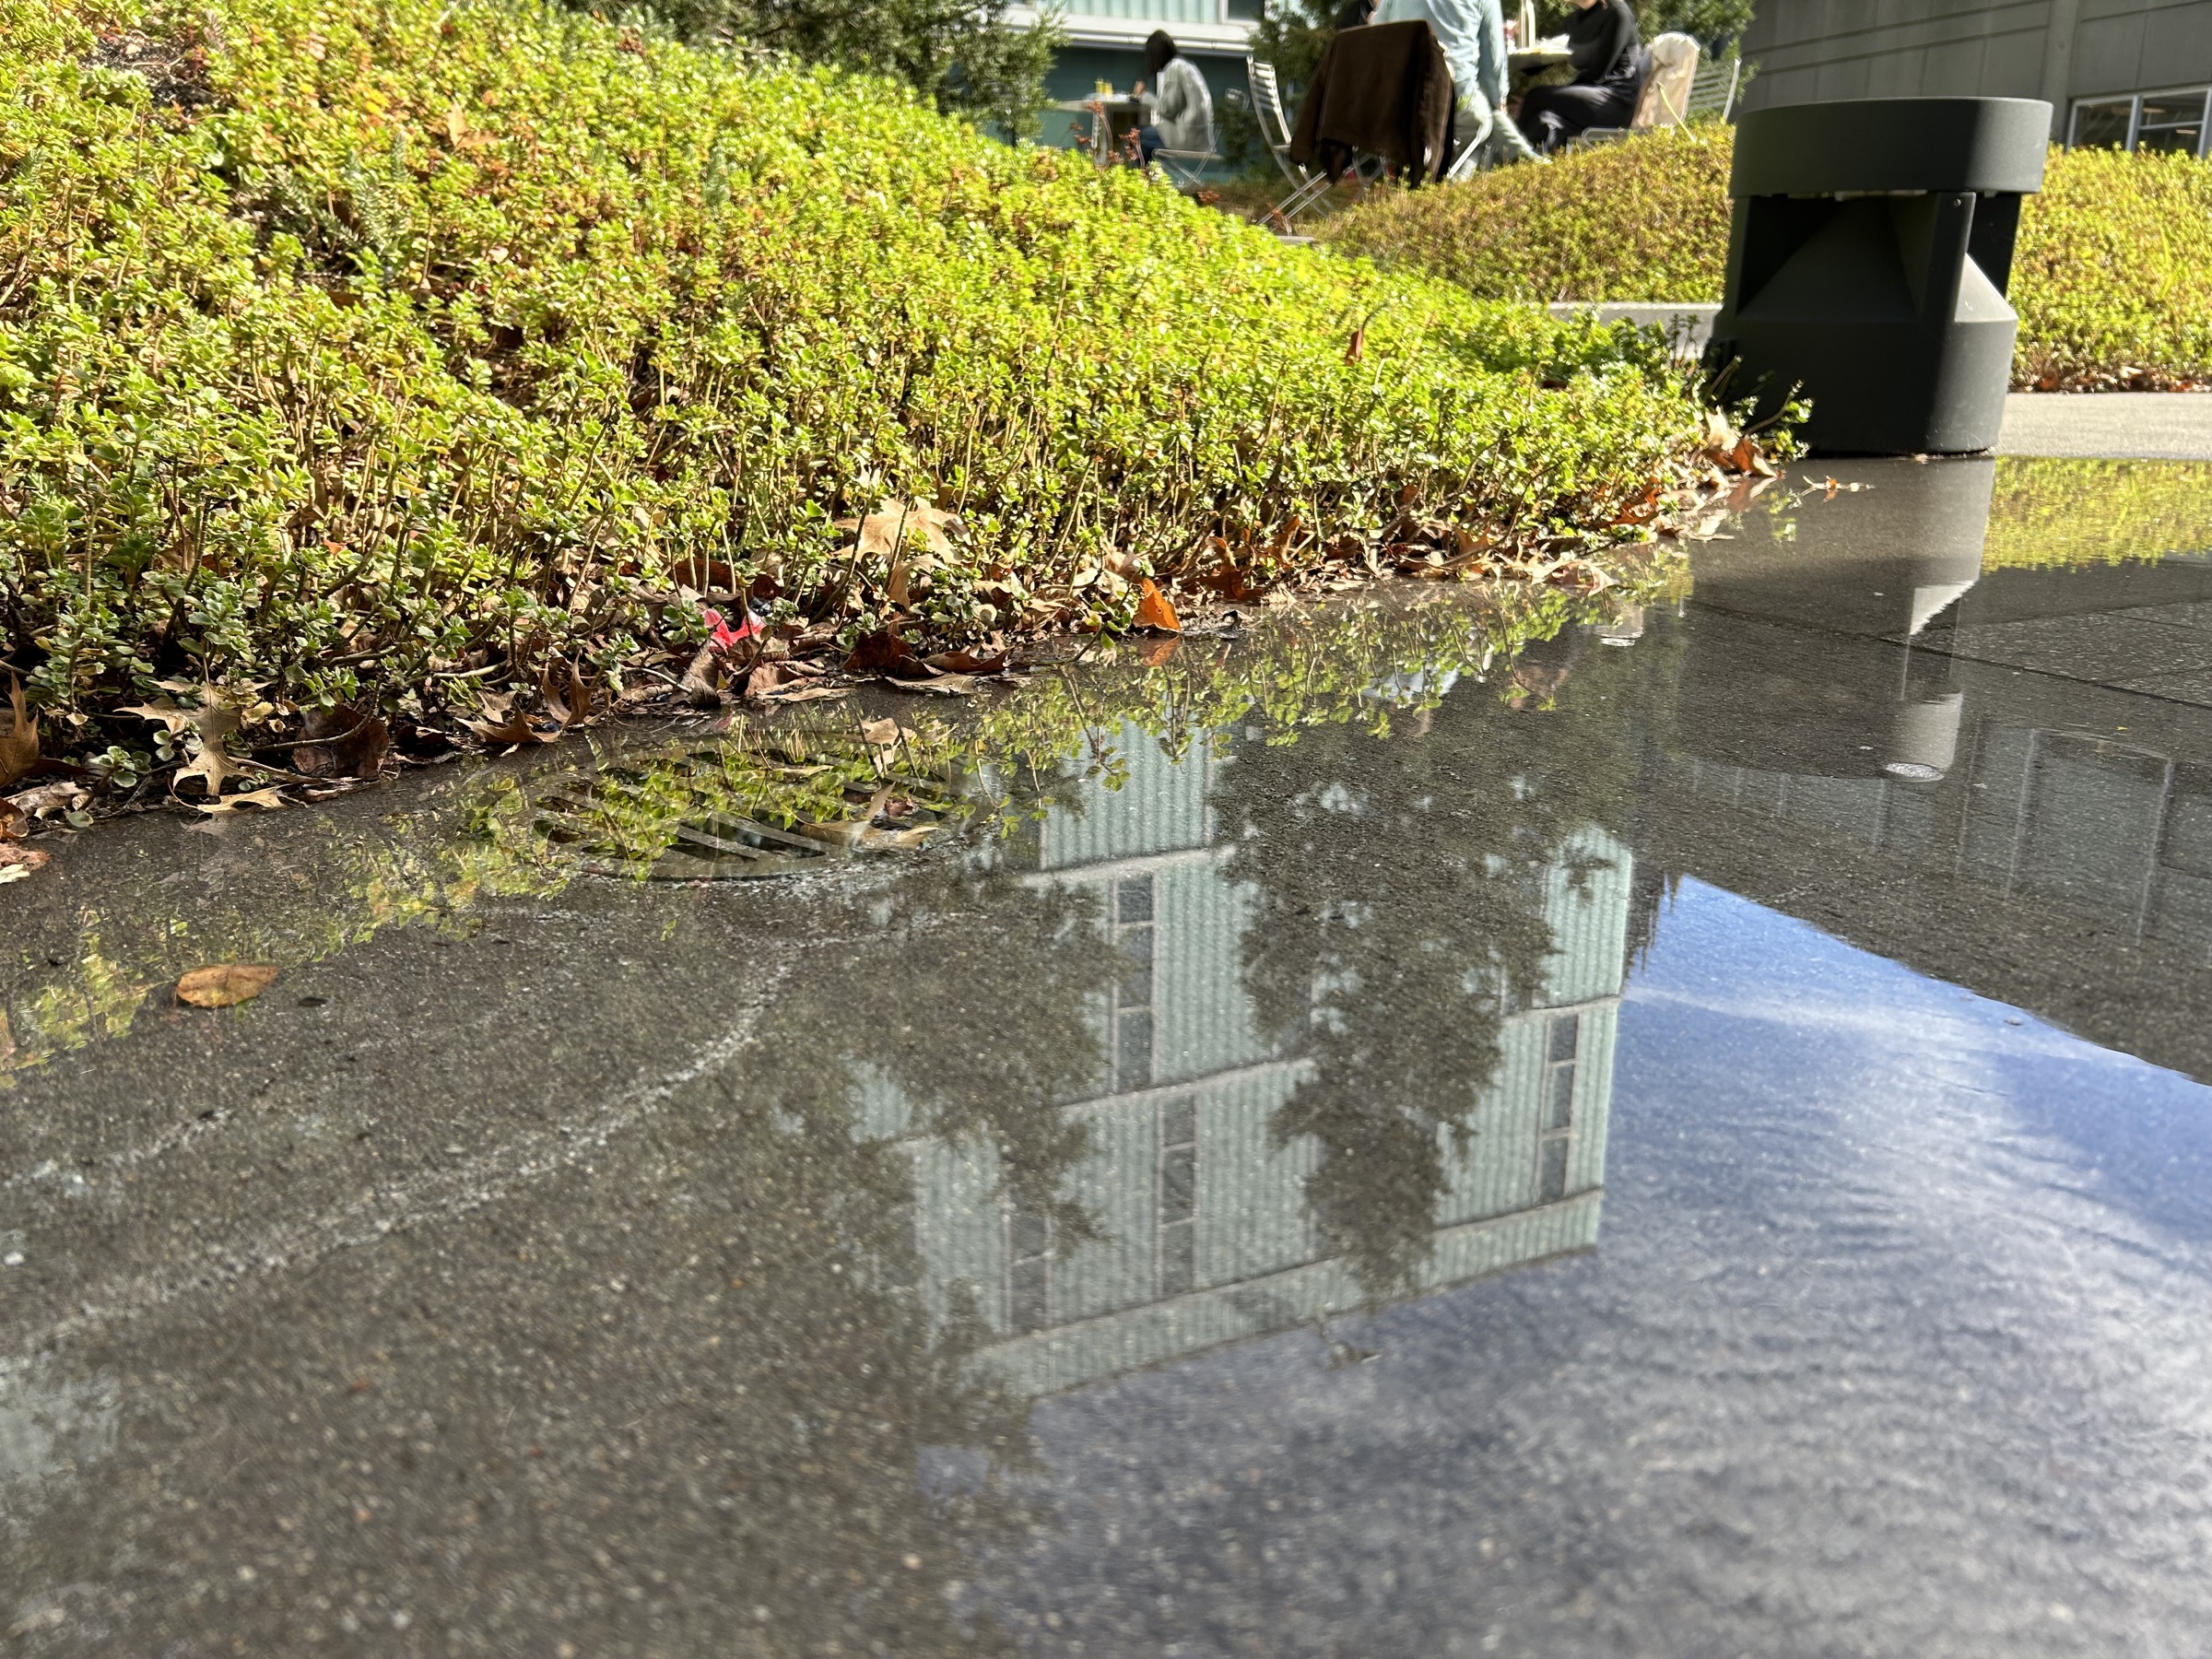
Plaza Courtyard Waterproofing Repairs
A large institutional plaza located above mechanical and electrical infrastructure was experiencing persistent water intrusion into…
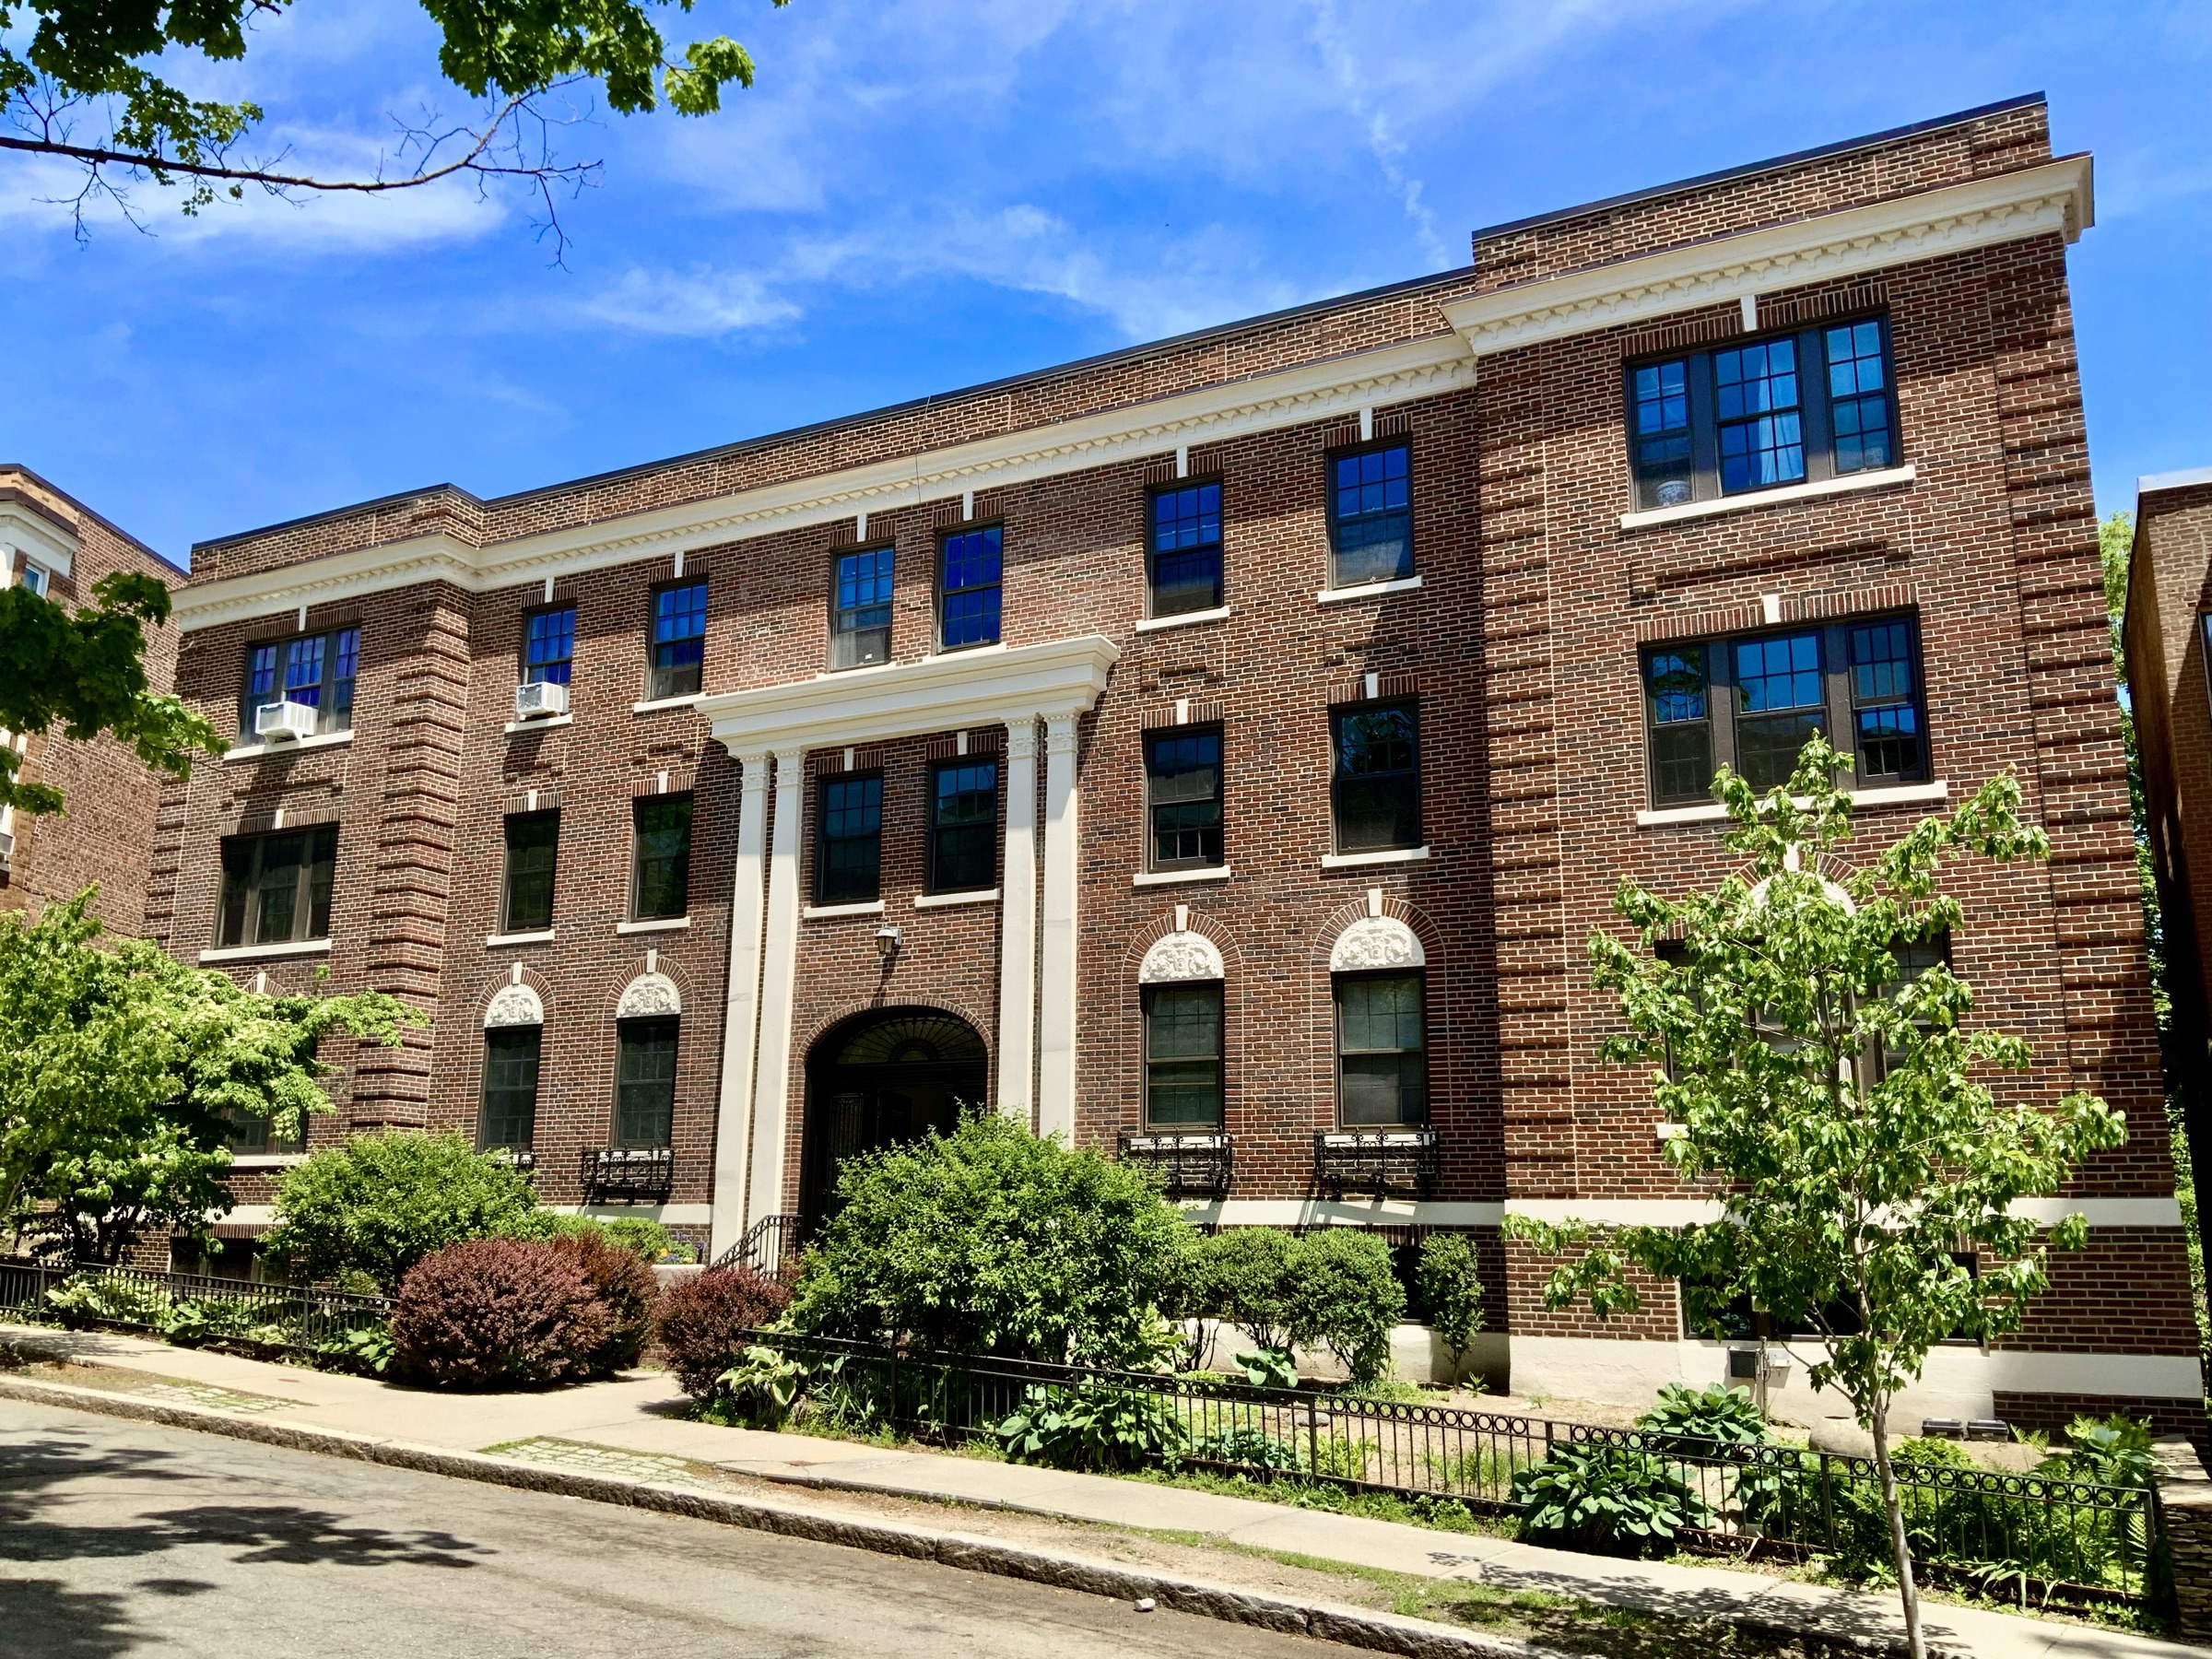
15-17 James Street
15-17 James Street is a condominium building in Brookline, MA that experienced deteriorated masonry elements including a front entry…
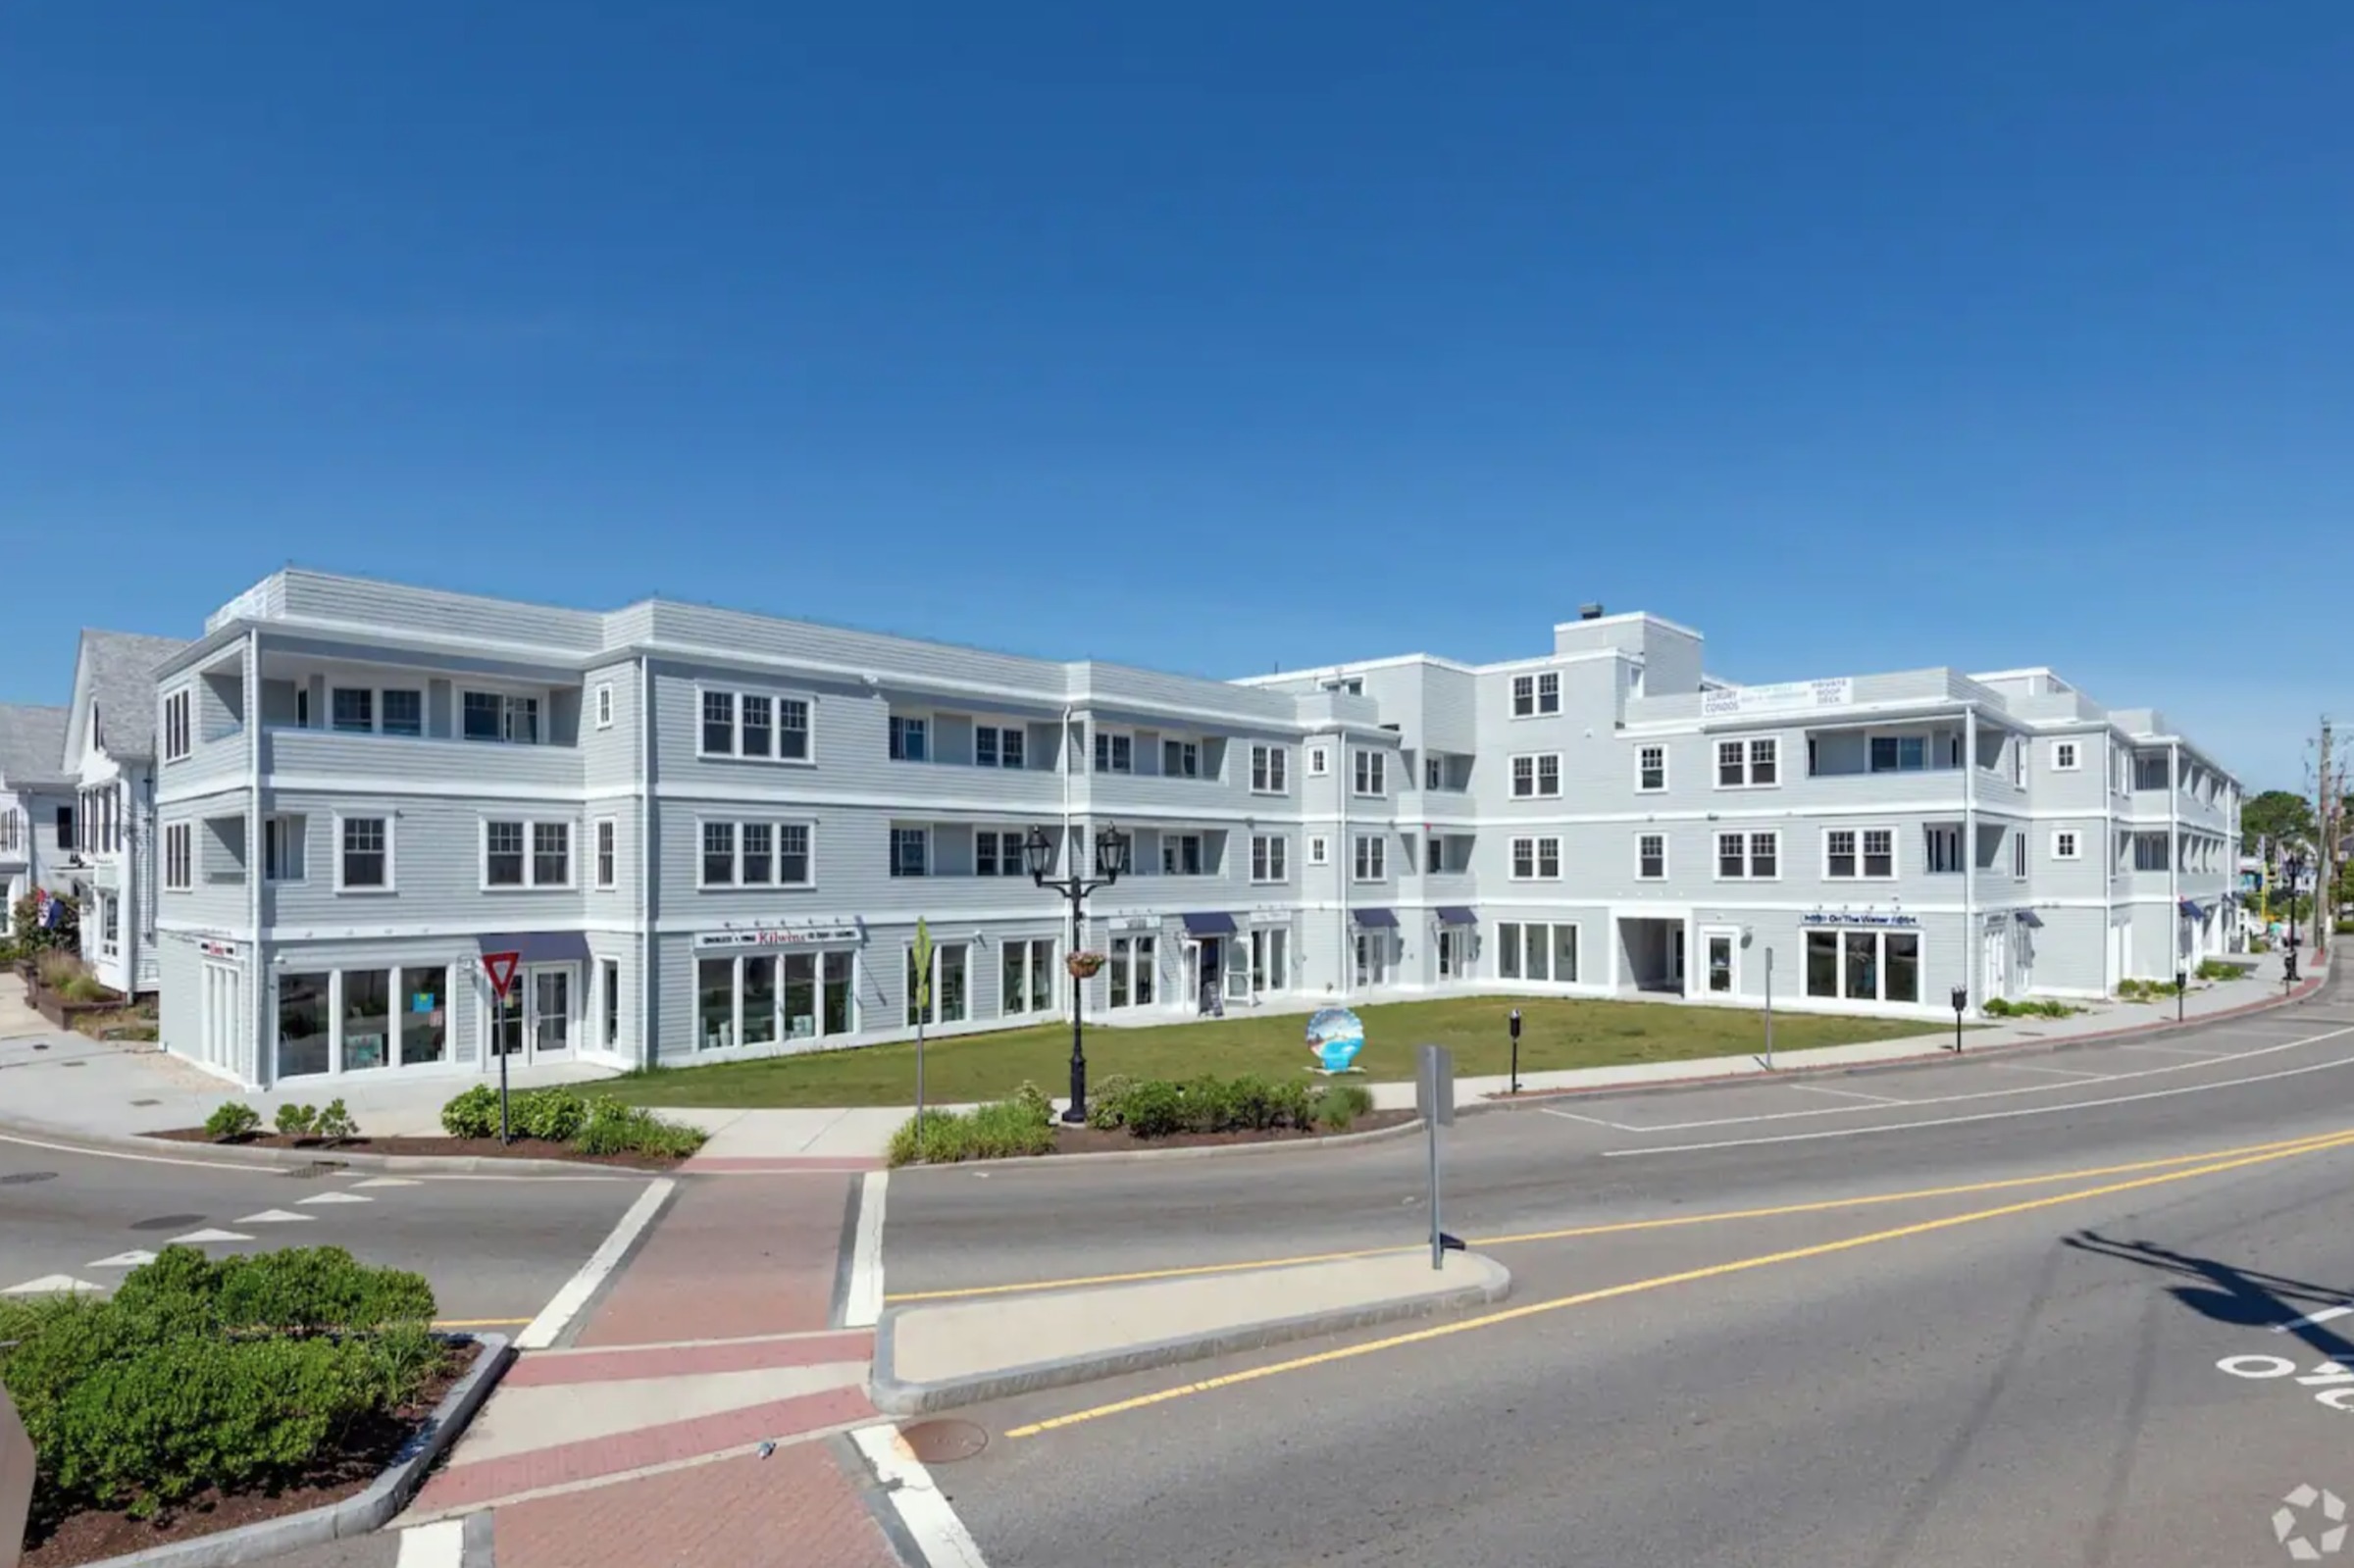
Harbourtown Suites
Just around the corner from Plymouth Rock, Harbourtown Suites is a multi-story hotel building that had previously identified building…

Exterior Rehabilitation at Biochemistry Lab
This mid-century laboratory building has experienced ongoing water infiltration for several years. CopelandBEC conducted a targeted water…
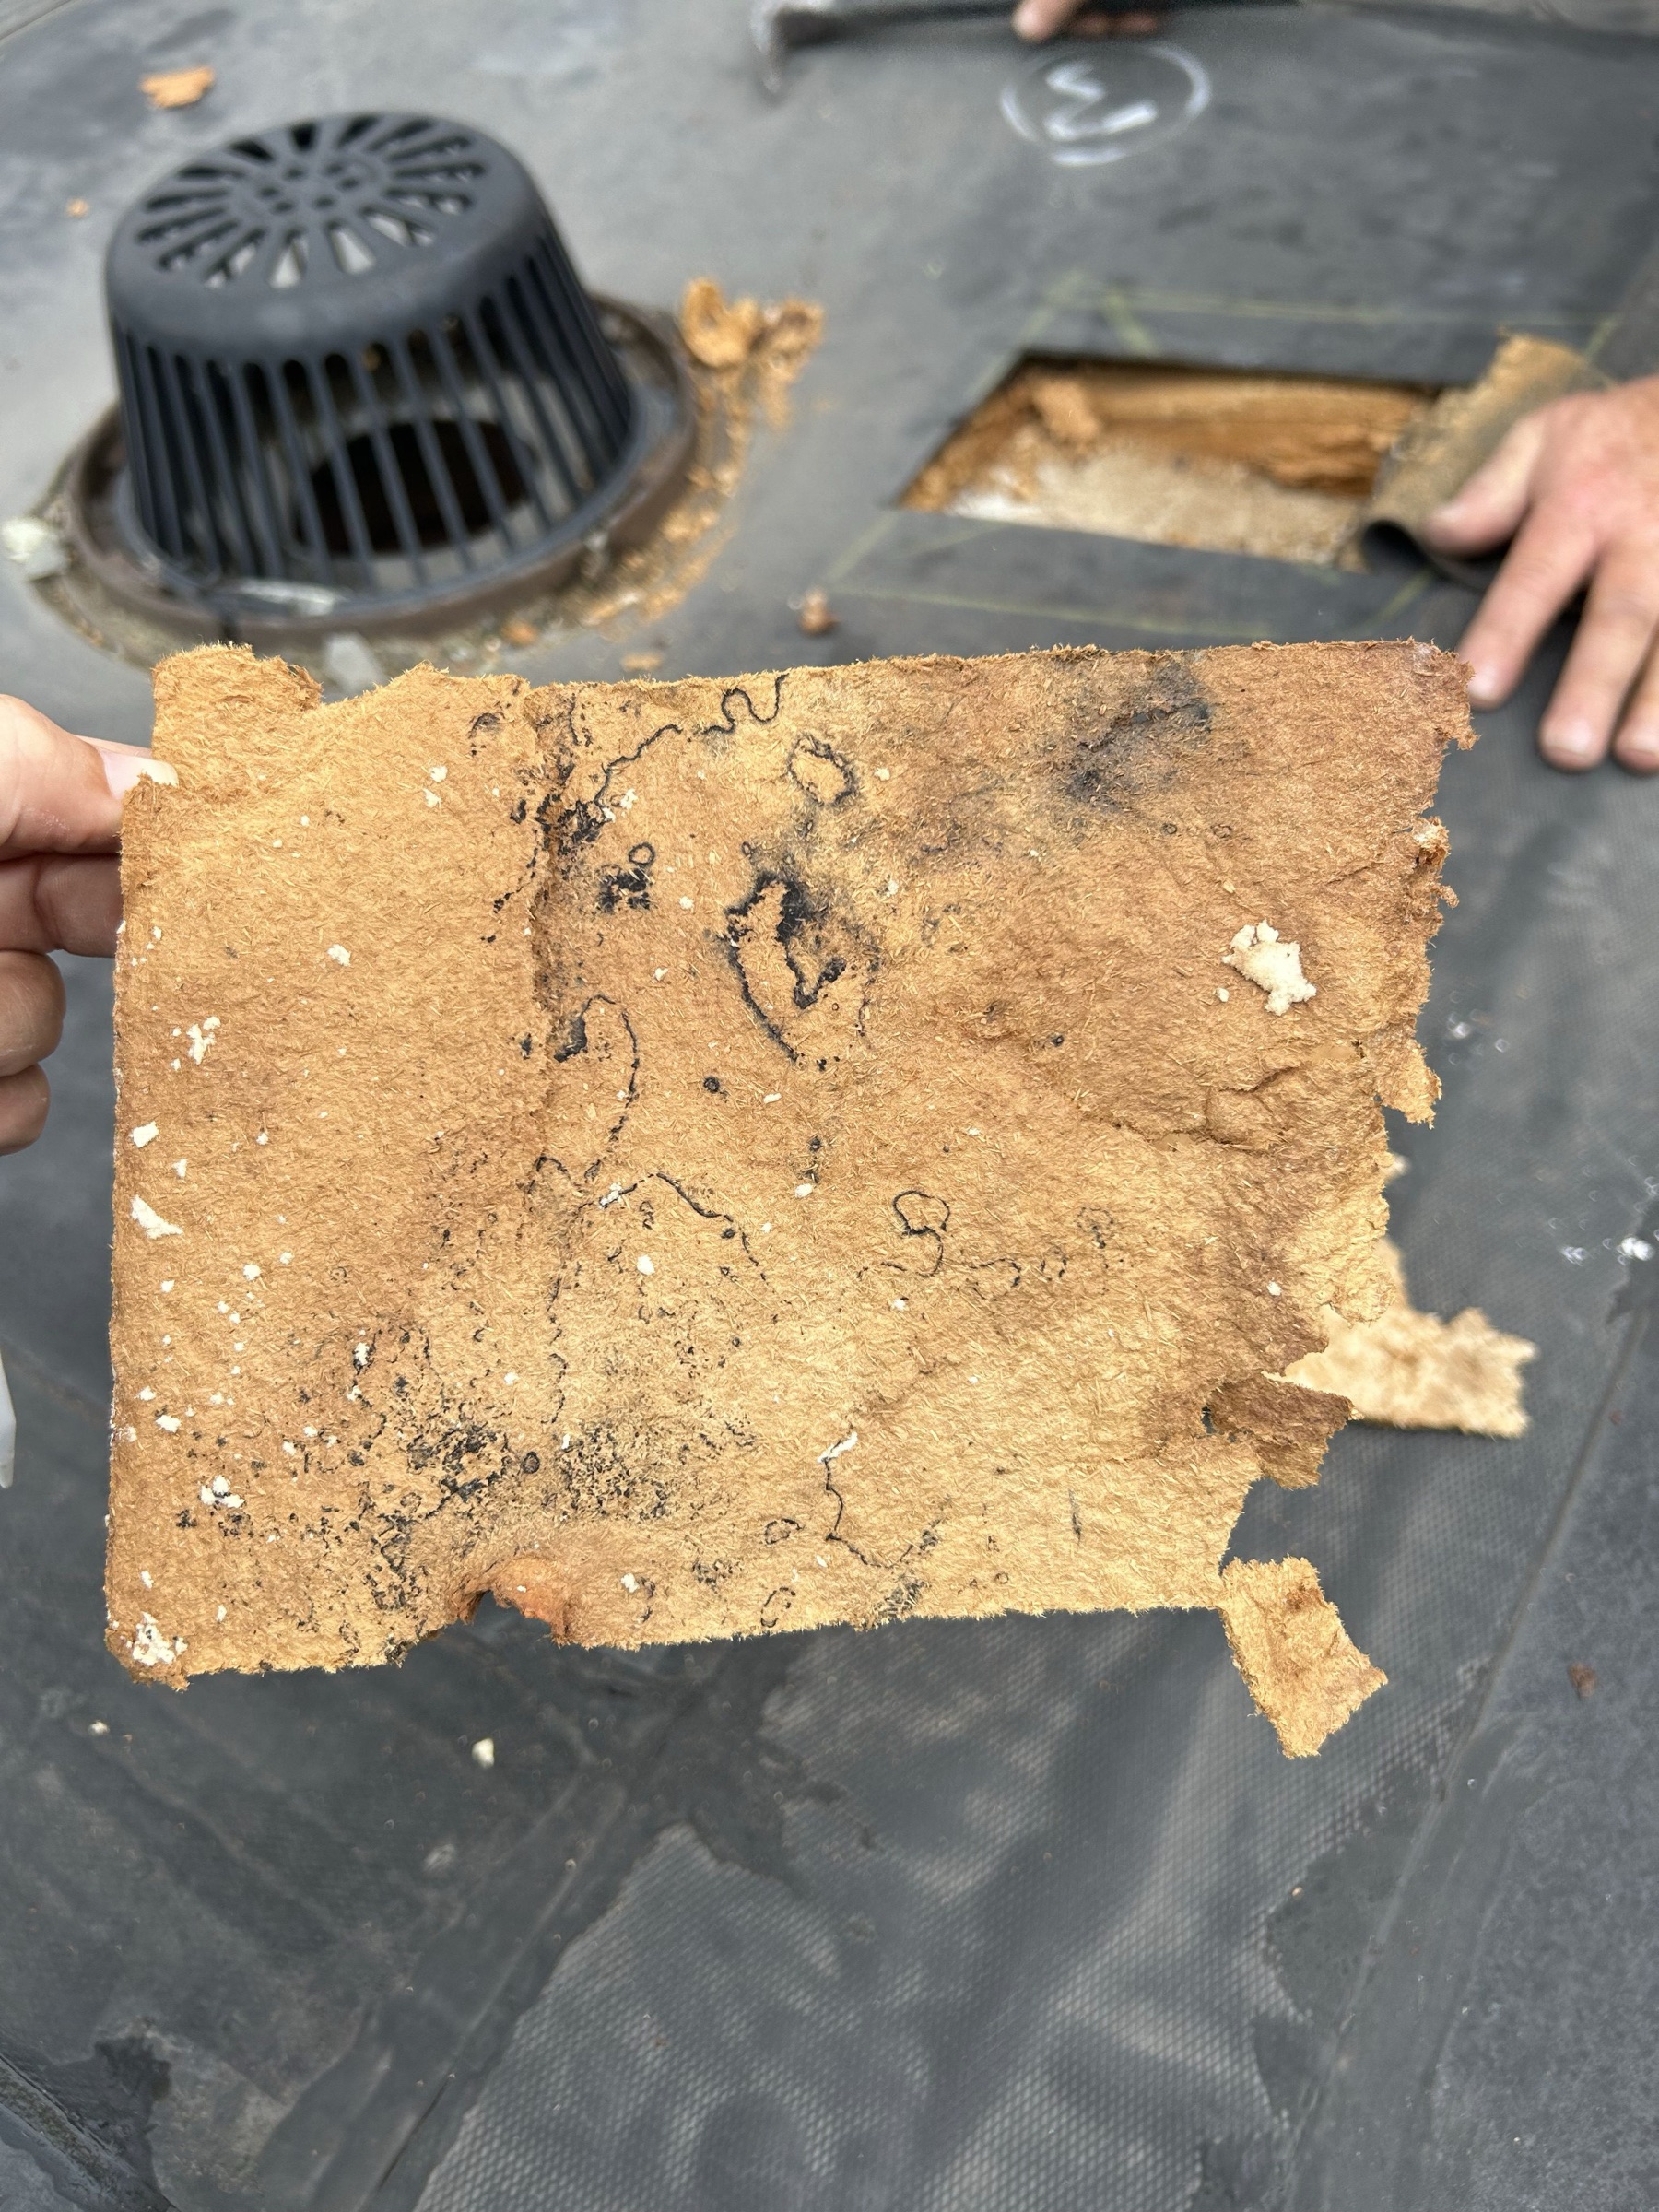
Laboratory Roof Replacement and Facade Restoration
Constructed in the 1990s, this campus laboratory building was experiencing widespread leakage into sensitive research and office spaces…
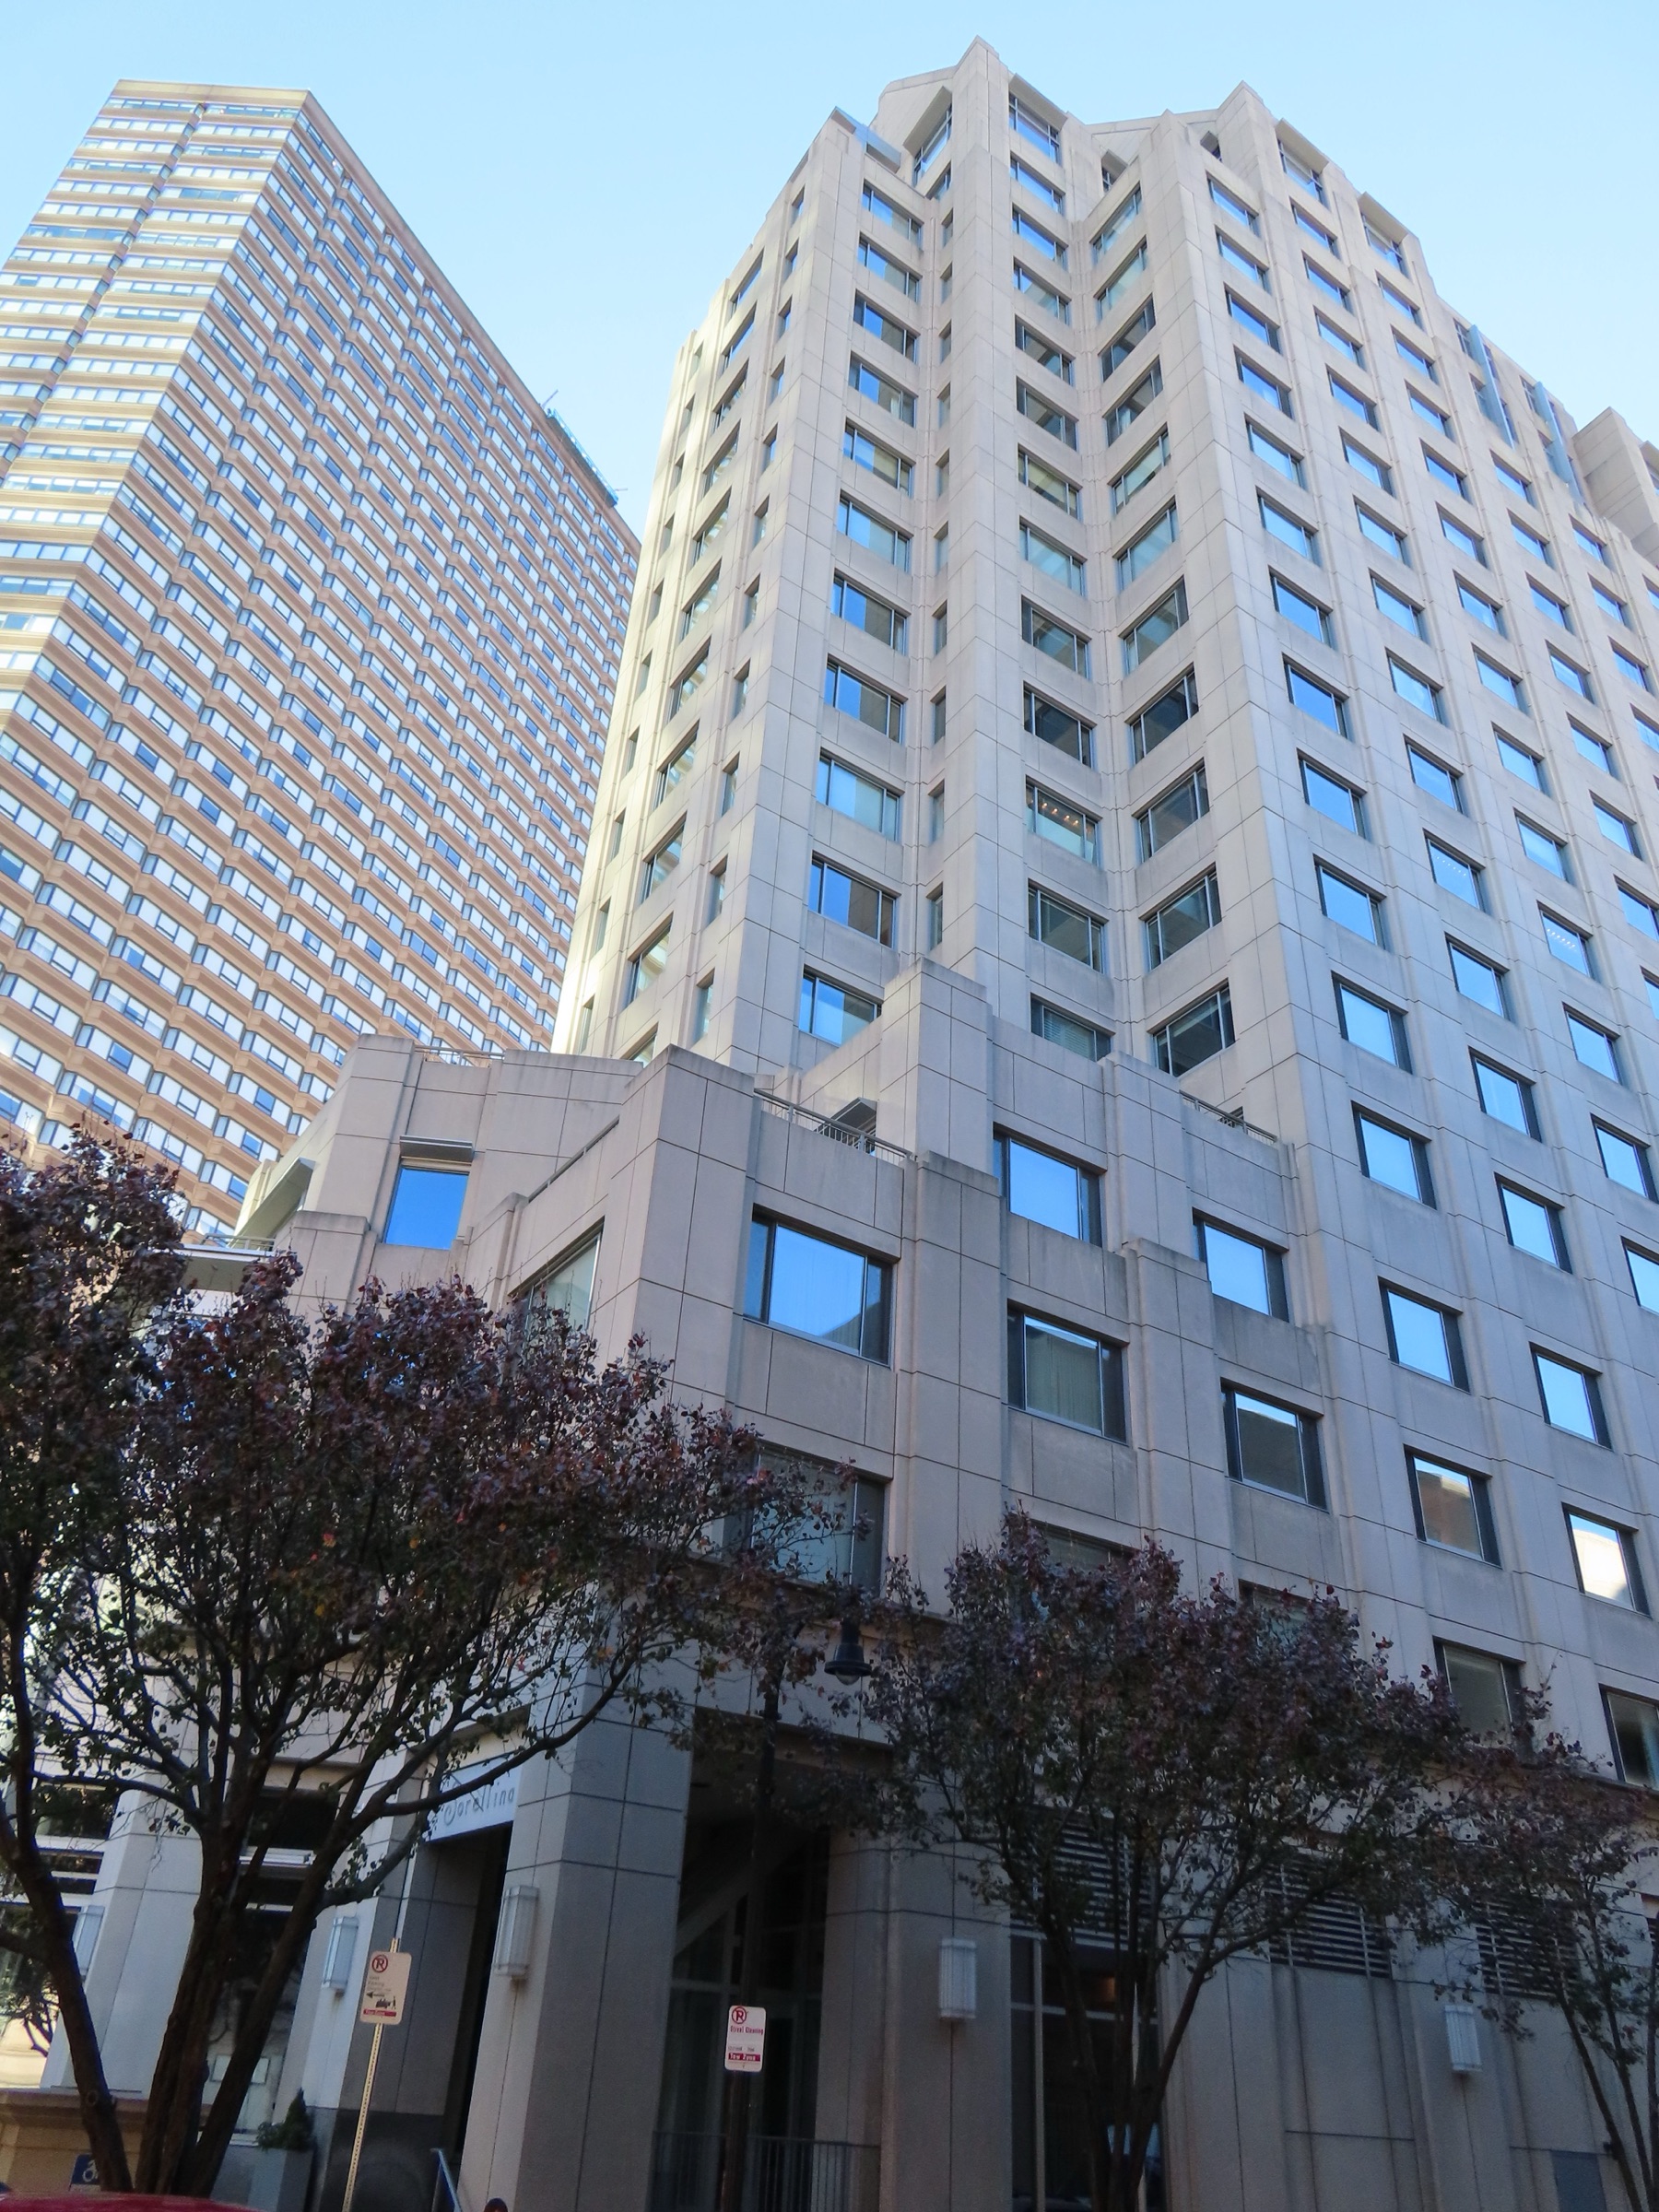
Trinity Place
Trinity Place is a high-rise residential building located in Boston’s Back Bay neighborhood. CopelandBEC performed a Boston Facade…
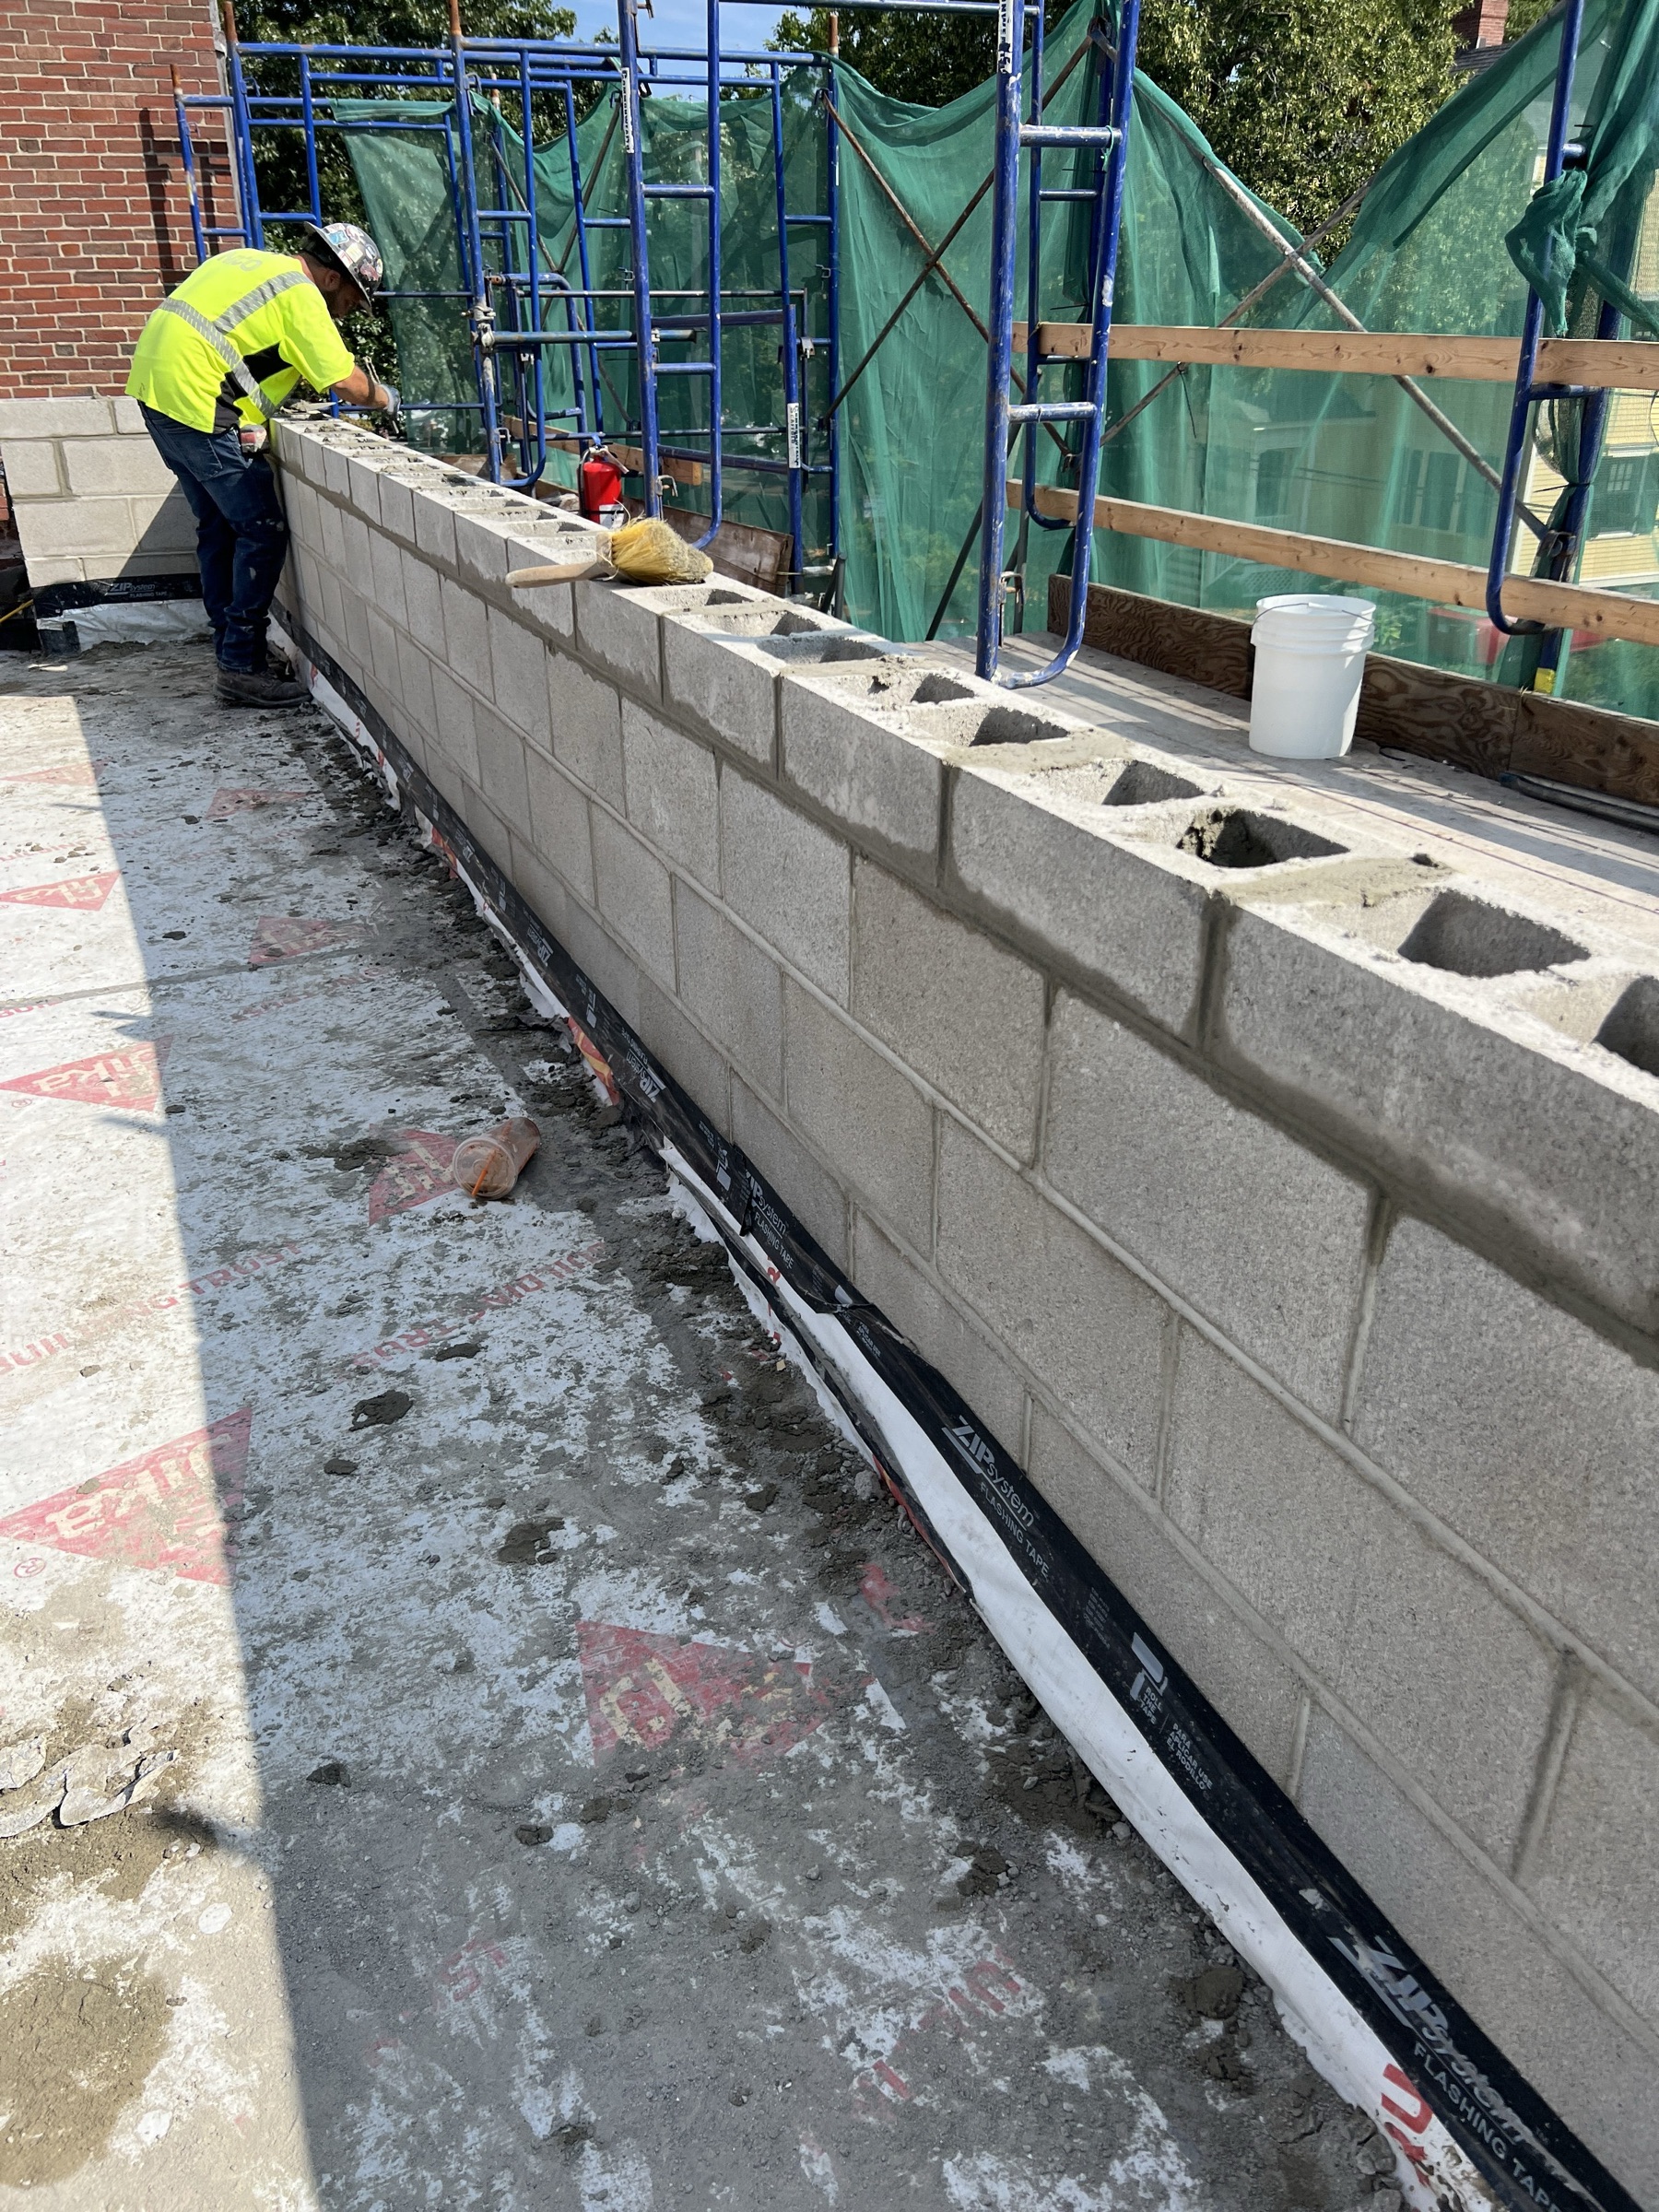
Campus Connector Roof and Parapet Design
A multi-story connector building between two campus residences required roof replacement and localized masonry reconstruction. CopelandBEC…
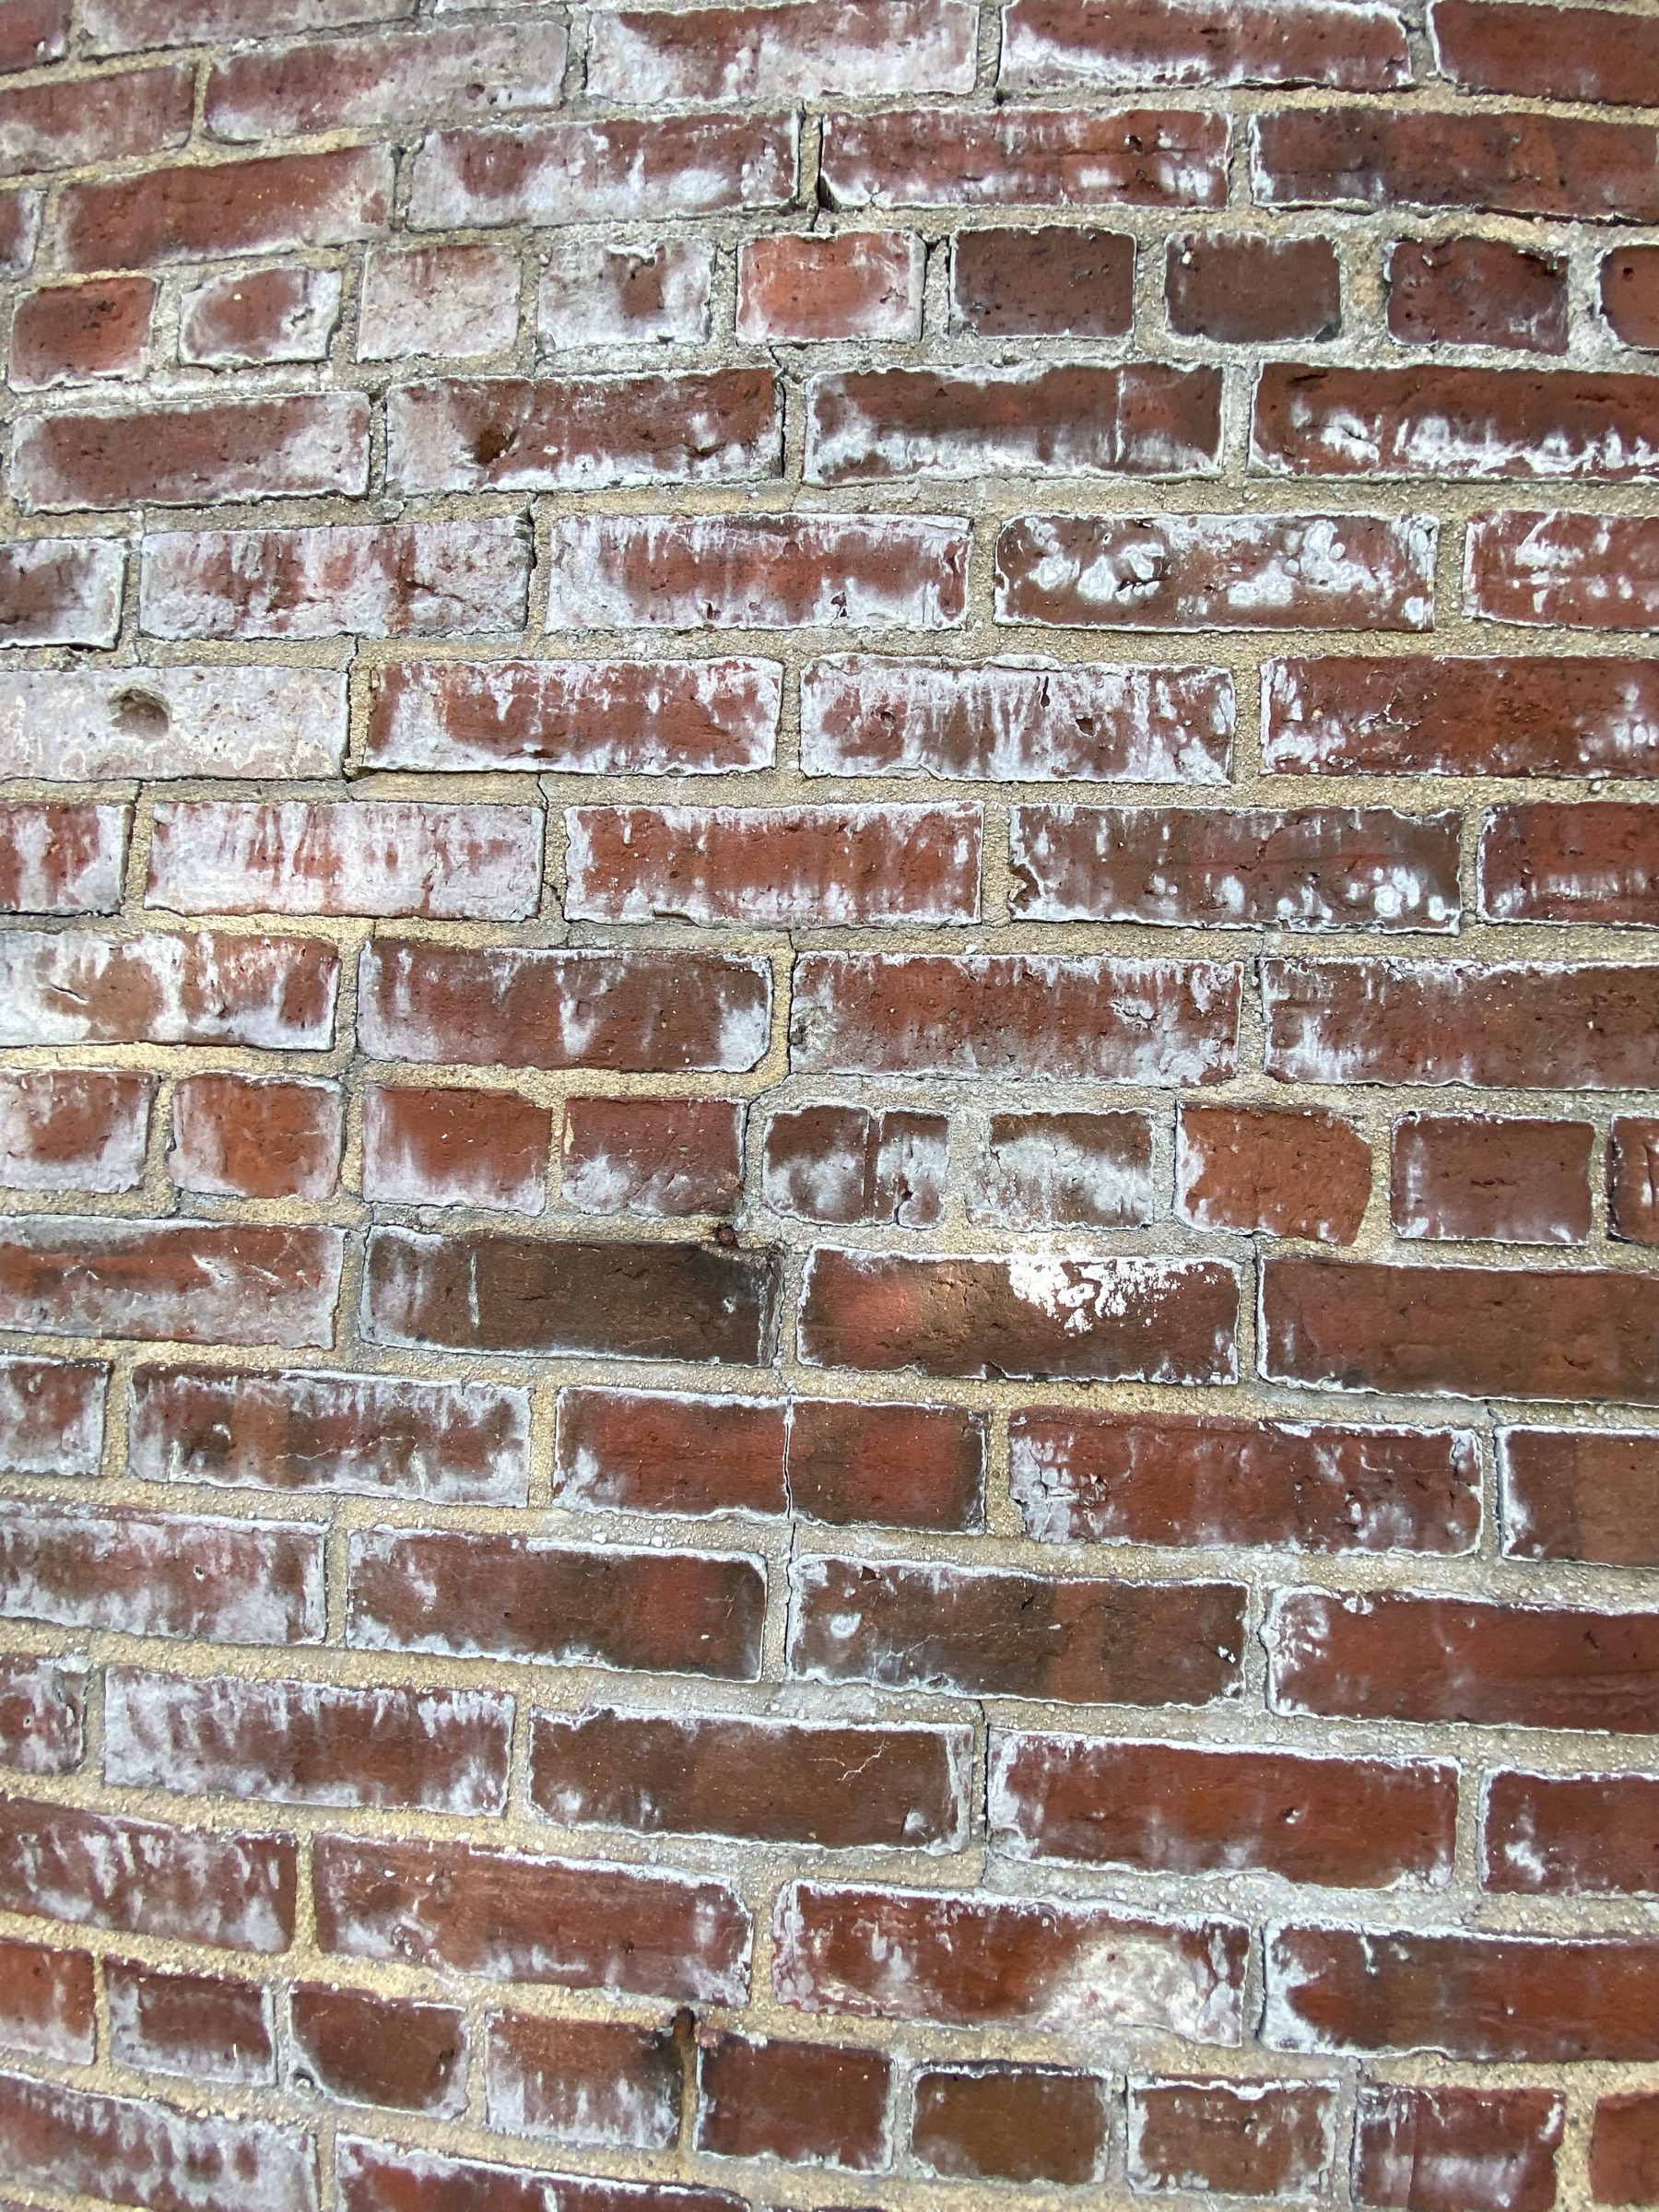
Creative Arts Space
This university-owned arts facility was exhibiting signs of exterior wall distress and roof drainage issues. CopelandBEC performed an…
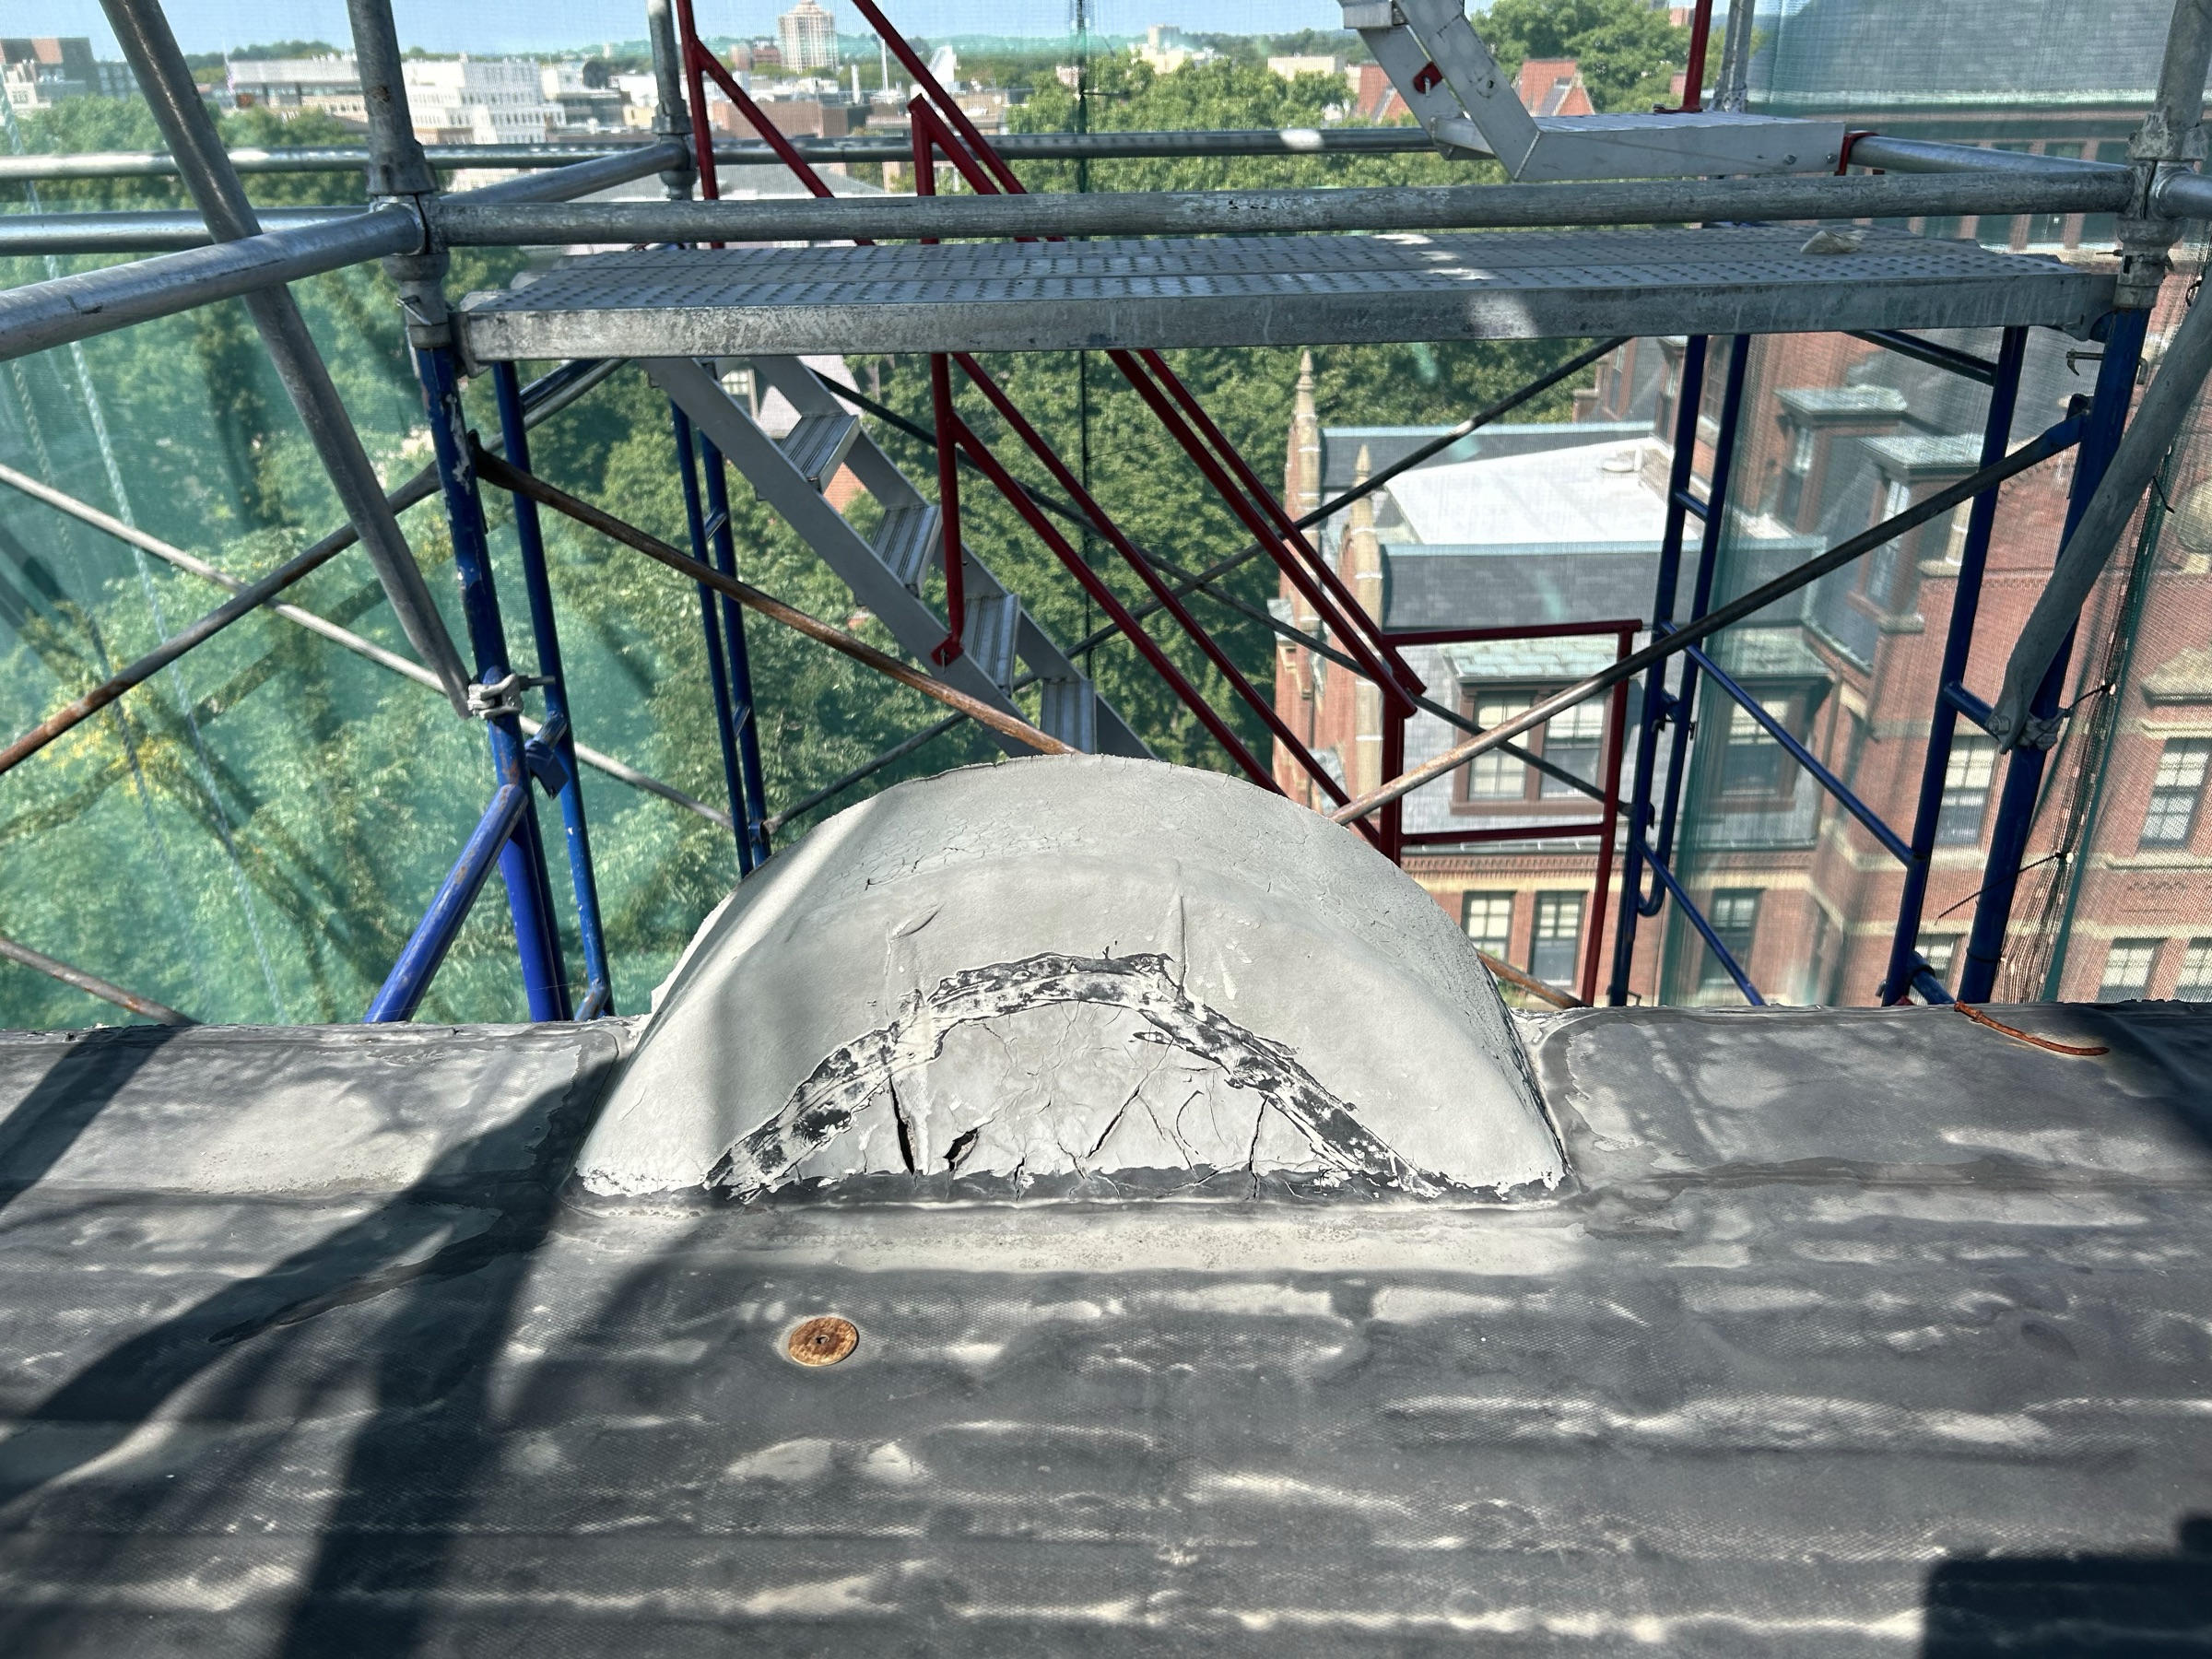
University Library Facade and Roof Review
A prominent library building on a university campus was the subject of a building envelope condition assessment. CopelandBEC conducted a…
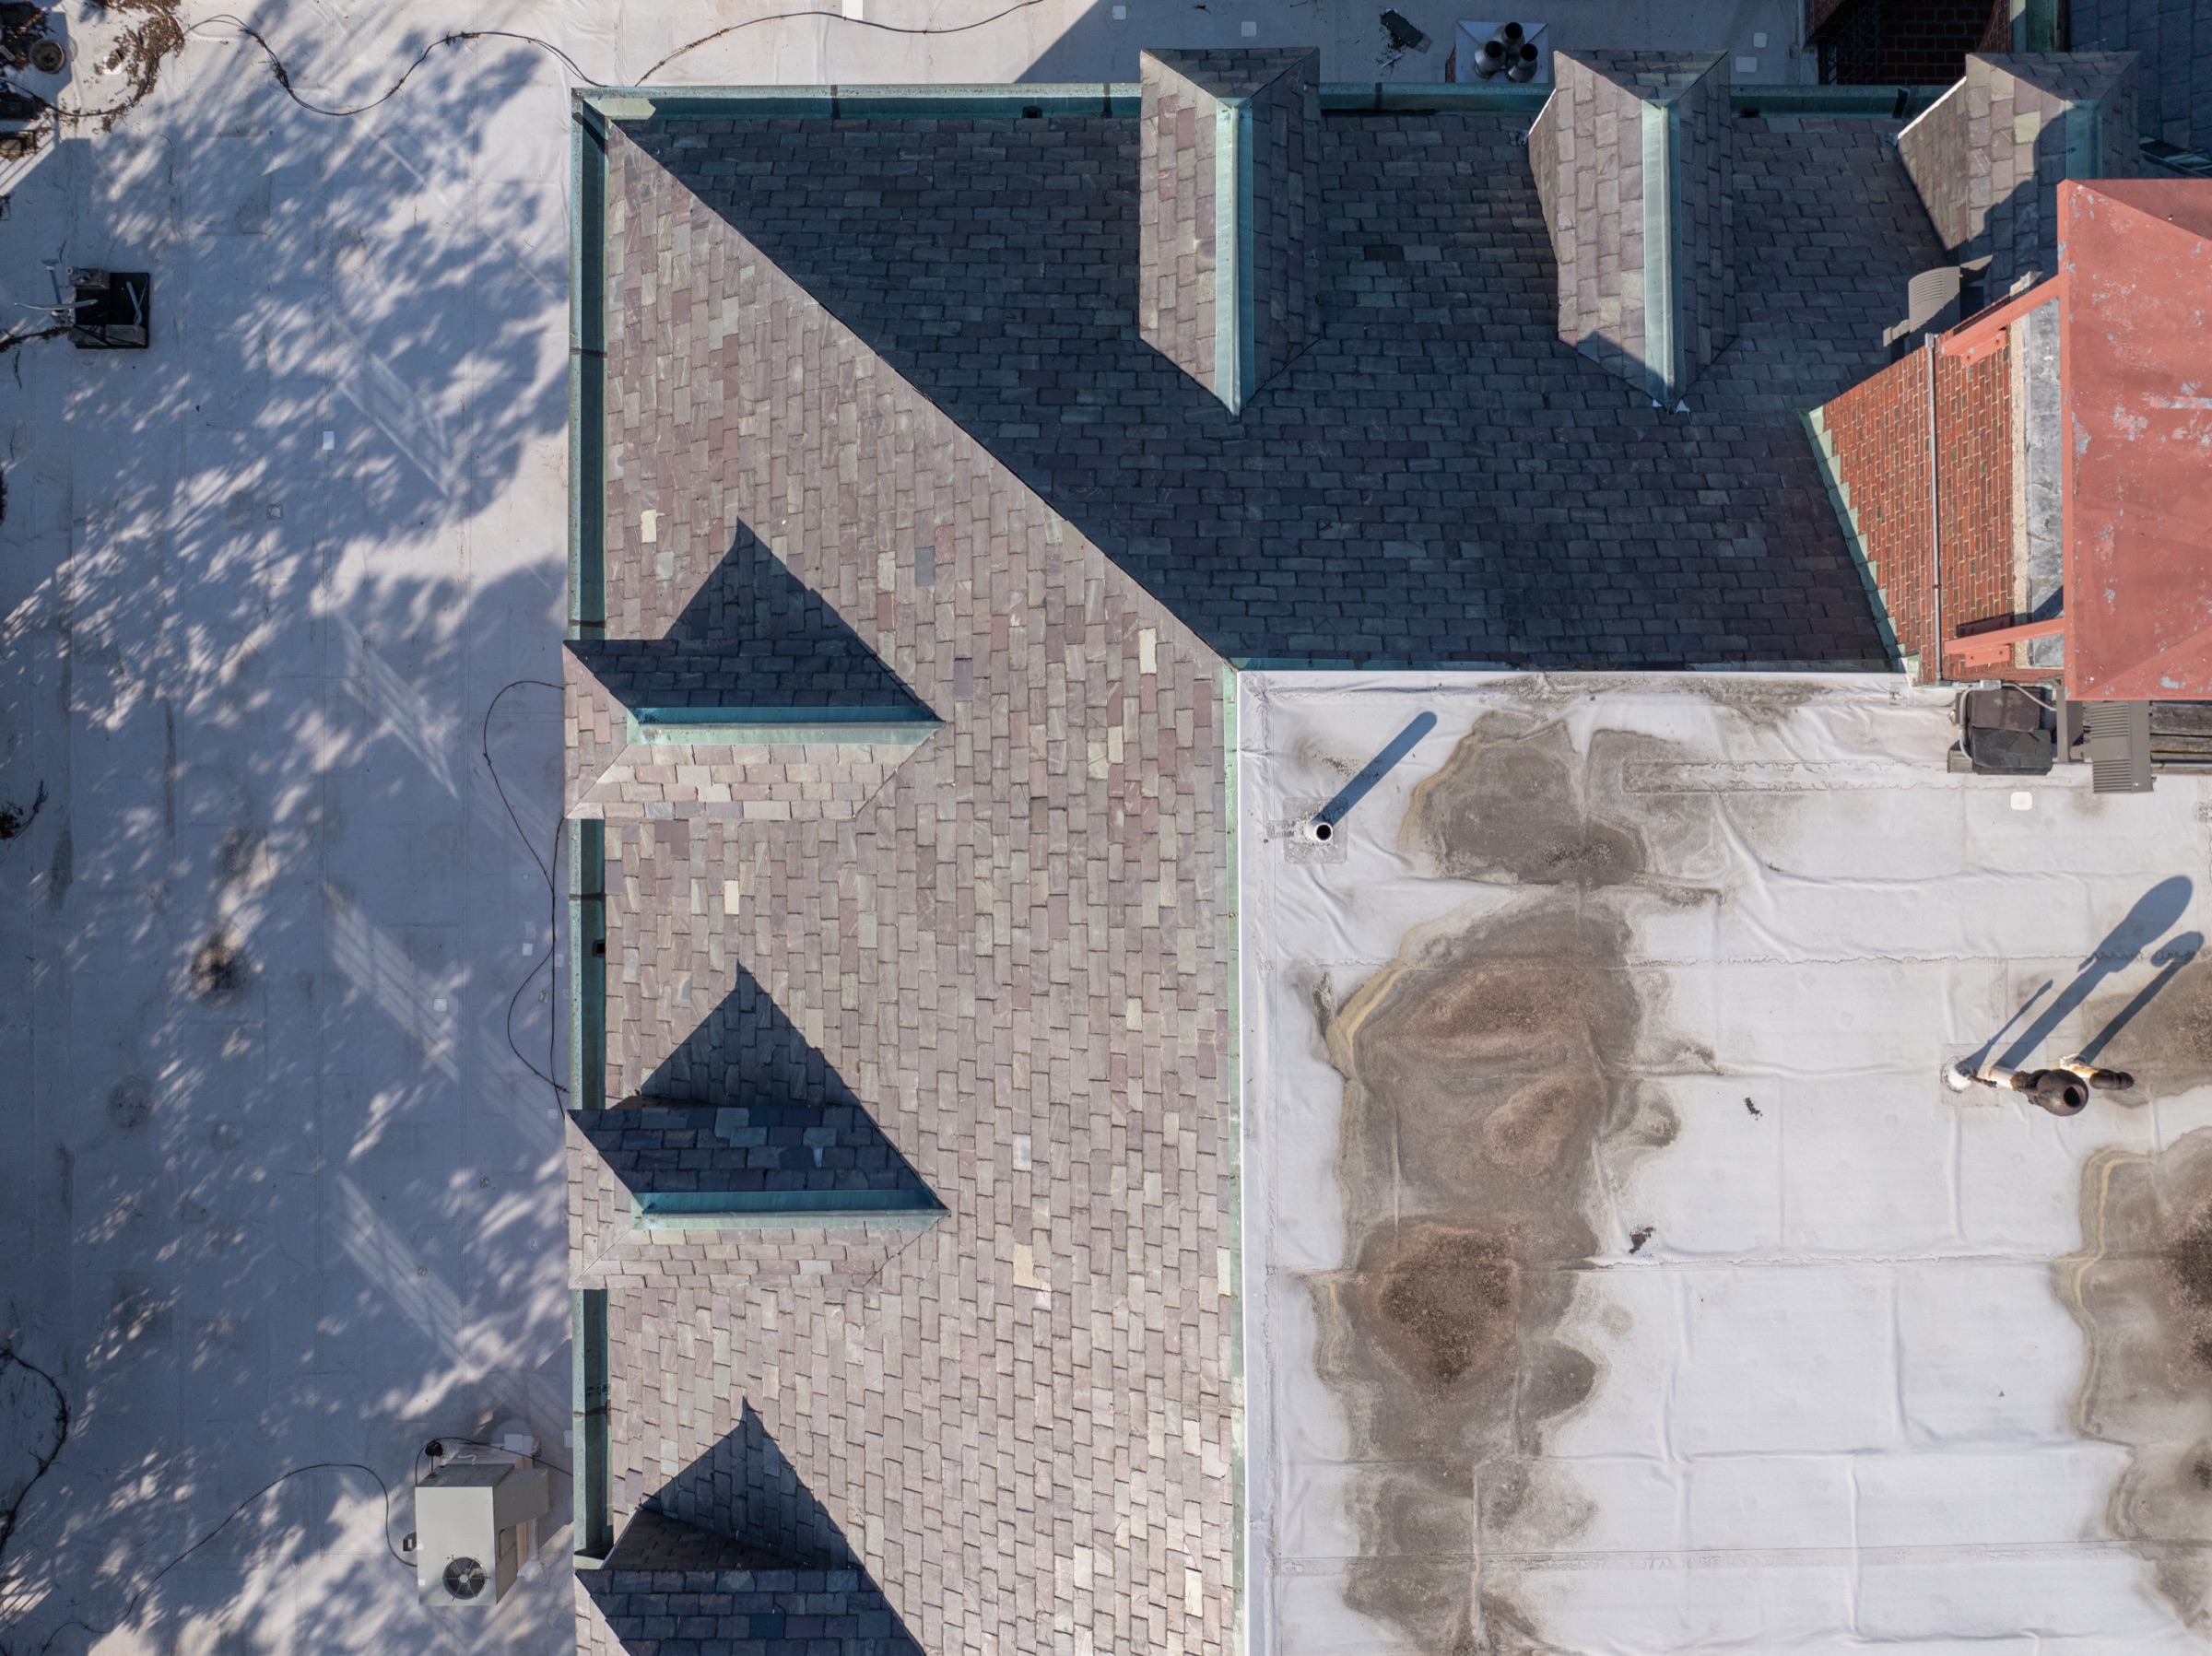
Field House
A campus field house showing signs of aging masonry, chimney wear, and ornamental deterioration was the subject of a comprehensive…
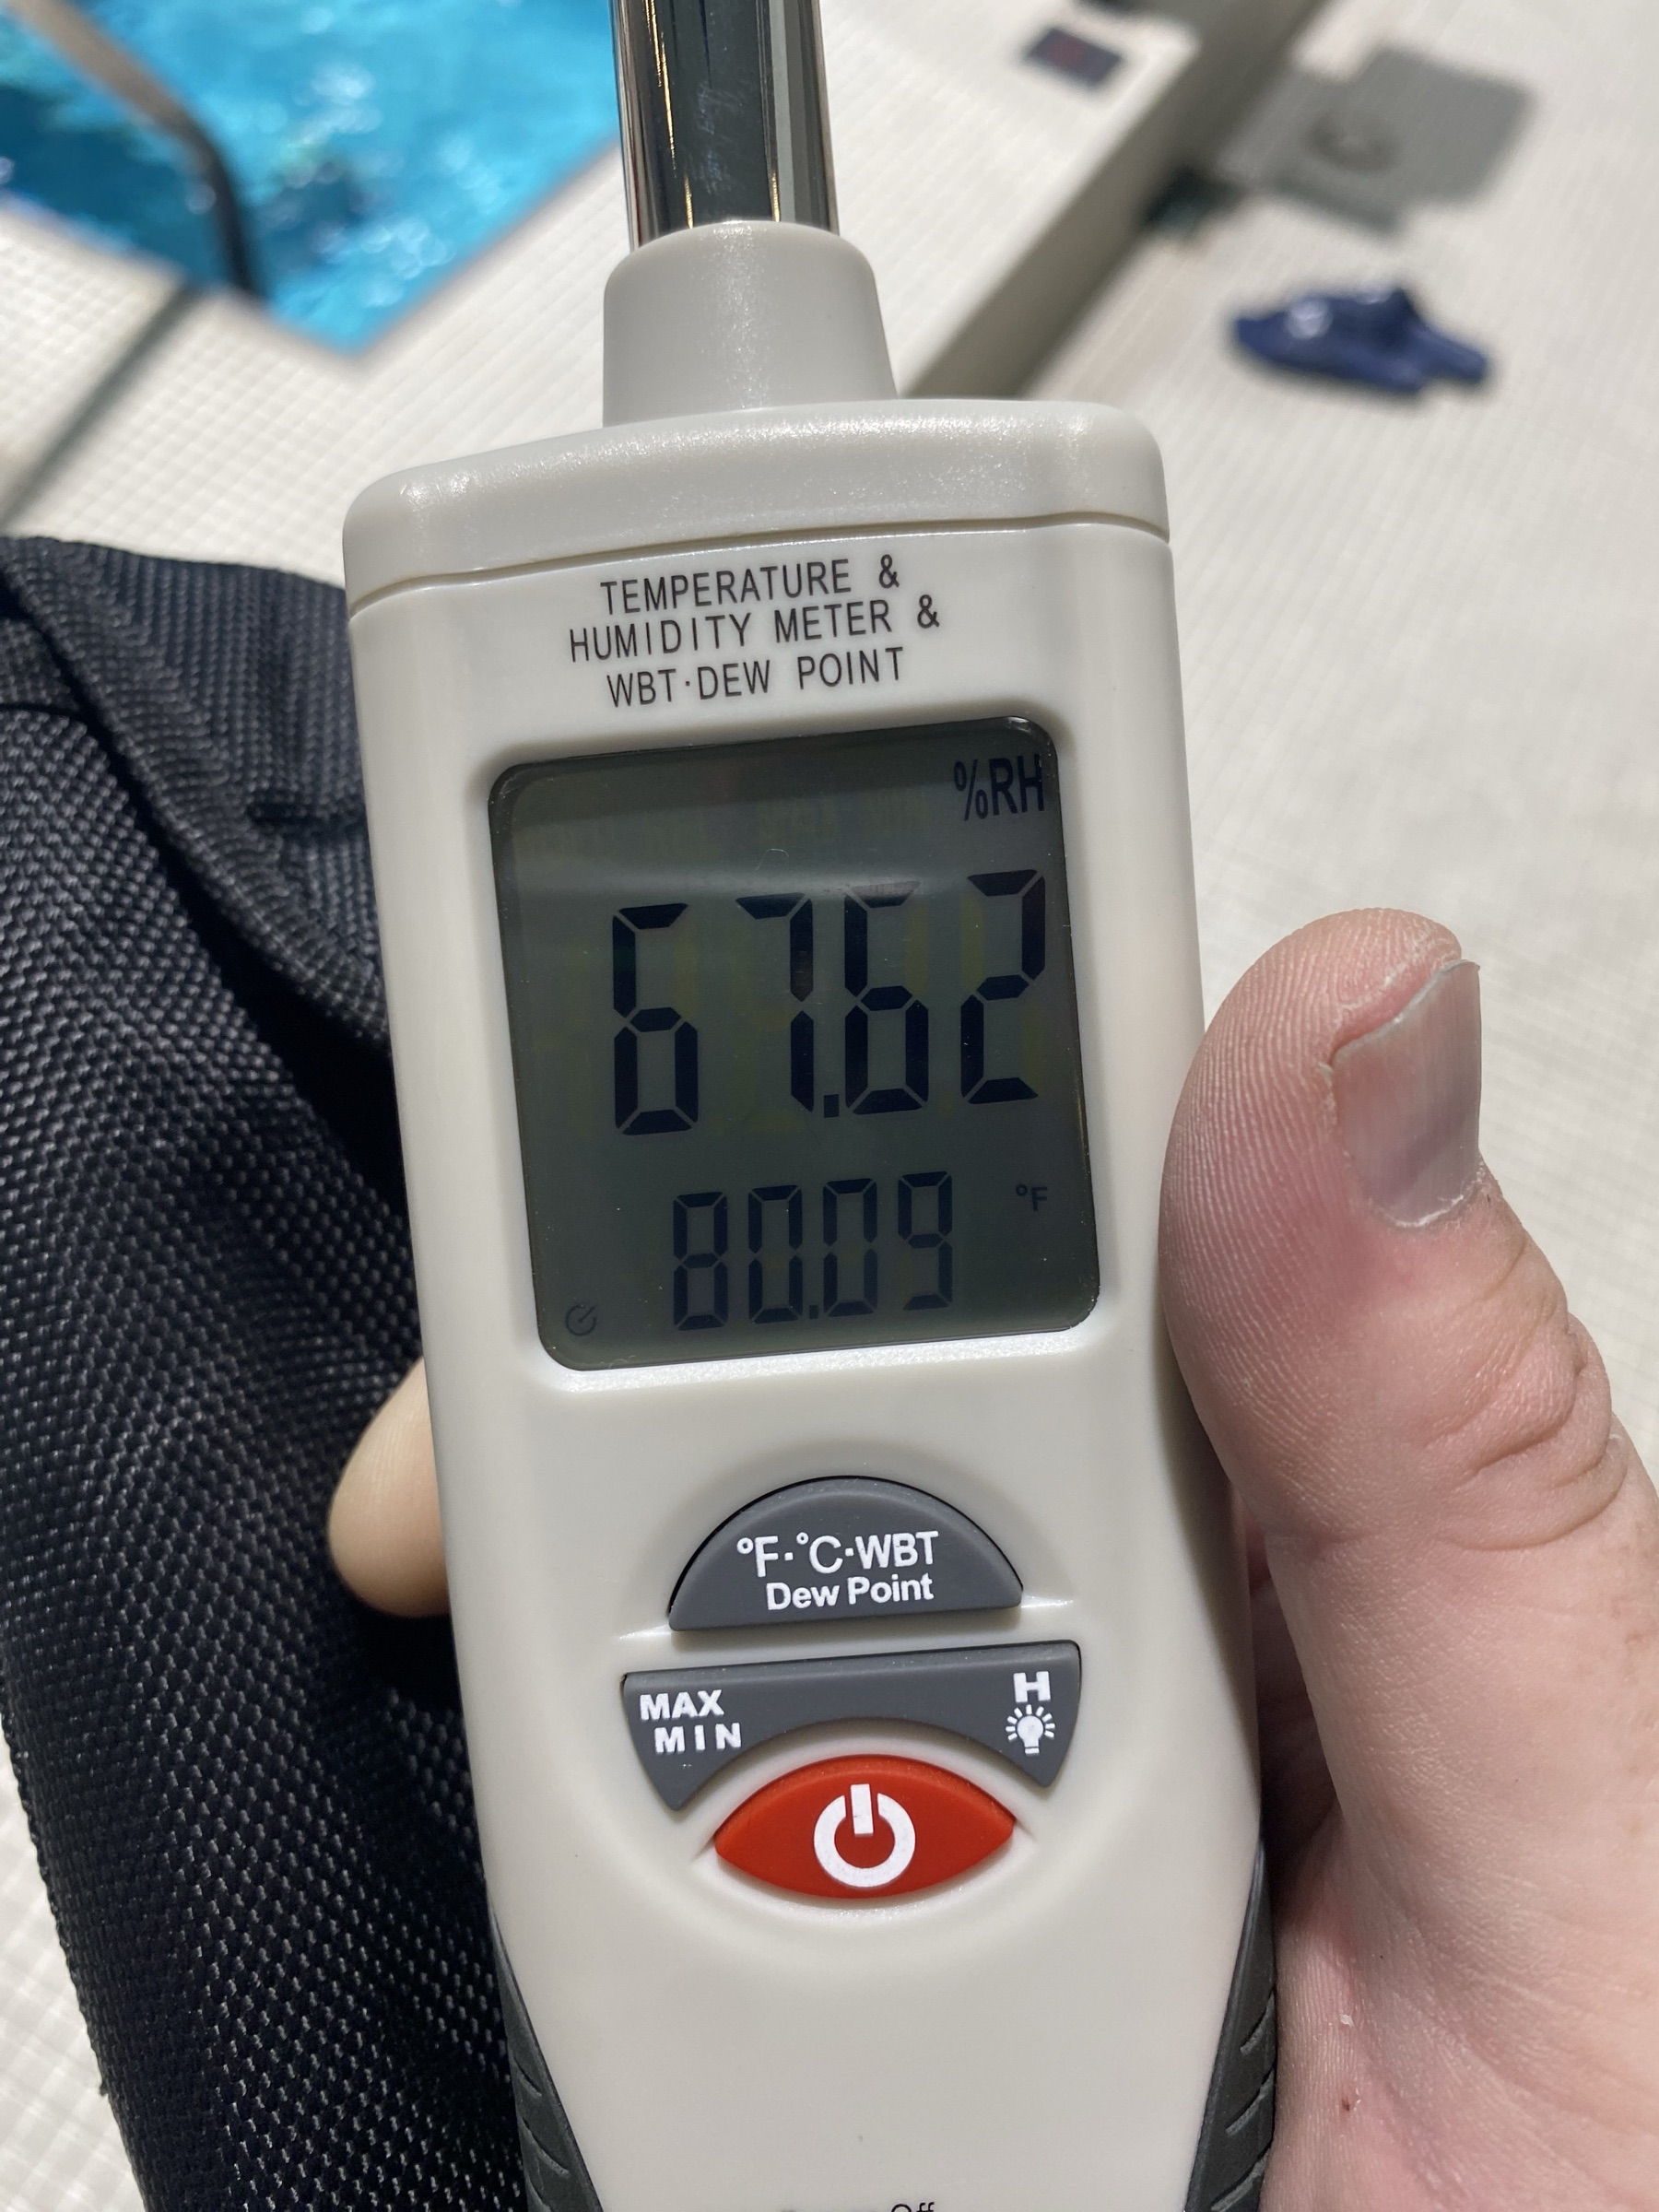
Natatorium Interior Ice Buildup
At a university natatorium, recurring ice formation and a localized roof leak raised concerns about envelope performance. CopelandBEC was…
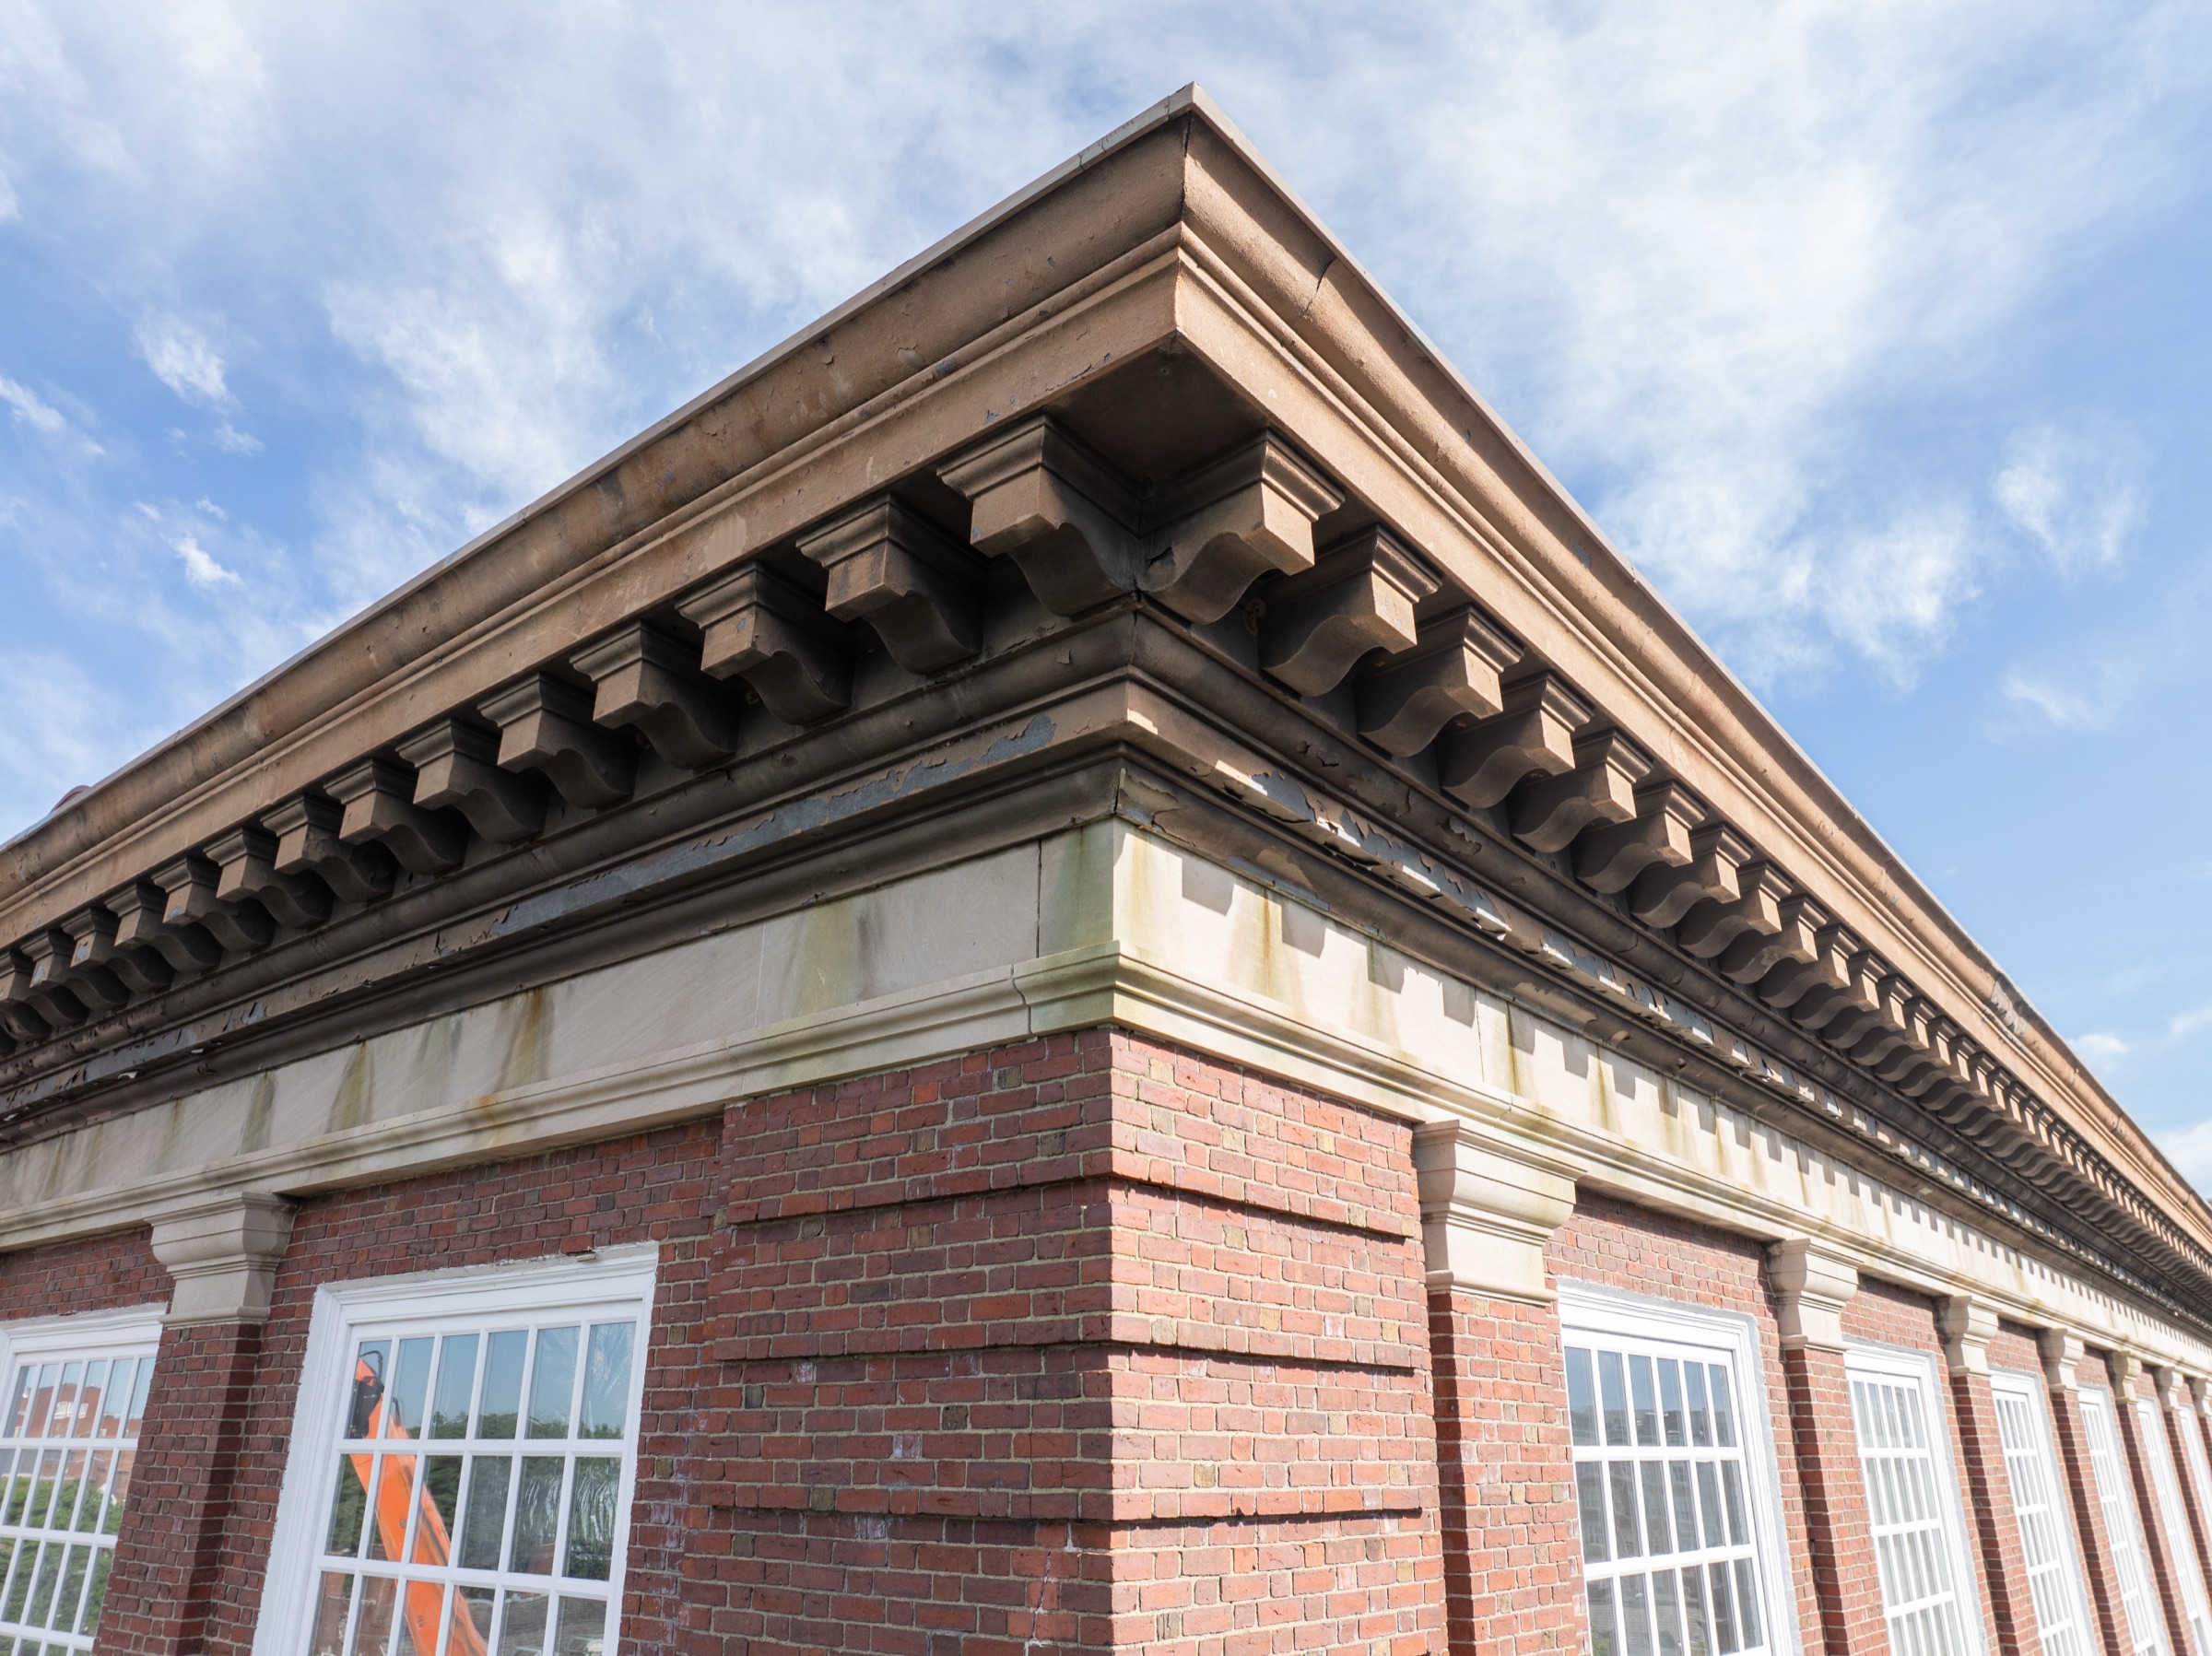
Athletic Center Condition Assessment
Cracking masonry, water intrusion, and drainage concerns at a university athletics facility prompted a full building envelope assessment…
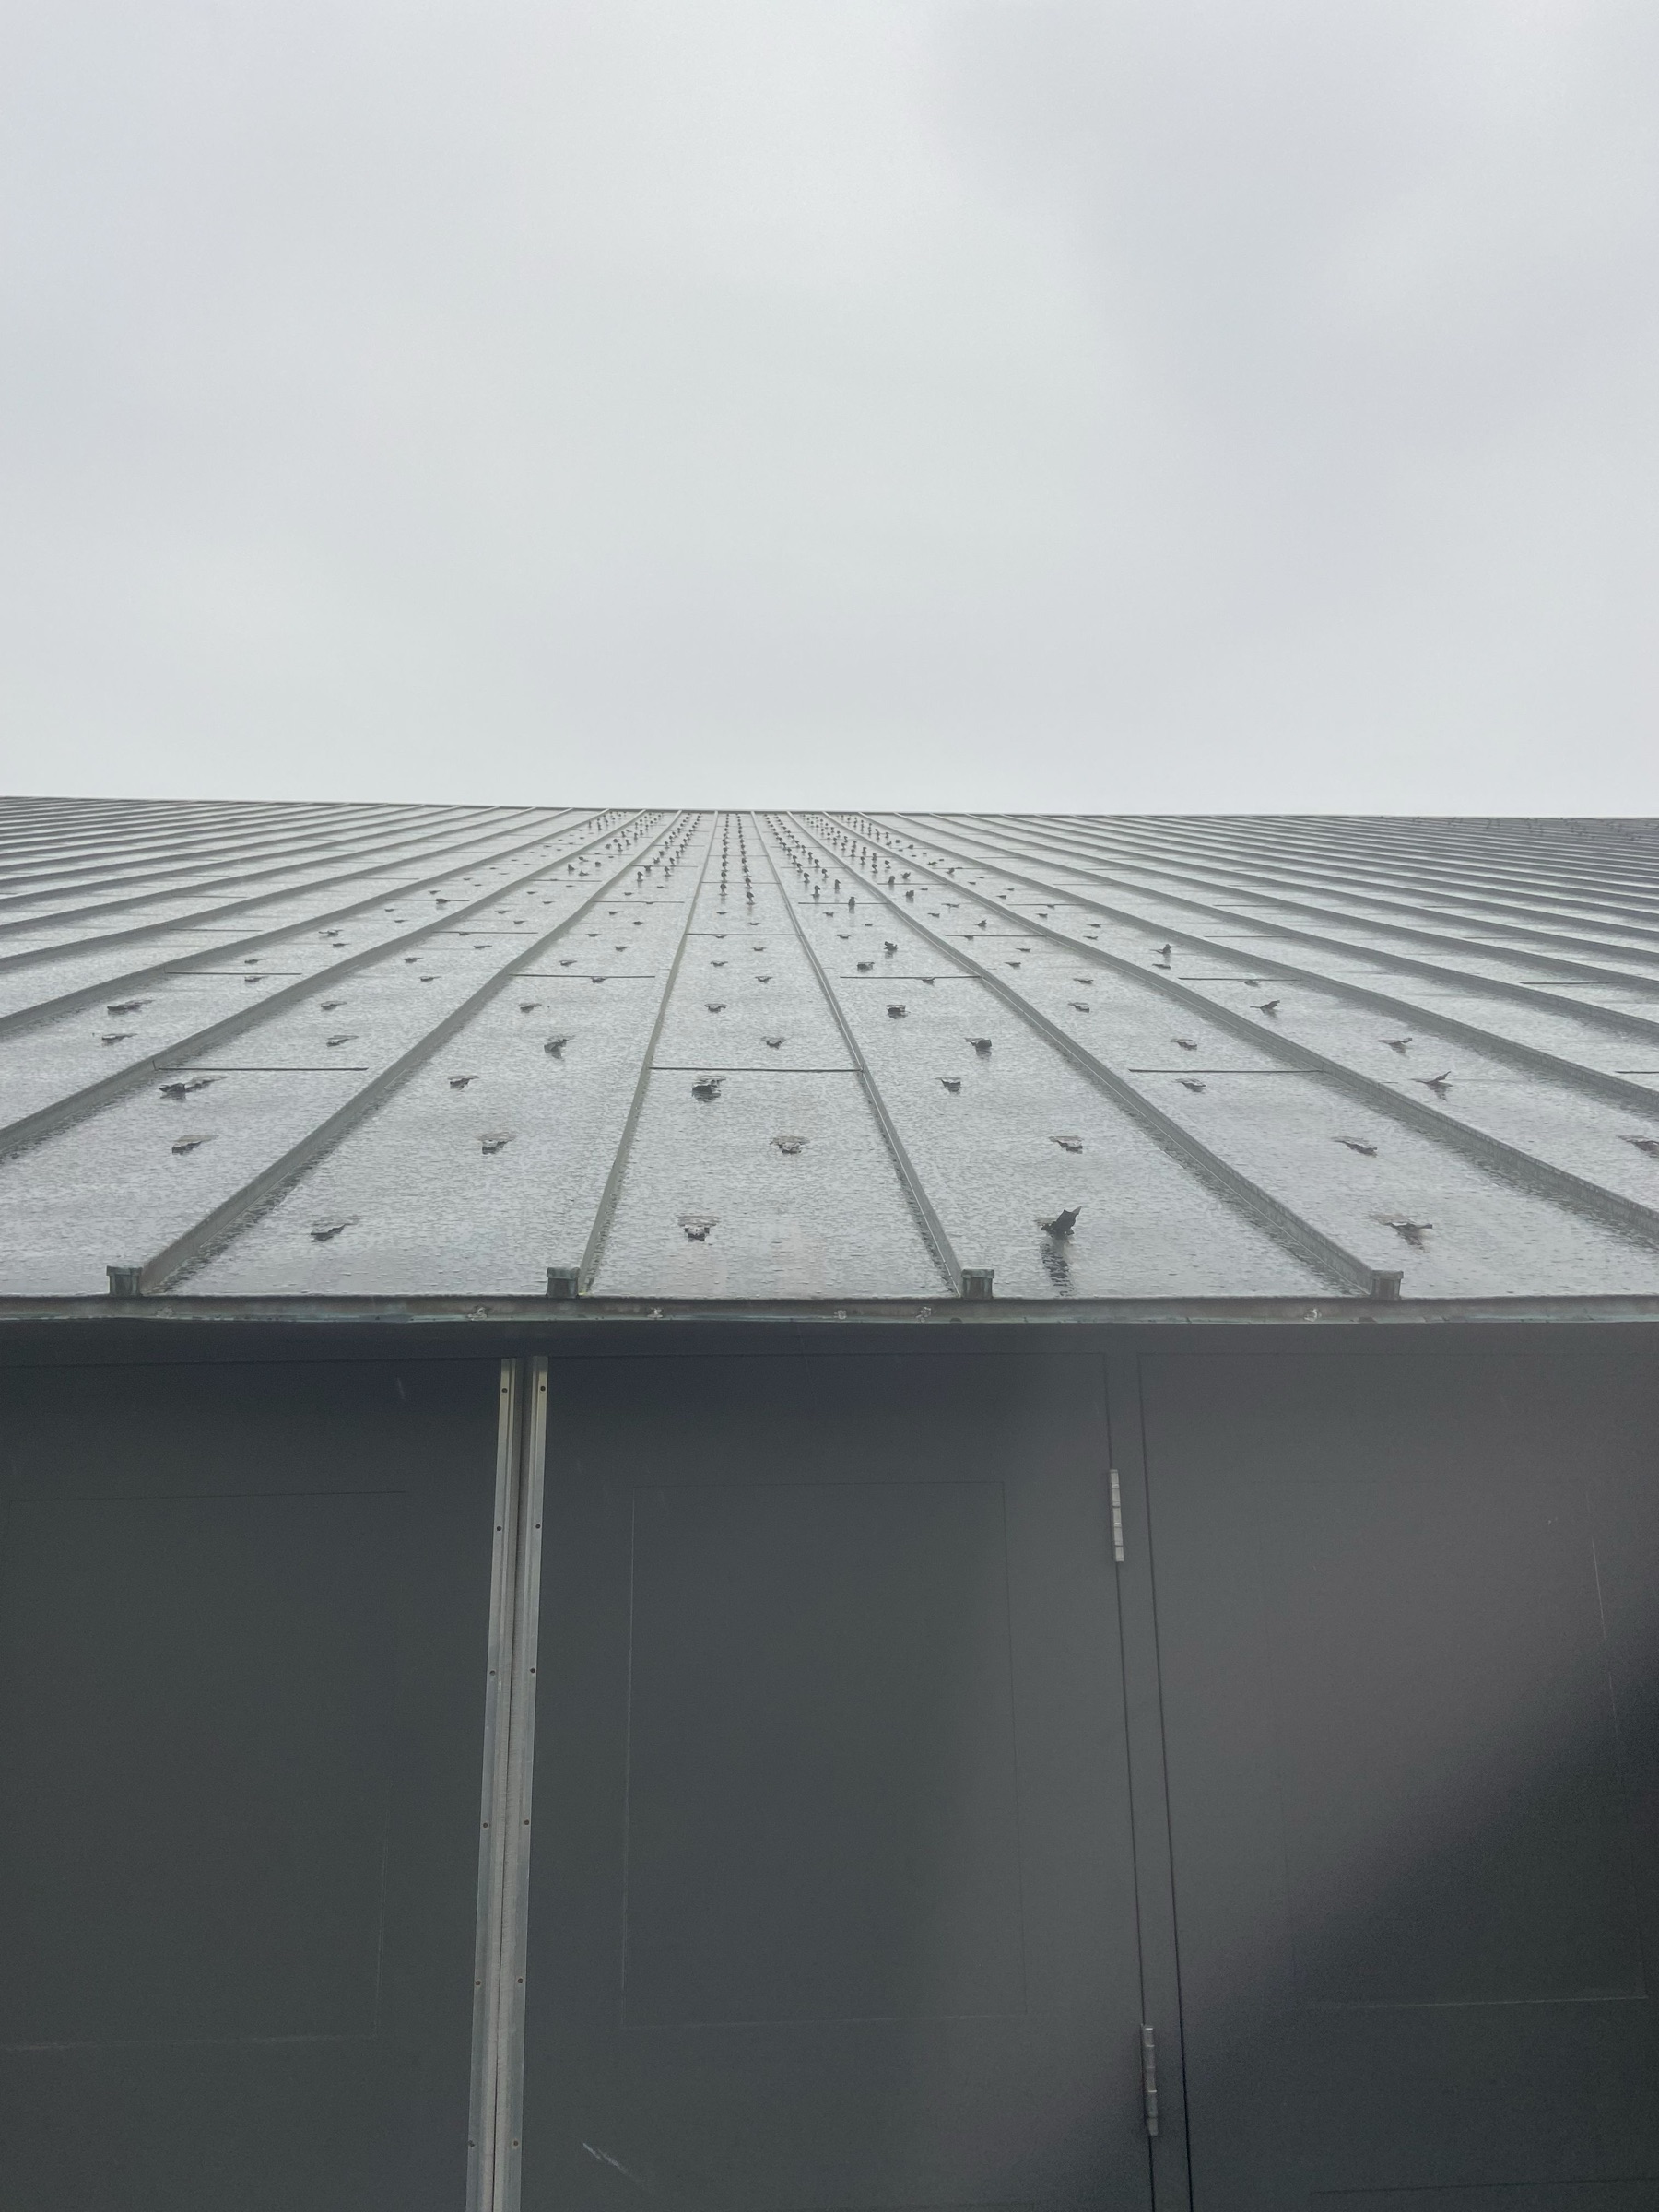
Hockey Center Leakage Investigation
Persistent leakage at a university athletics facility prompted a targeted building envelope condition assessment. CopelandBEC conducted…
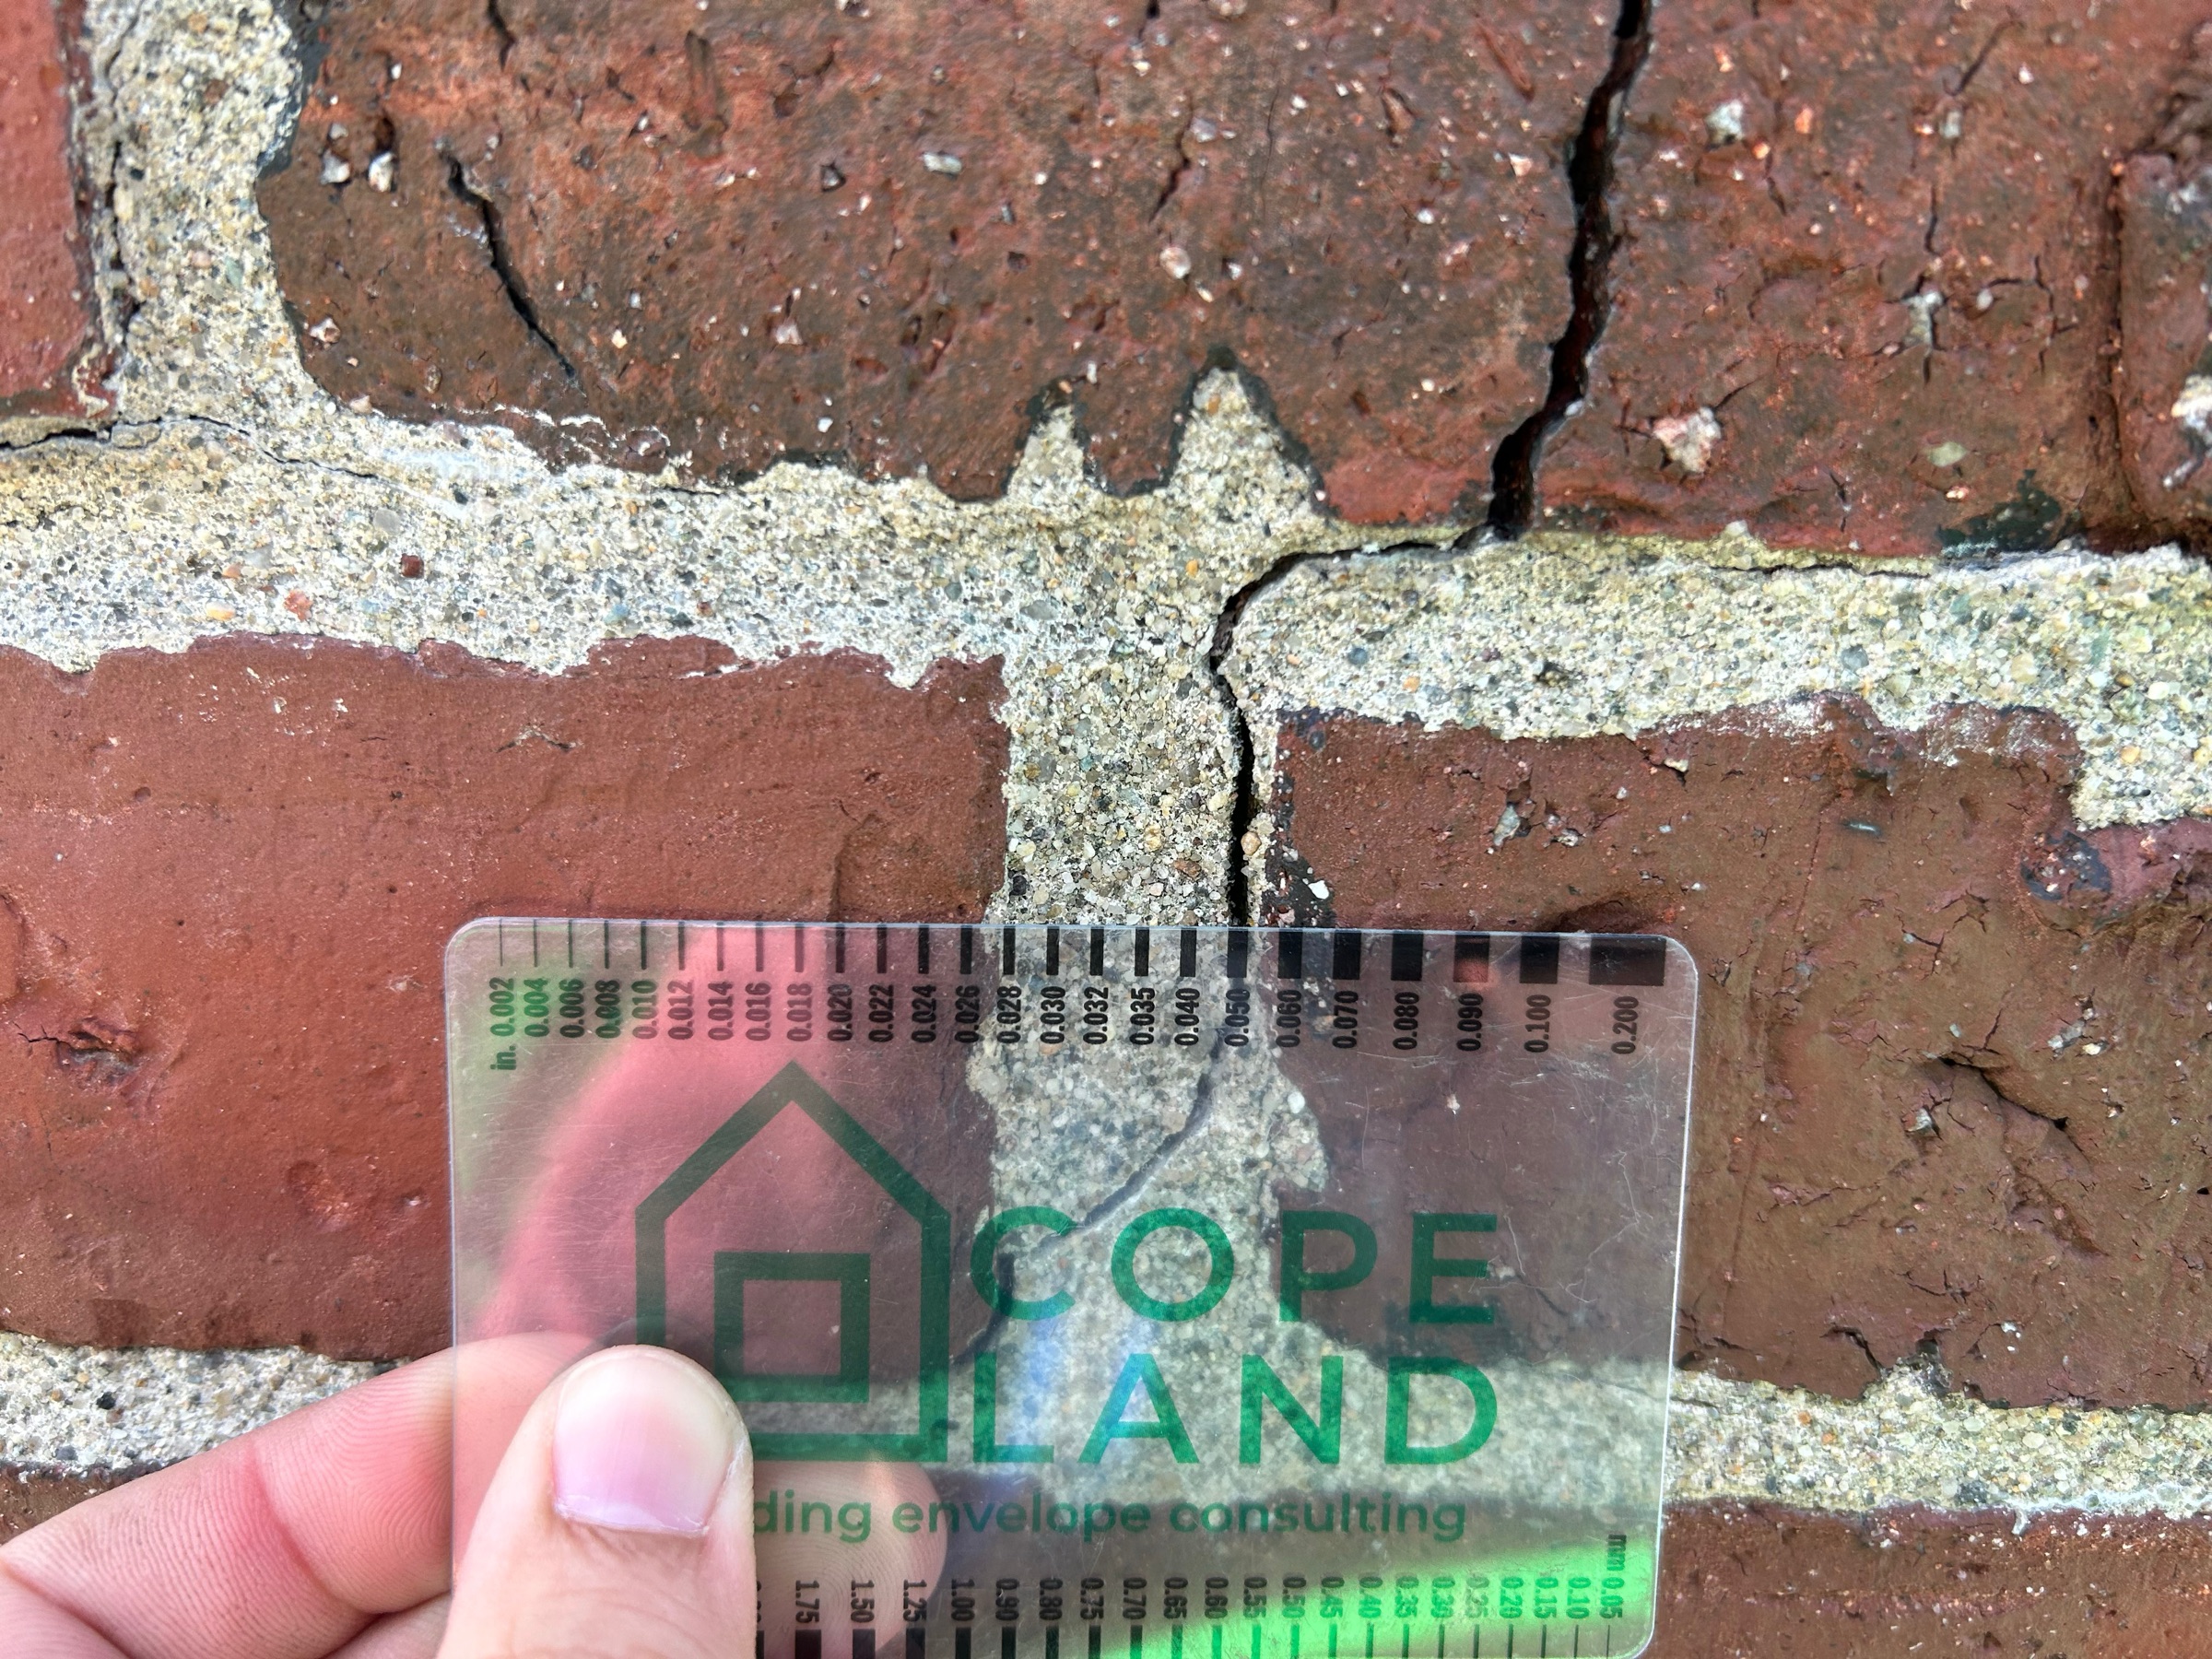
Chimney Assessment at University Learning Facility
Recurring water leakage at multiple chimneys and a vent dormer prompted a comprehensive investigation at this academic building…
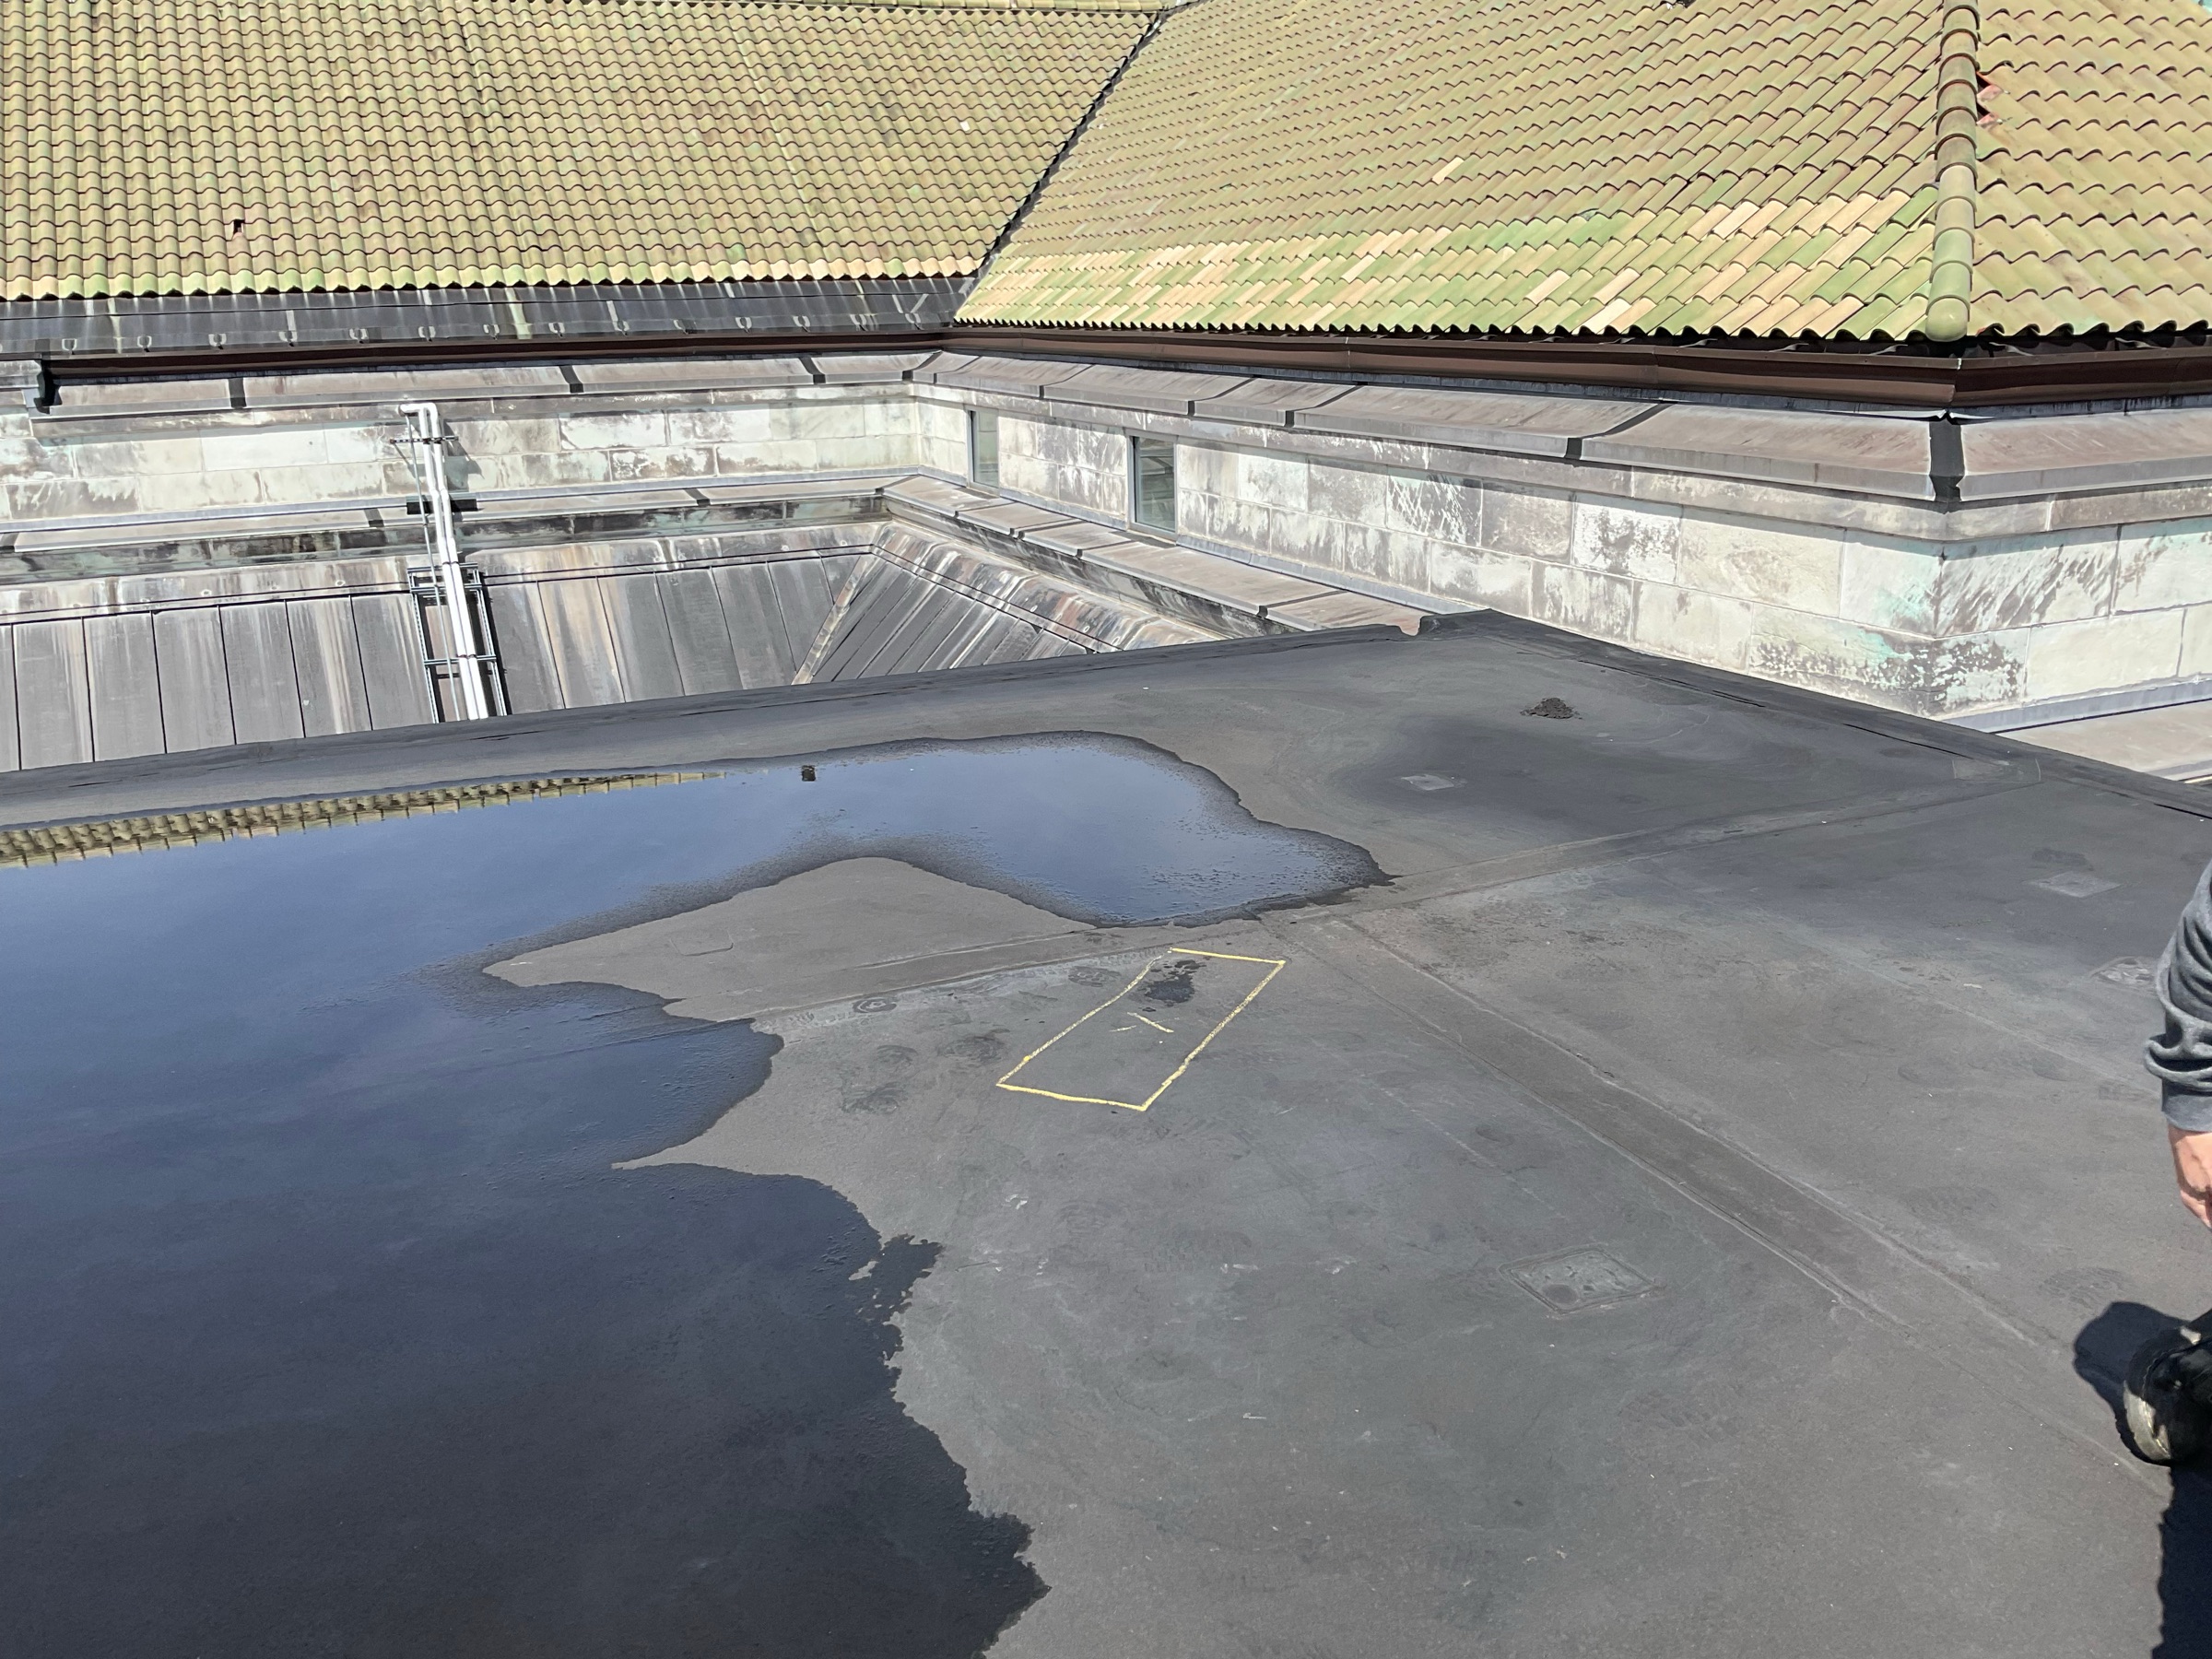
Penthouse Roof Replacement
This four-story urban facility required replacement of two existing EPDM membrane penthouse roofs. CopelandBEC performed a comprehensive…
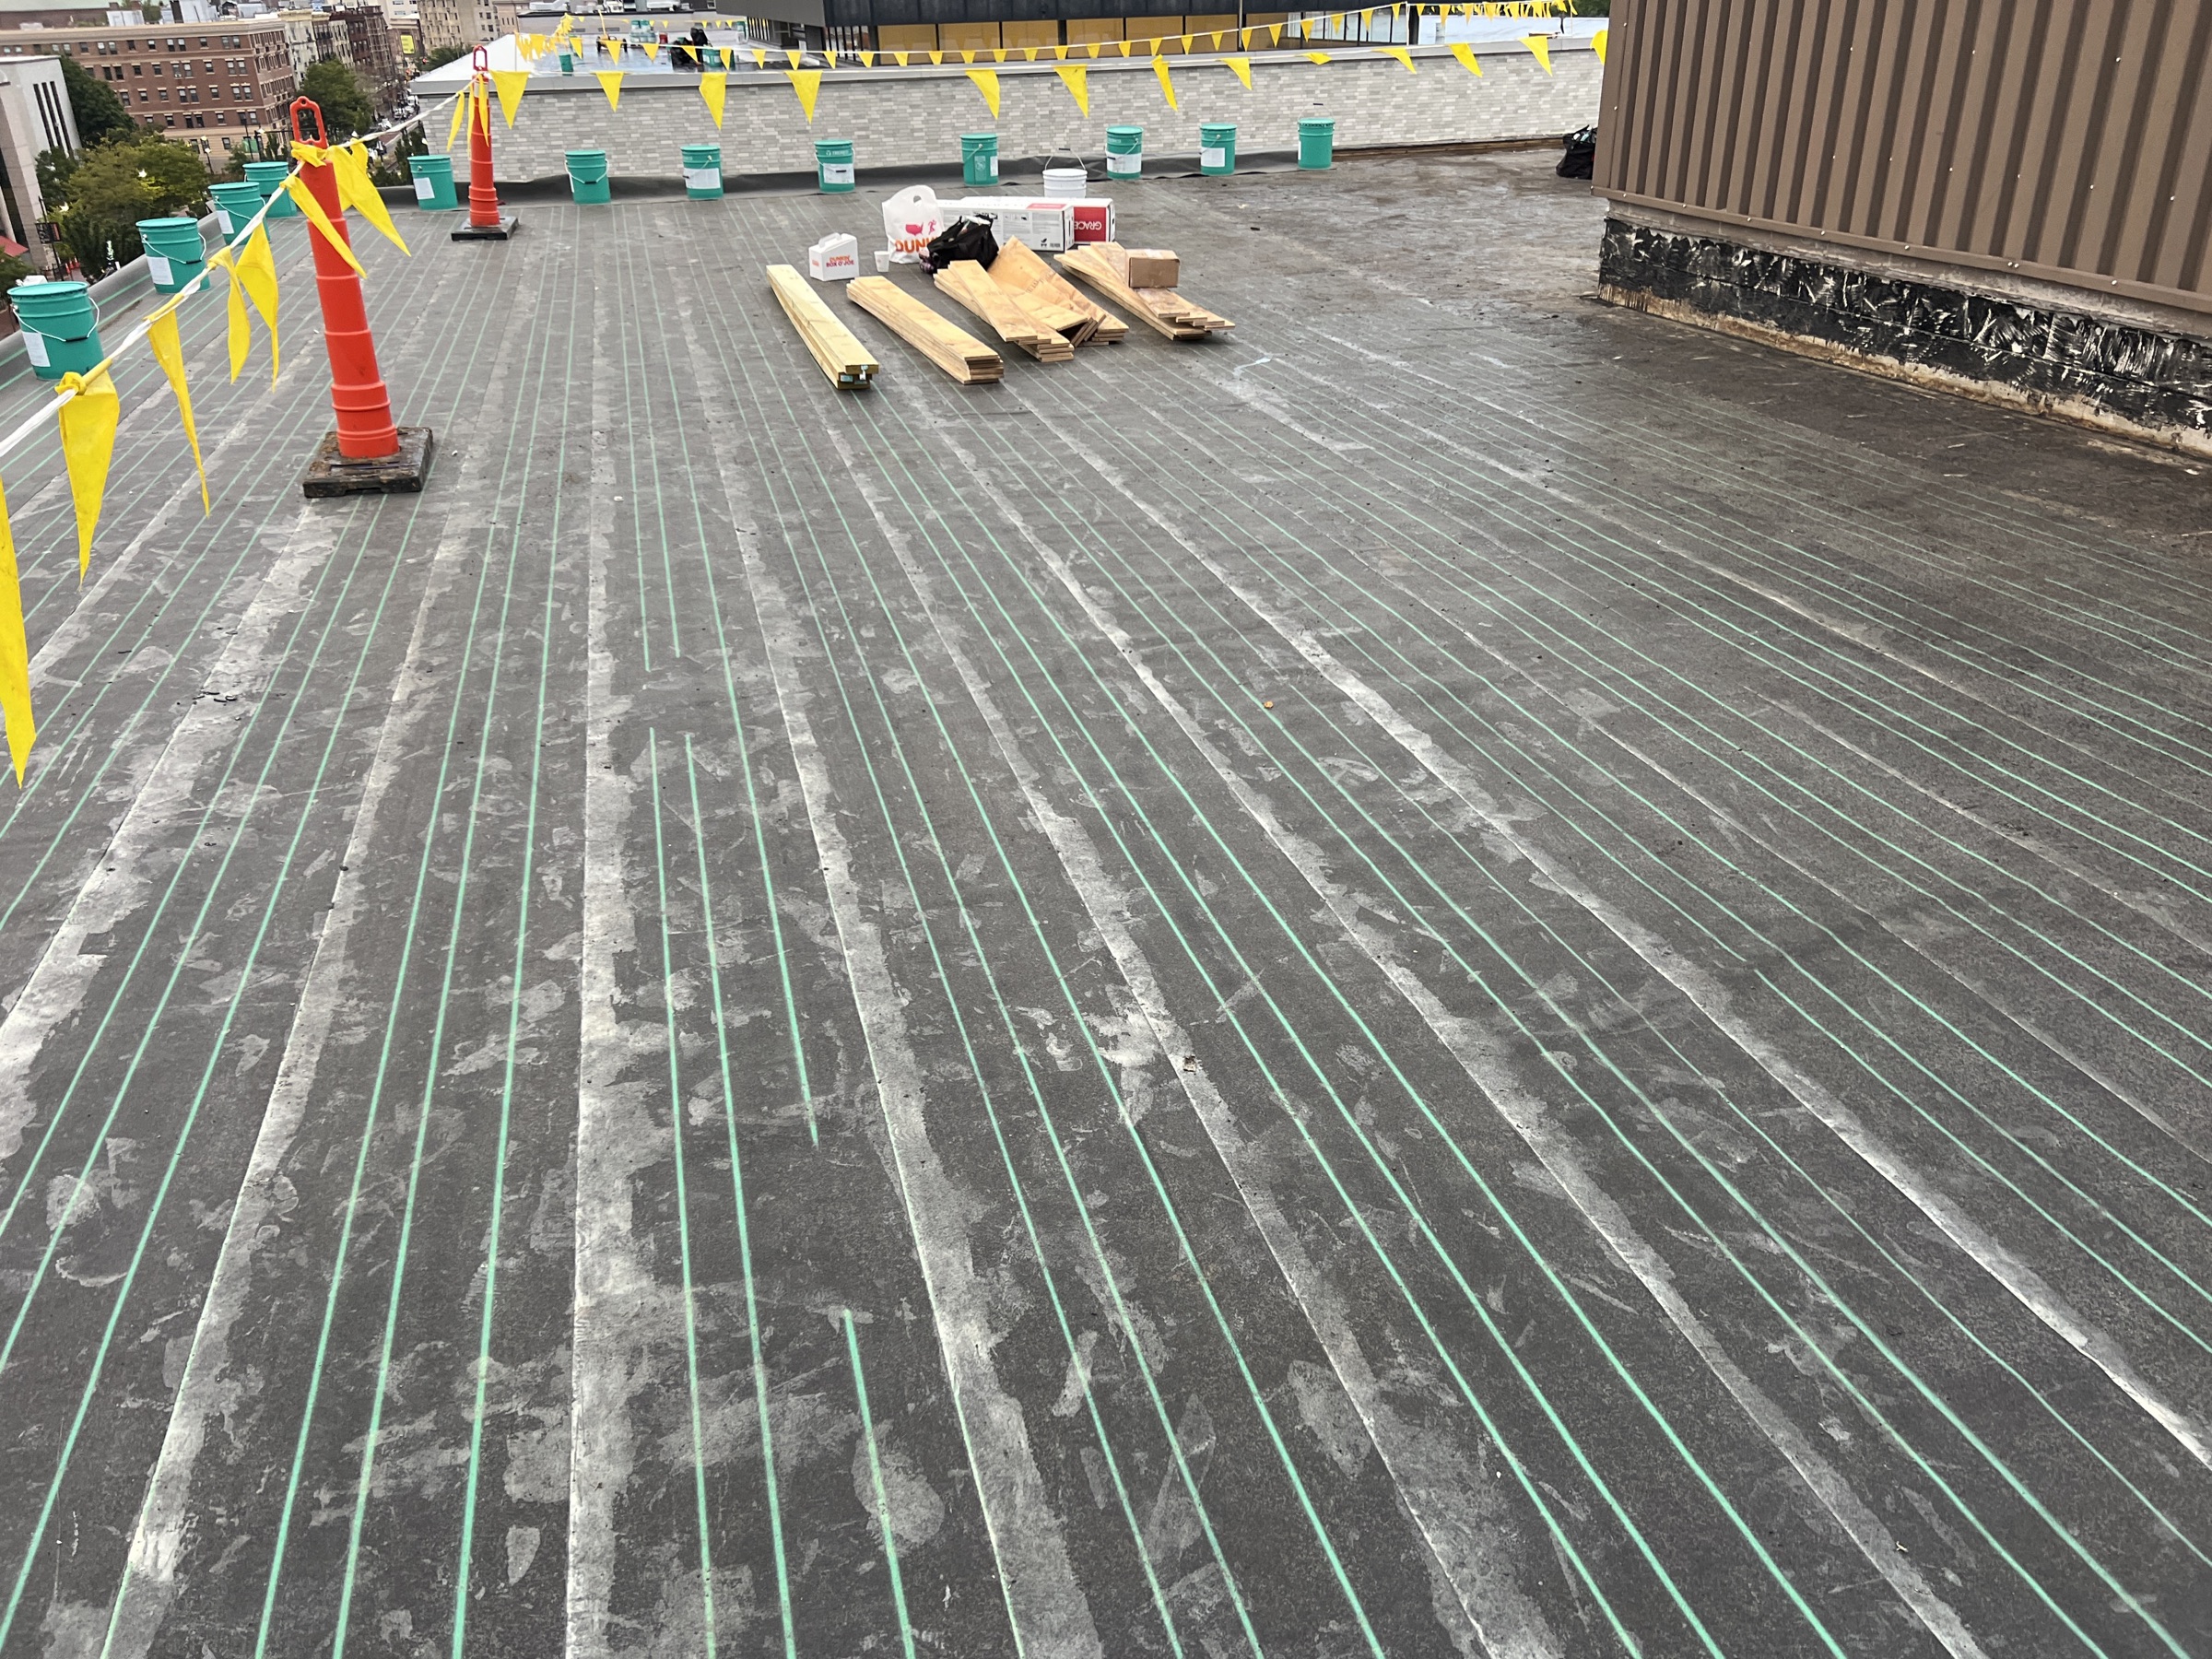
Urban Campus Mid-Rise Roof
This mid-rise campus building in the heart of Boston, MA required a thoughtful approach to roof replacement due to its existing inverted…
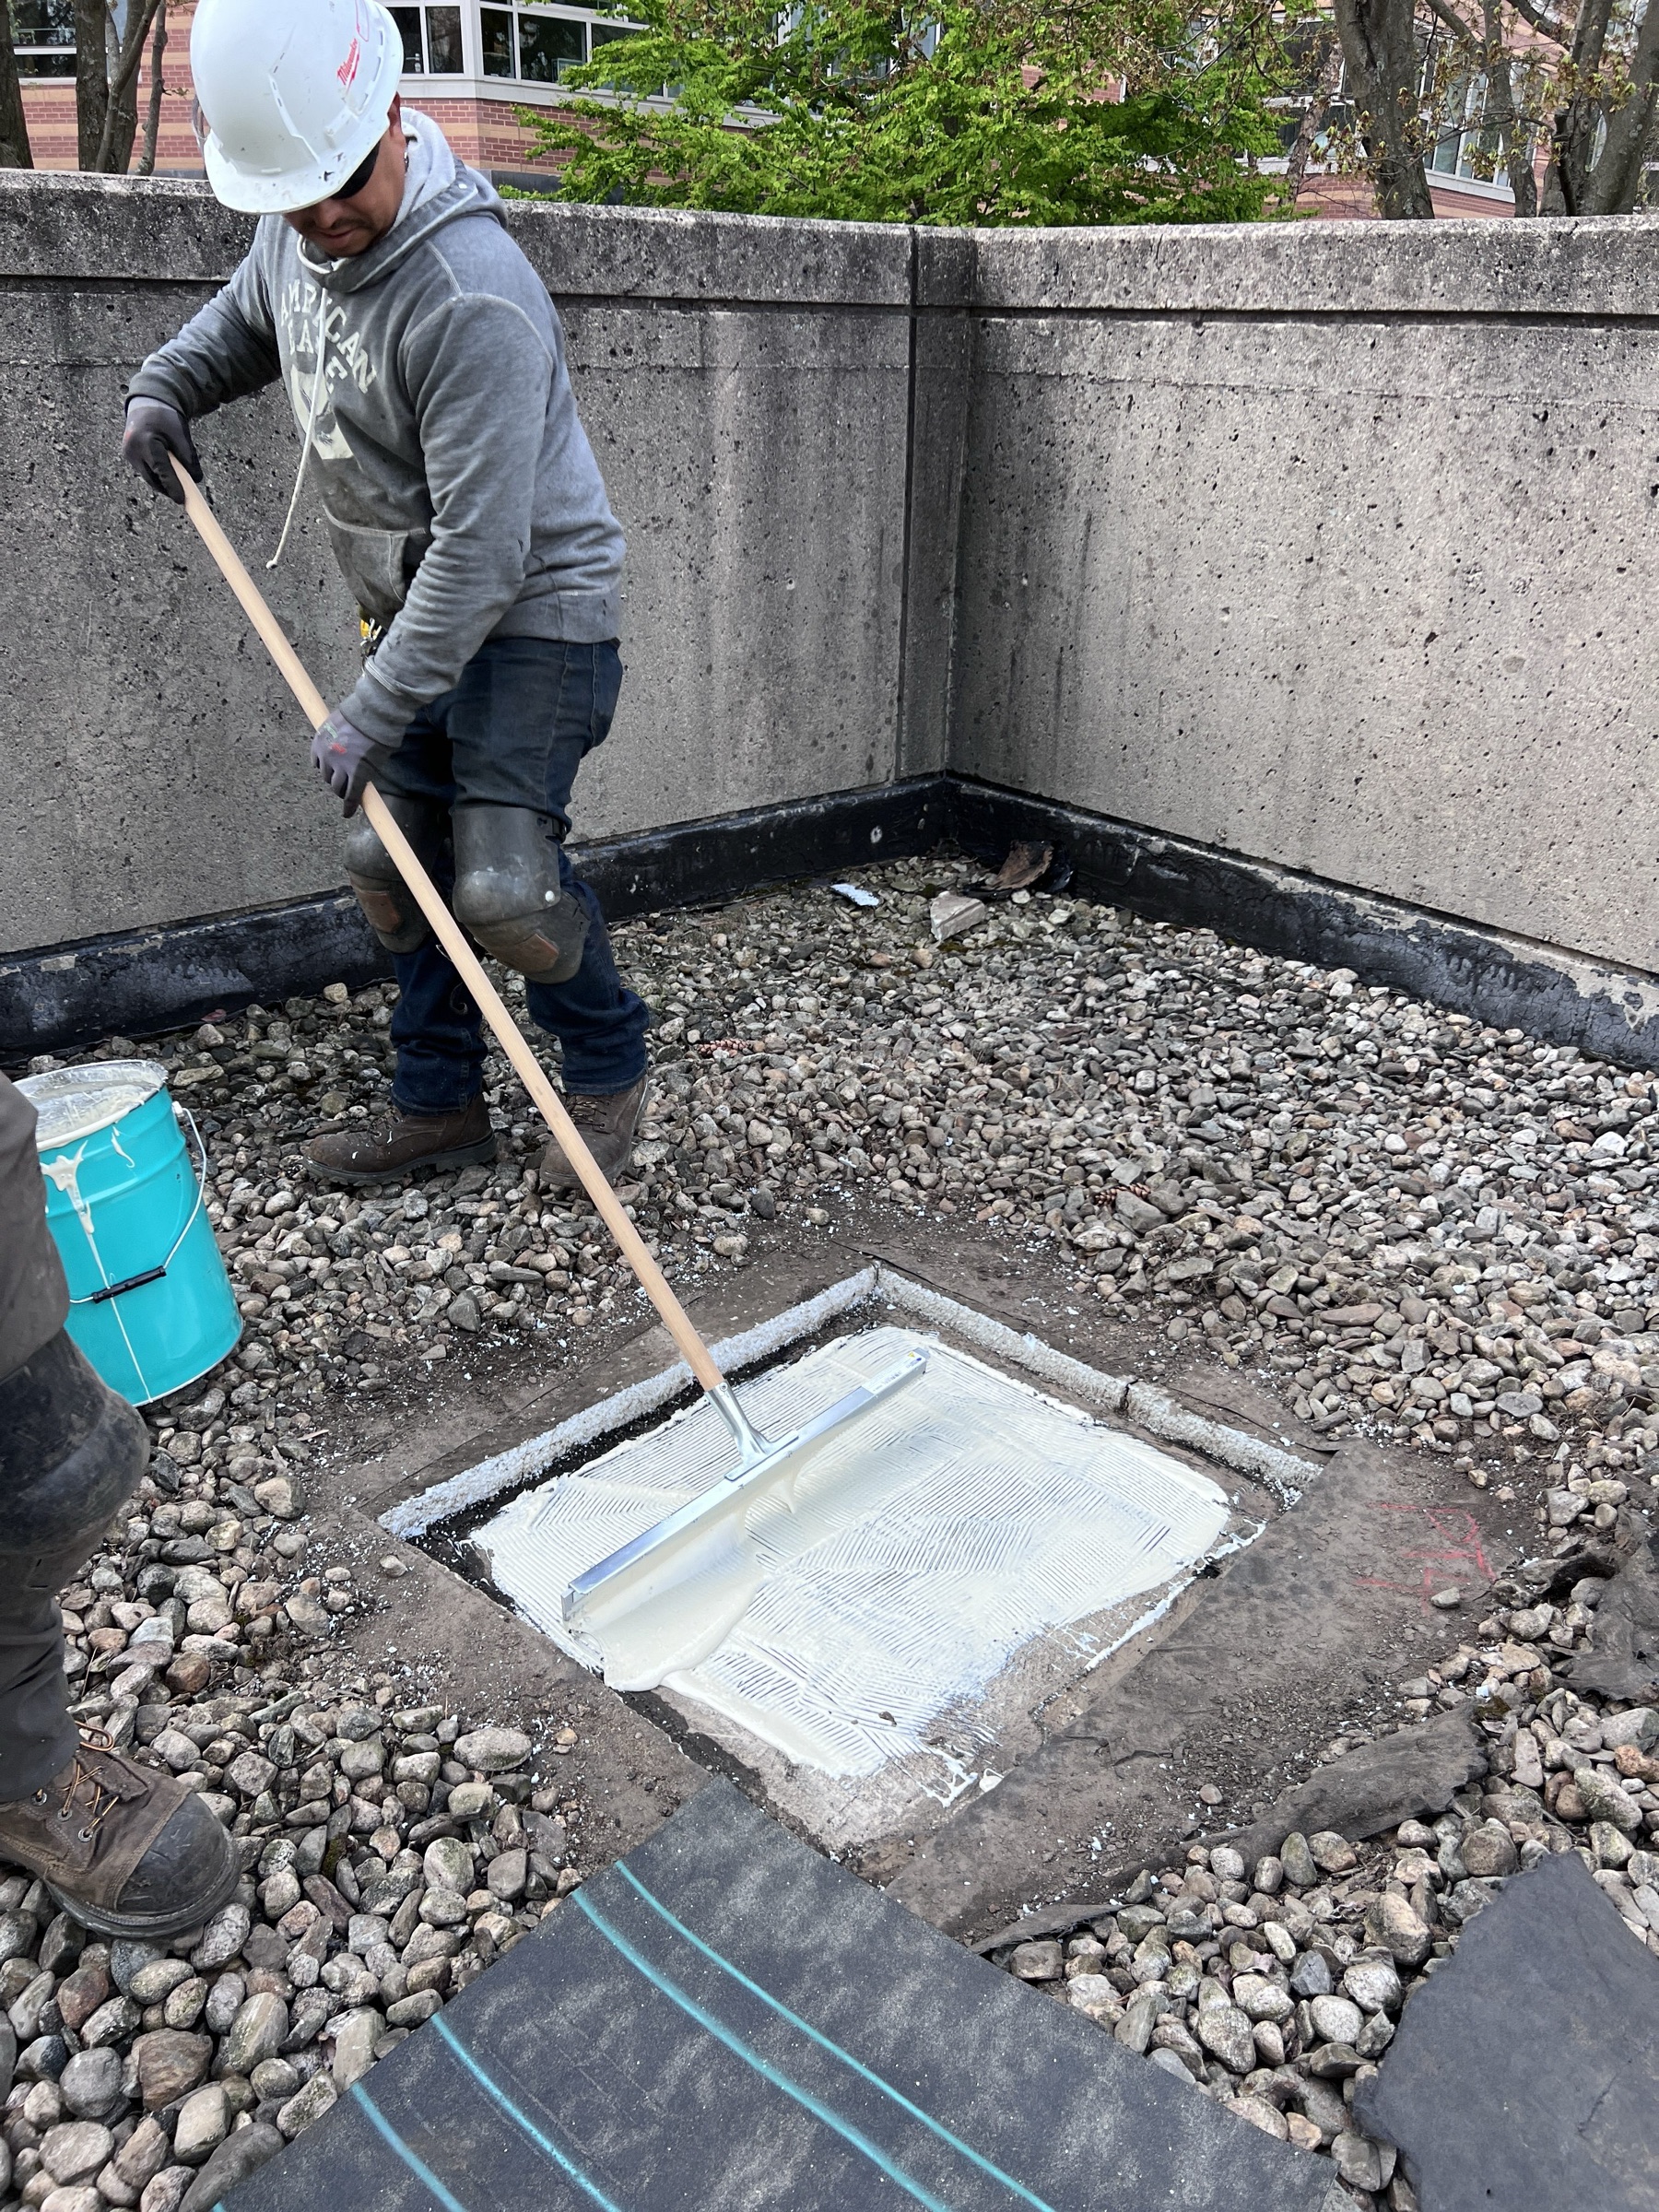
Low-Slope Roof Rehabilitation
A low-slope inverted roof at a partially below-grade academic facility was due for replacement. CopelandBEC provided consulting services…
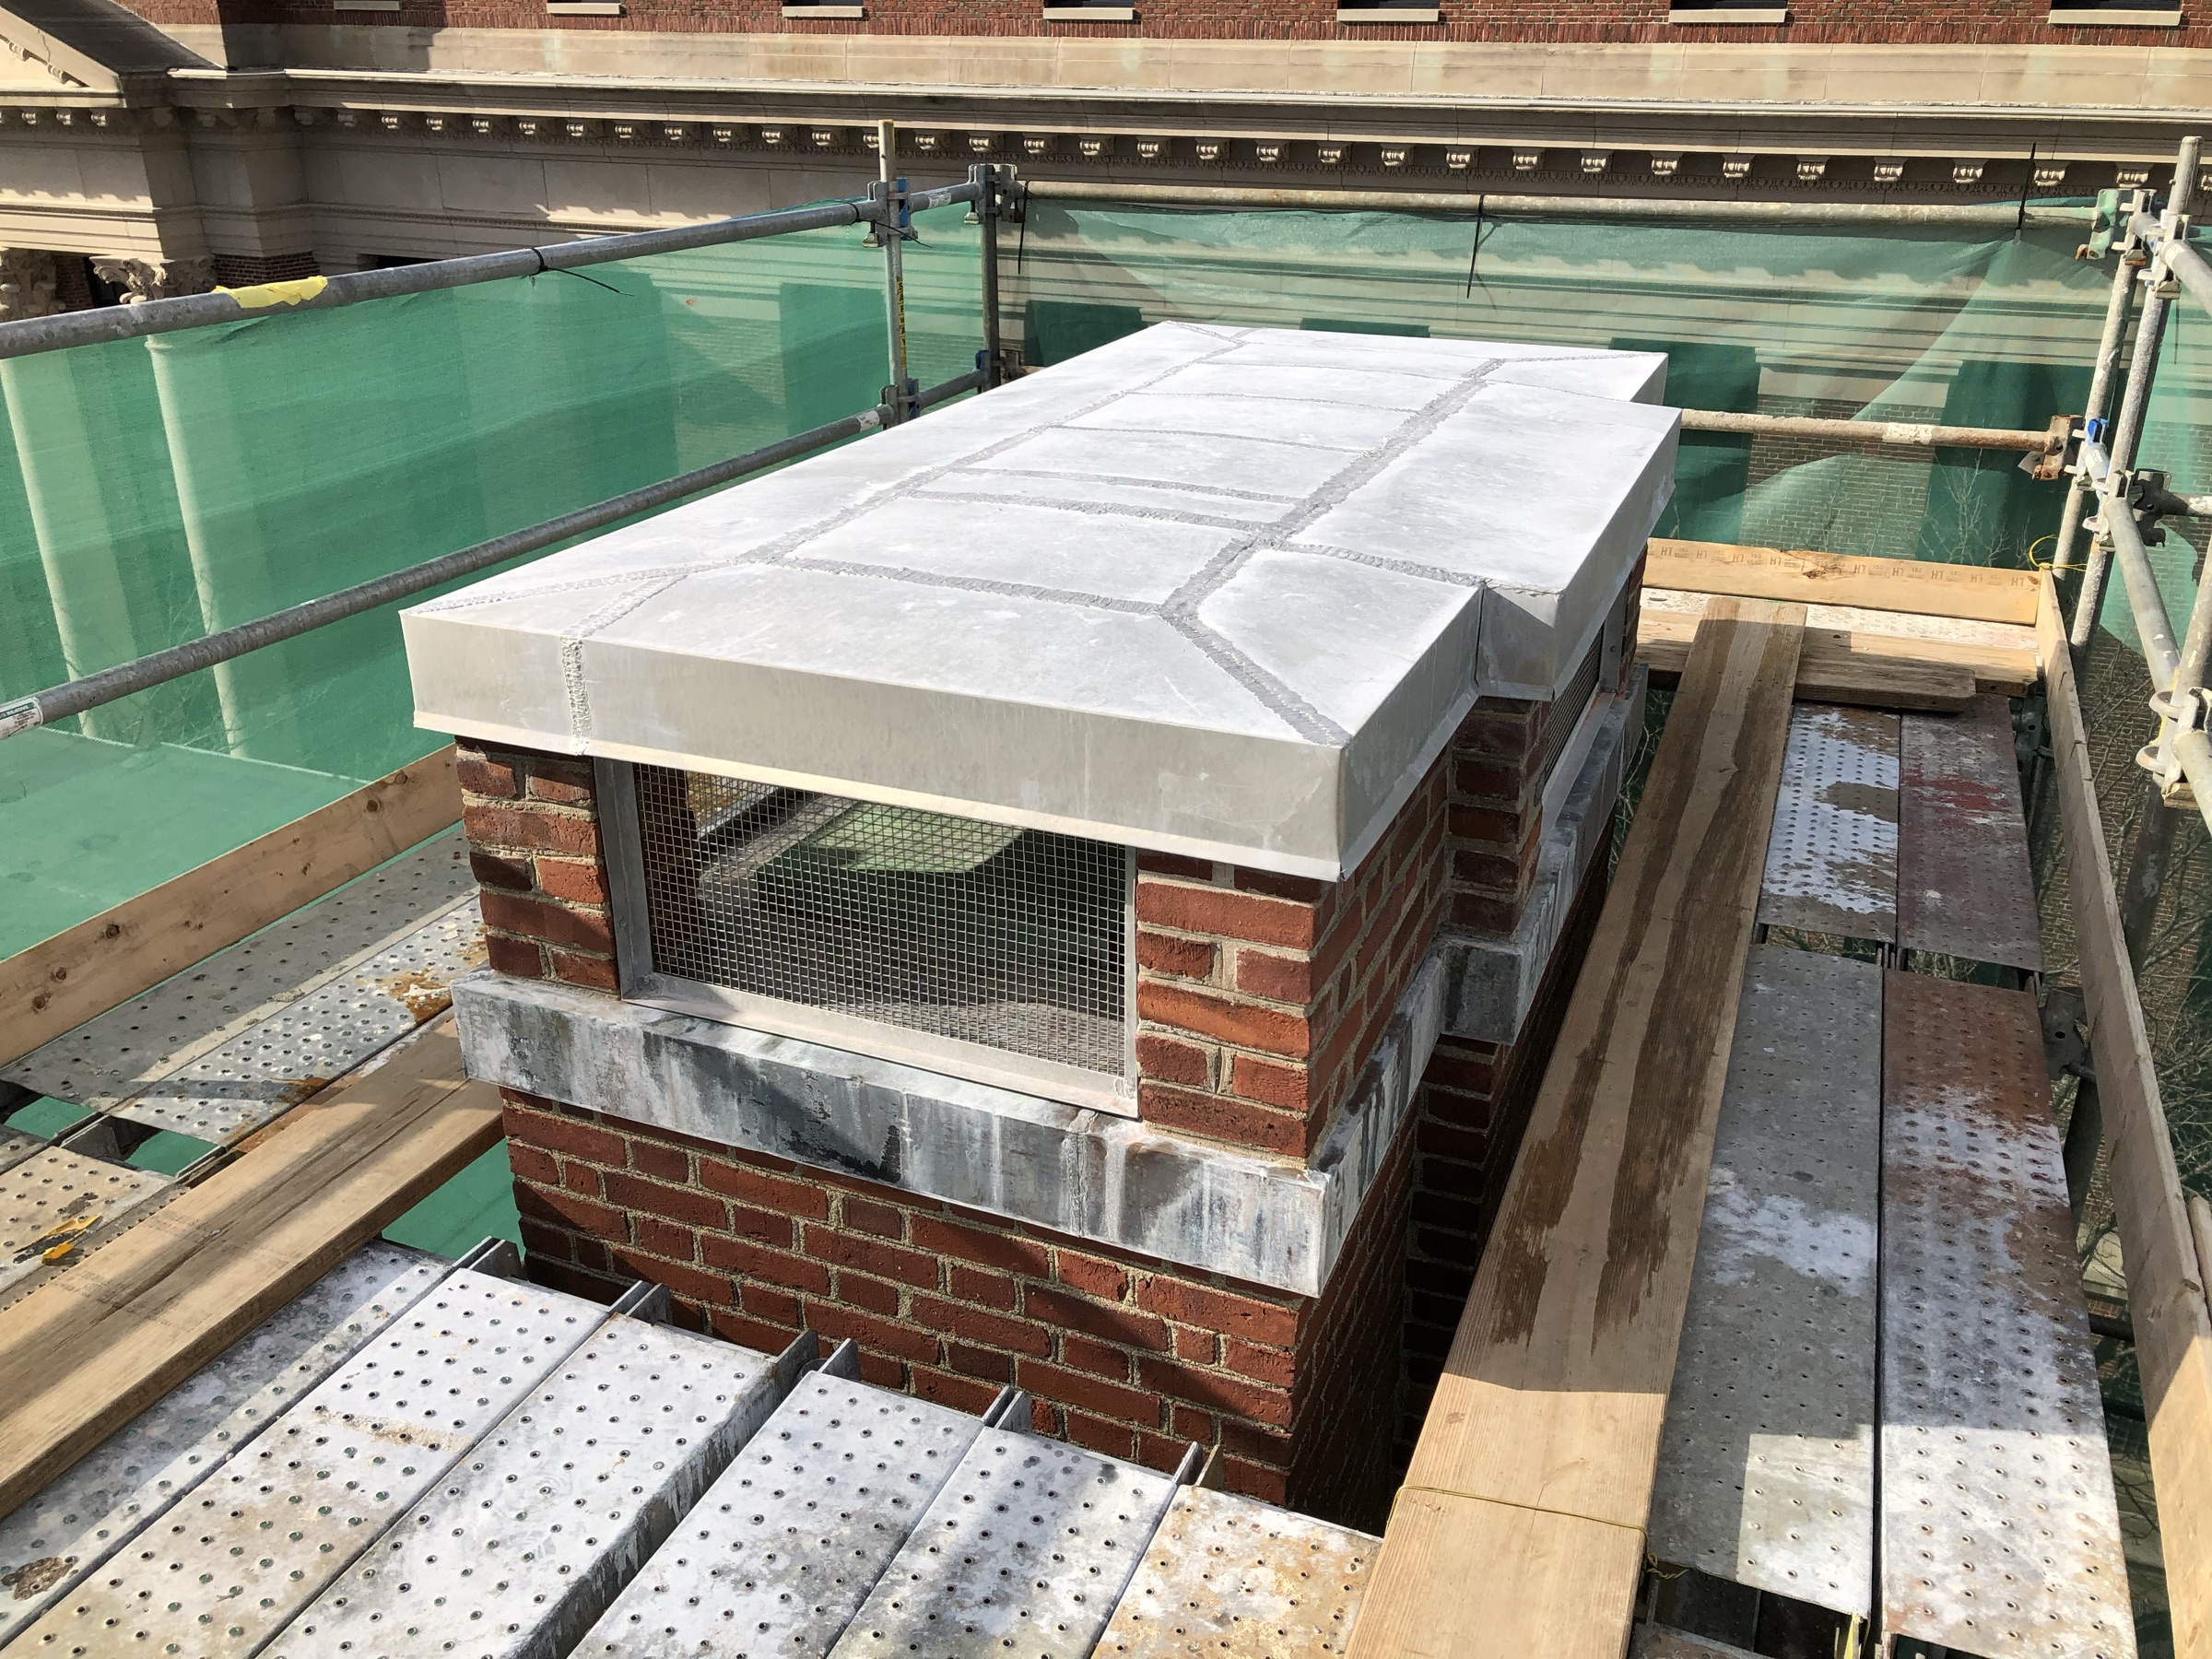
Campus Library Masonry Repairs
This university library facility exhibited masonry deterioration at the upper cornice, parapet, and chimney assemblies. CopelandBEC…
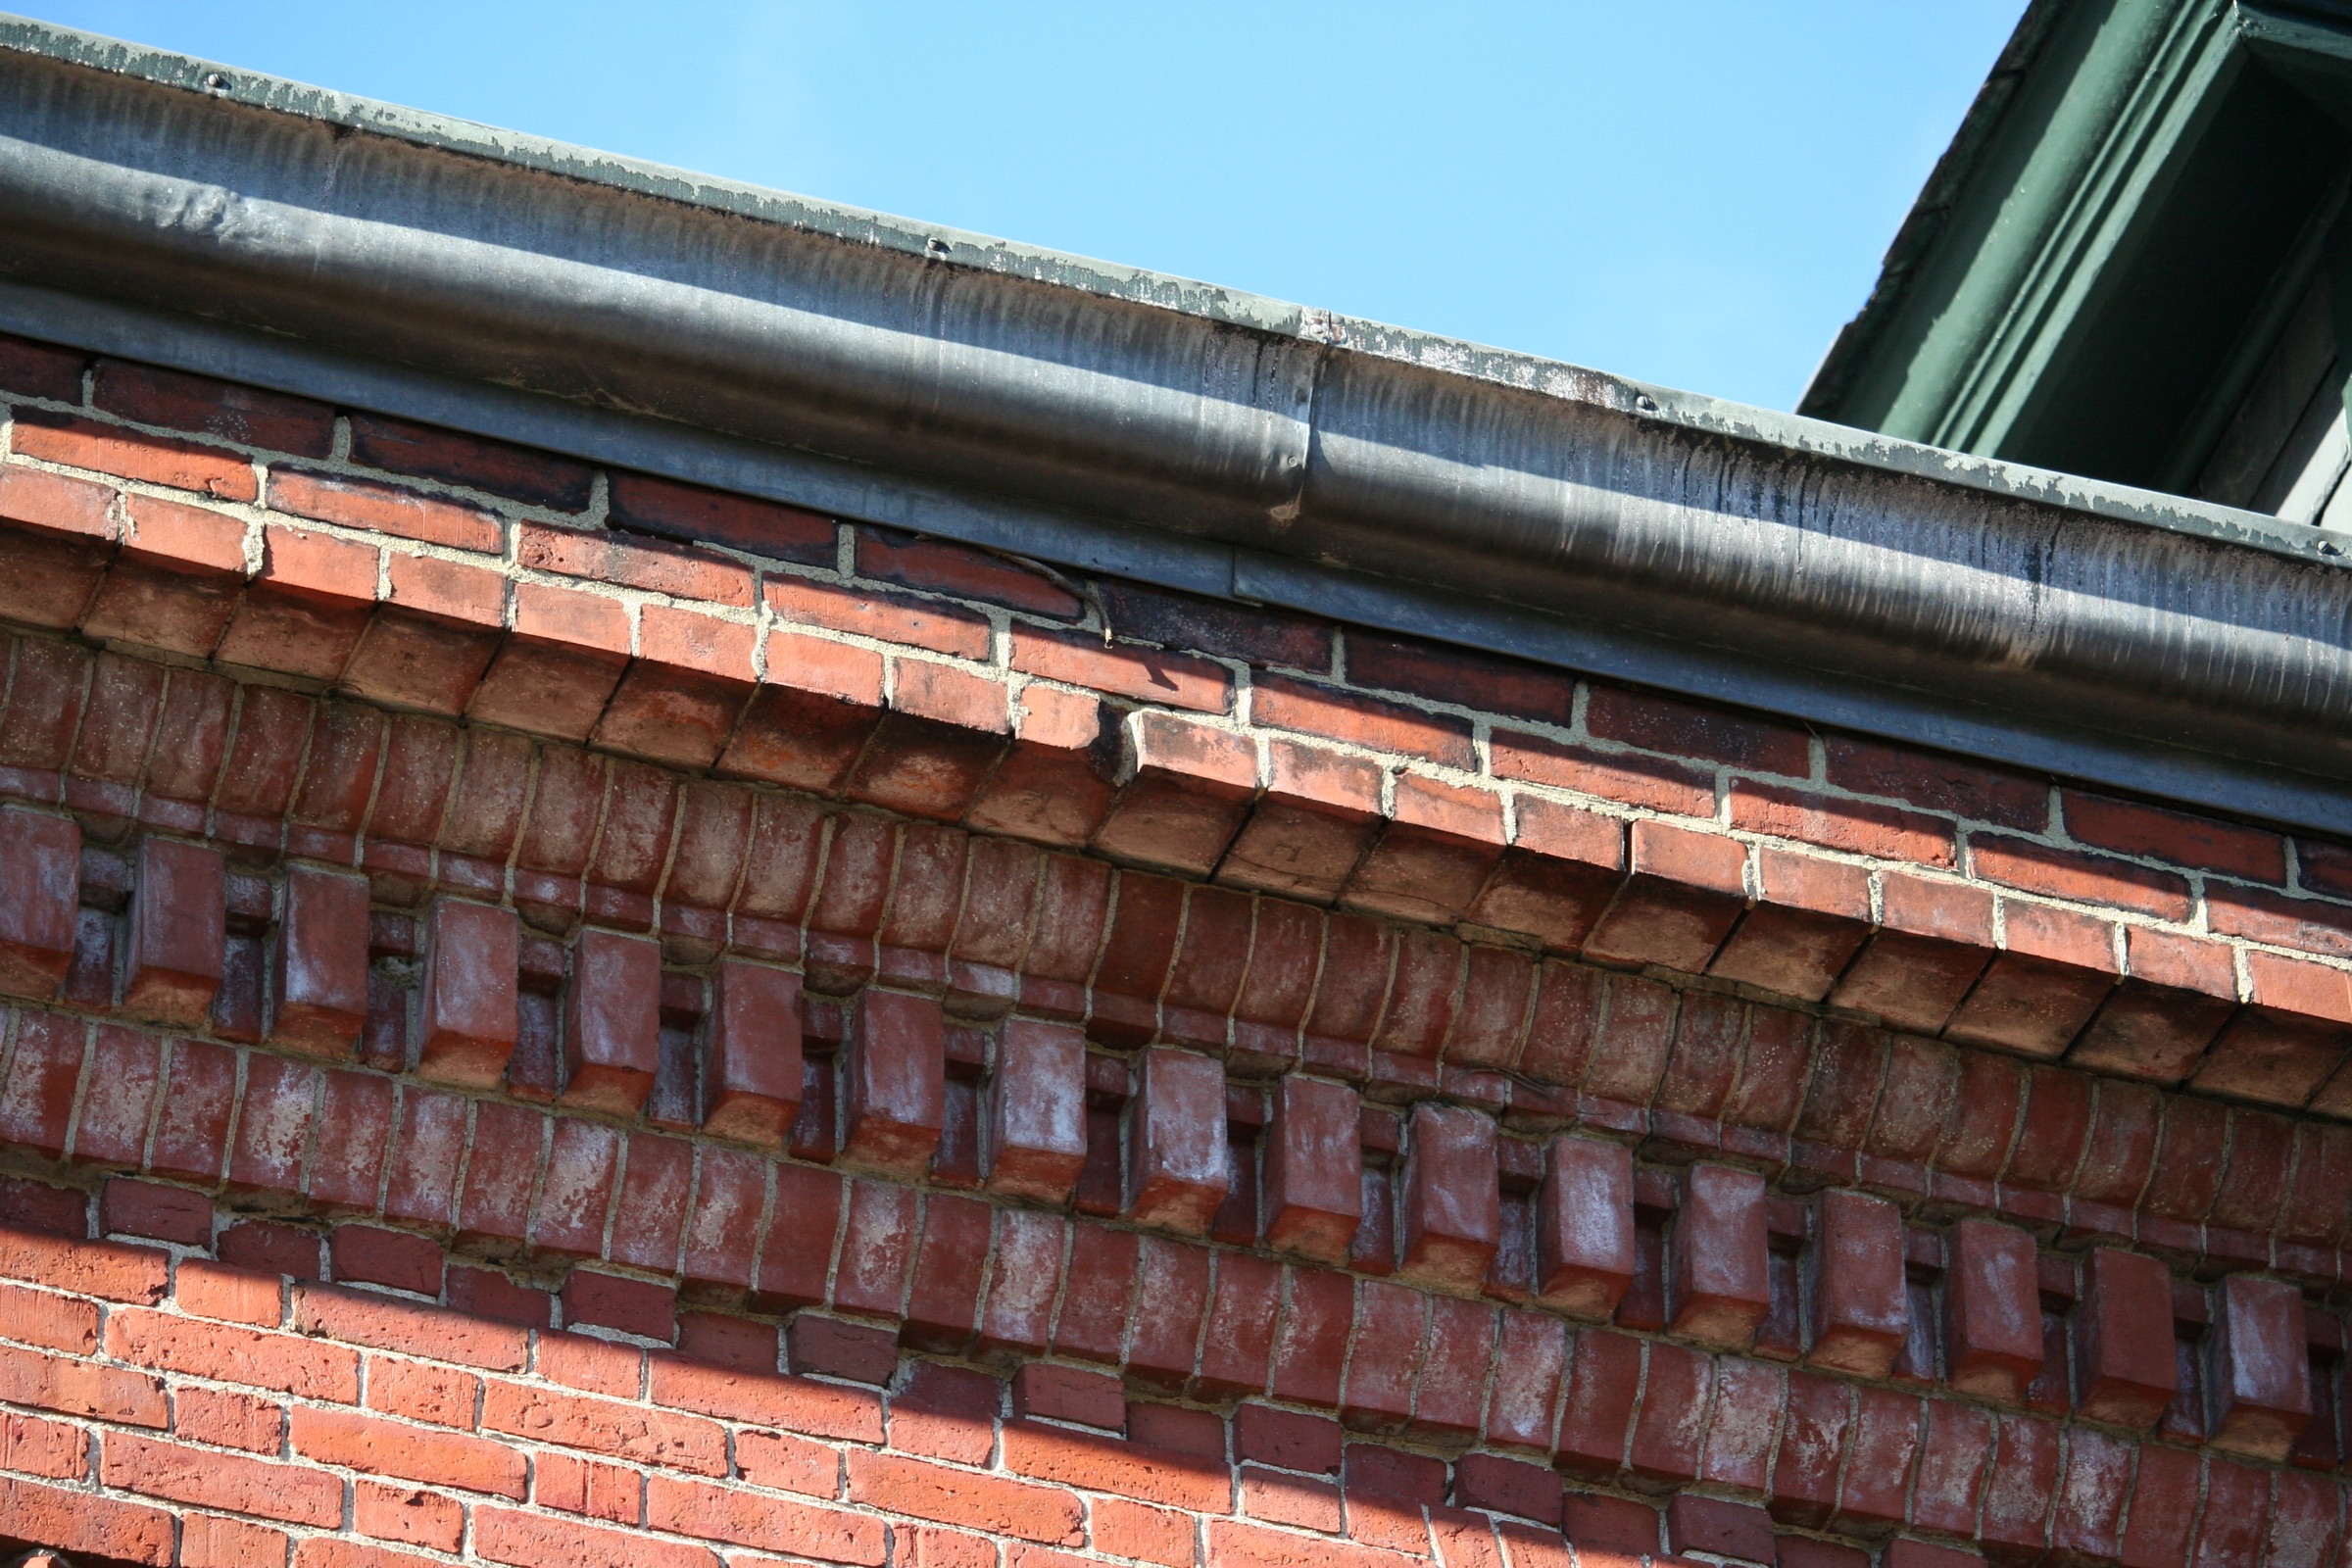
Visitor Center Masonry Assessment
This project involved a historic visitor center consisting of late 19th- and early 20th-century masonry construction. CopelandBEC…
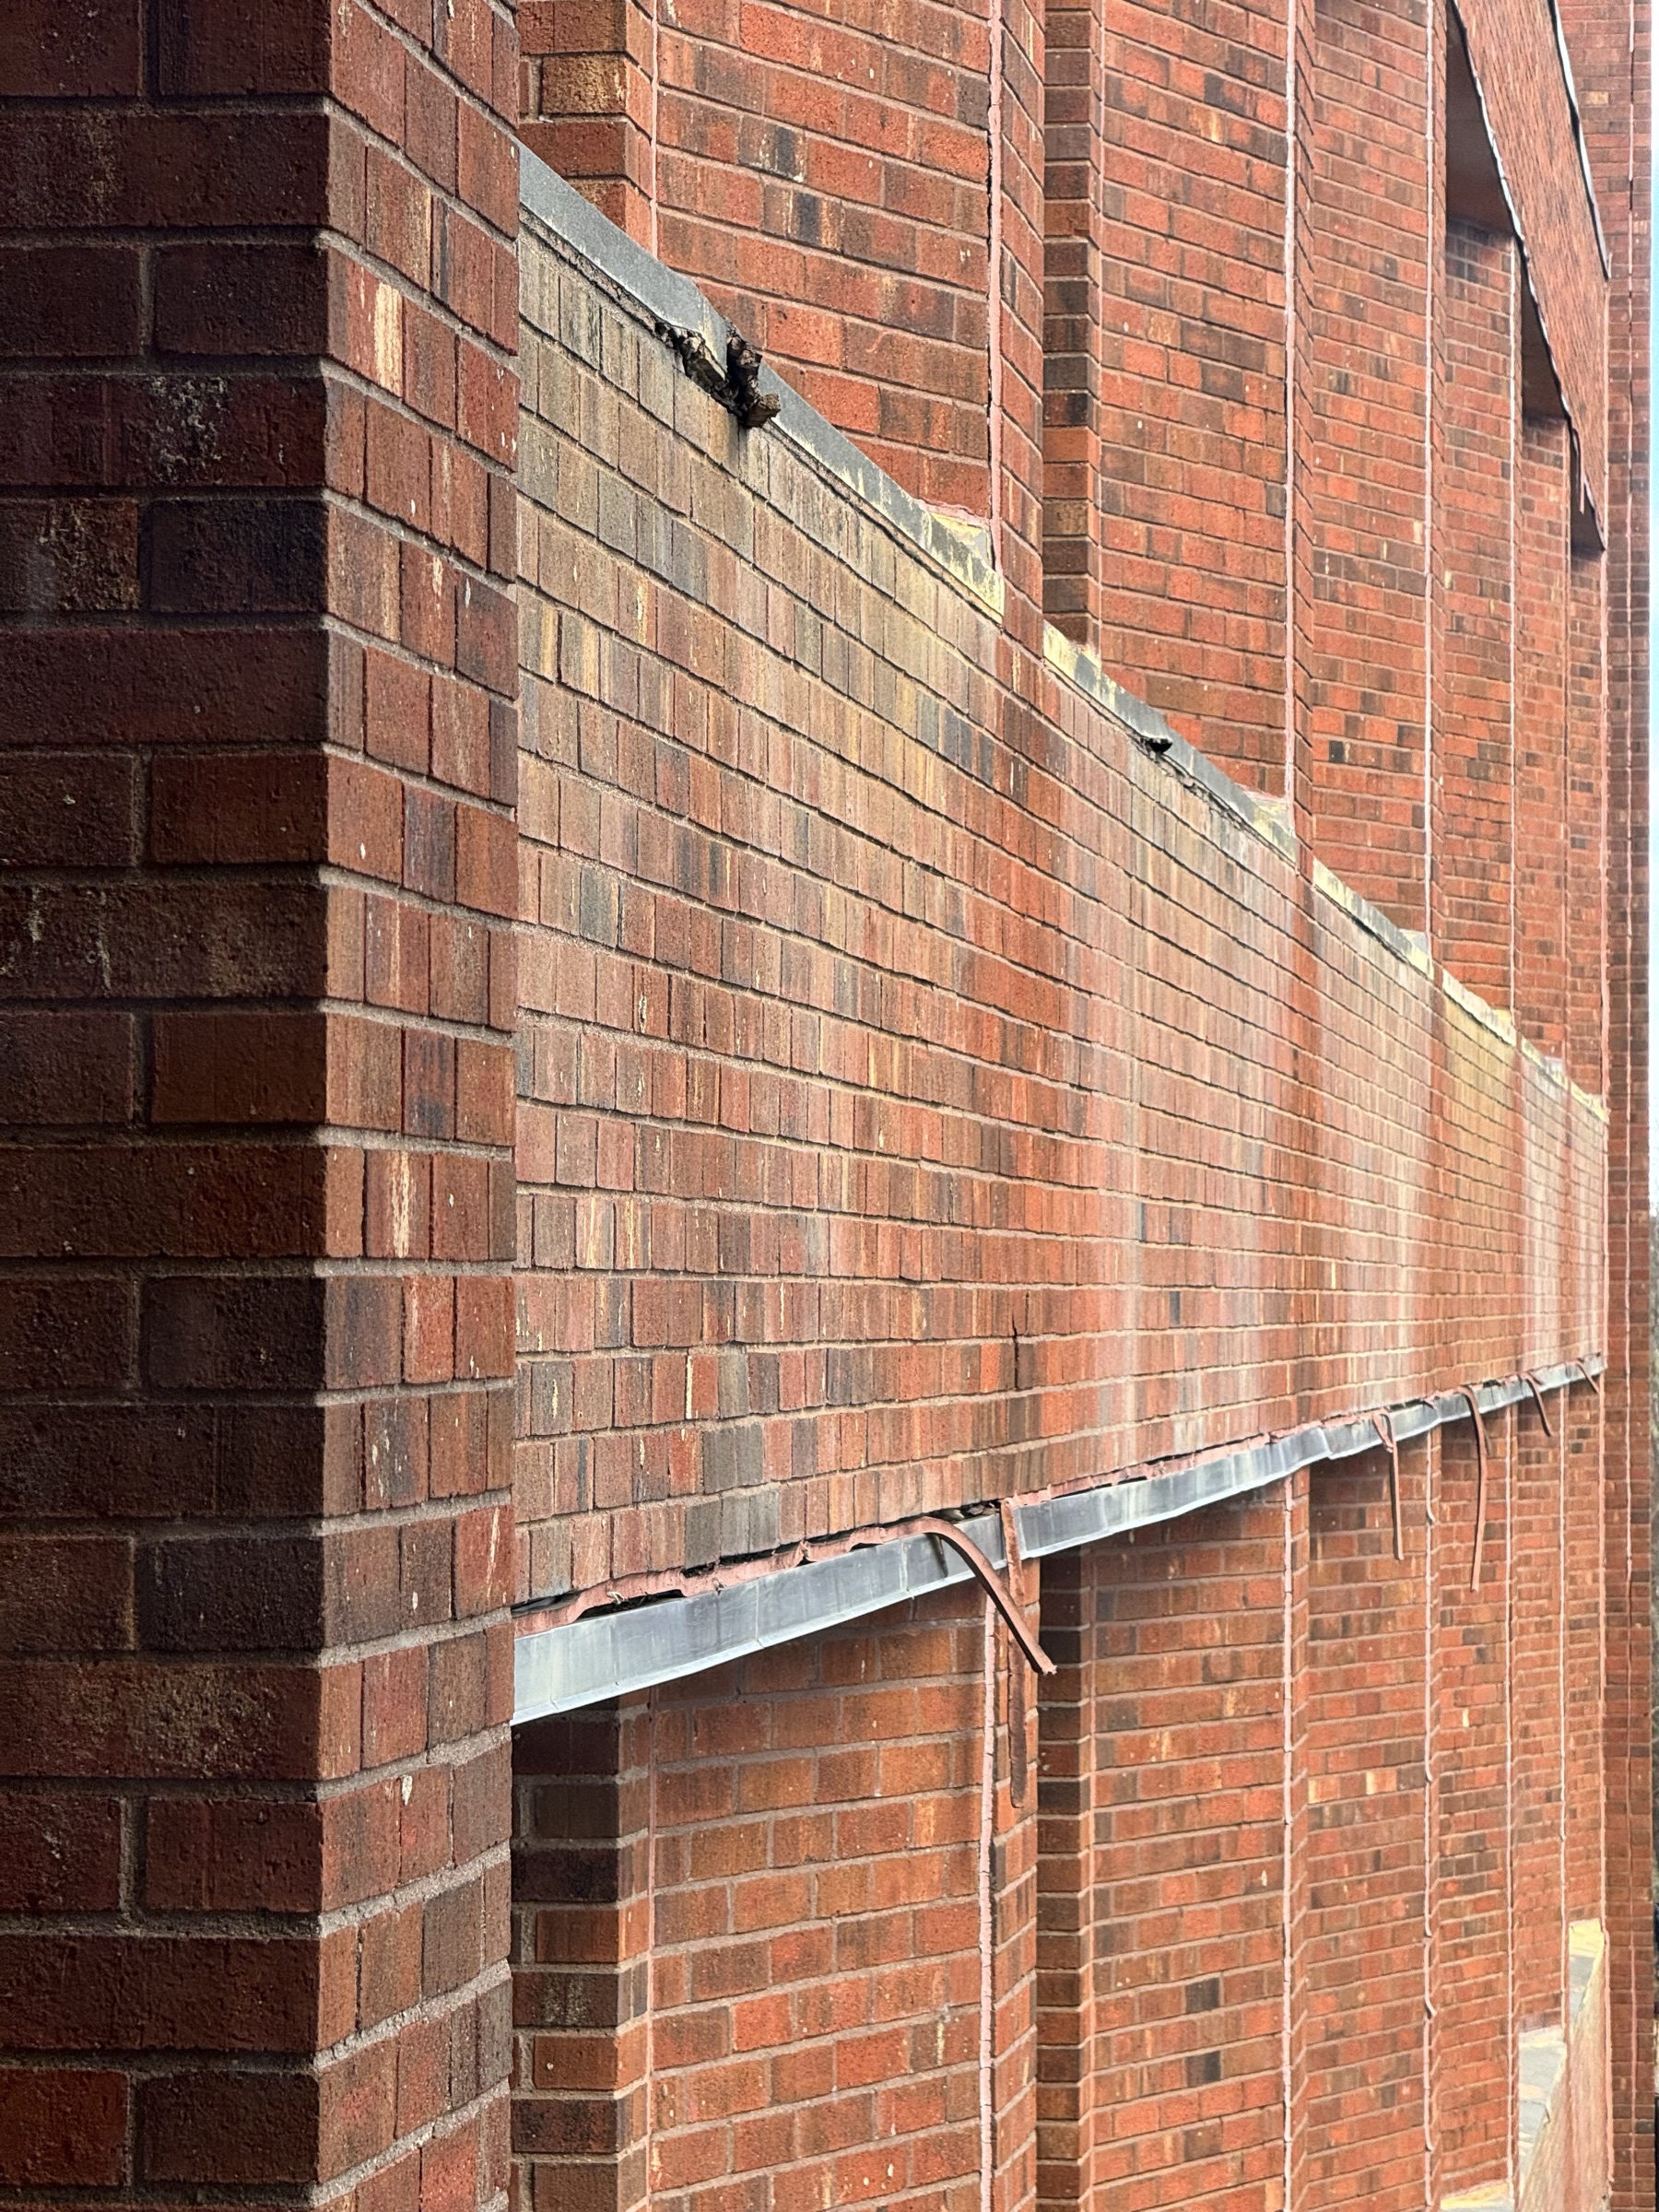
Research Facility Fenestration Study
This waterfront research facility exhibited a variety of building envelope deterioration from prolonged exposure to the marine…
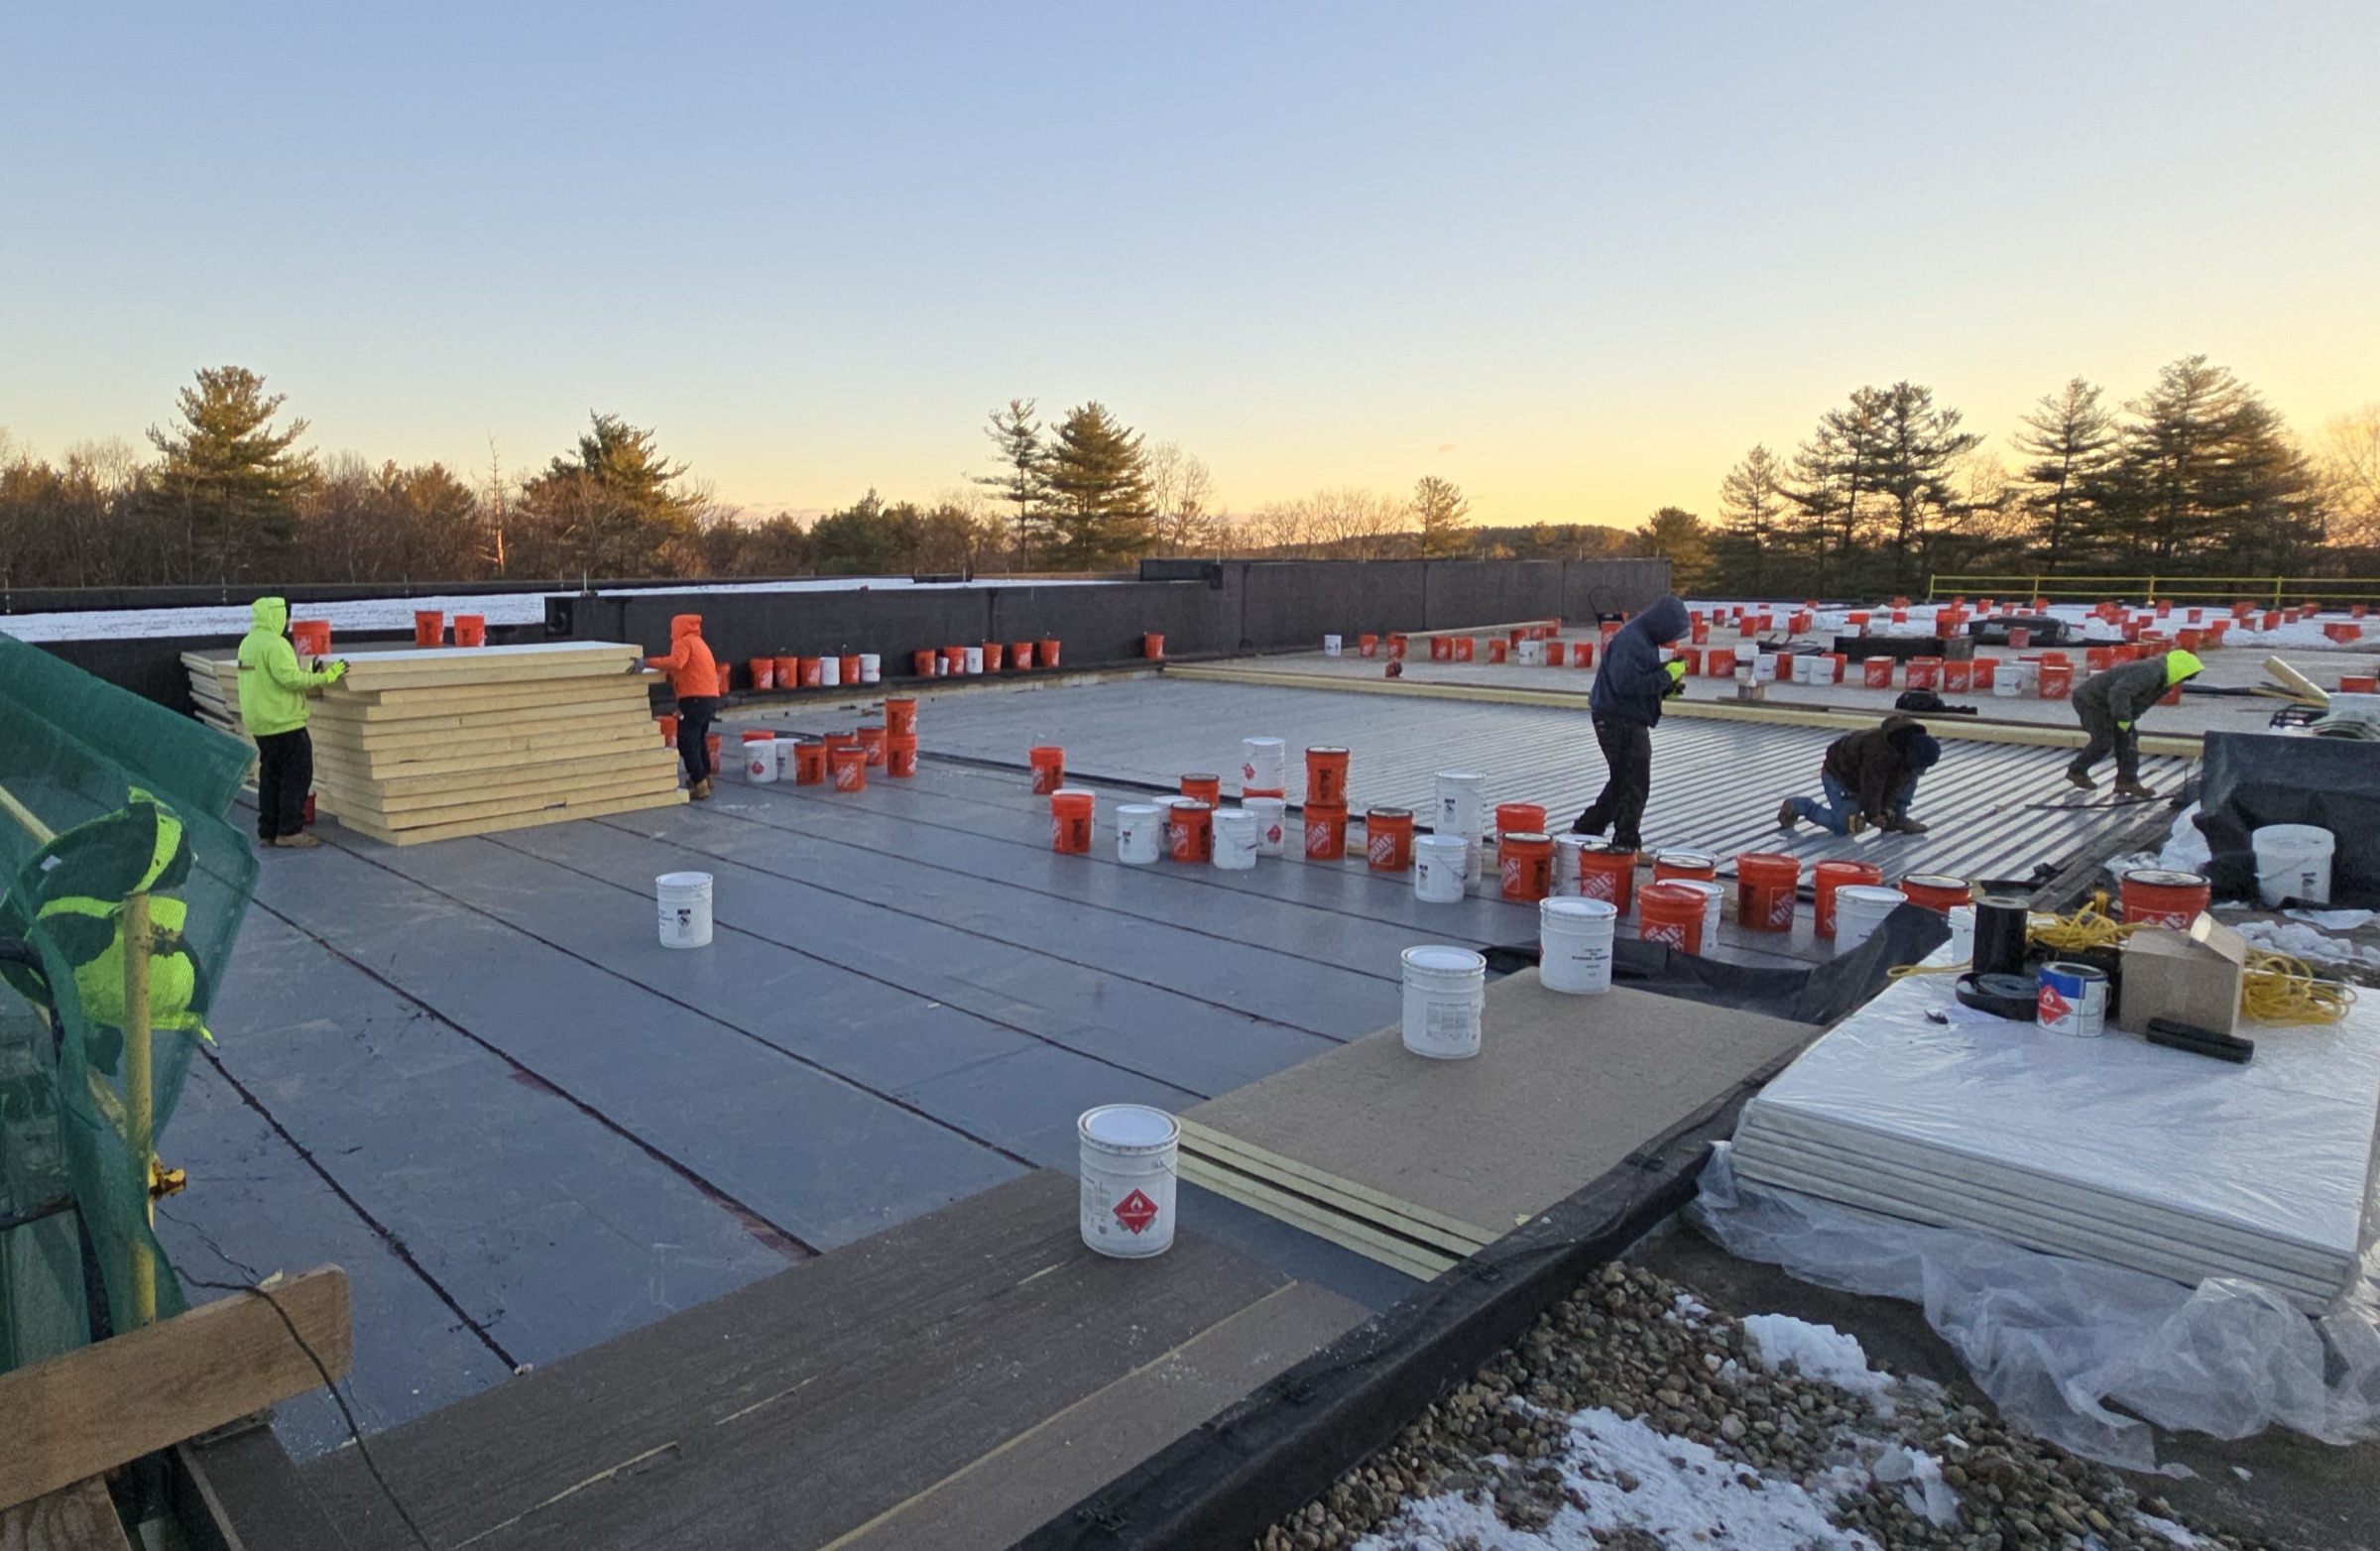
Book Depository
This project included a roof replacement at a book depository that was subject to FM Global insurance requirements. CopelandBEC provided…
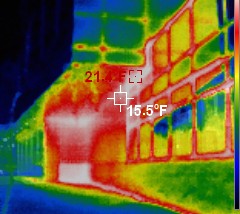
University Dining Hall
This three-story dining and event facility was constructed in 2010 and features a stone and metal panel facade. CopelandBEC performed a…
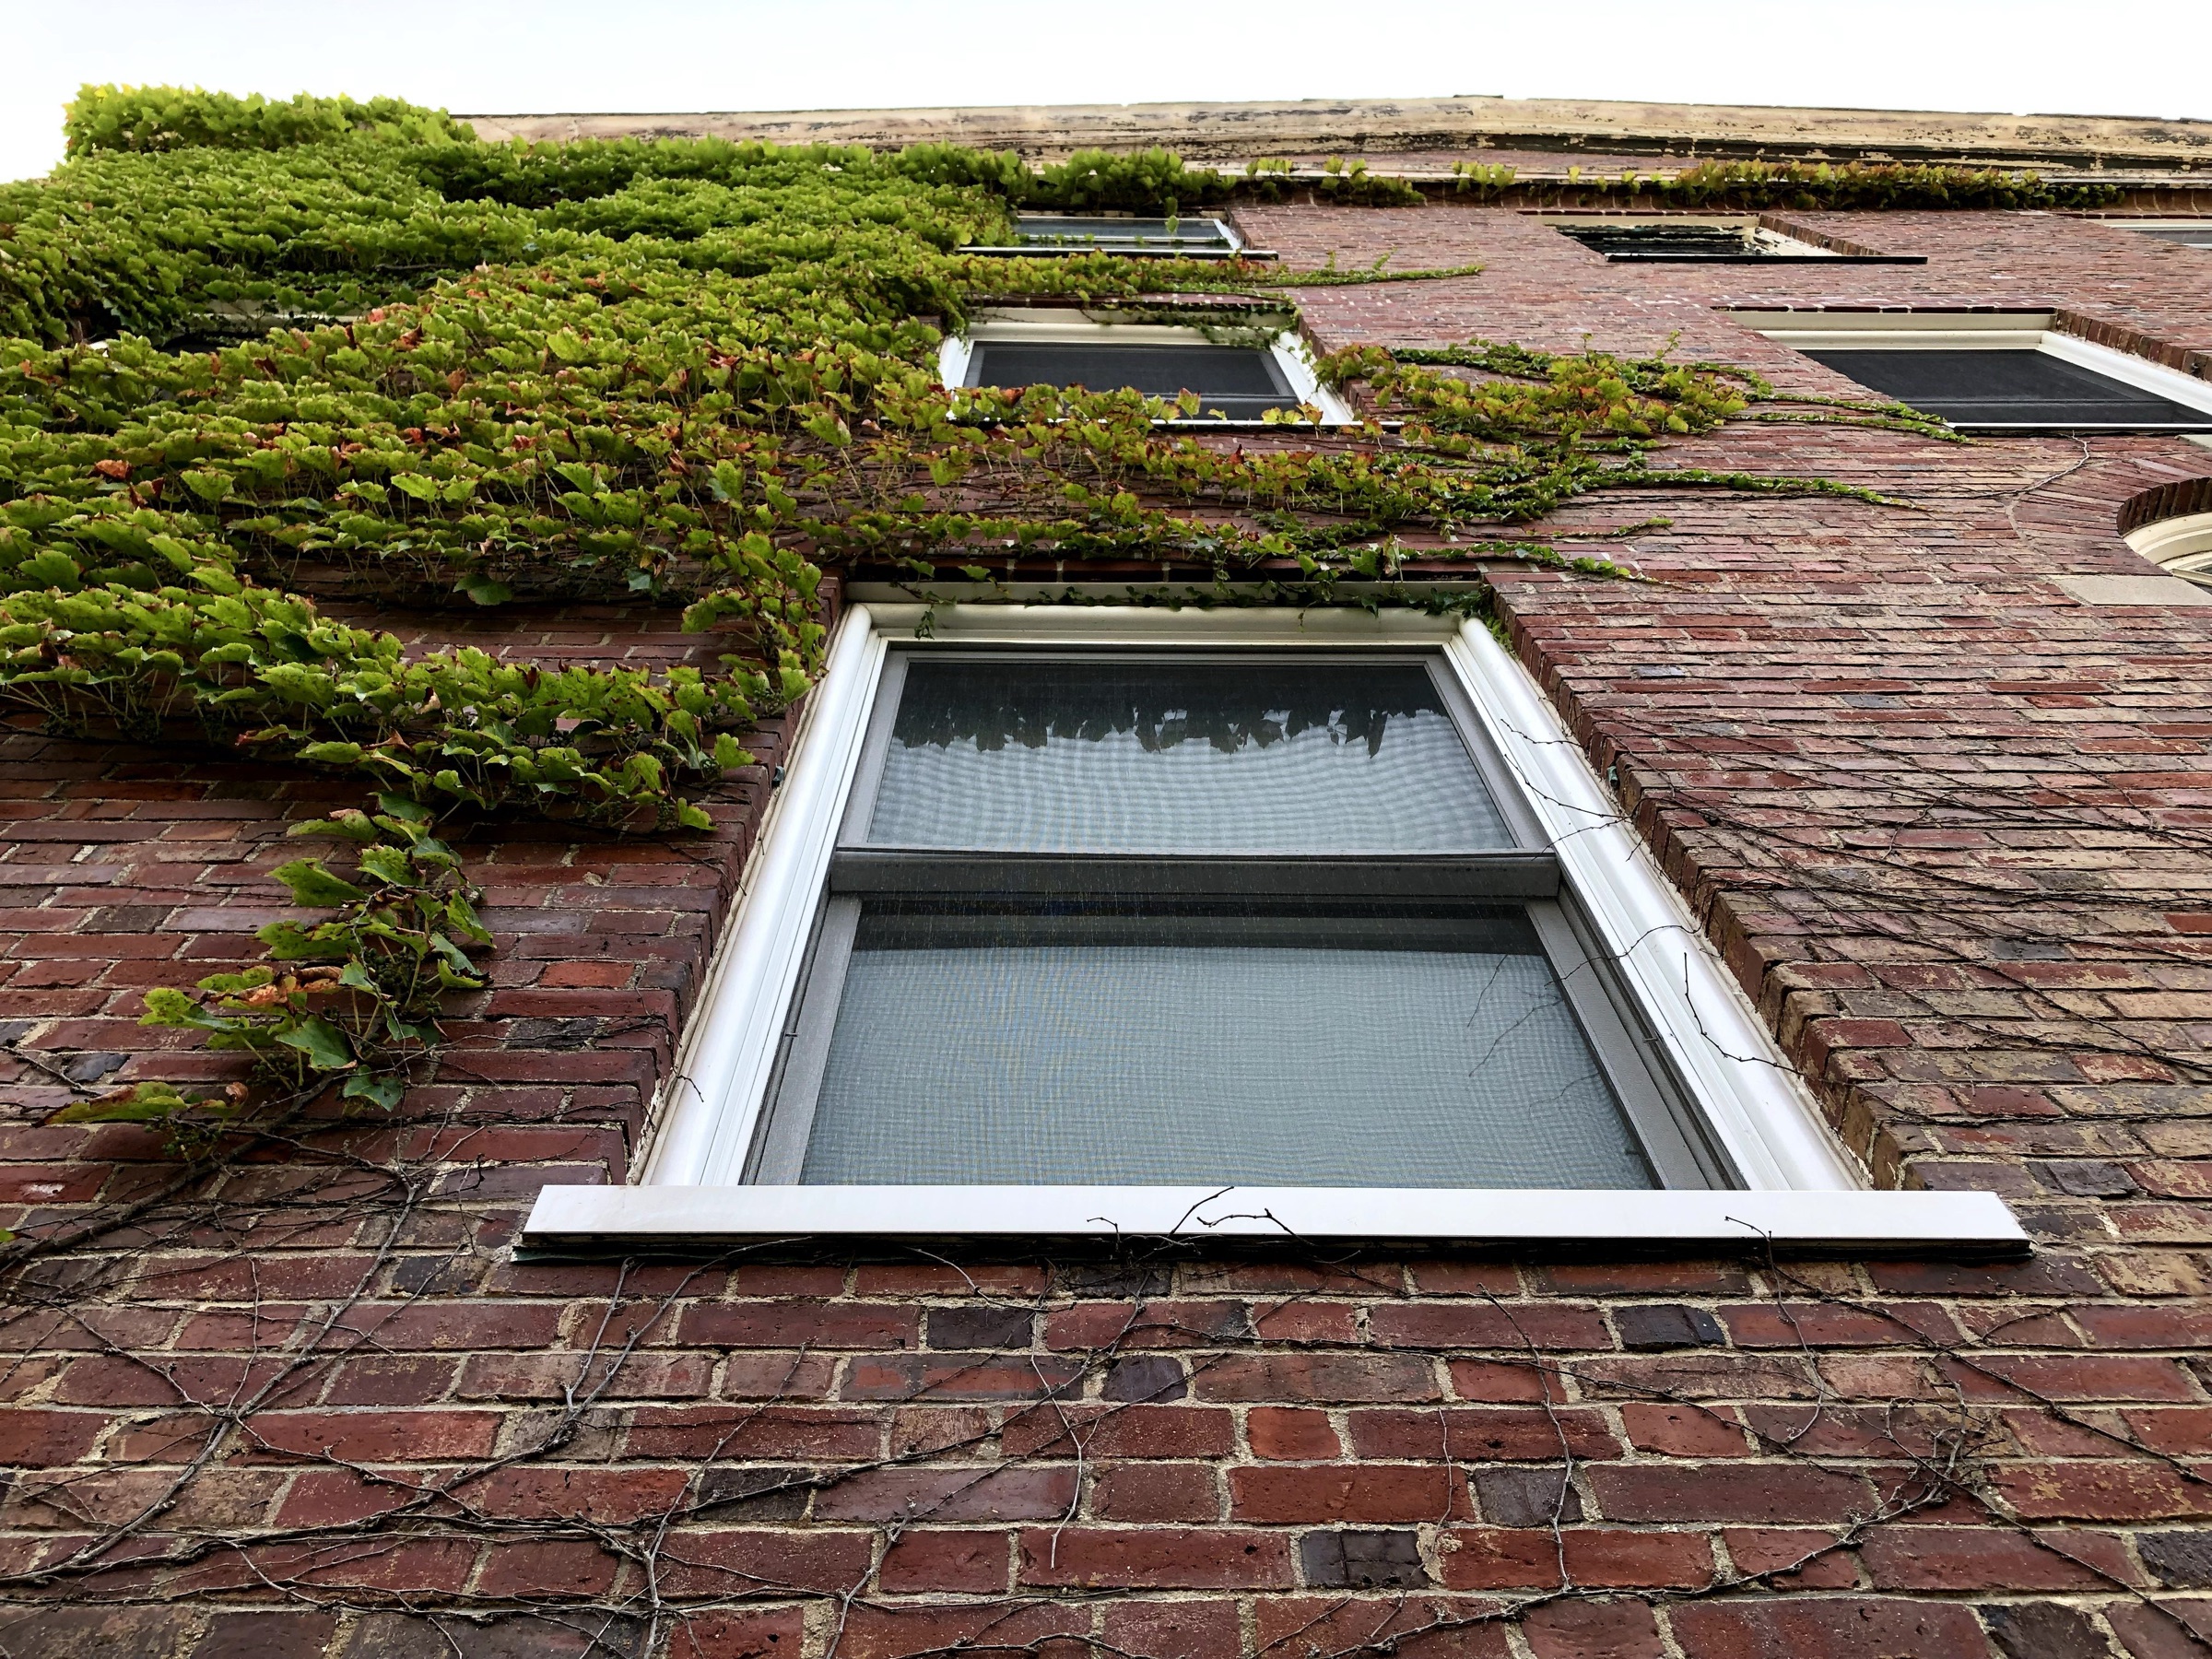
Coastal Laboratory Window Replacement
This building houses offices and laboratory space for the institute. The building has a brick and stone facade with wood framed windows, a…
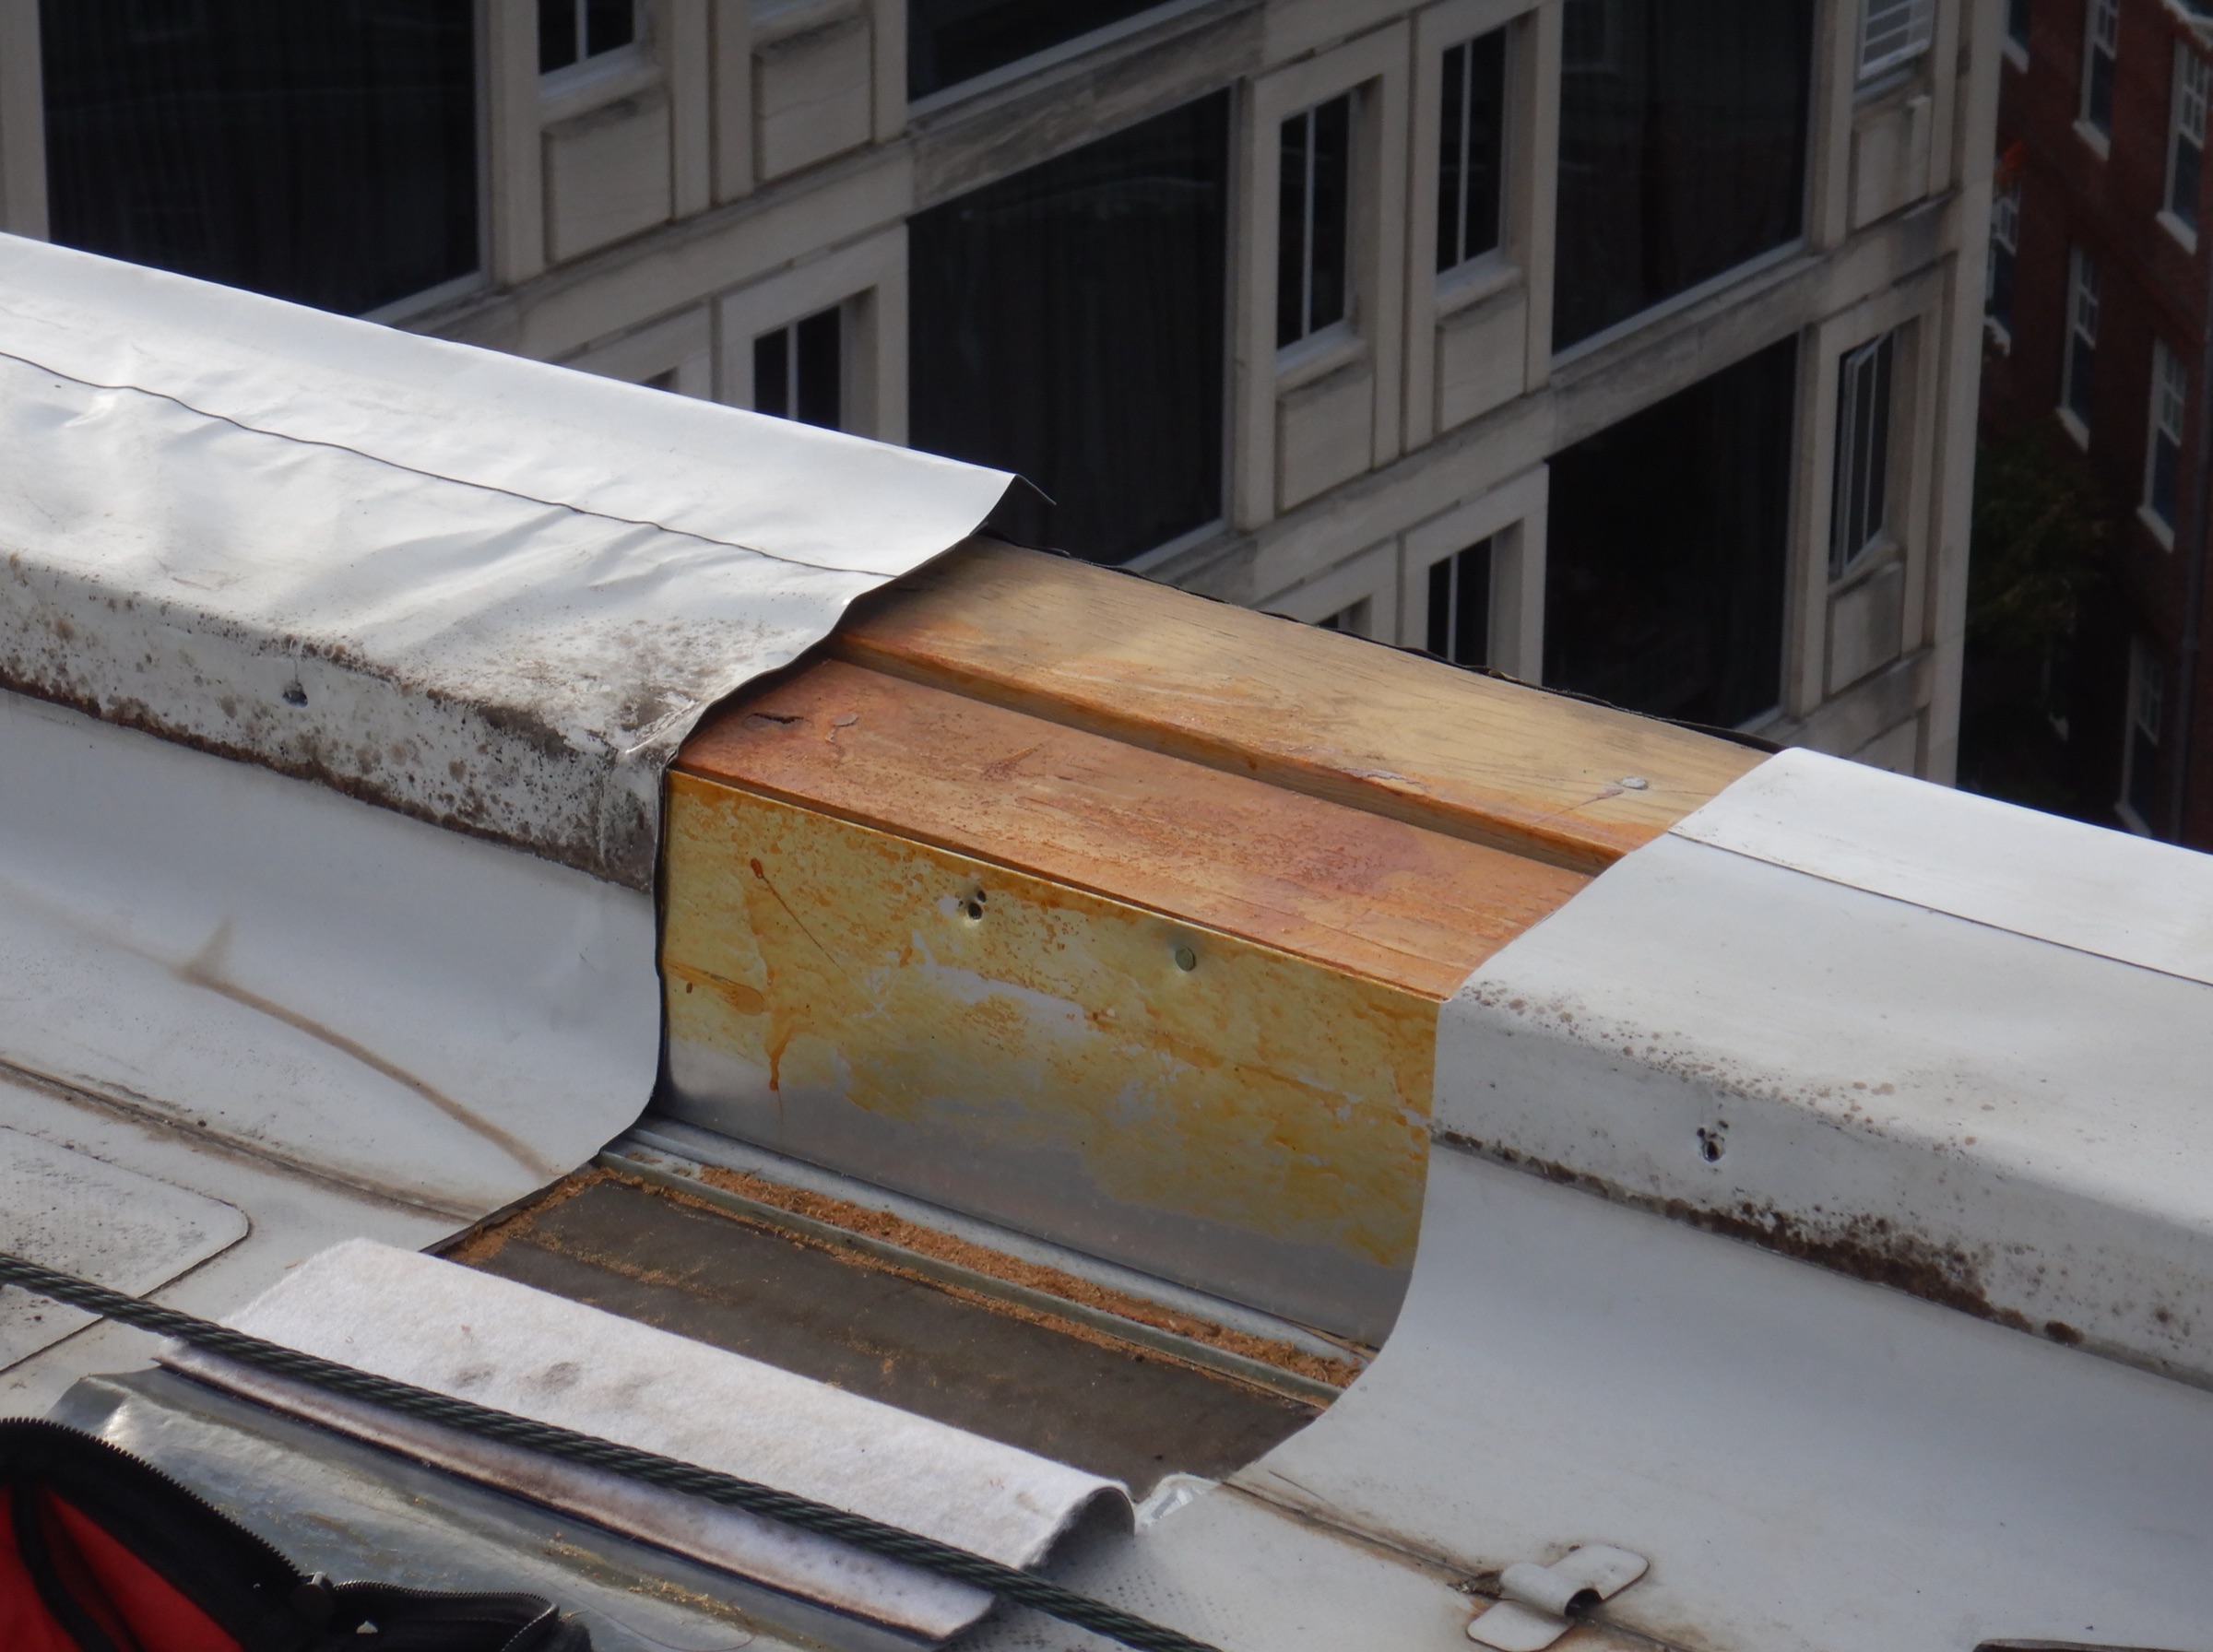
University Residence Hall Roof Replacement
A multi-building residential complex at a university was slated for a roof replacement due to system age and deterioration. CopelandBEC…
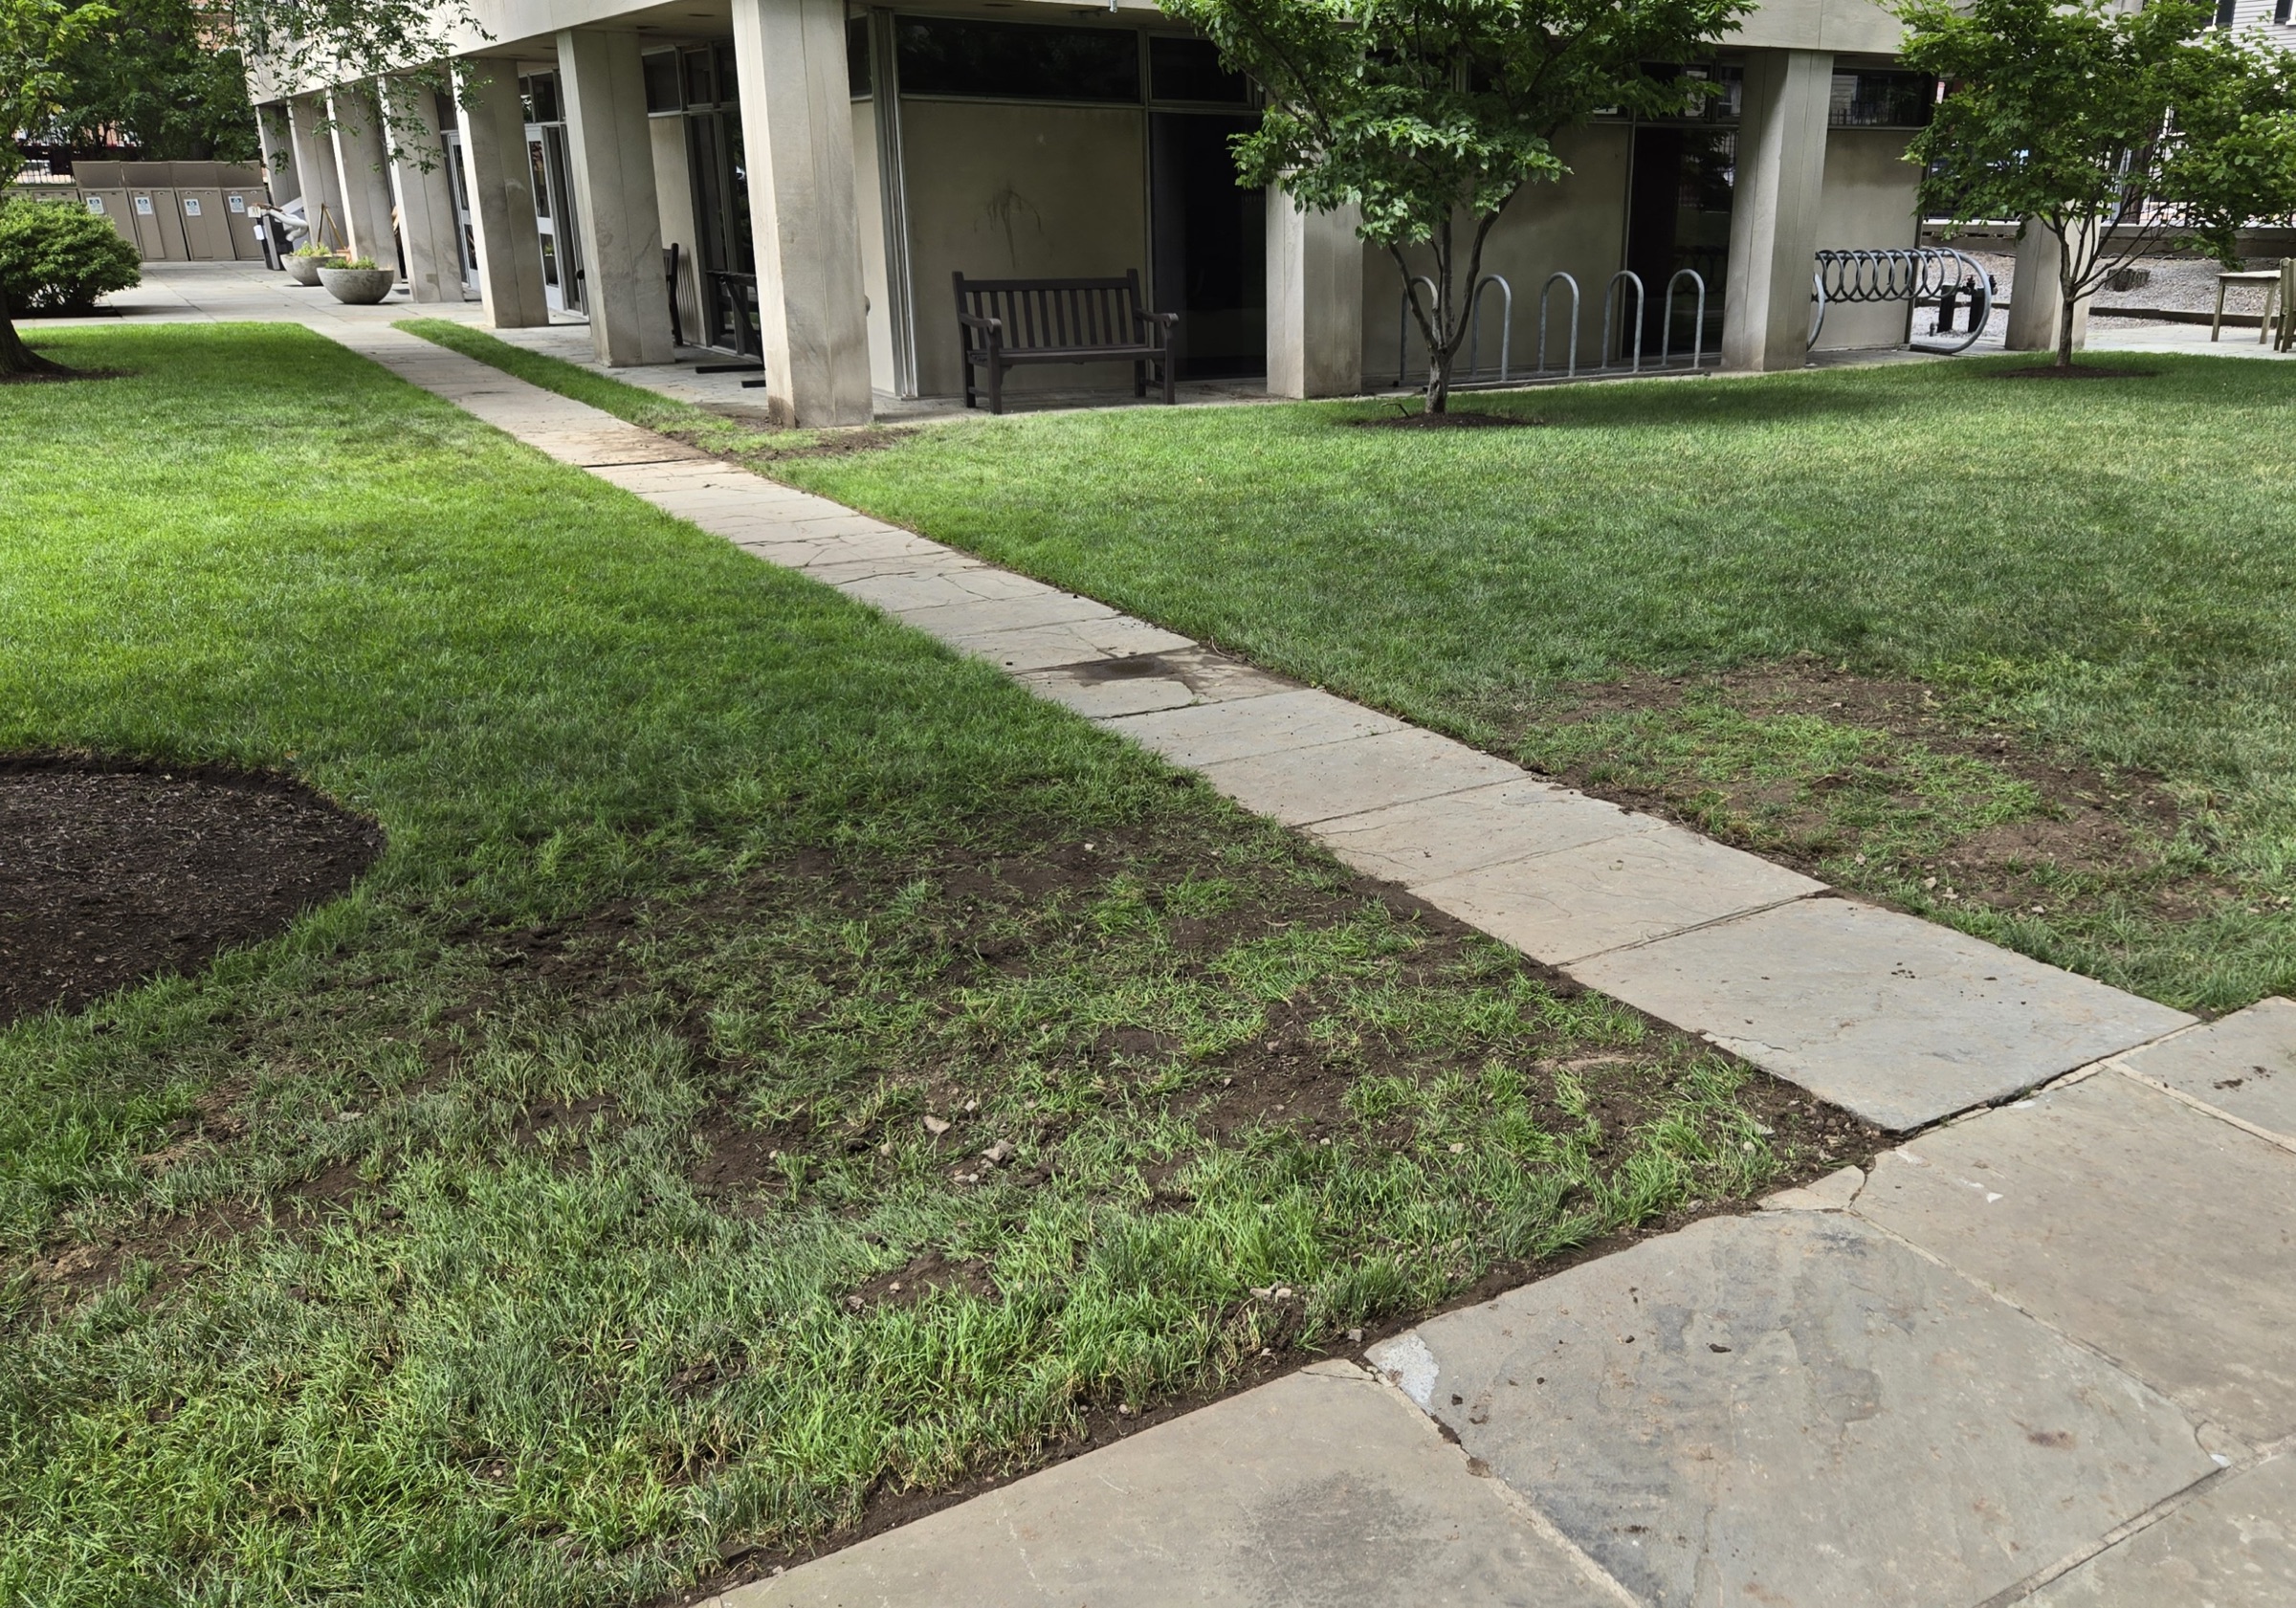
Below-Grade Pedestrian Tunnel Waterproofing
A below-grade pedestrian tunnel on a university campus experienced recurring water infiltration issues through the tunnel's concrete…
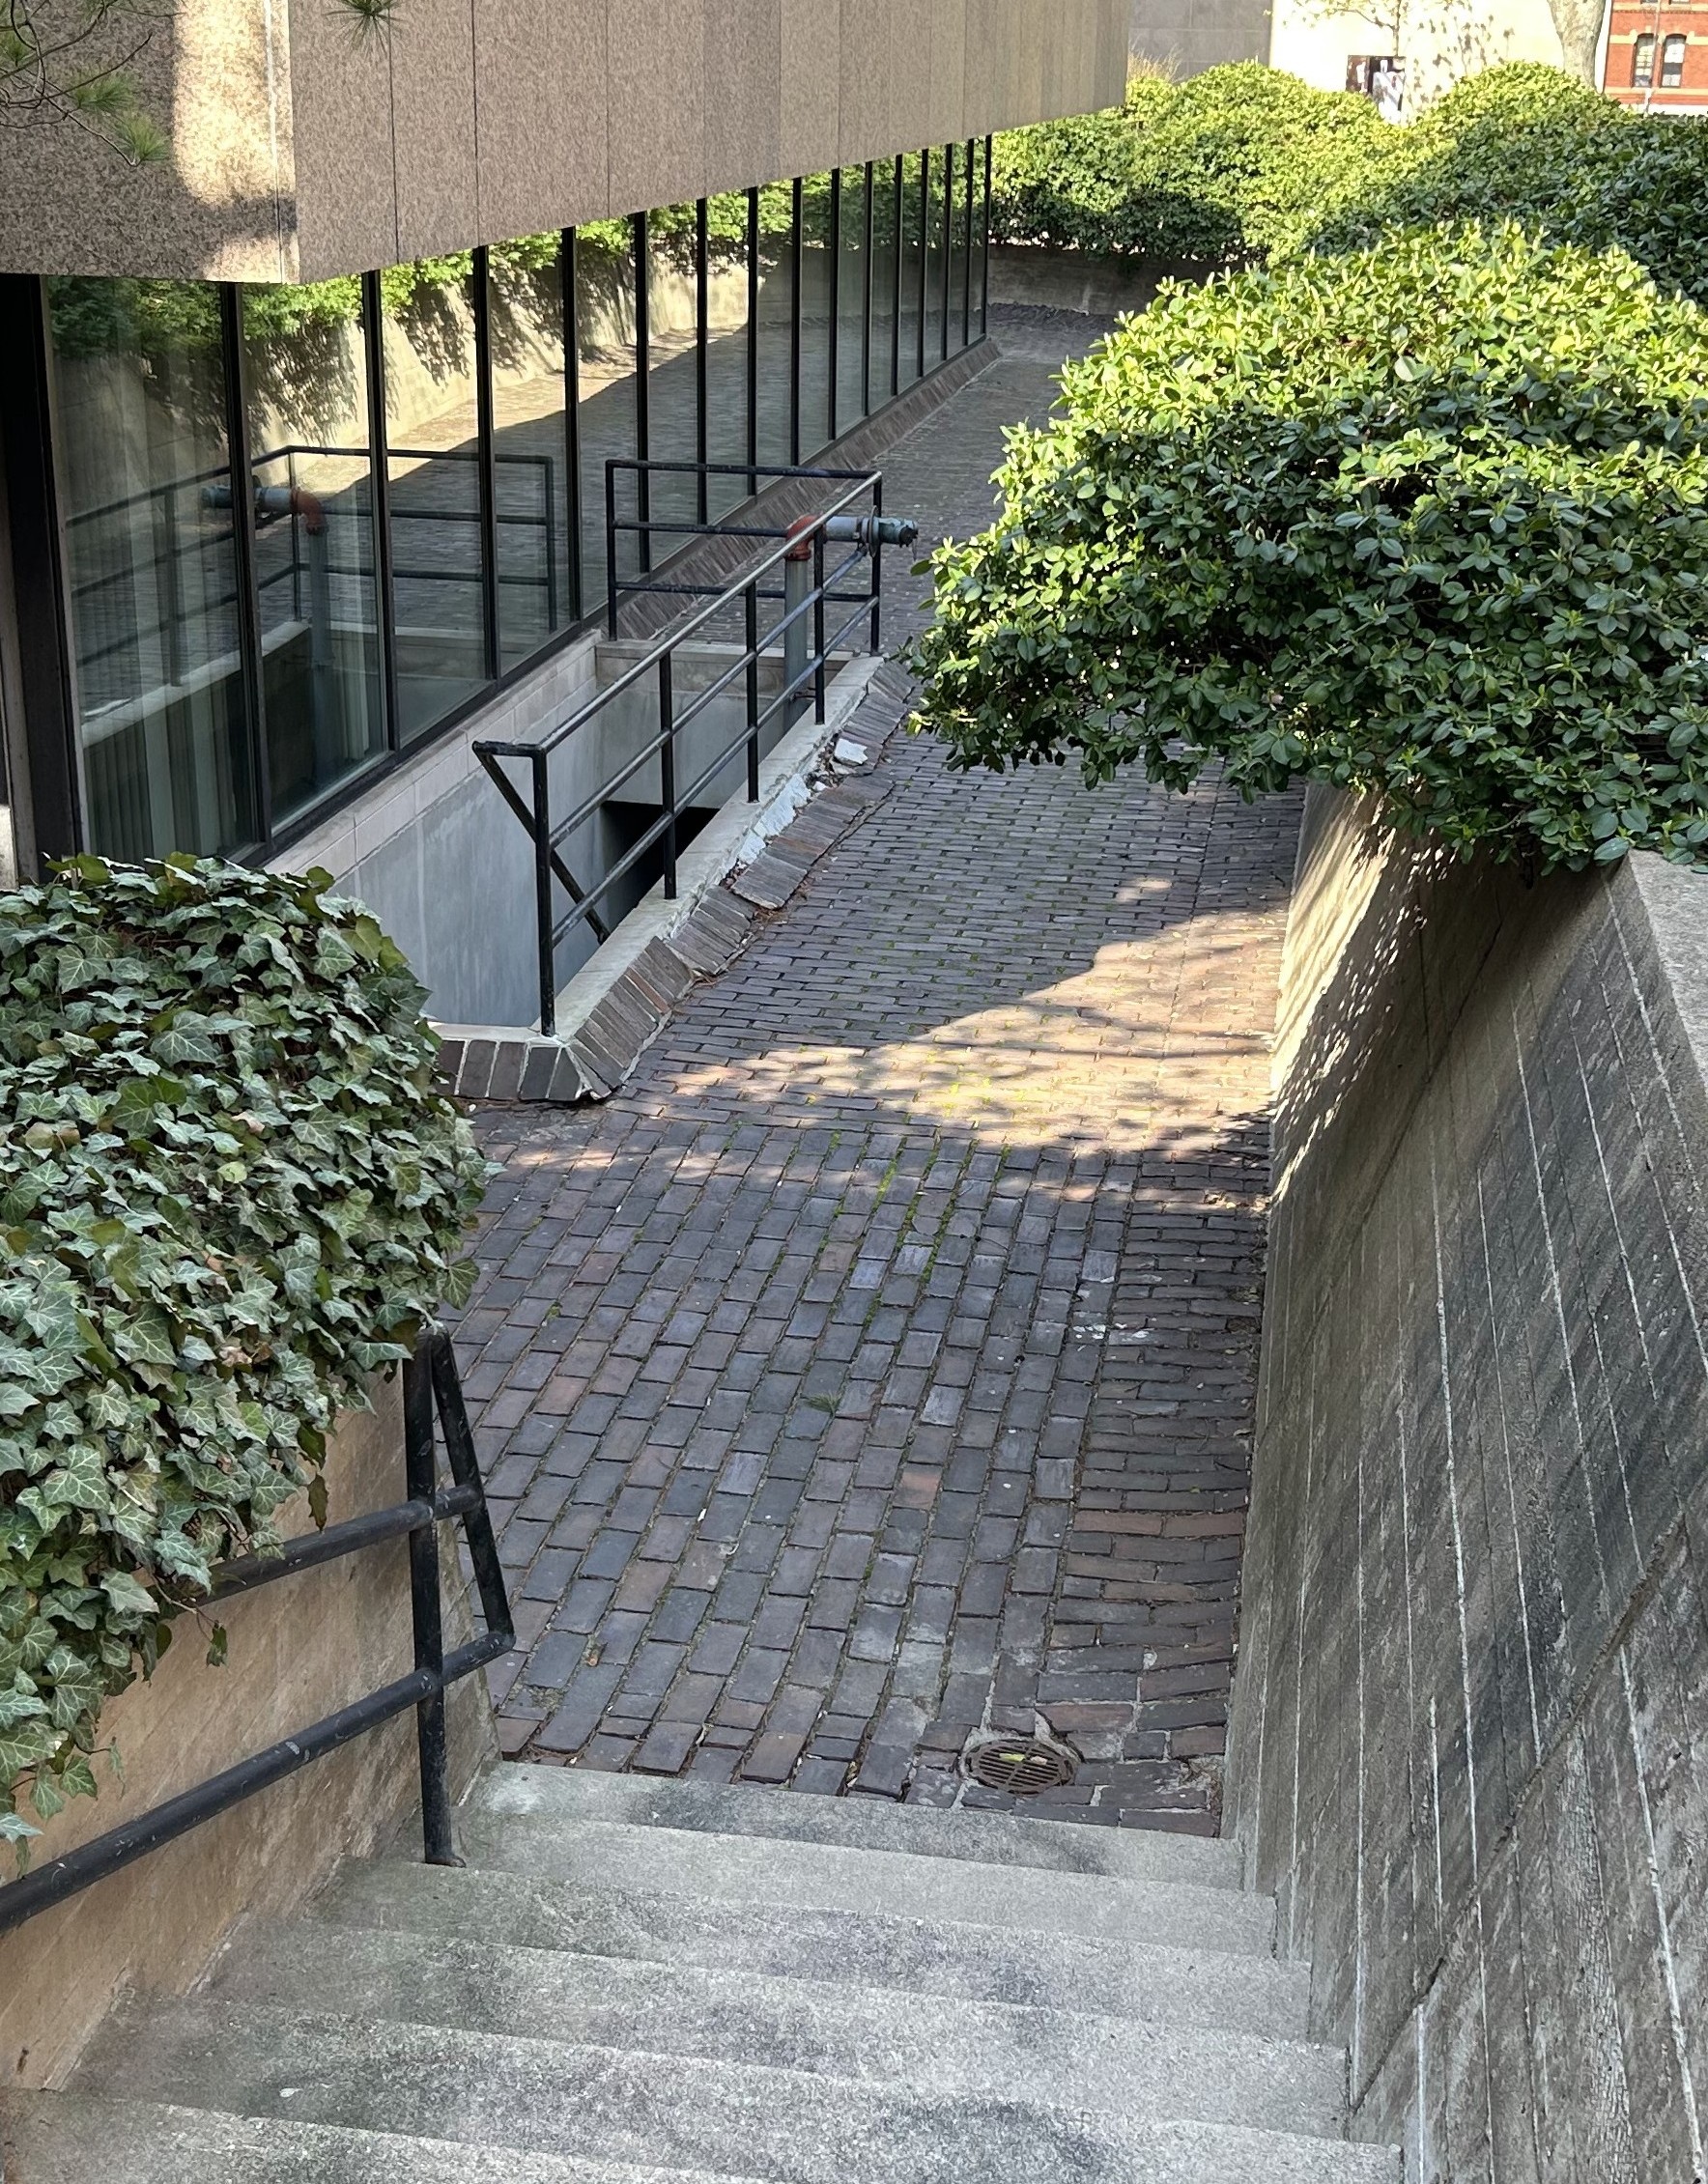
Moat Waterproofing
A historic library building featuring a unique moat structure was experiencing ongoing water infiltration issues into critical spaces such…
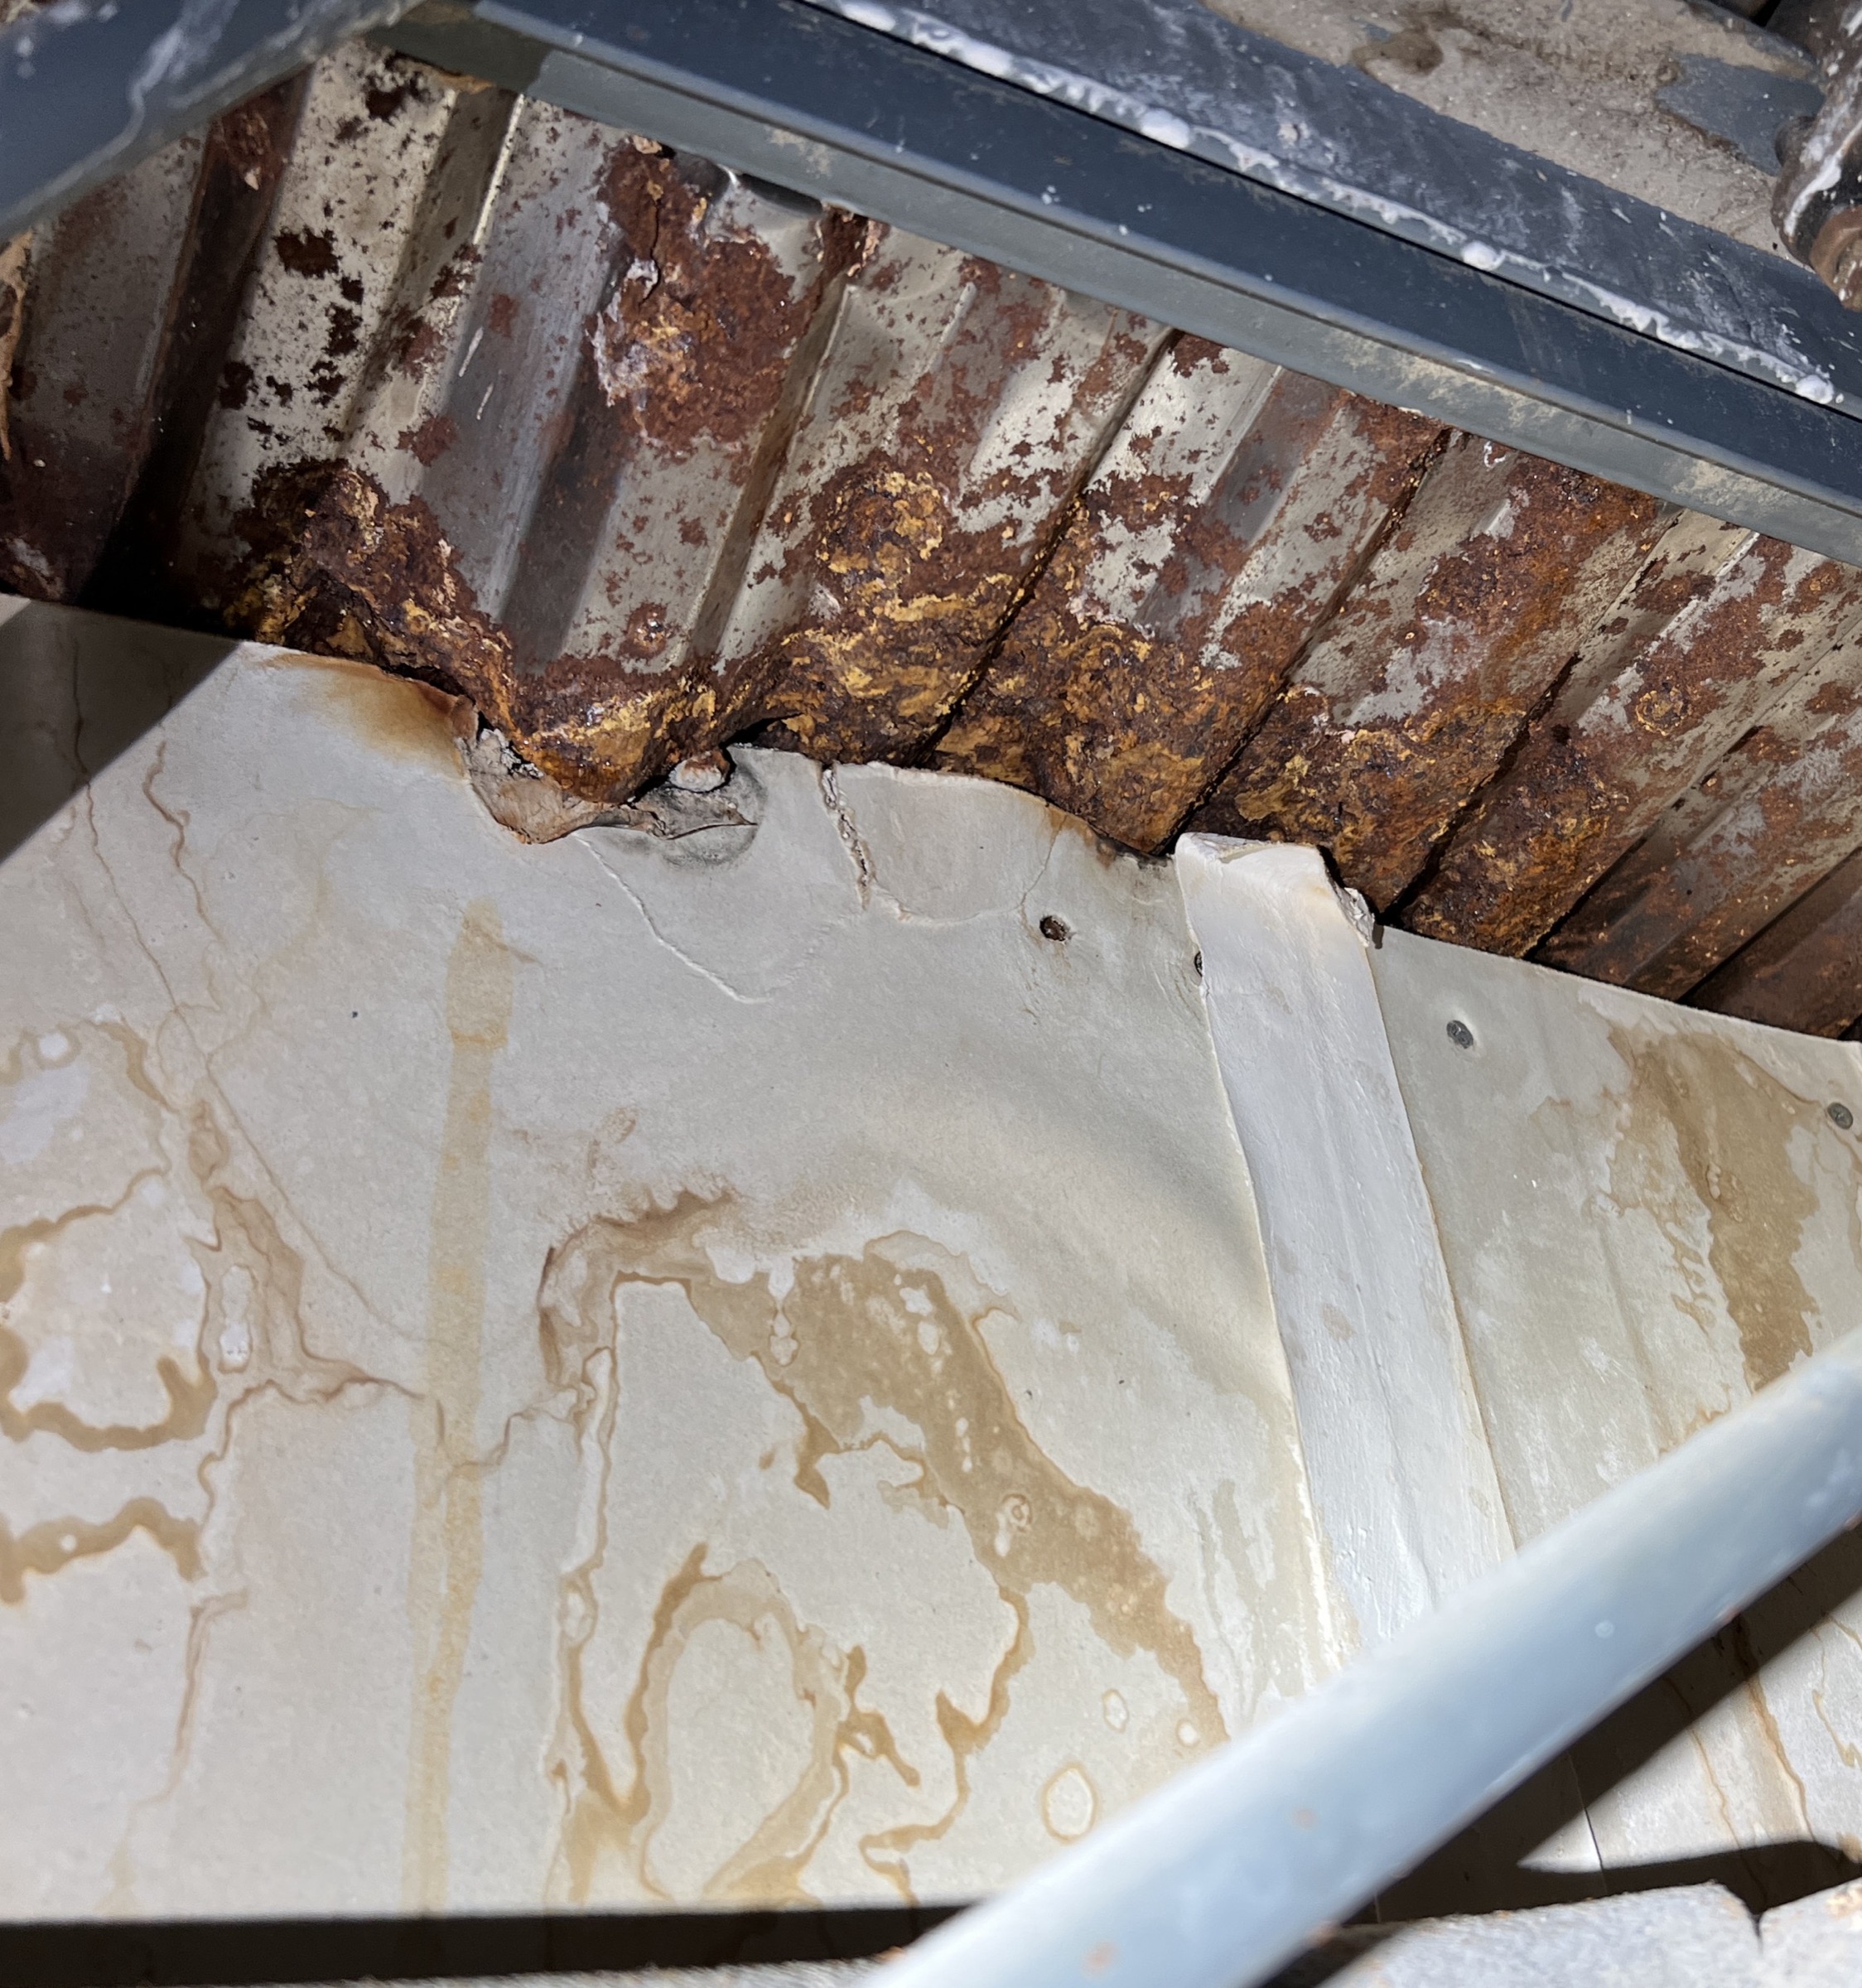
Residential Hall Water Leakage Investigation
Two residential halls on a university campus were experiencing water-related structural deterioration at composite concrete on metal…
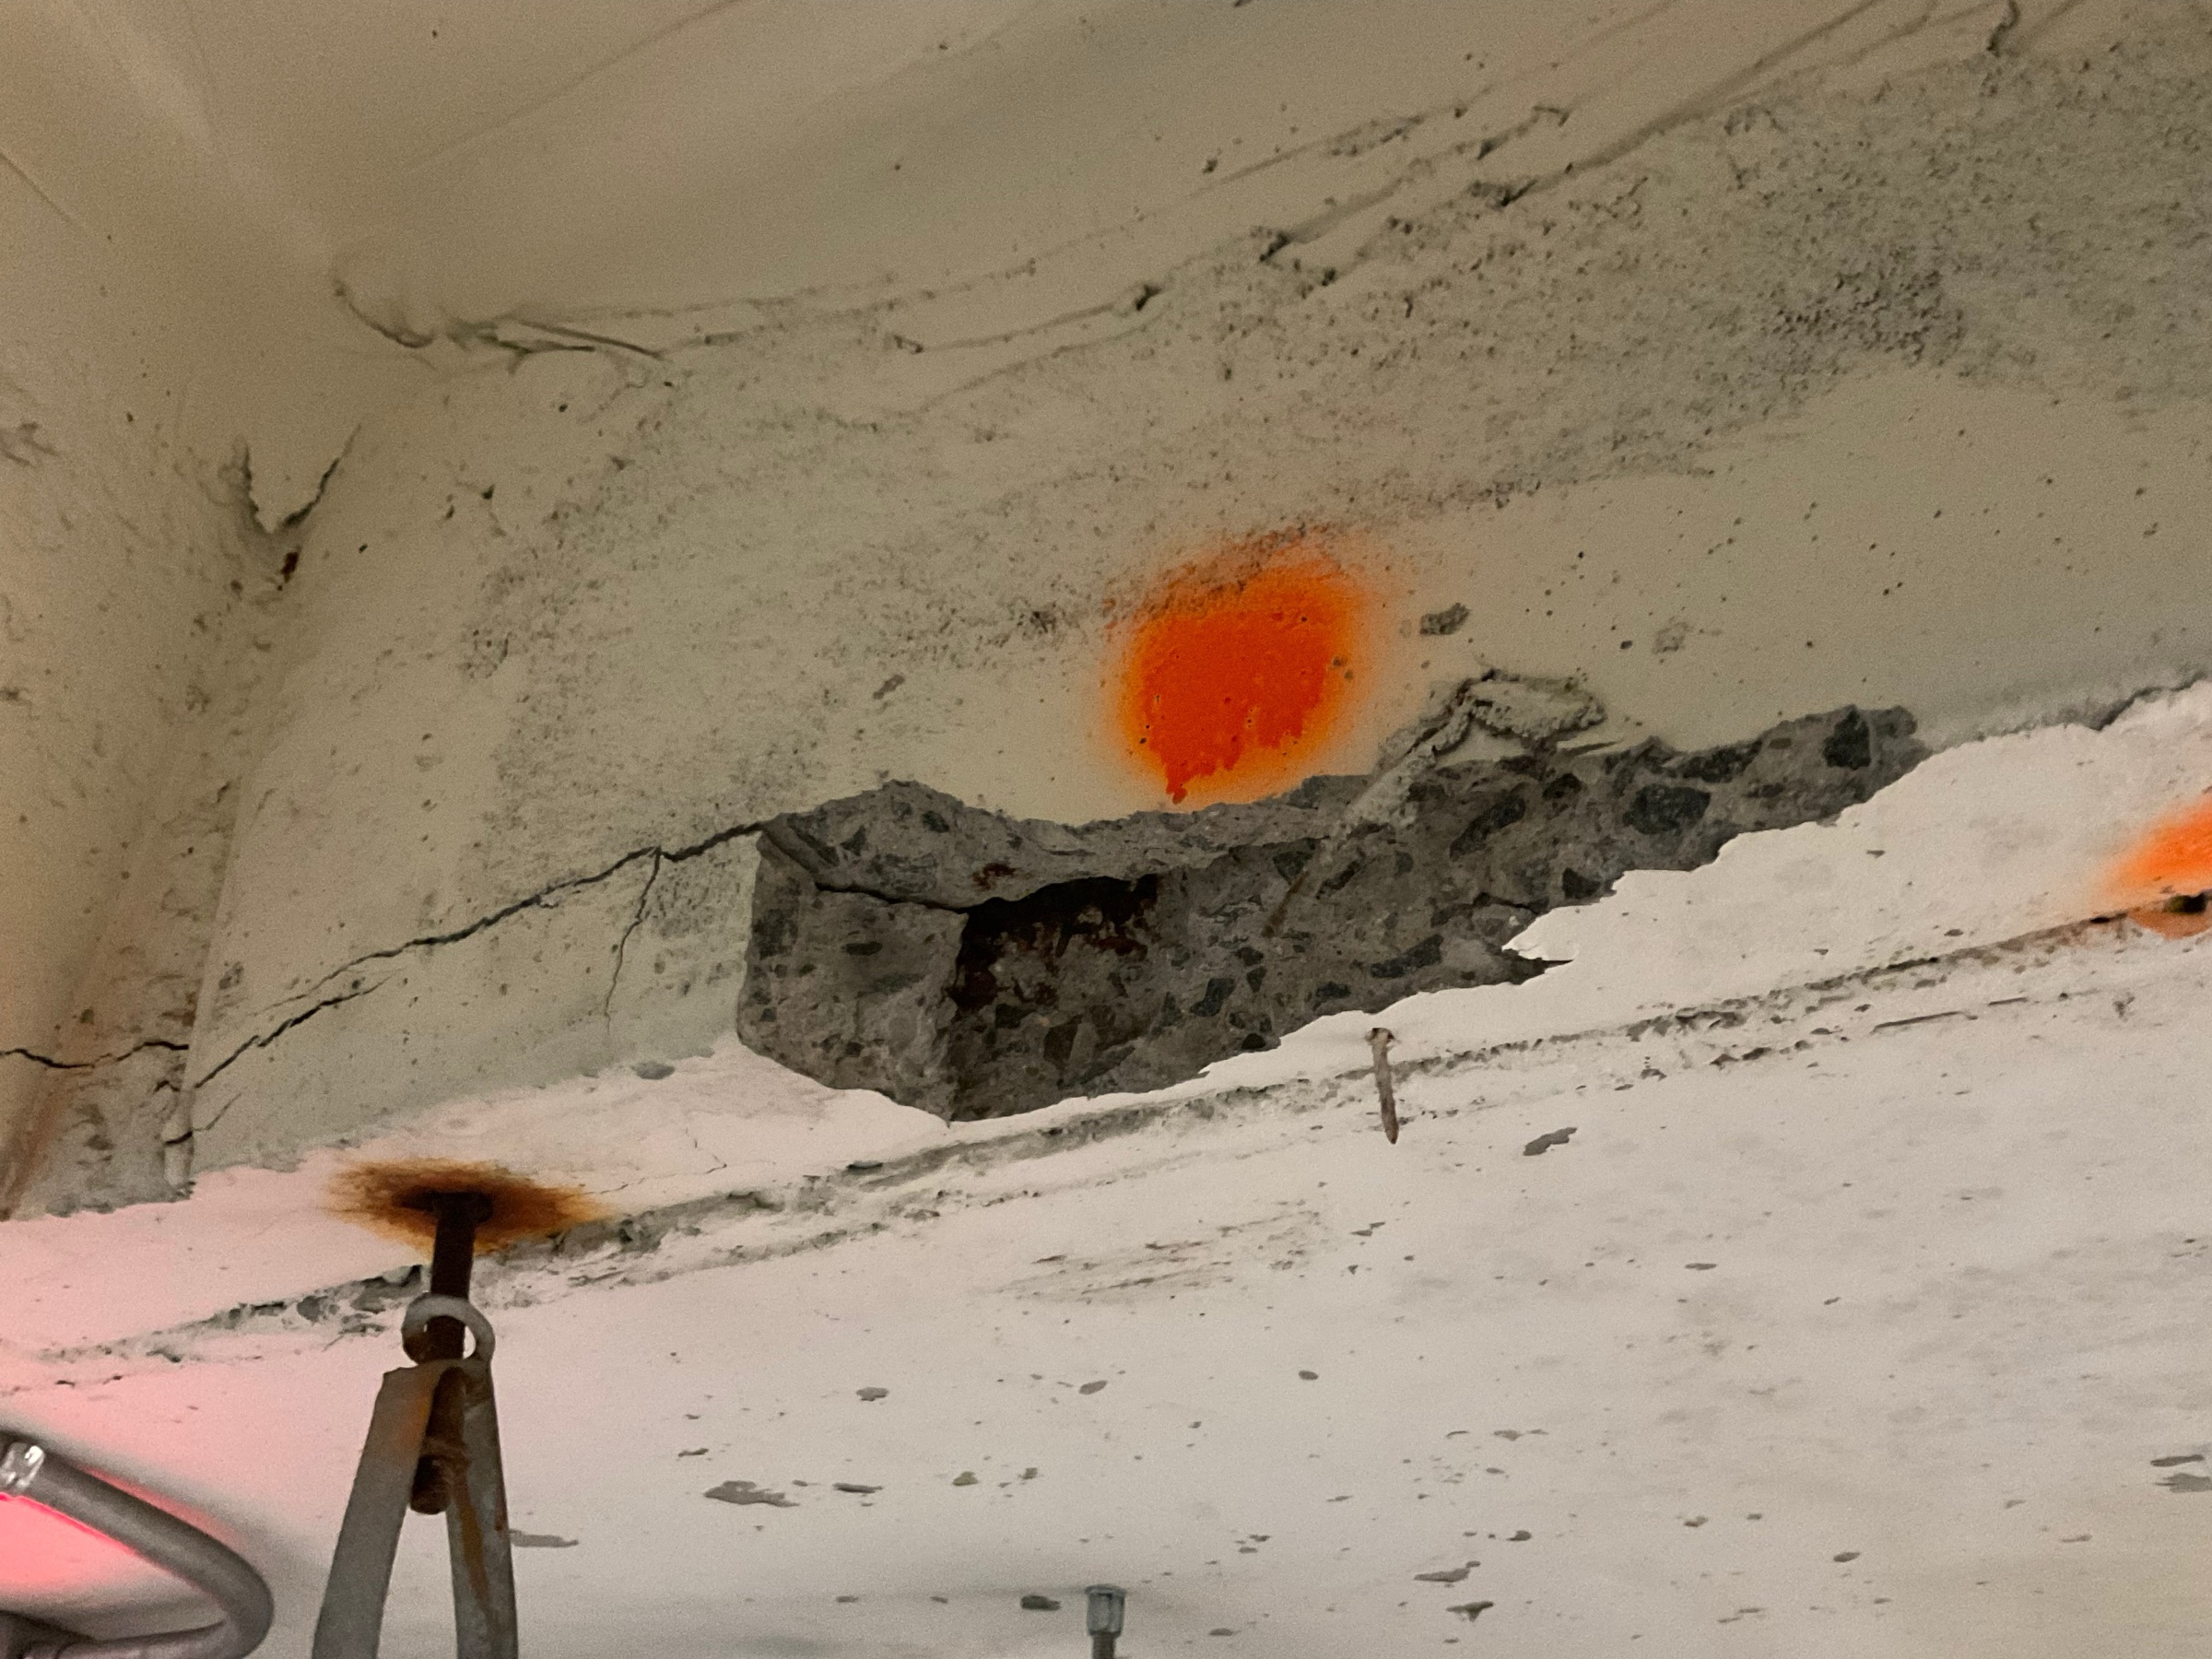
One Broadway Parking Garage
One Broadway Parking Garage is a multi-level parking garage that serves a growing commercial and office district in Cambridge, MA…
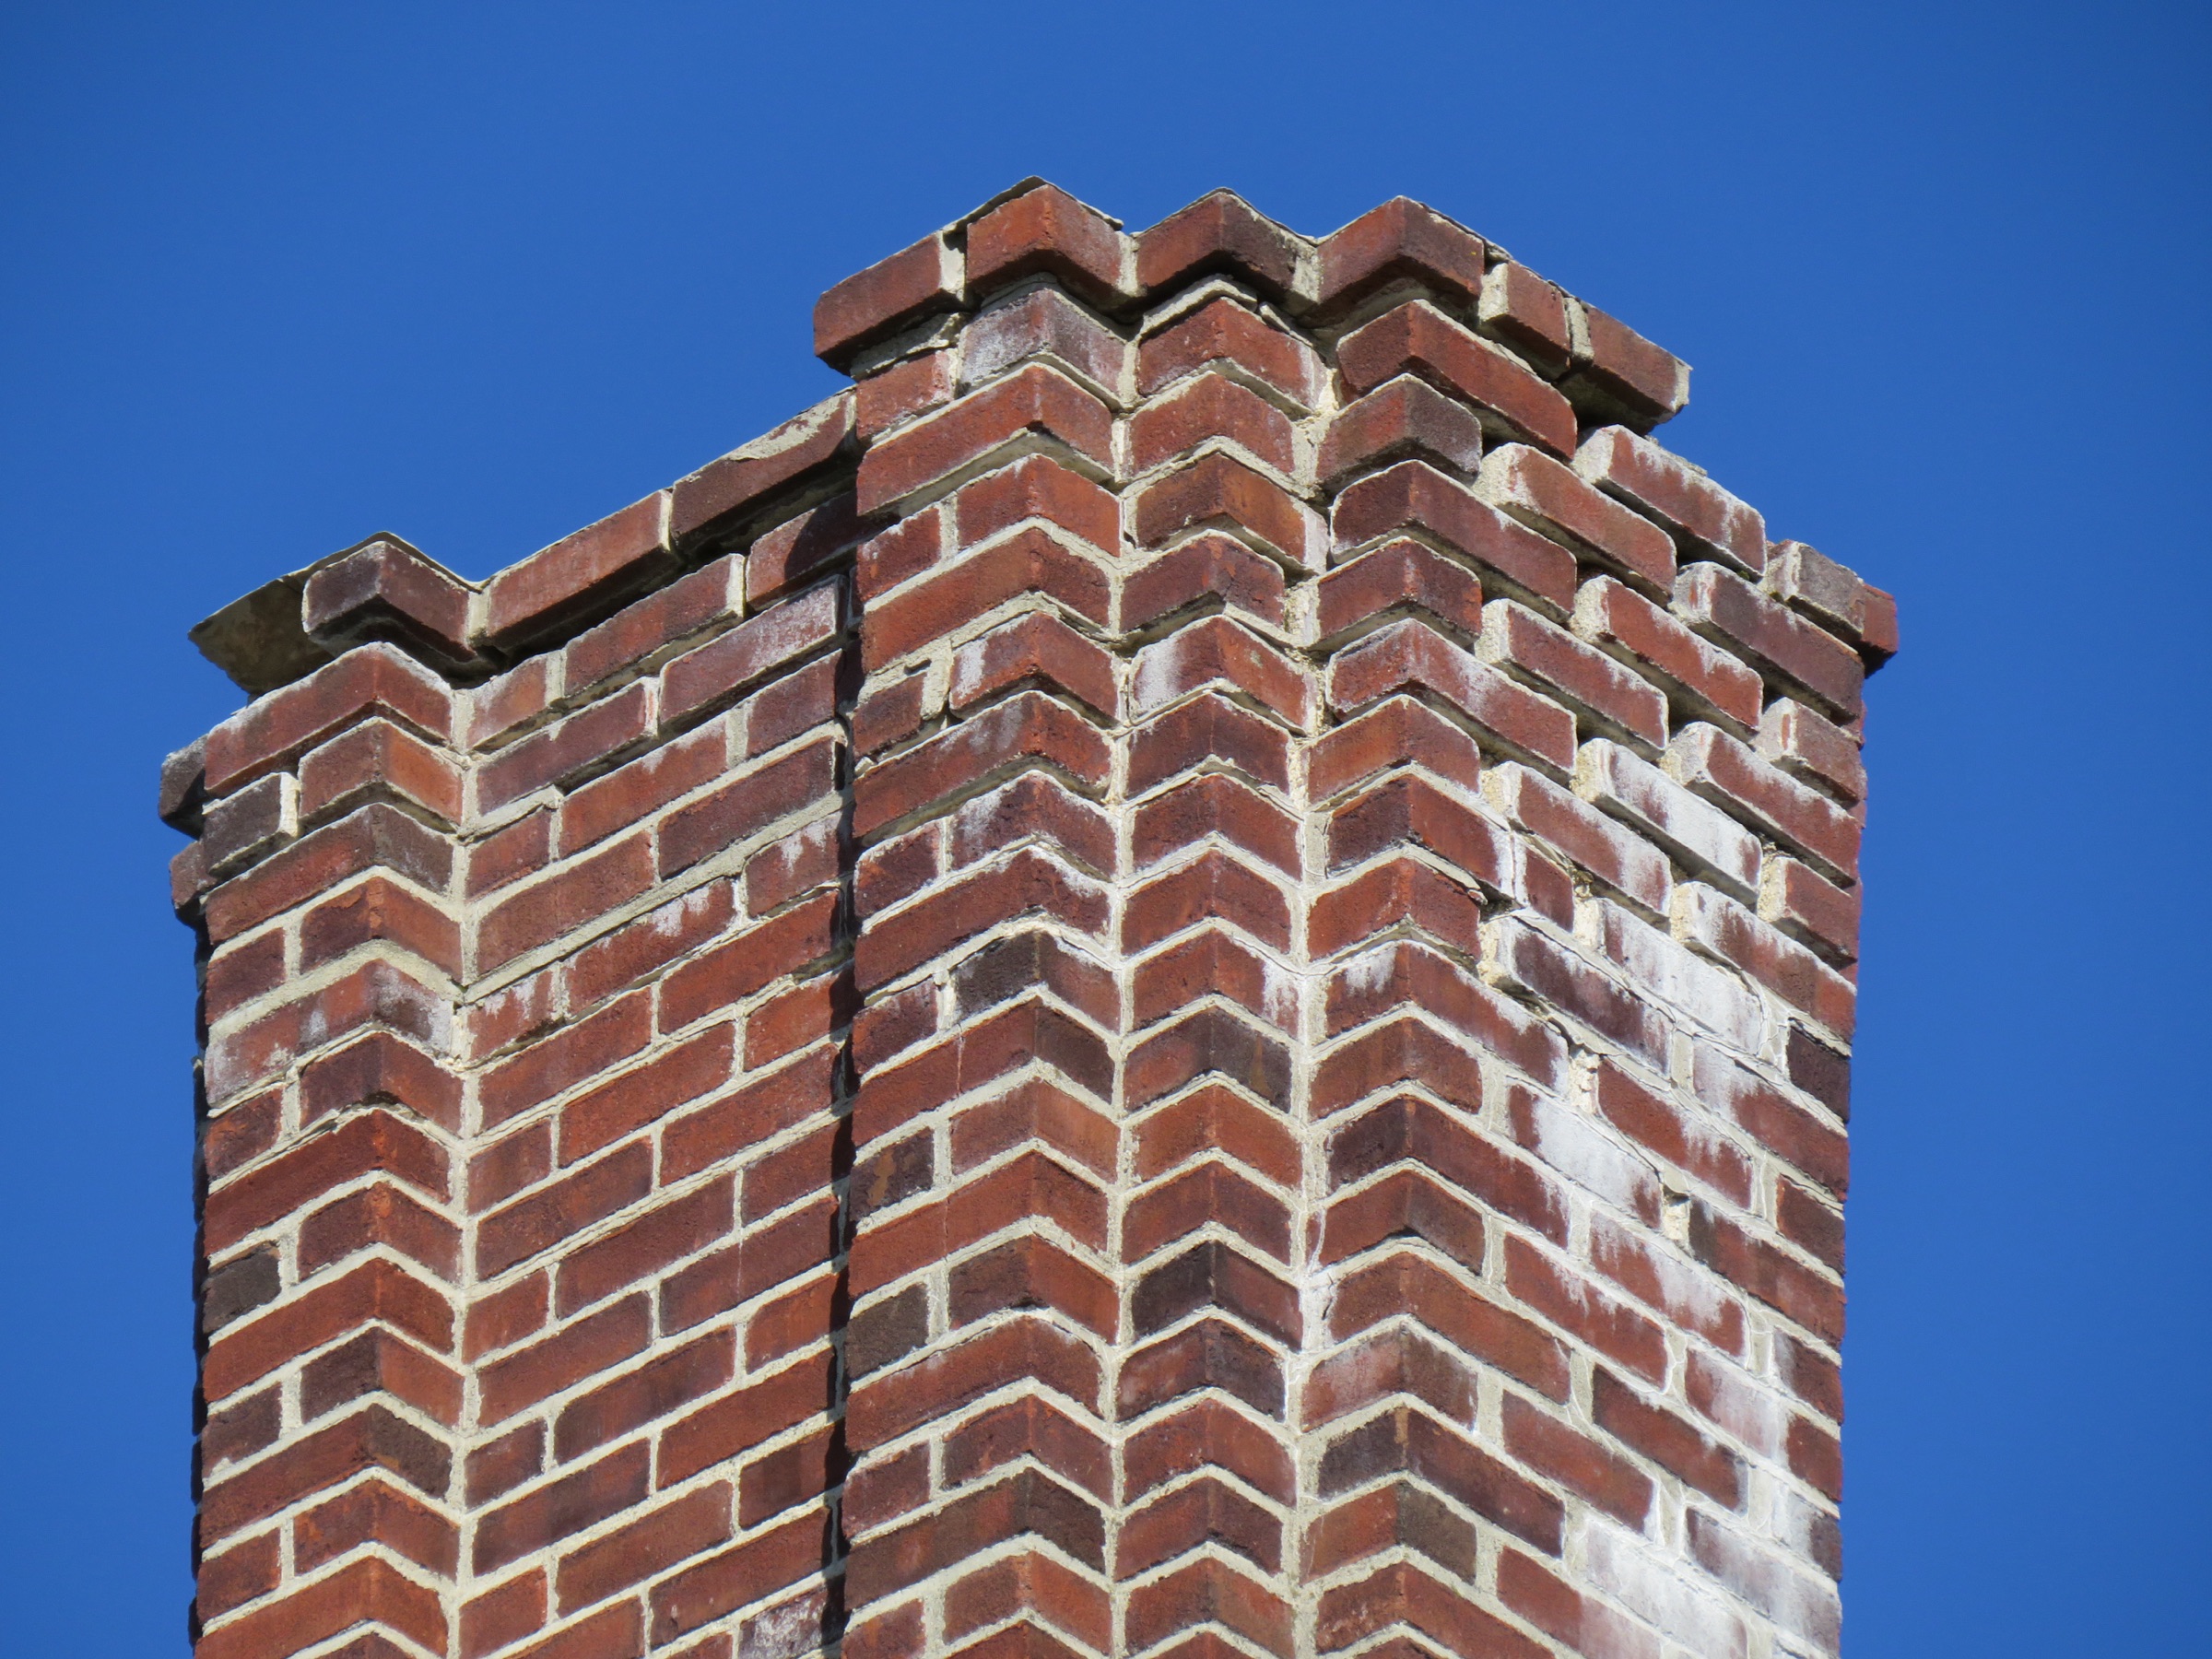
Hospital Masonry Assessment
This hospital campus consists of 20+ buildings of various ages, and wished to begin developing a capital plan to address deficiencies…
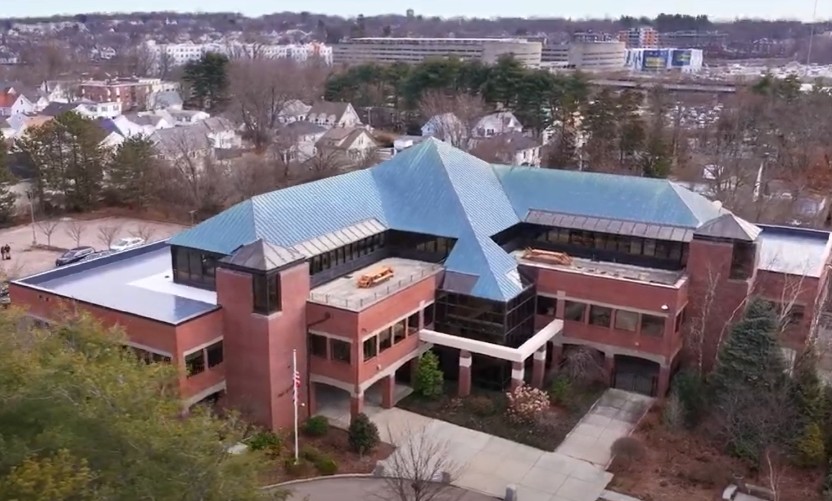
Bay State Milling
Bay State Milling, located in Quincy, MA, is 1986 two-story office space with an upper-level penthouse. The scope of work for this project…
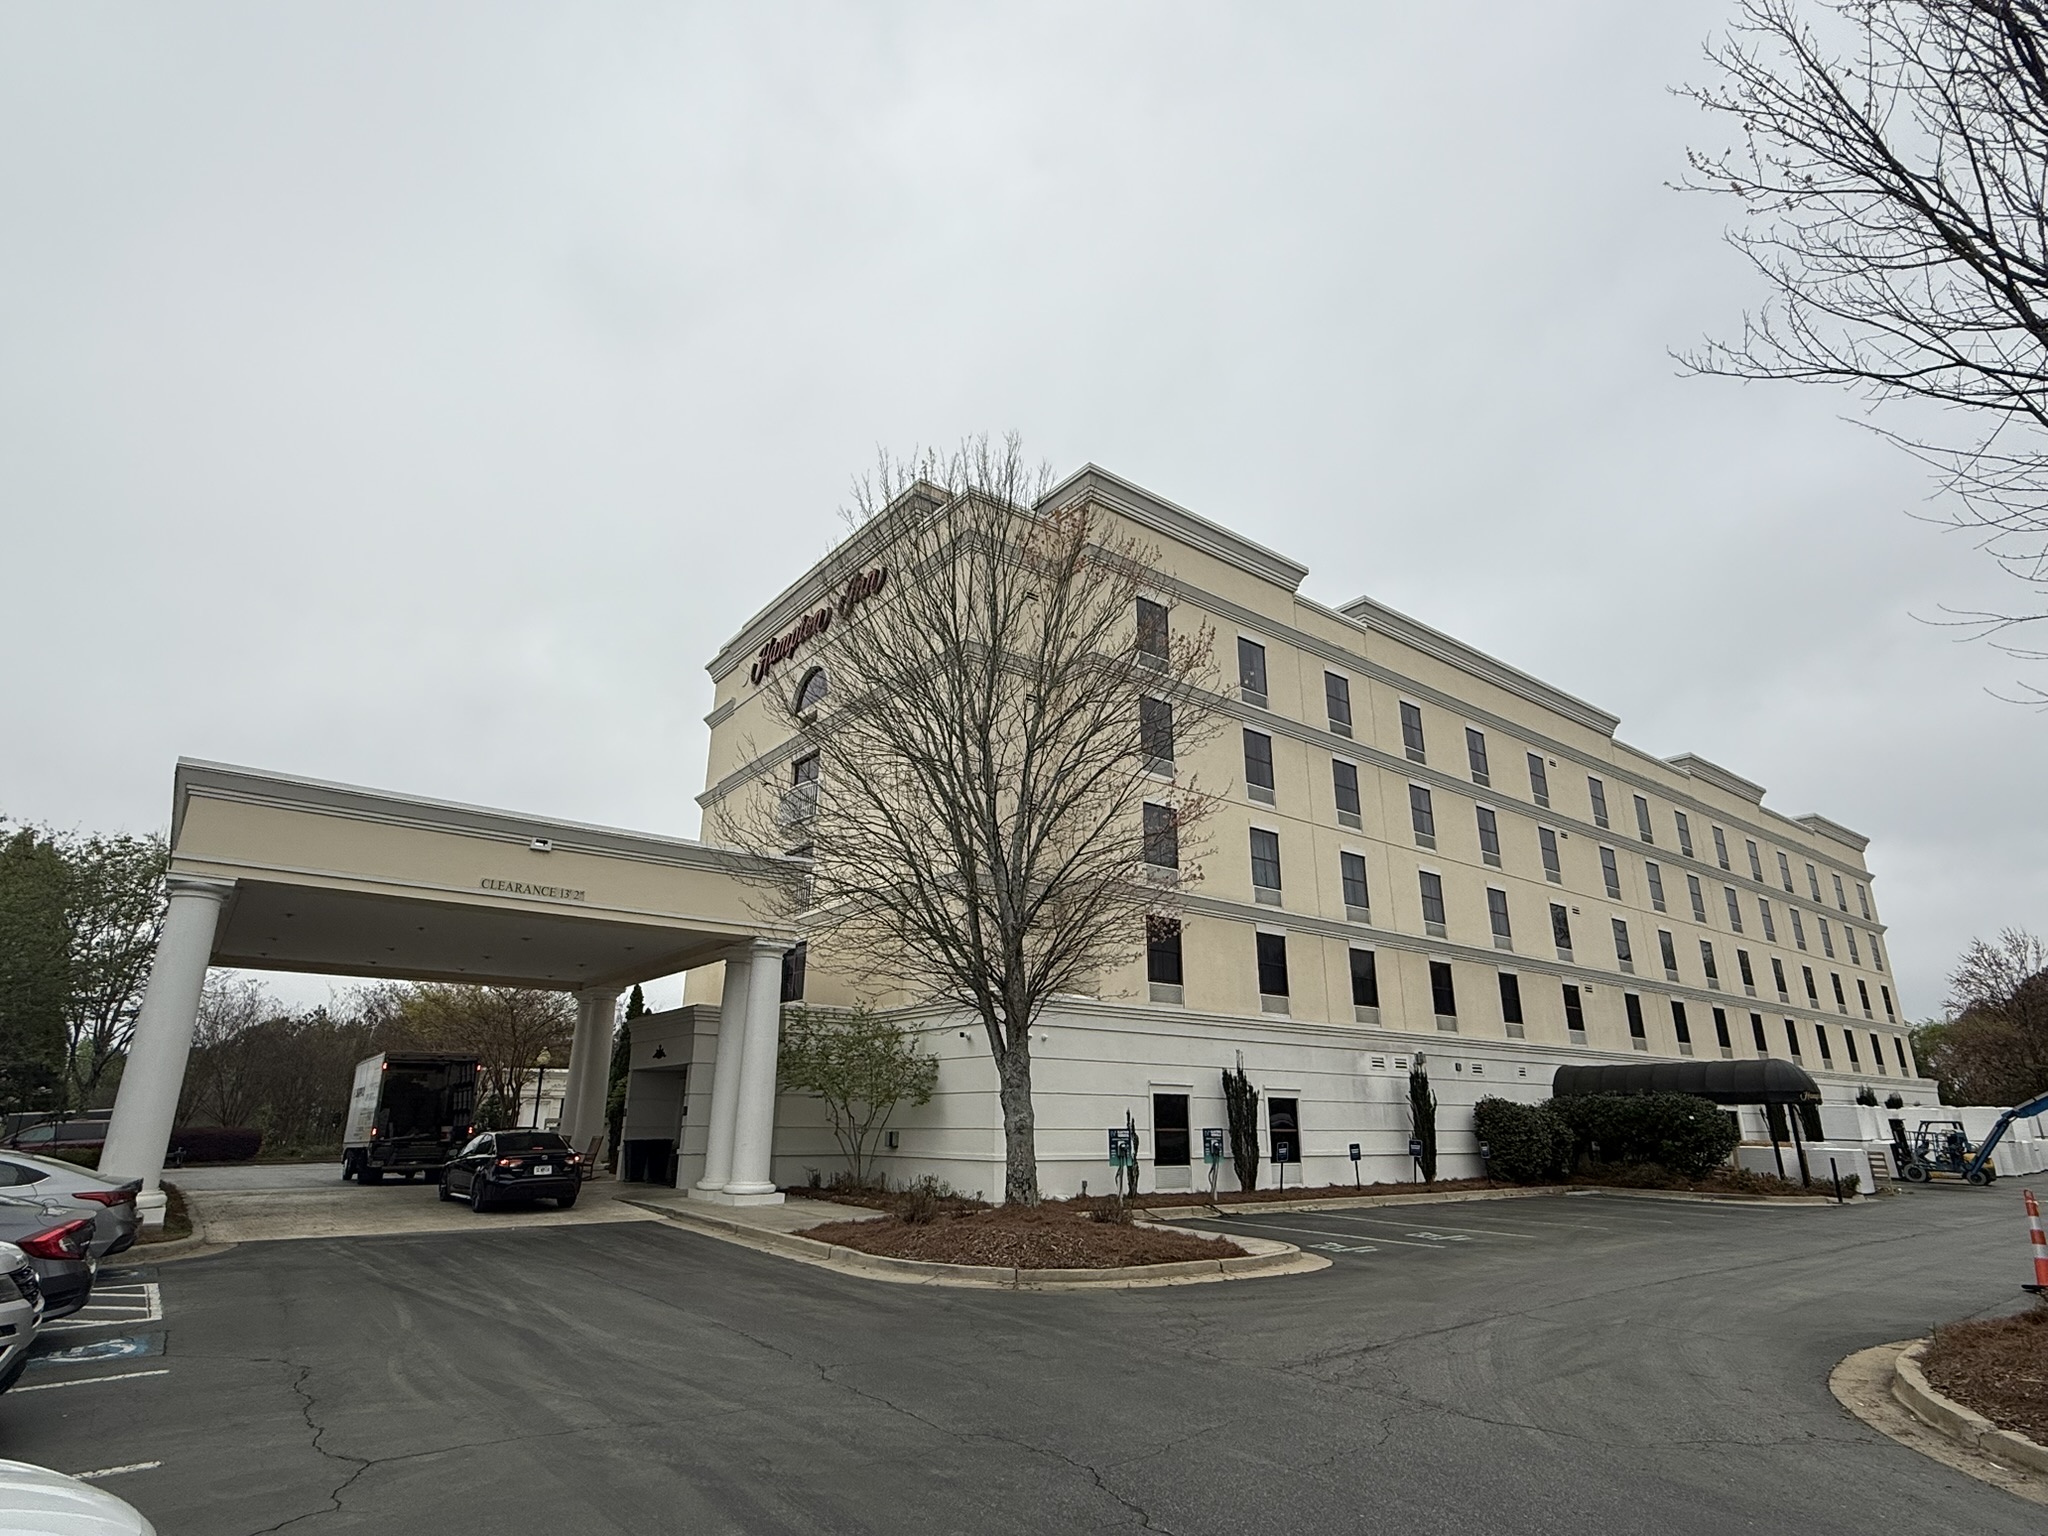
Lawrenceville Hampton Inn
The Hampton Inn located in Lawrenceville, GA is currently undergoing roof replacement work. CopelandBEC has been engaged to conduct…
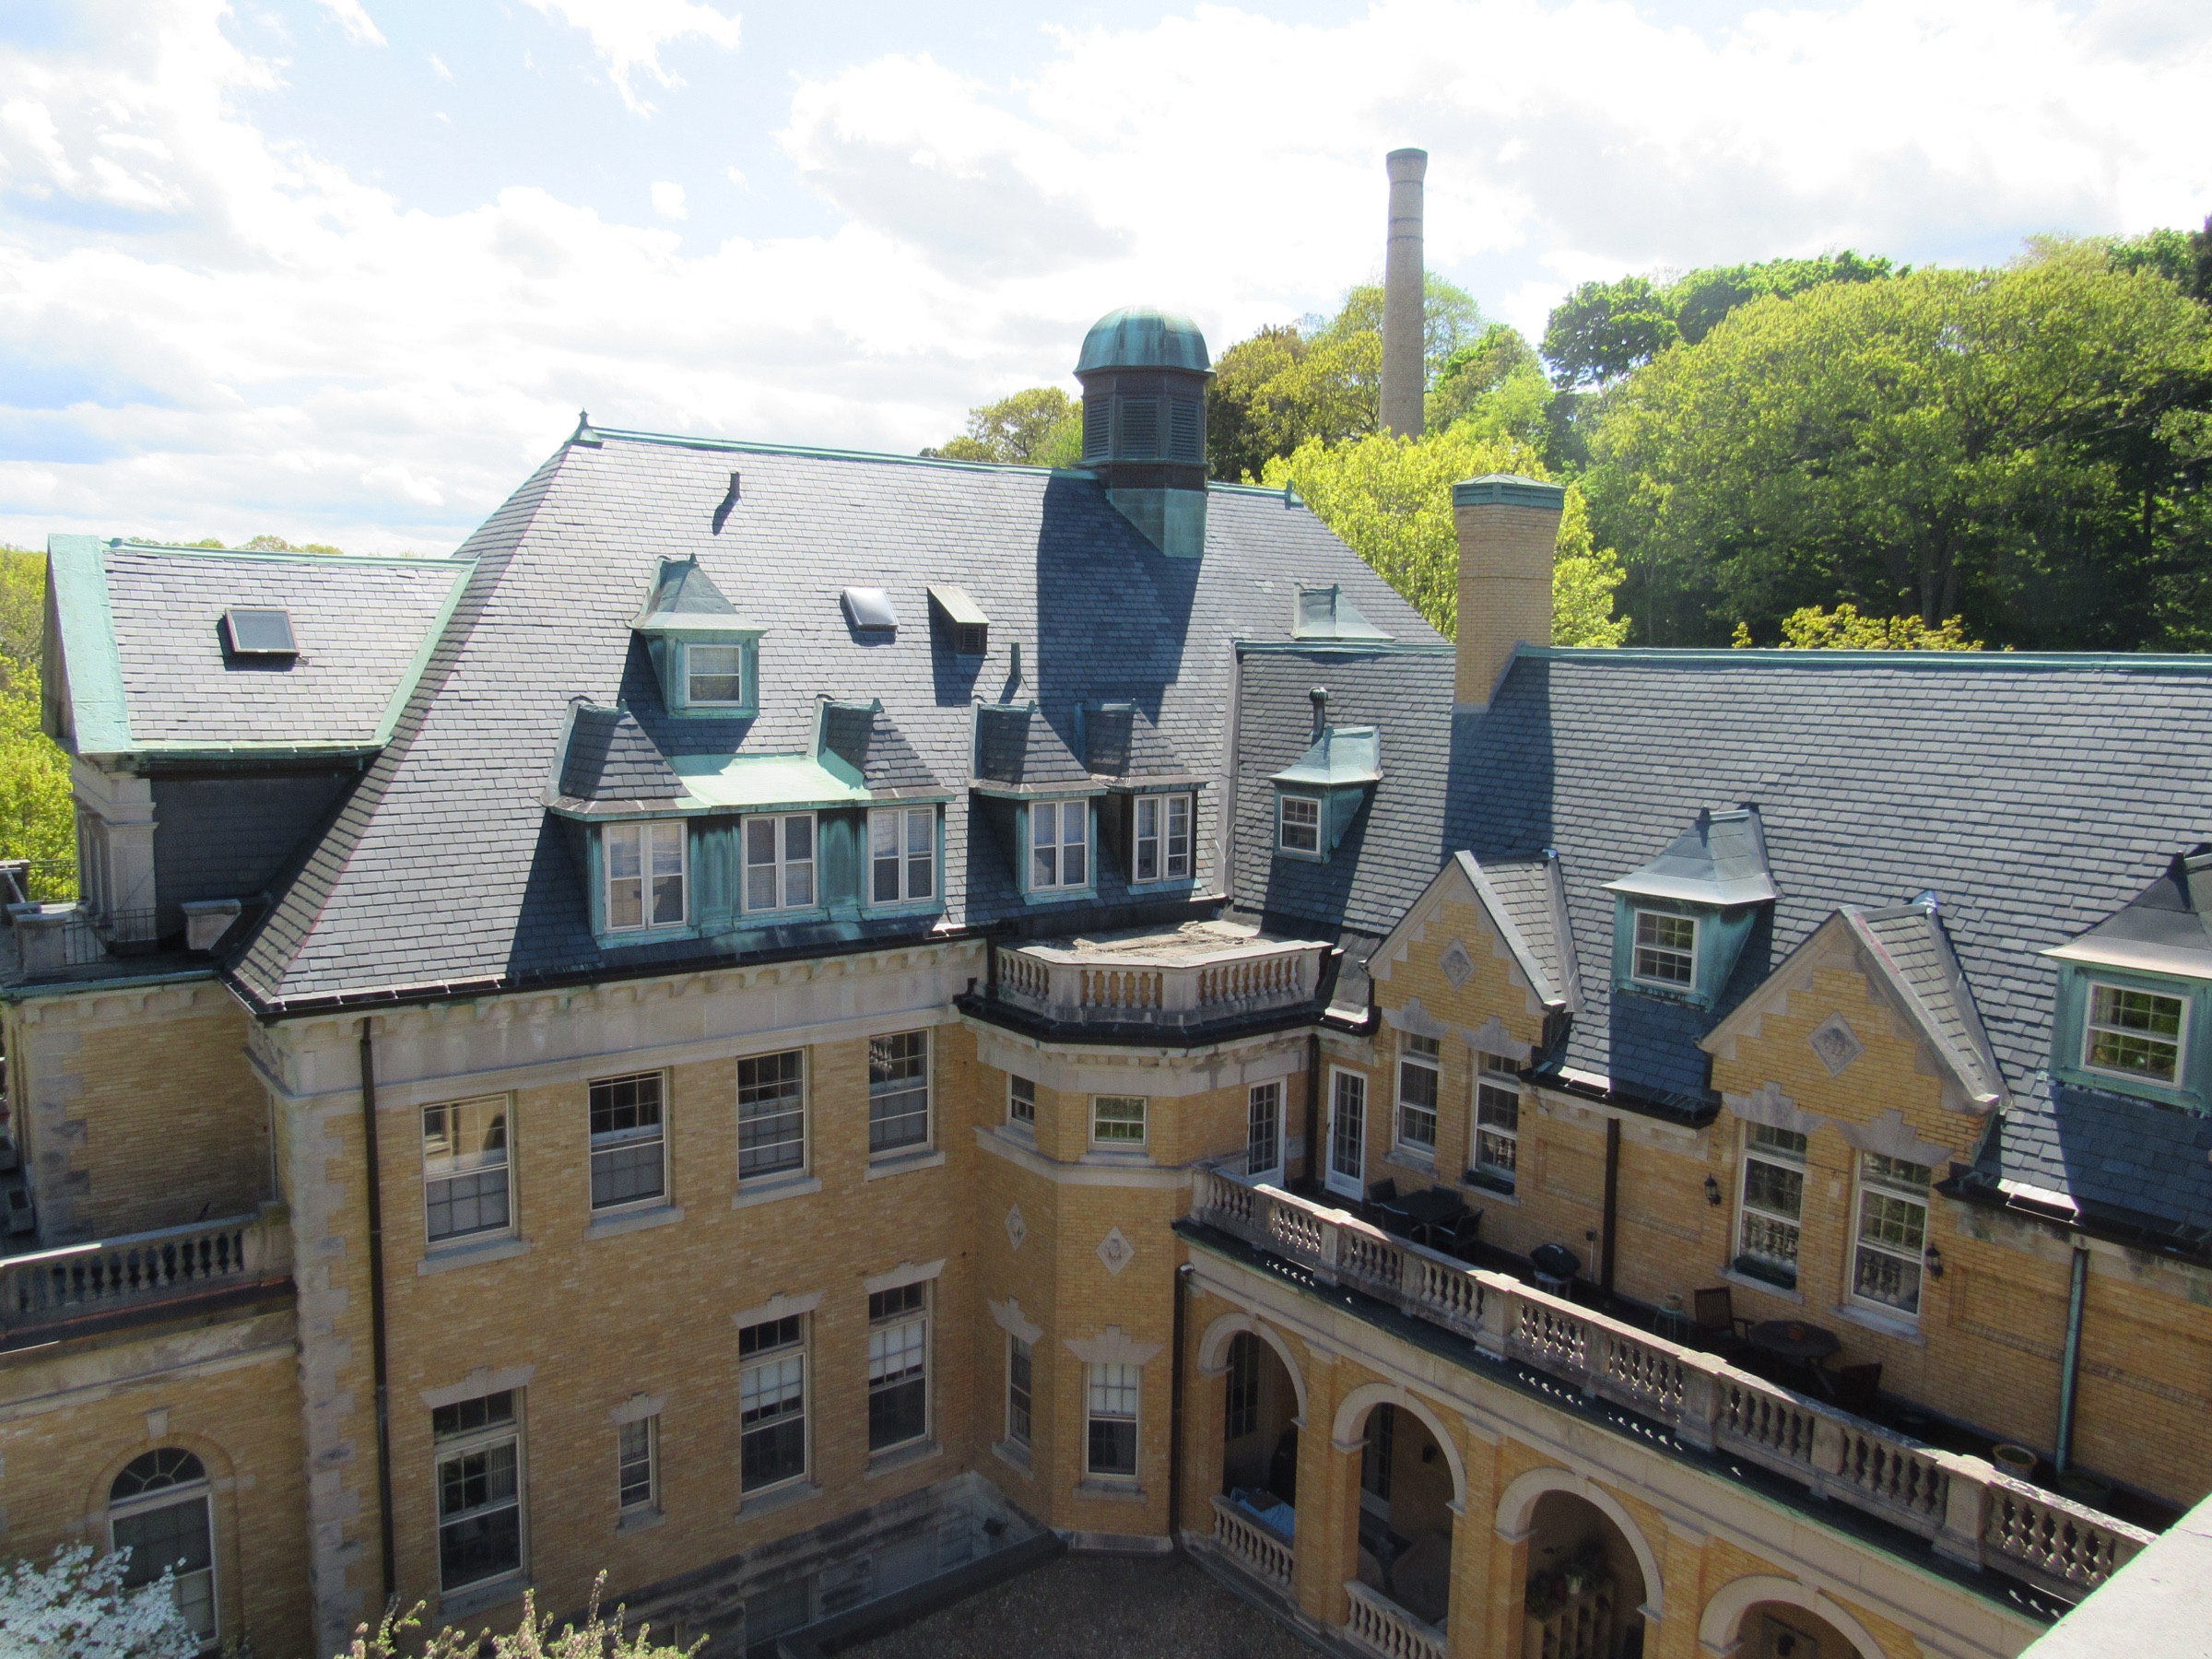
Olmsted Park Condominiums
Olmsted Park Condominiums consists of 7 residential buildings that was experiencing significant distress of the mass masonry wall…
Munroe Center of the Arts
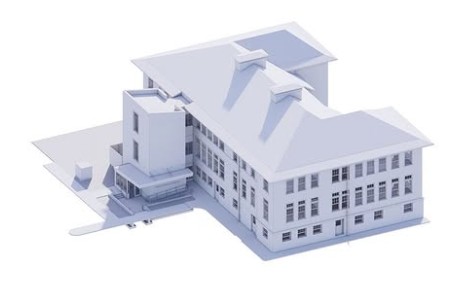
Rendering via Jones Architecture. Munroe Center of the Arts is a beloved community resource that is currently undergoing accessibility and…
Burlington Woods
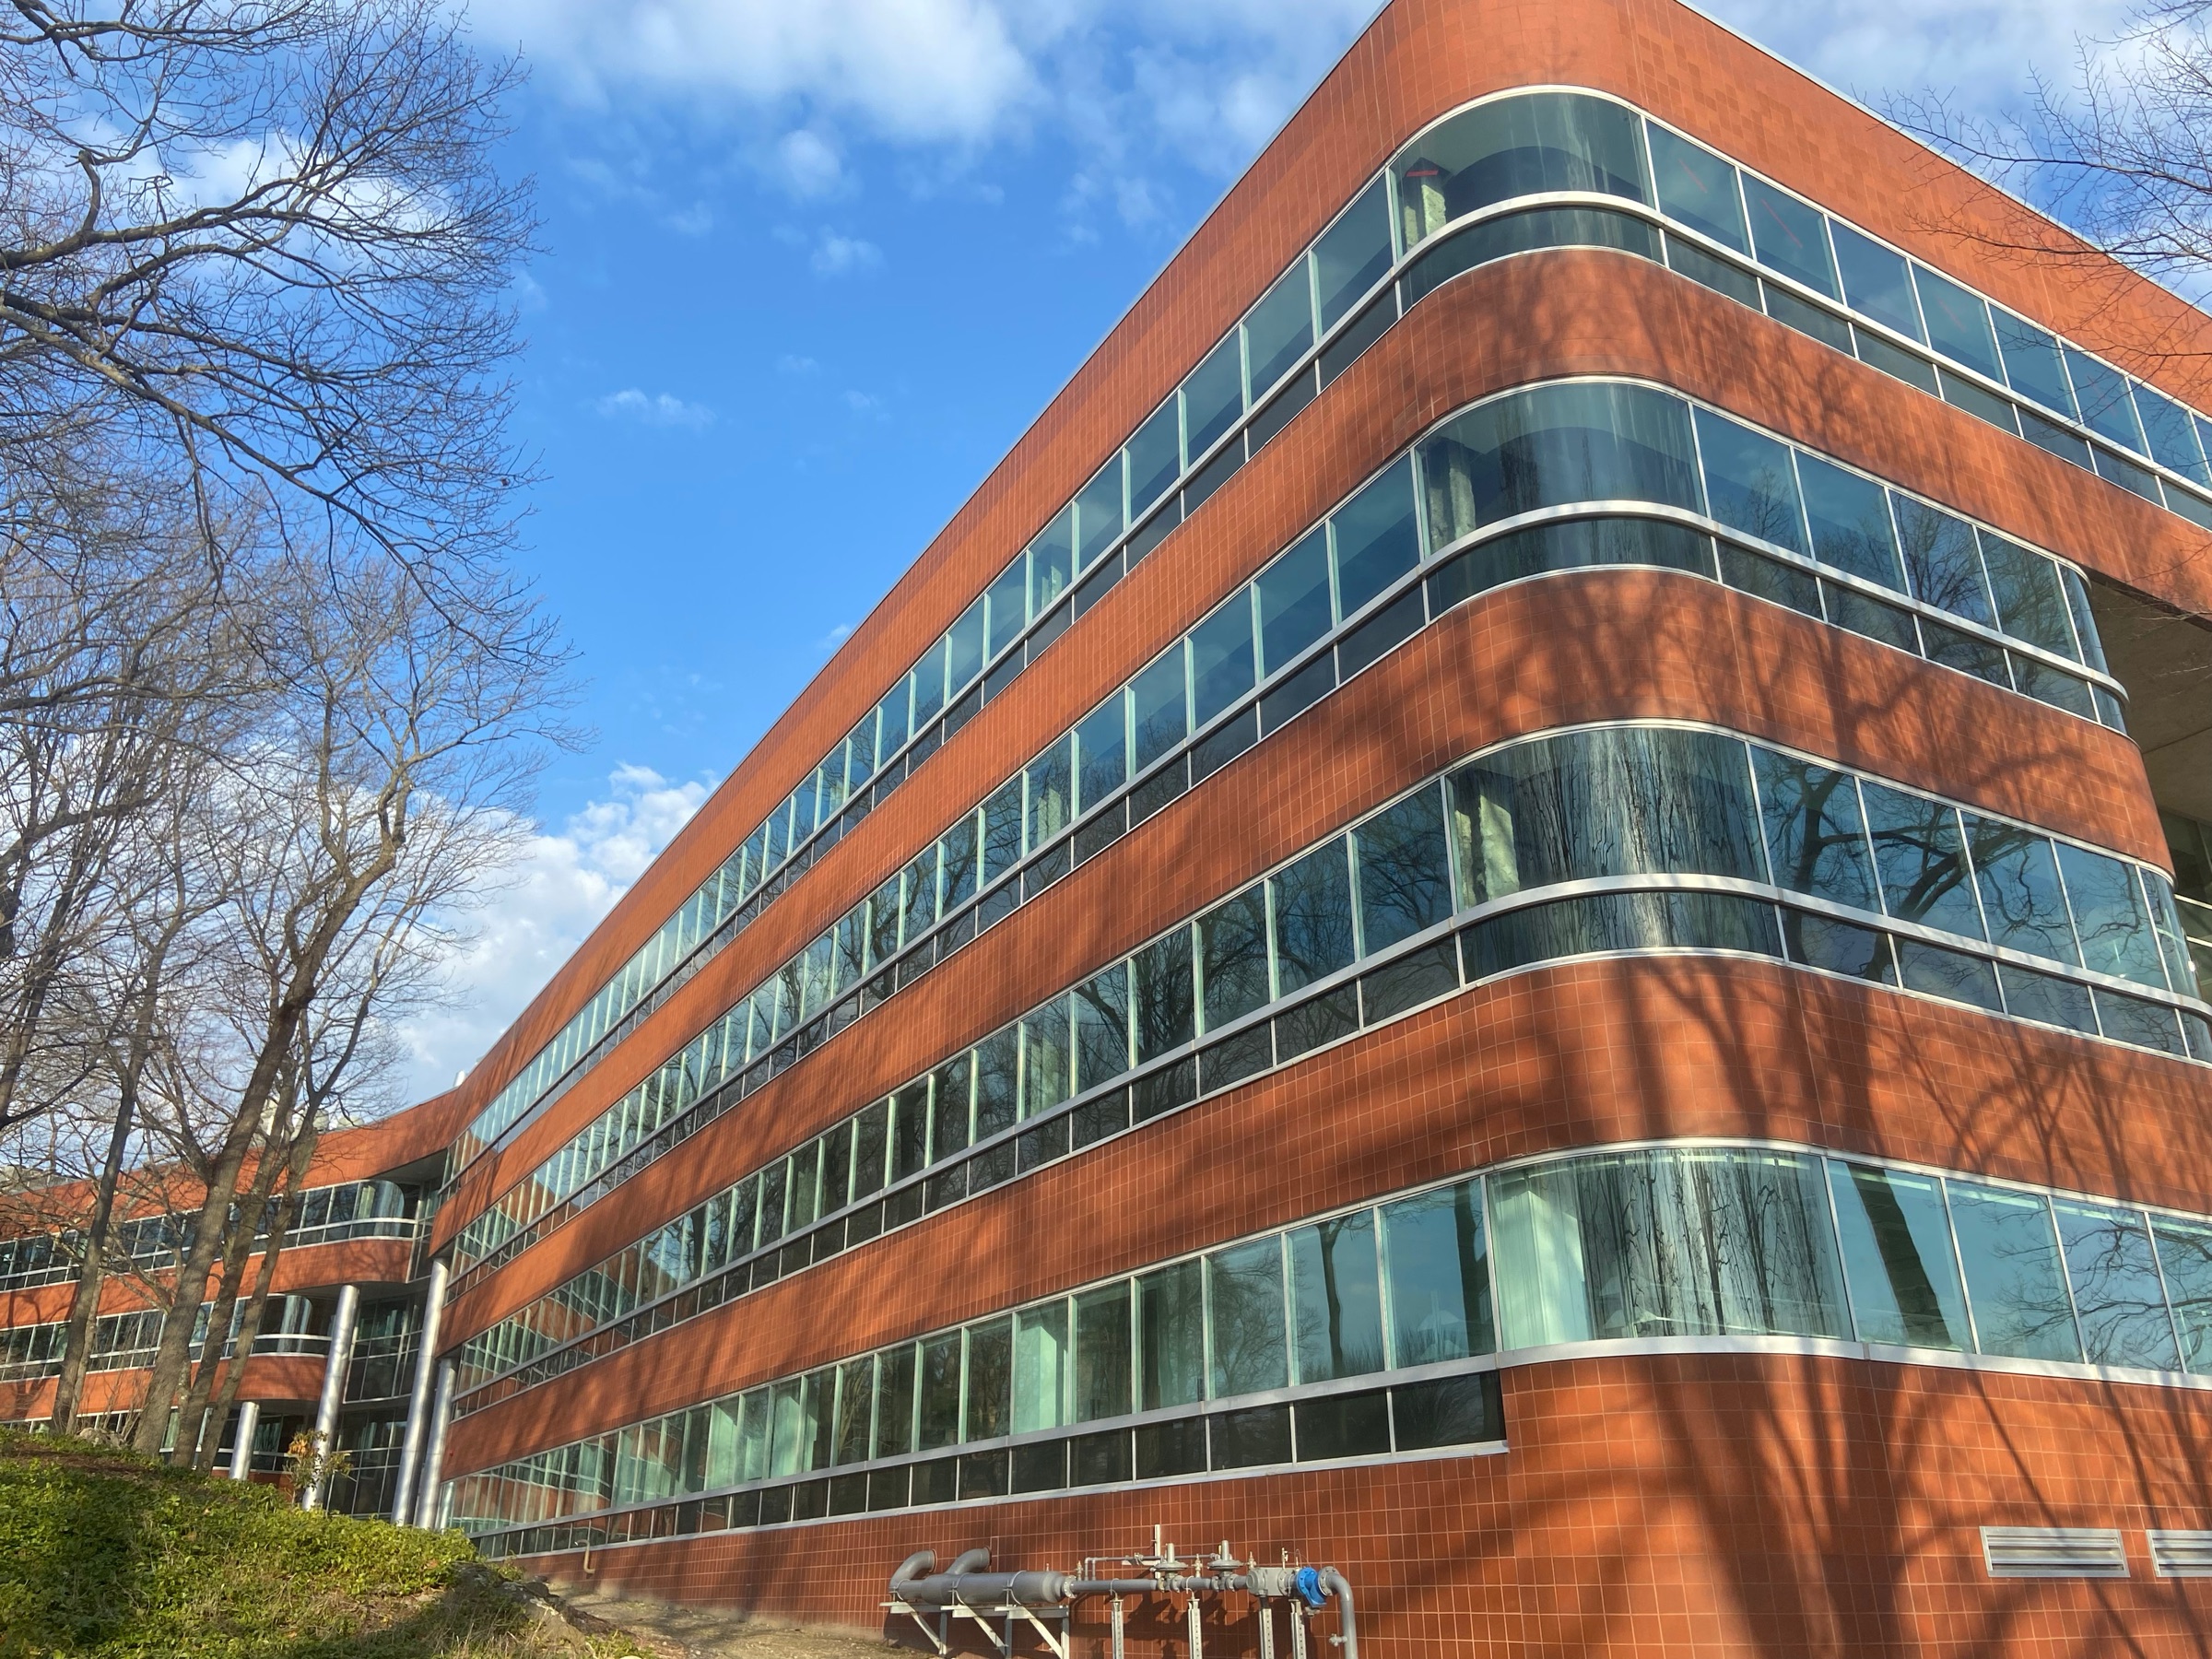
Burlington Woods is a four-story office building that had over 190 leaks reported by occupants and management. CopelandBEC was retained to…
The Greenhouse Apartments
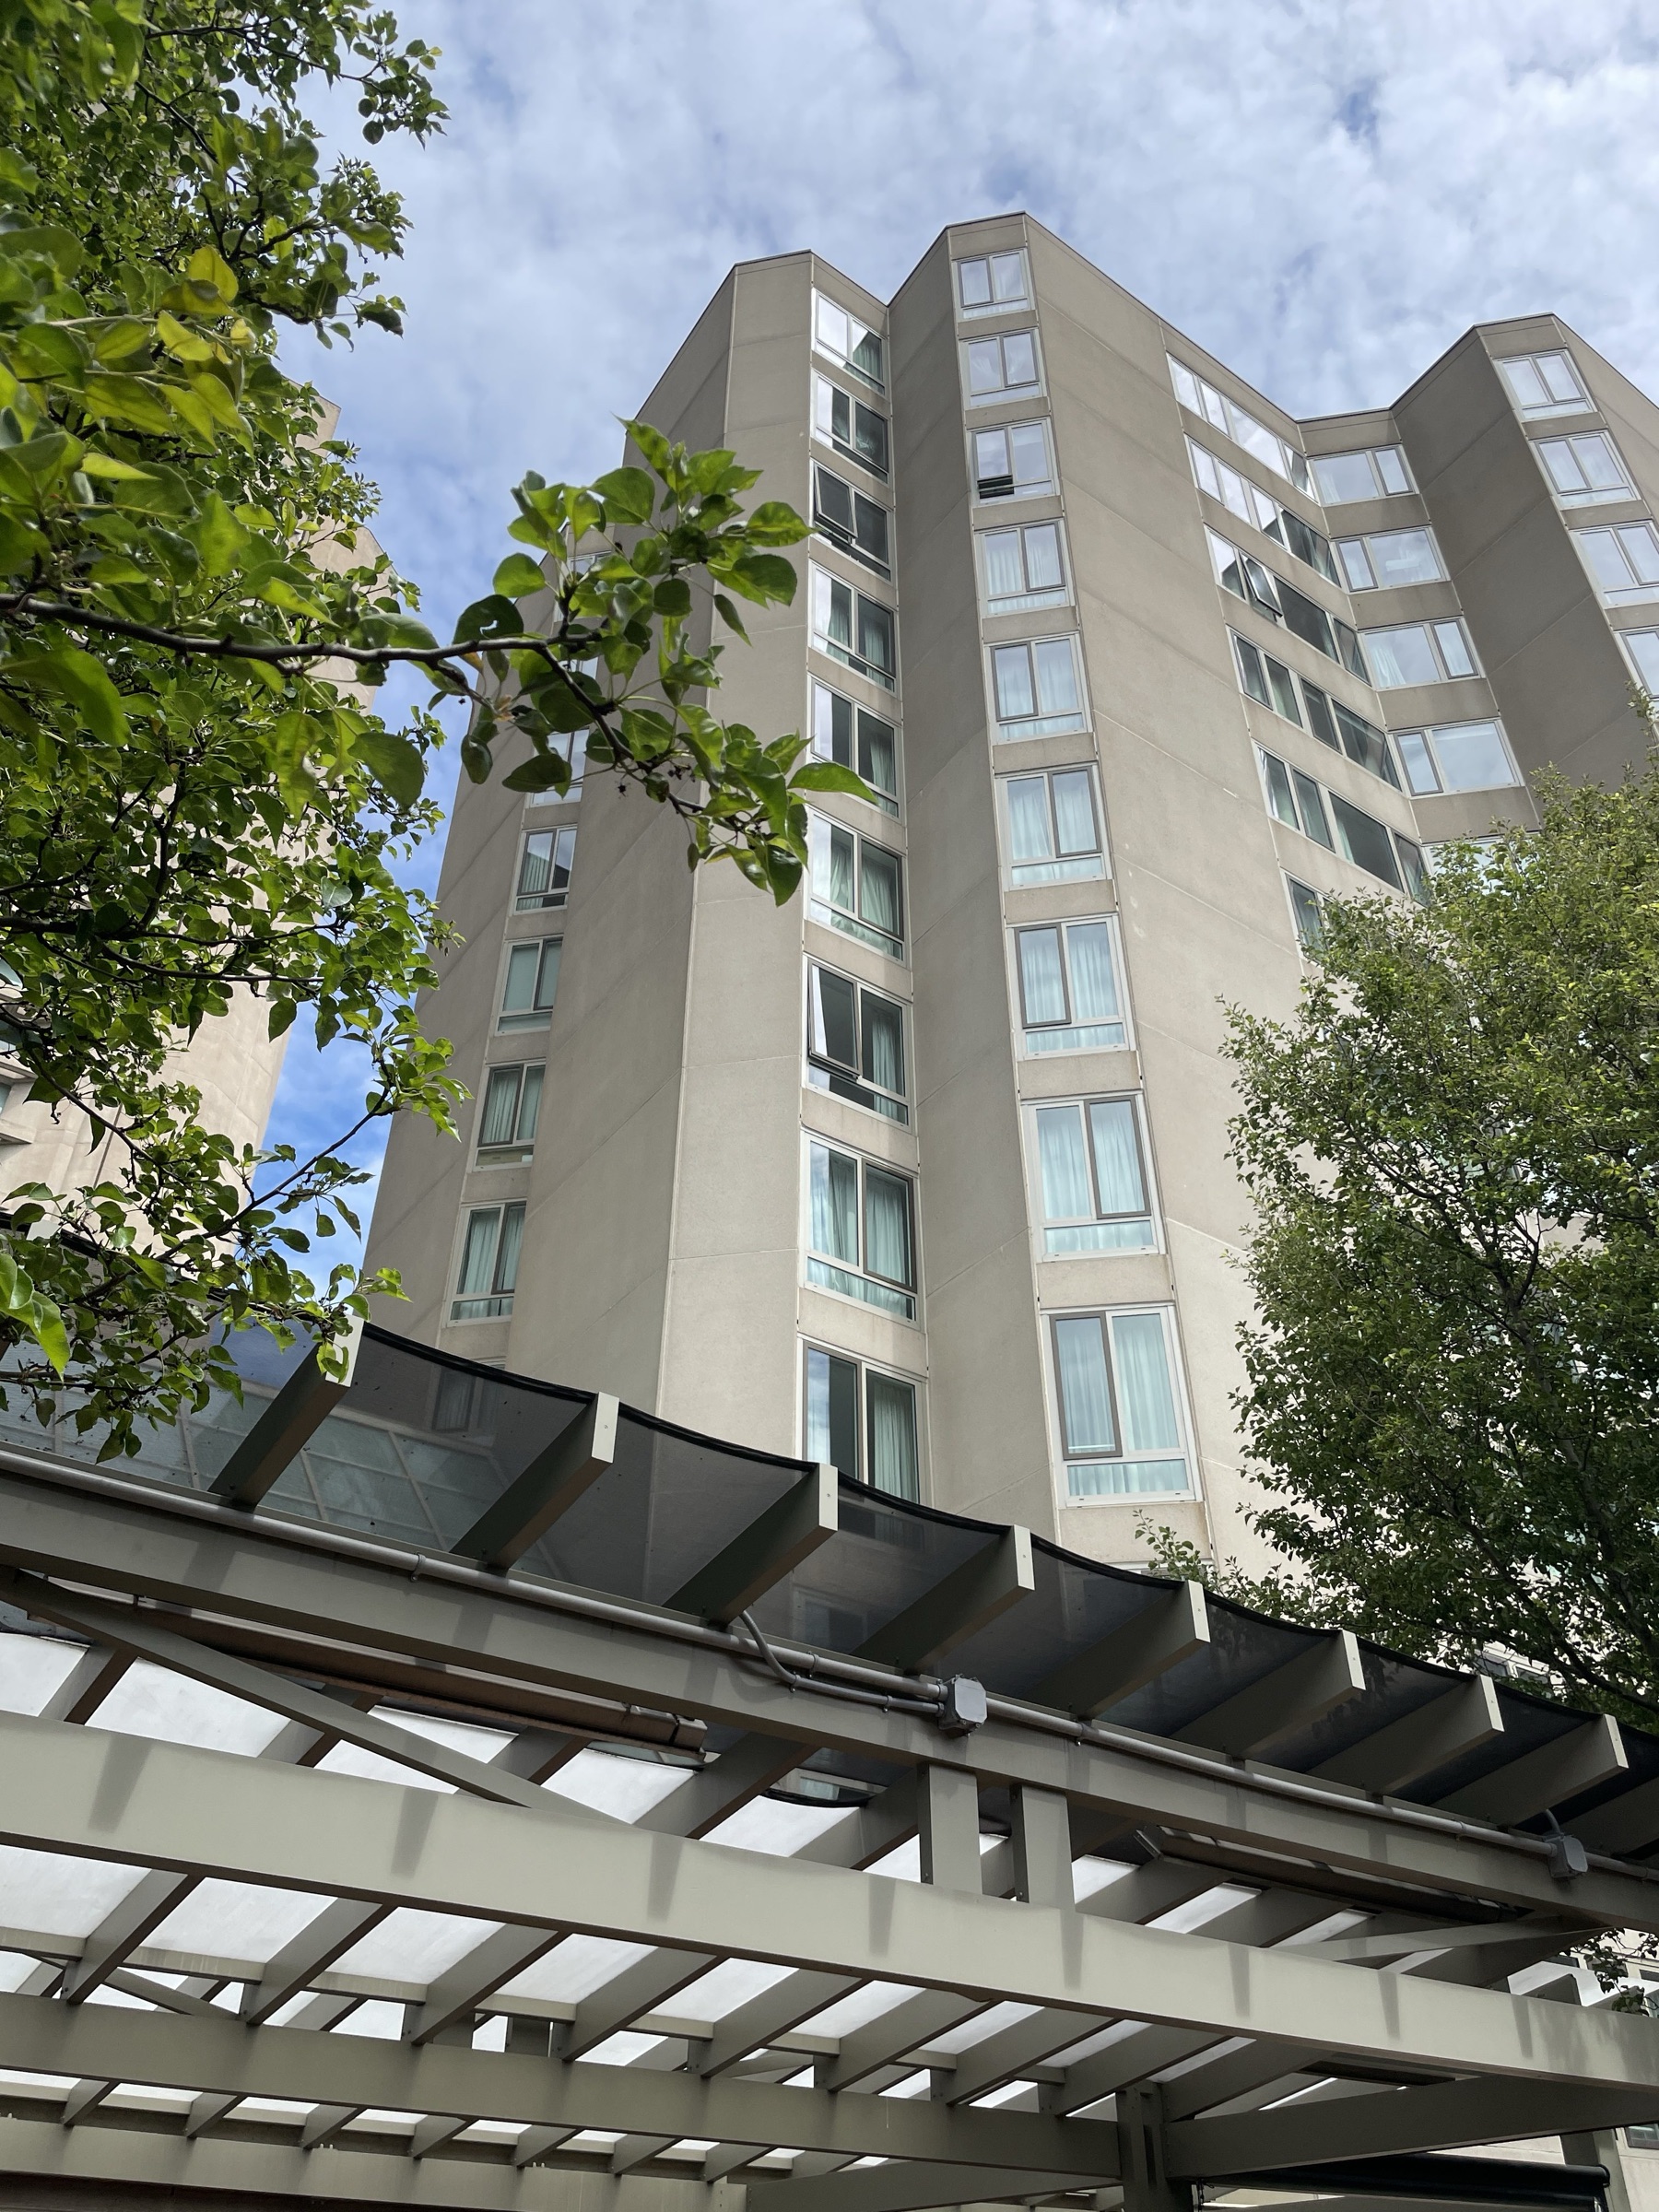
The Greenhouse Apartments is a 12-story multi-family residential building with a precast concrete panel facade. CopelandBEC performed a…
Pella Headquarters
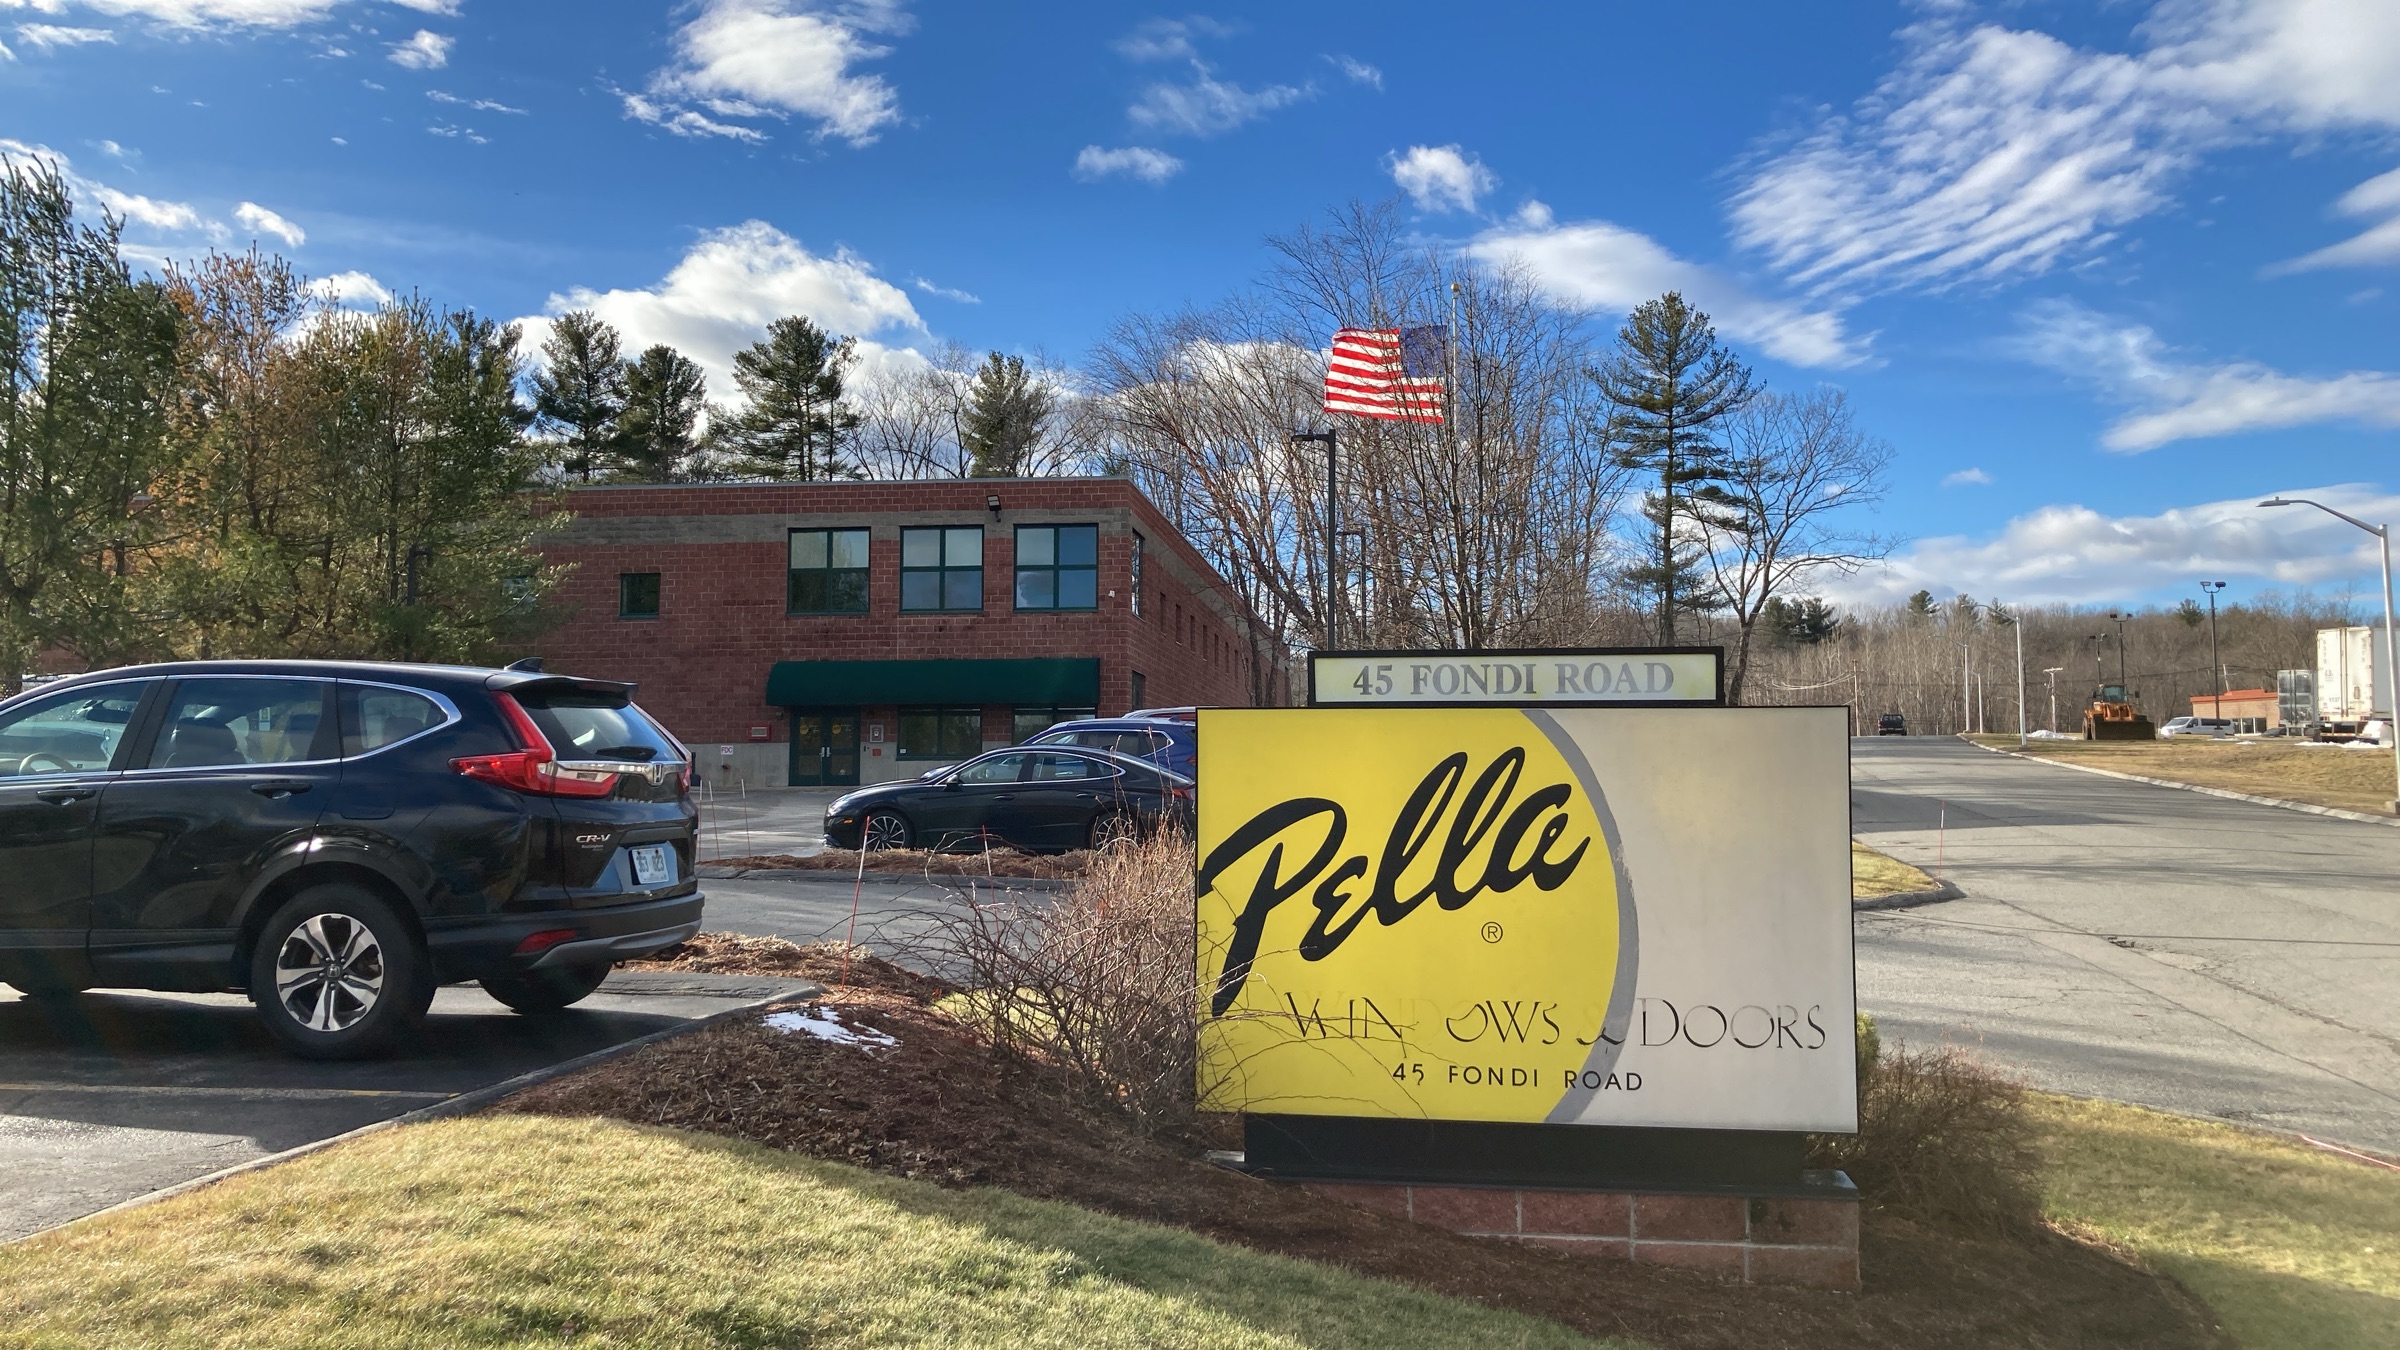
The Pella Window and Door Headquarters, located in Haverhill, MA, reported ongoing water leakage. CopelandBEC performed diagnostic water…
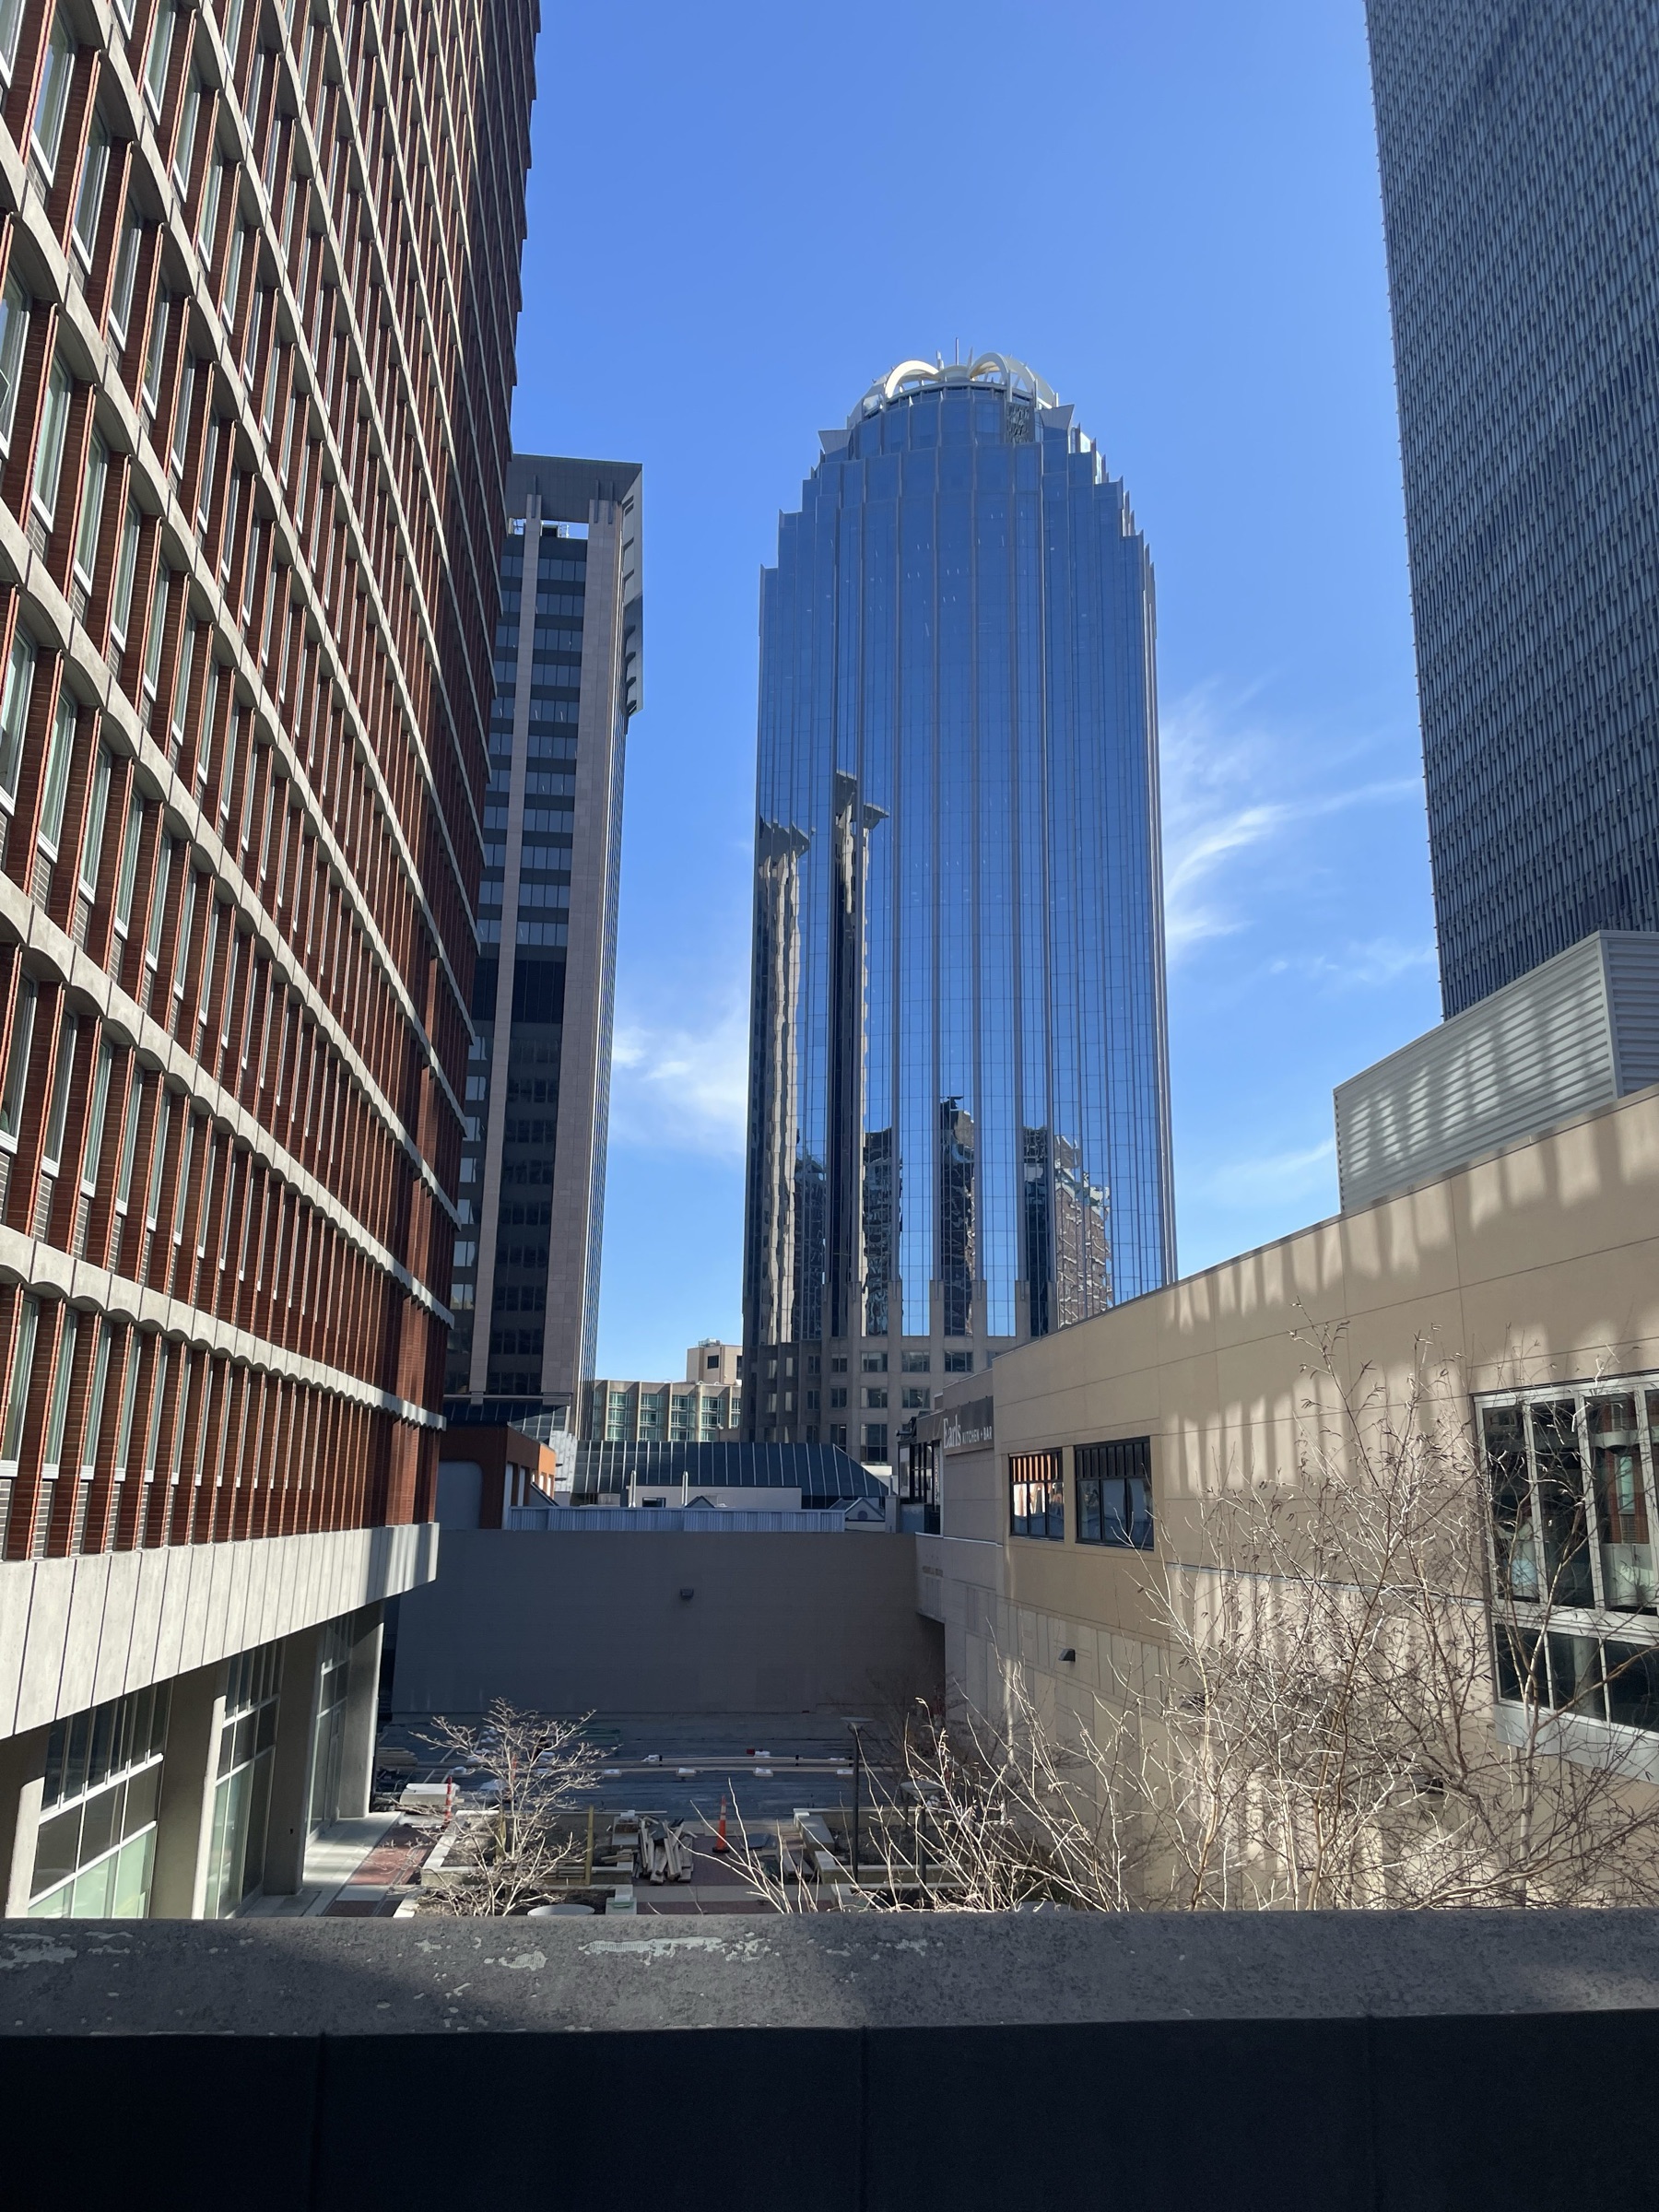
Prudential Center Fairfield Plaza
Water leakage was reported at the loading dock and adjacent below-grade office space at the Mandarin Hotel below Fairfield Plaza at the…
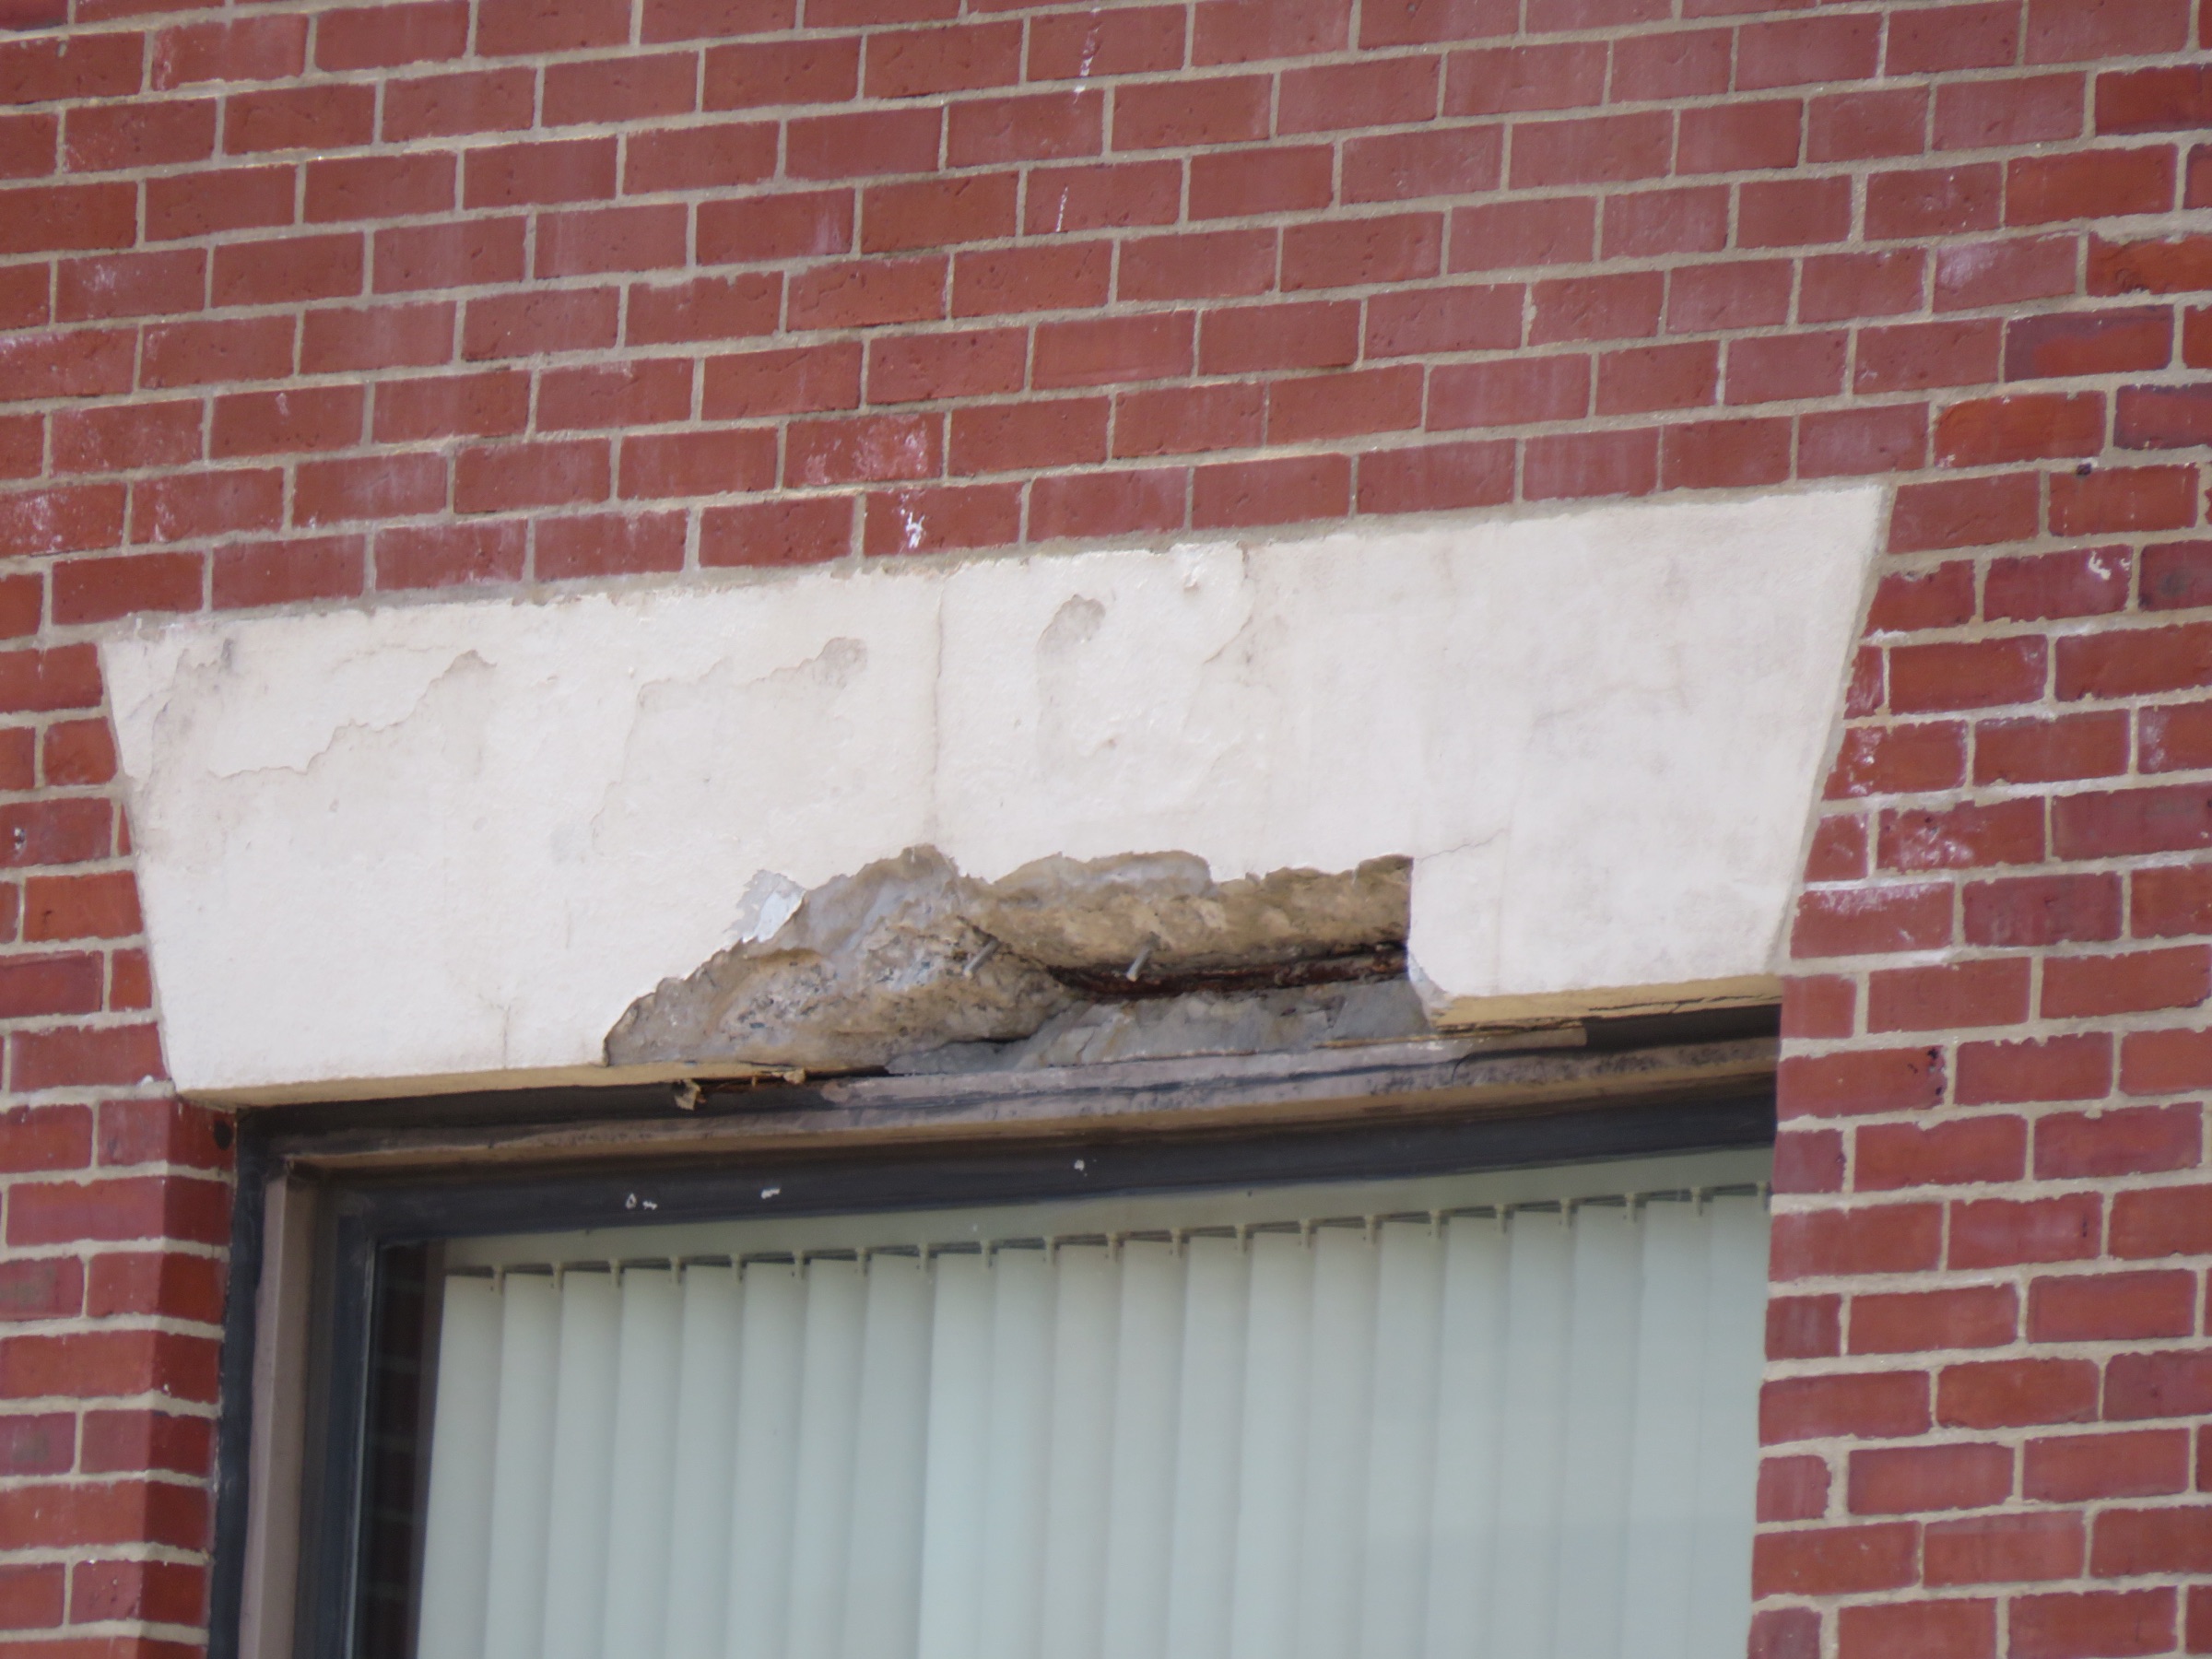
Causeway VA Clinic
The Causeway VA Clinic is a nine-story masonry structure located in Boston, MA. CopelandBEC performed a Boston Facade Ordinance Inspection…
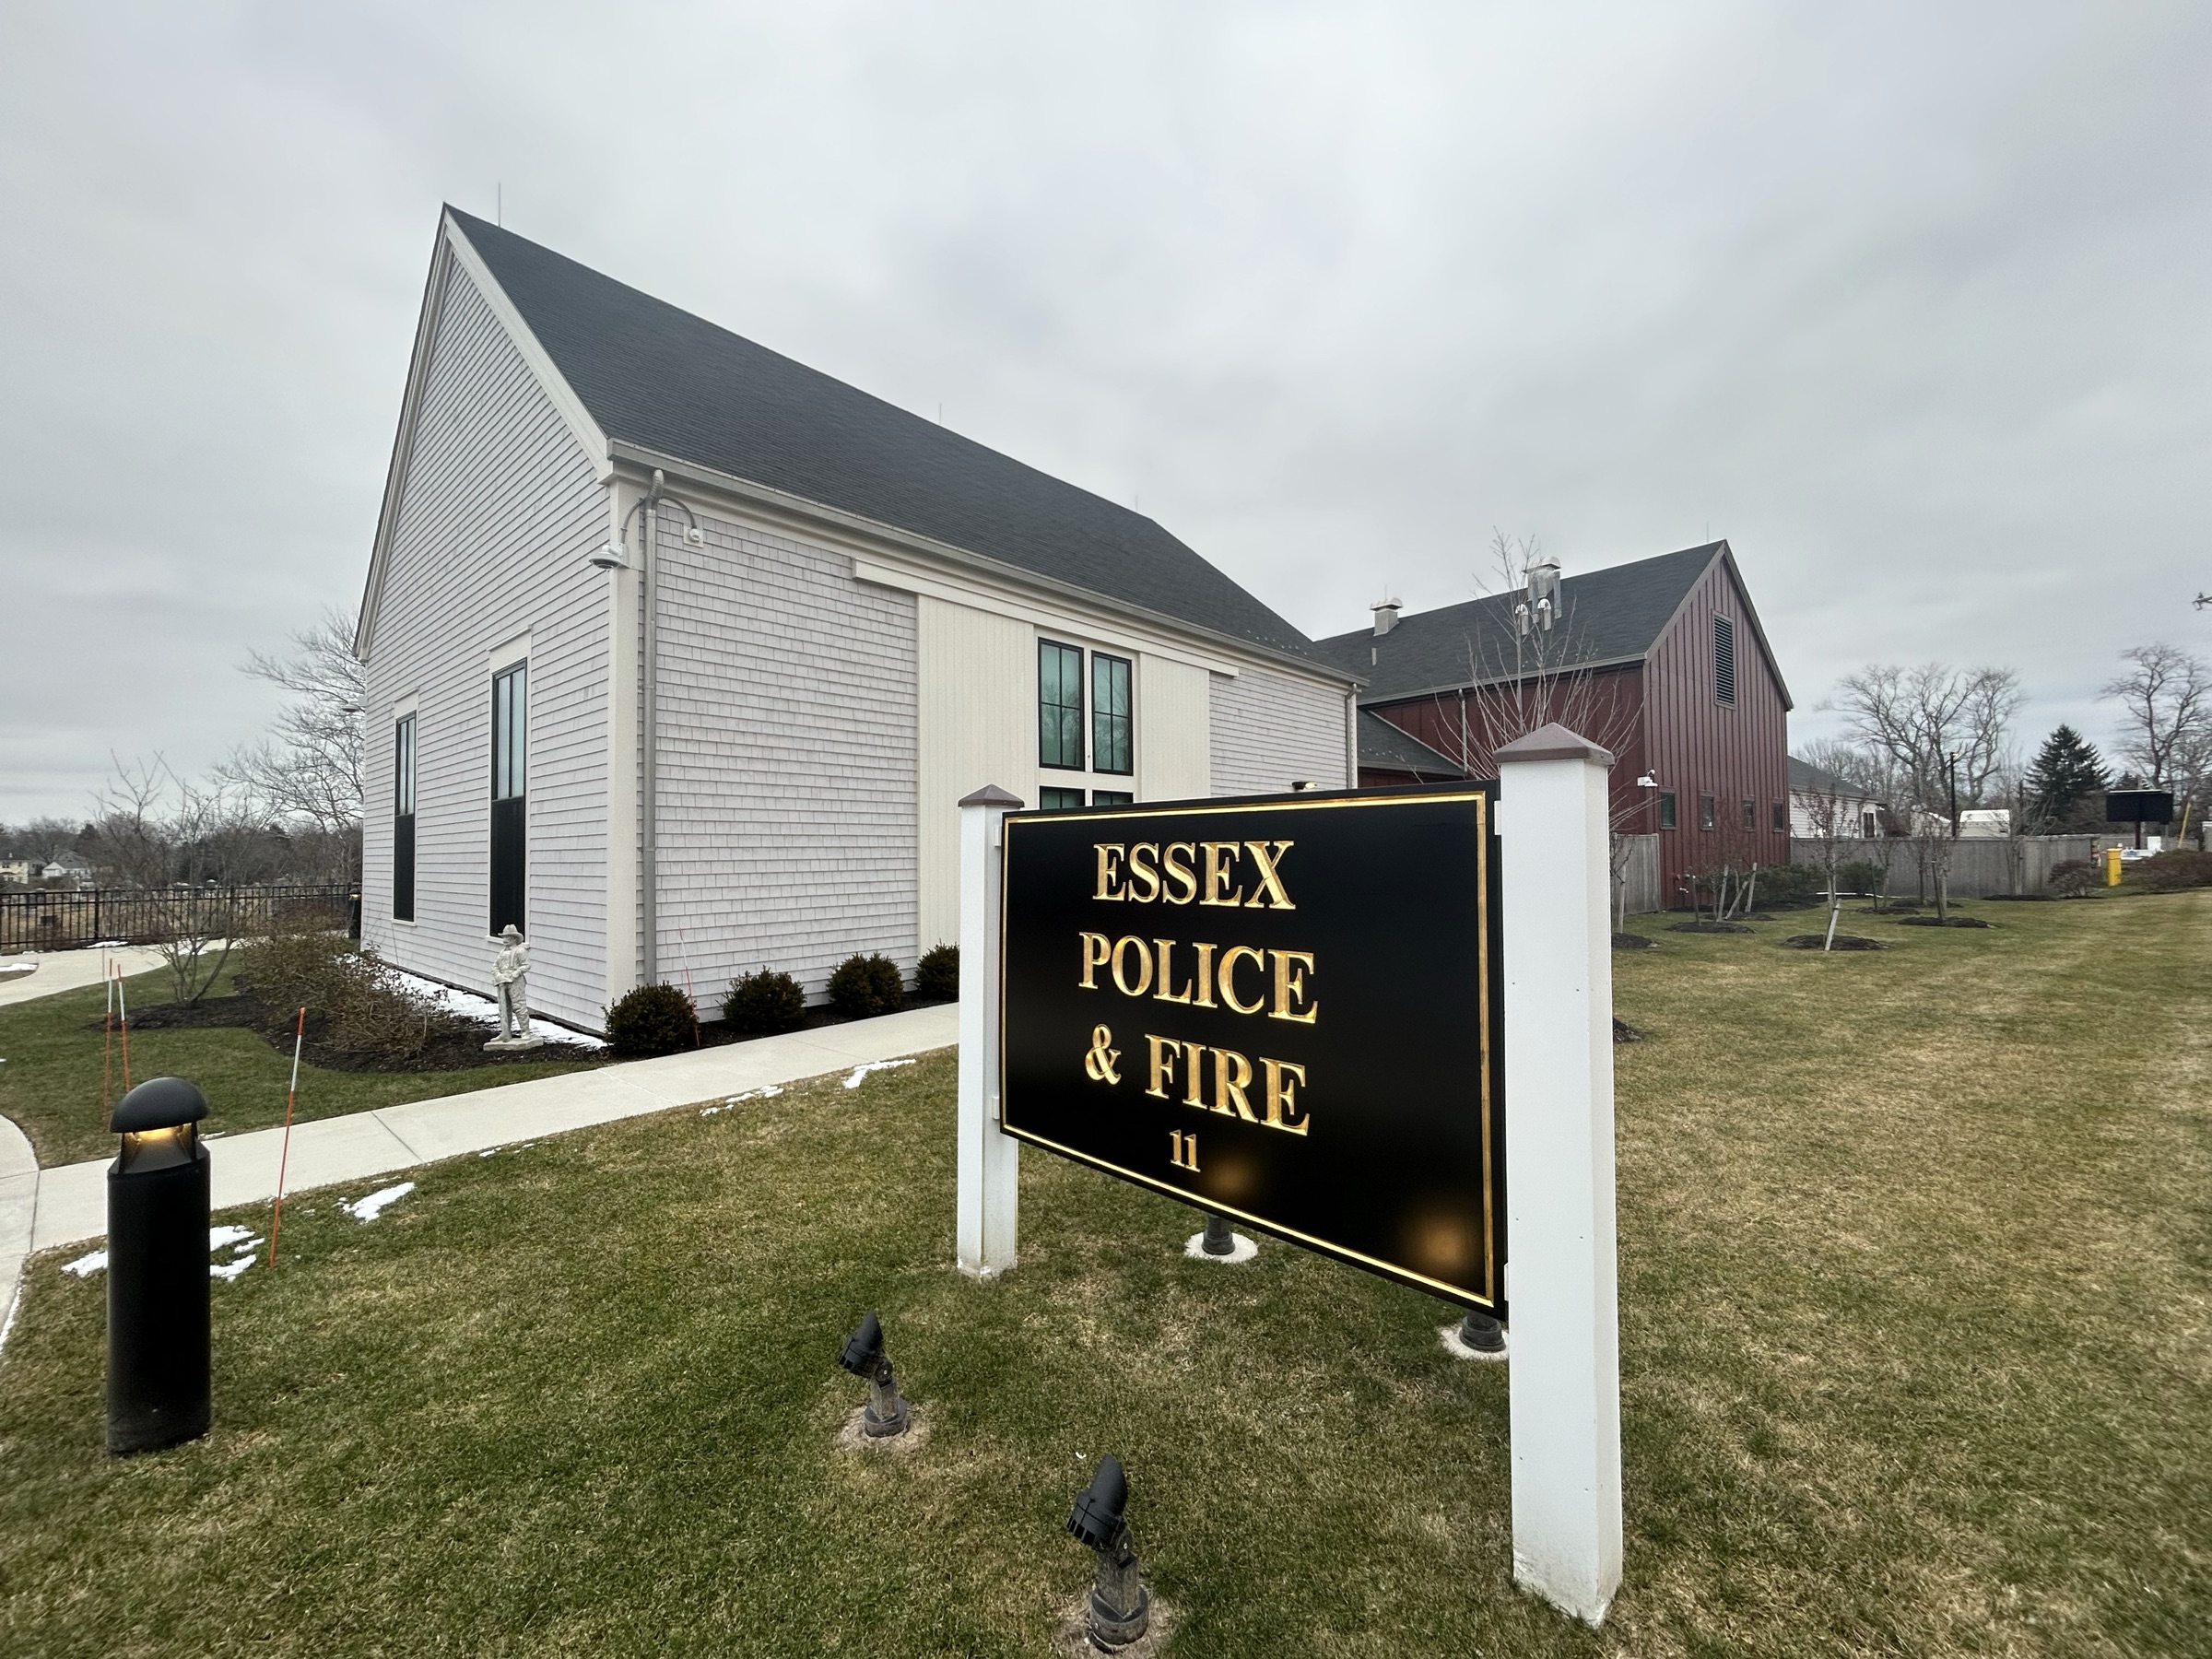
Essex Public Safety Building
The Town of Essex's public safety facility in Essex, MA was constructed in 2021 and reported building facade issues, including PVC trim…
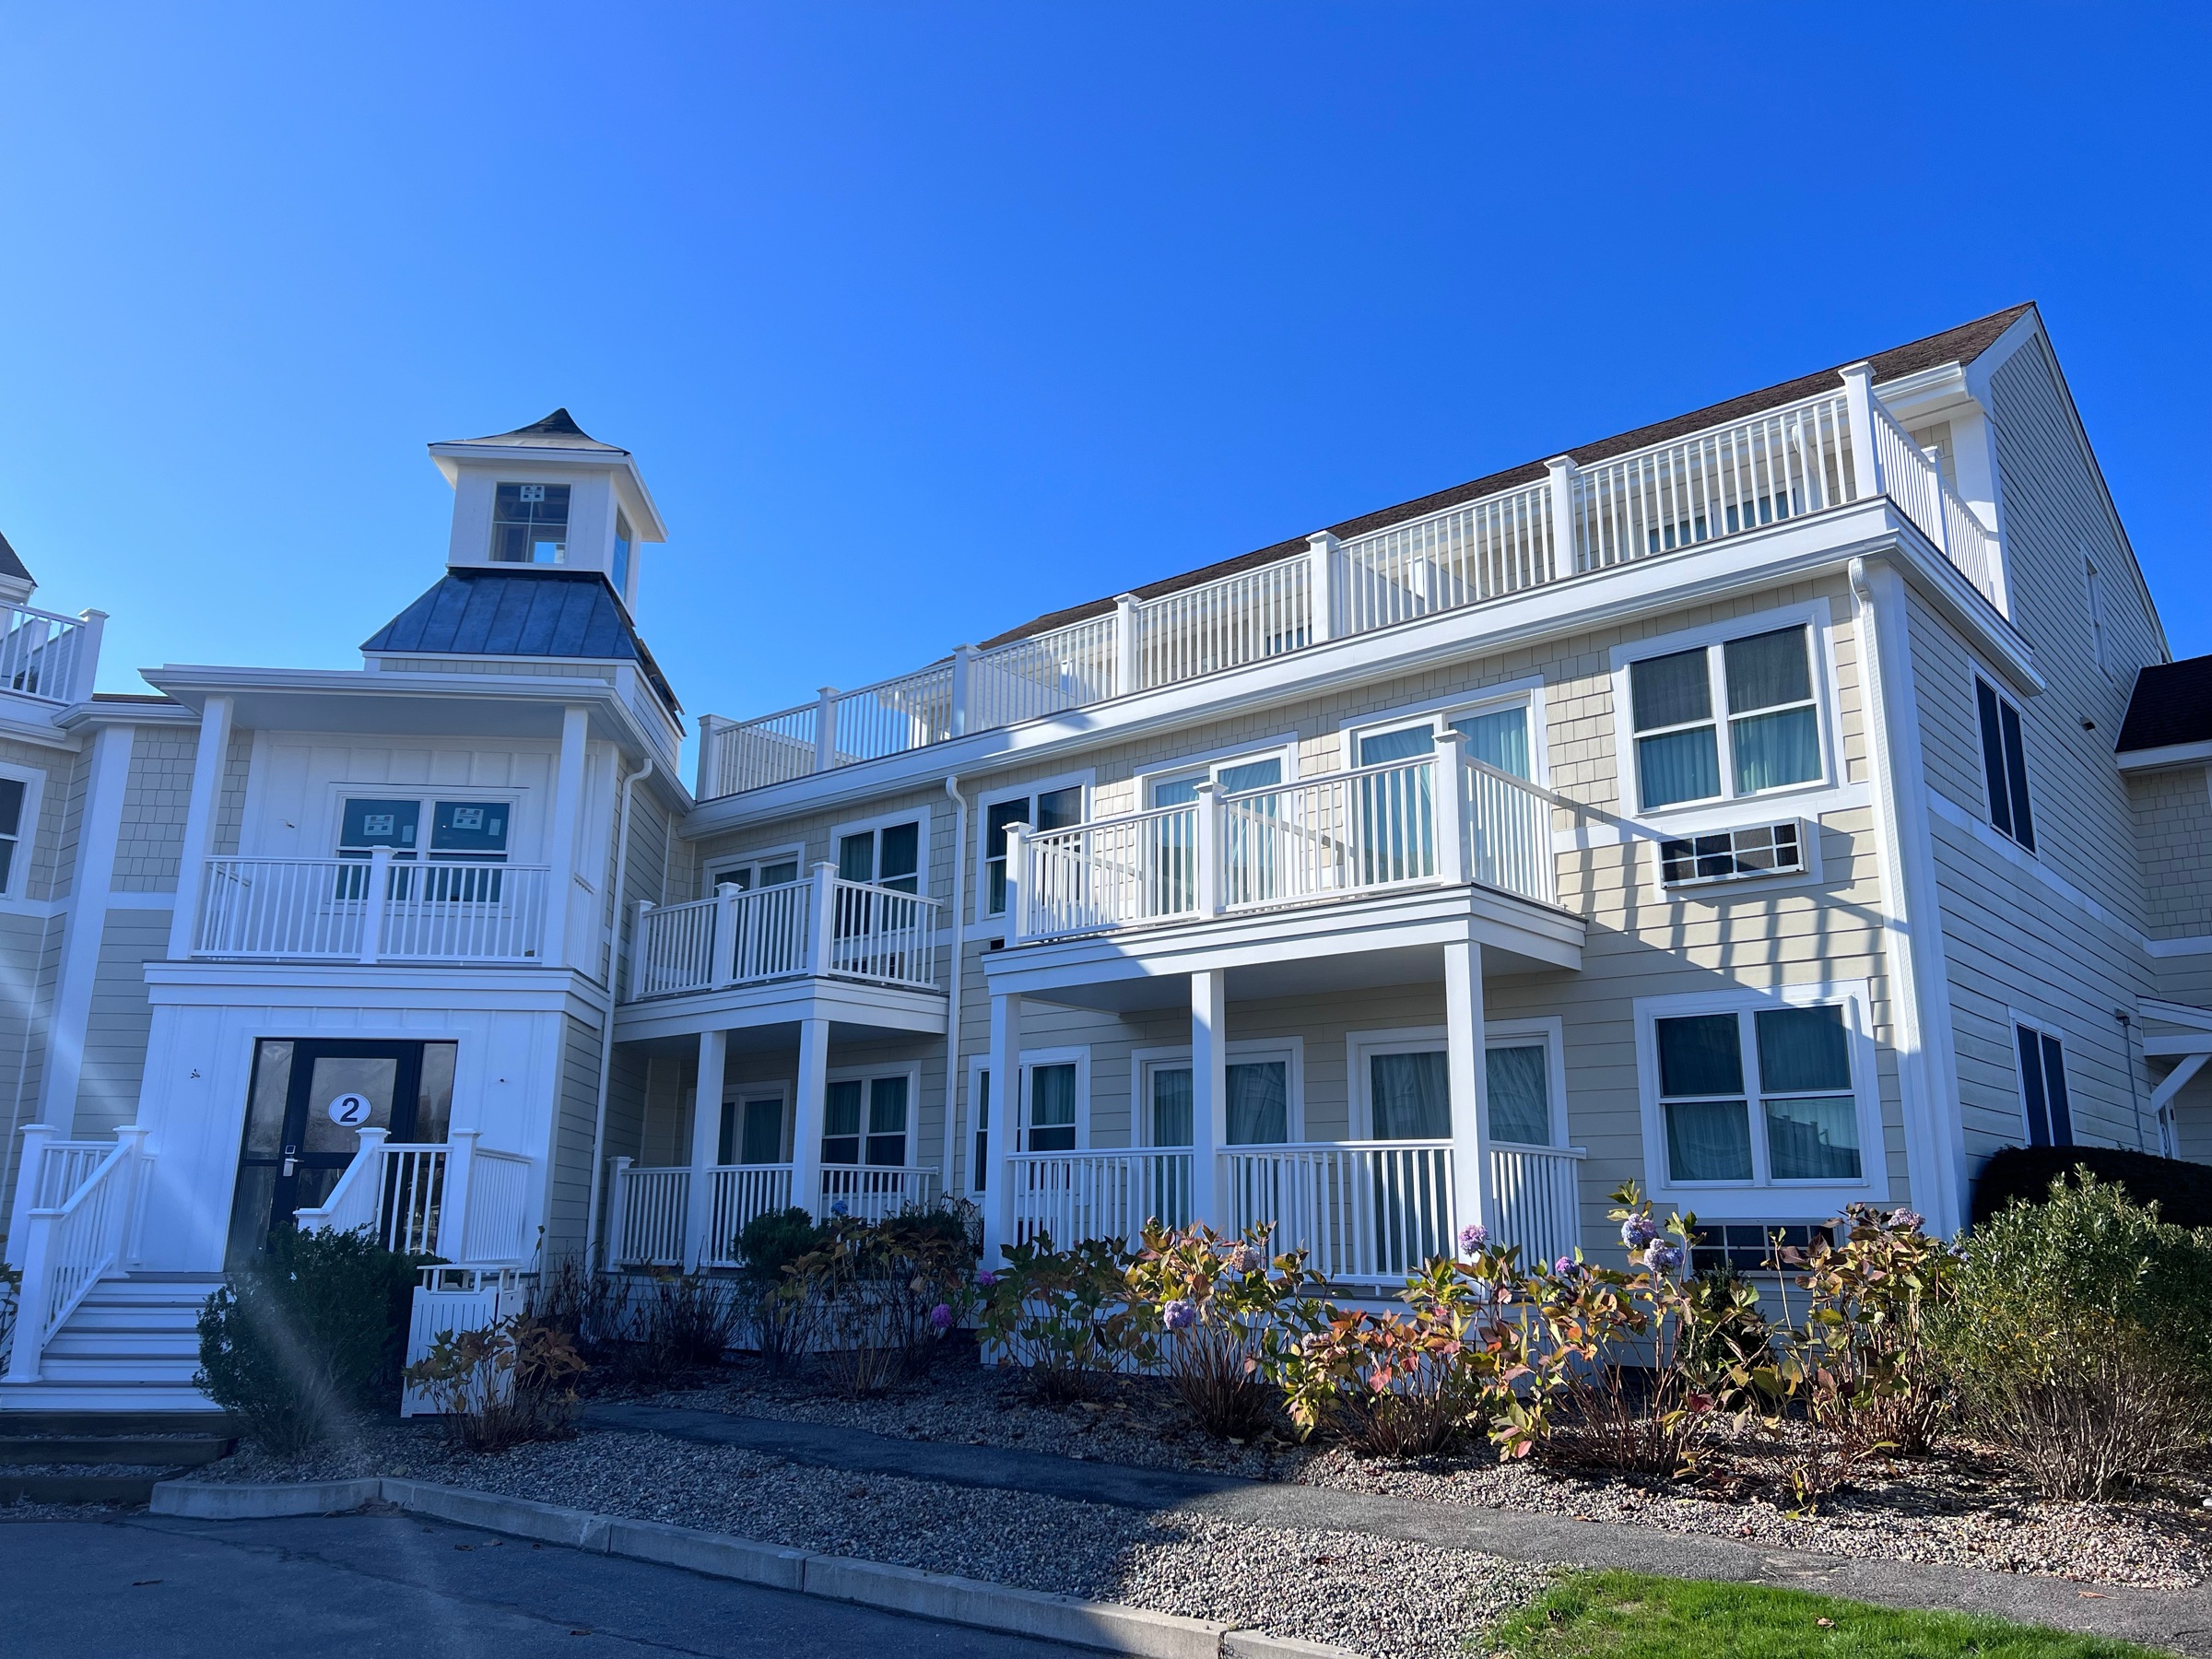
Hyannis Harbor Hotel
Hyannis Harbor Hotel recently underwent 2 extensive renovation projects to remedy damages related to a previous fire at the property…
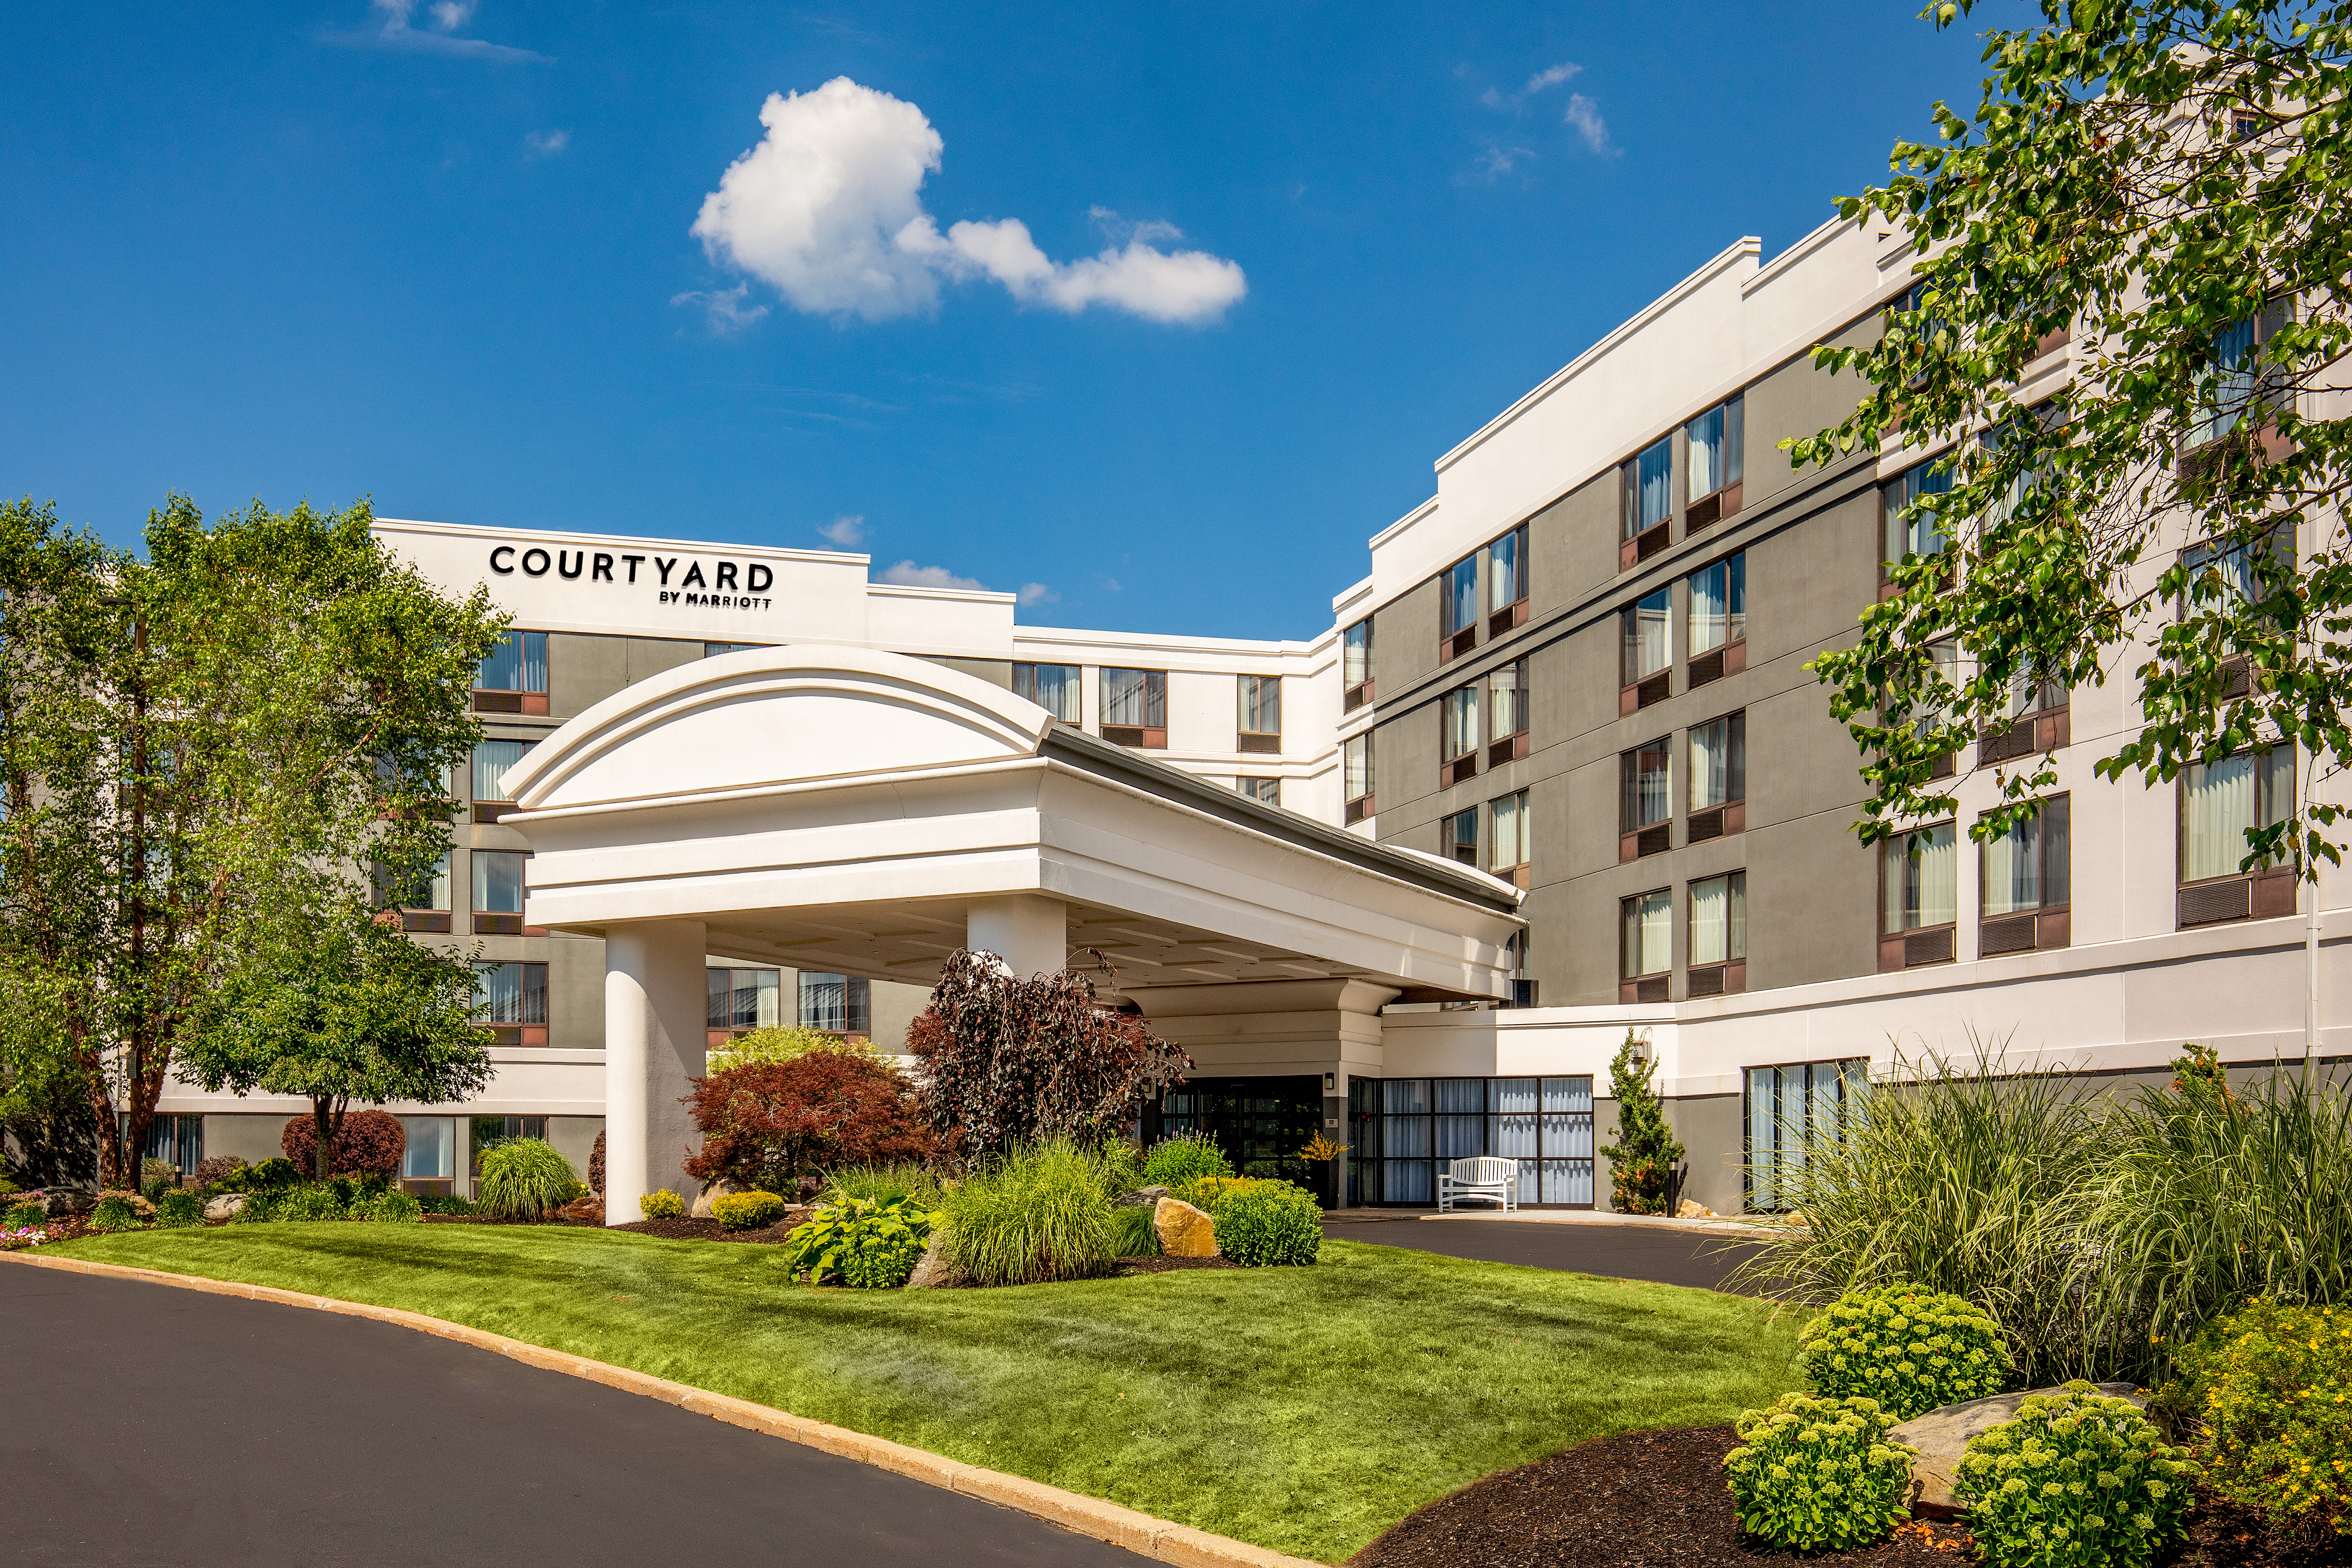
Marlborough Marriott Courtyard
The Marriott Courtyard hotel in Marlborough, MA is currently under exterior and interior renovation construction, and experienced water…
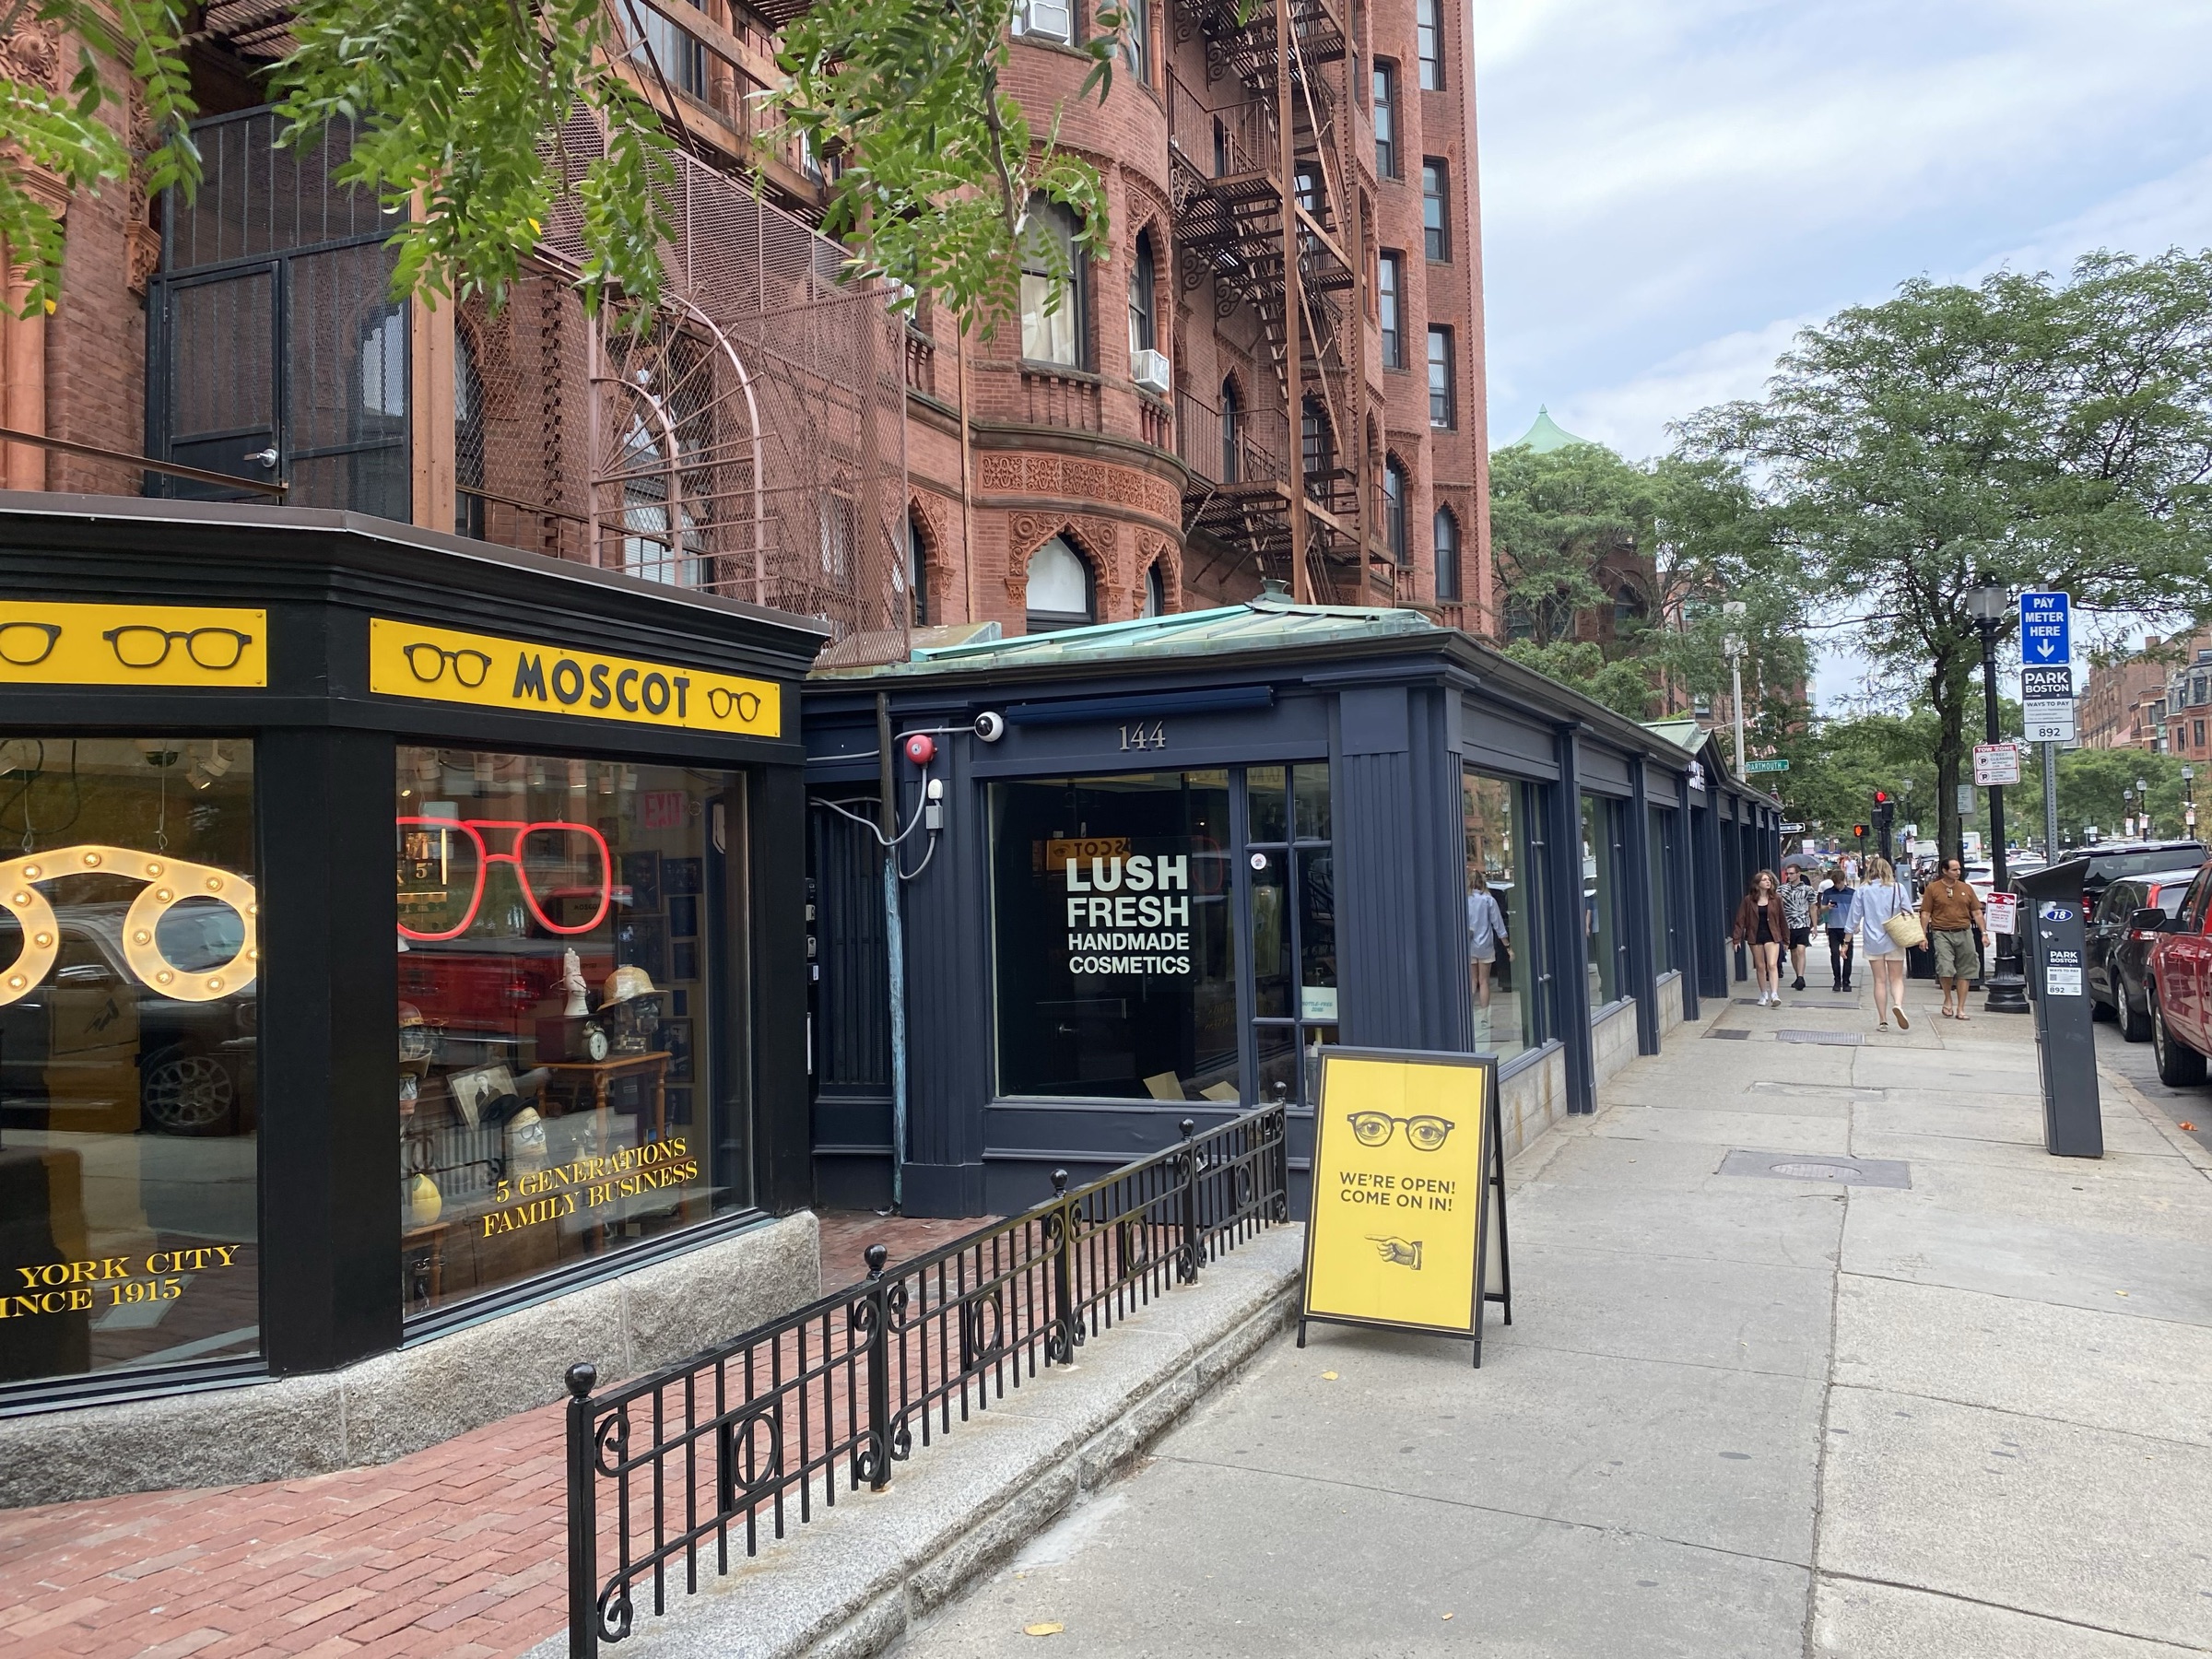
LUSH
LUSH is single-story commercial retail space located on the bustling Newbury Street. The 1986 building features sloped copper and…
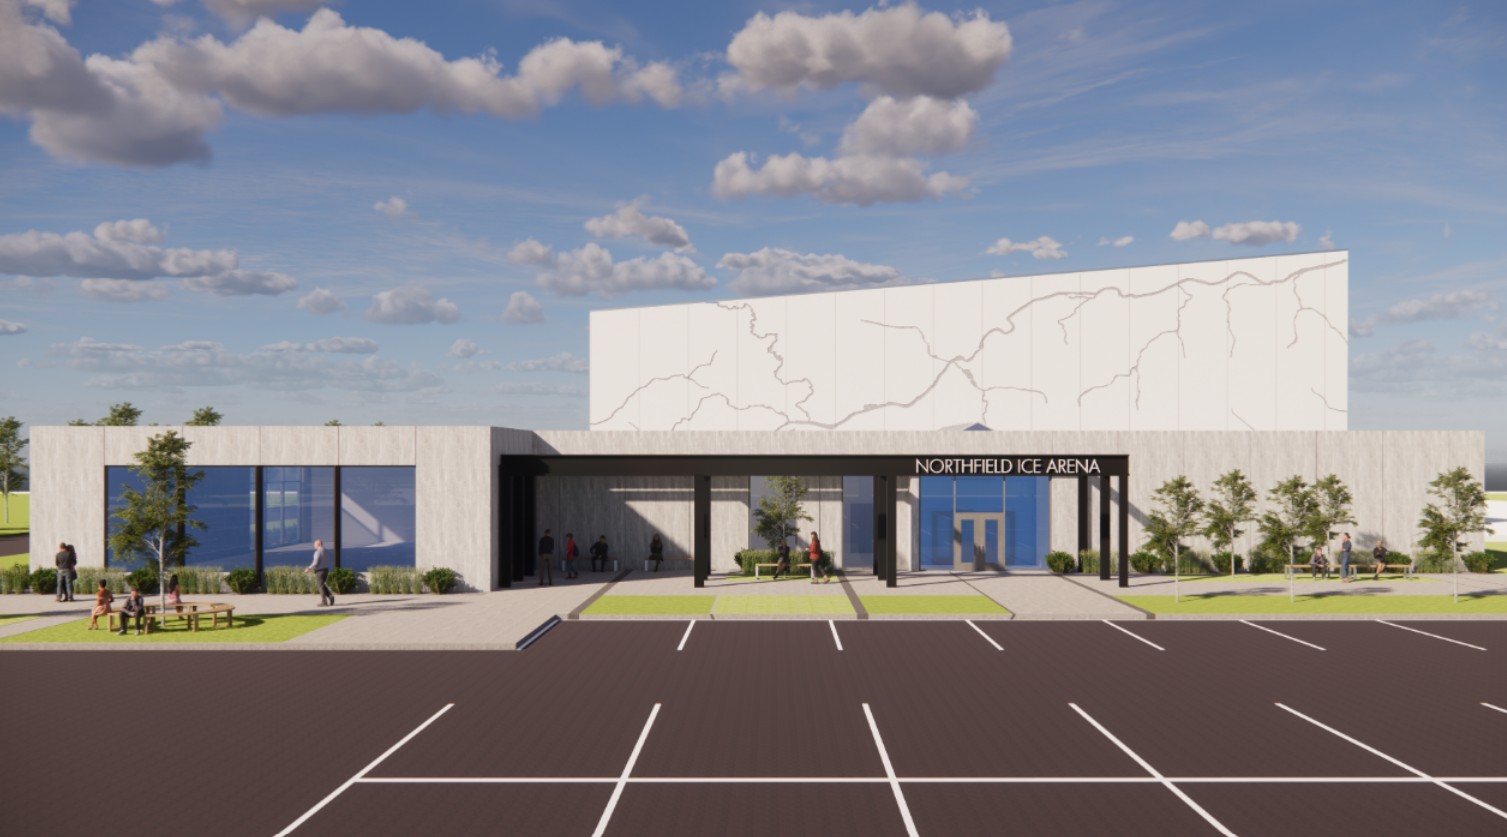
Northfield Ice Arena
Rendering via JLG Architects. The City of Northfield, Minnesota has been working with the Northfield School District, City of Dundas, and…
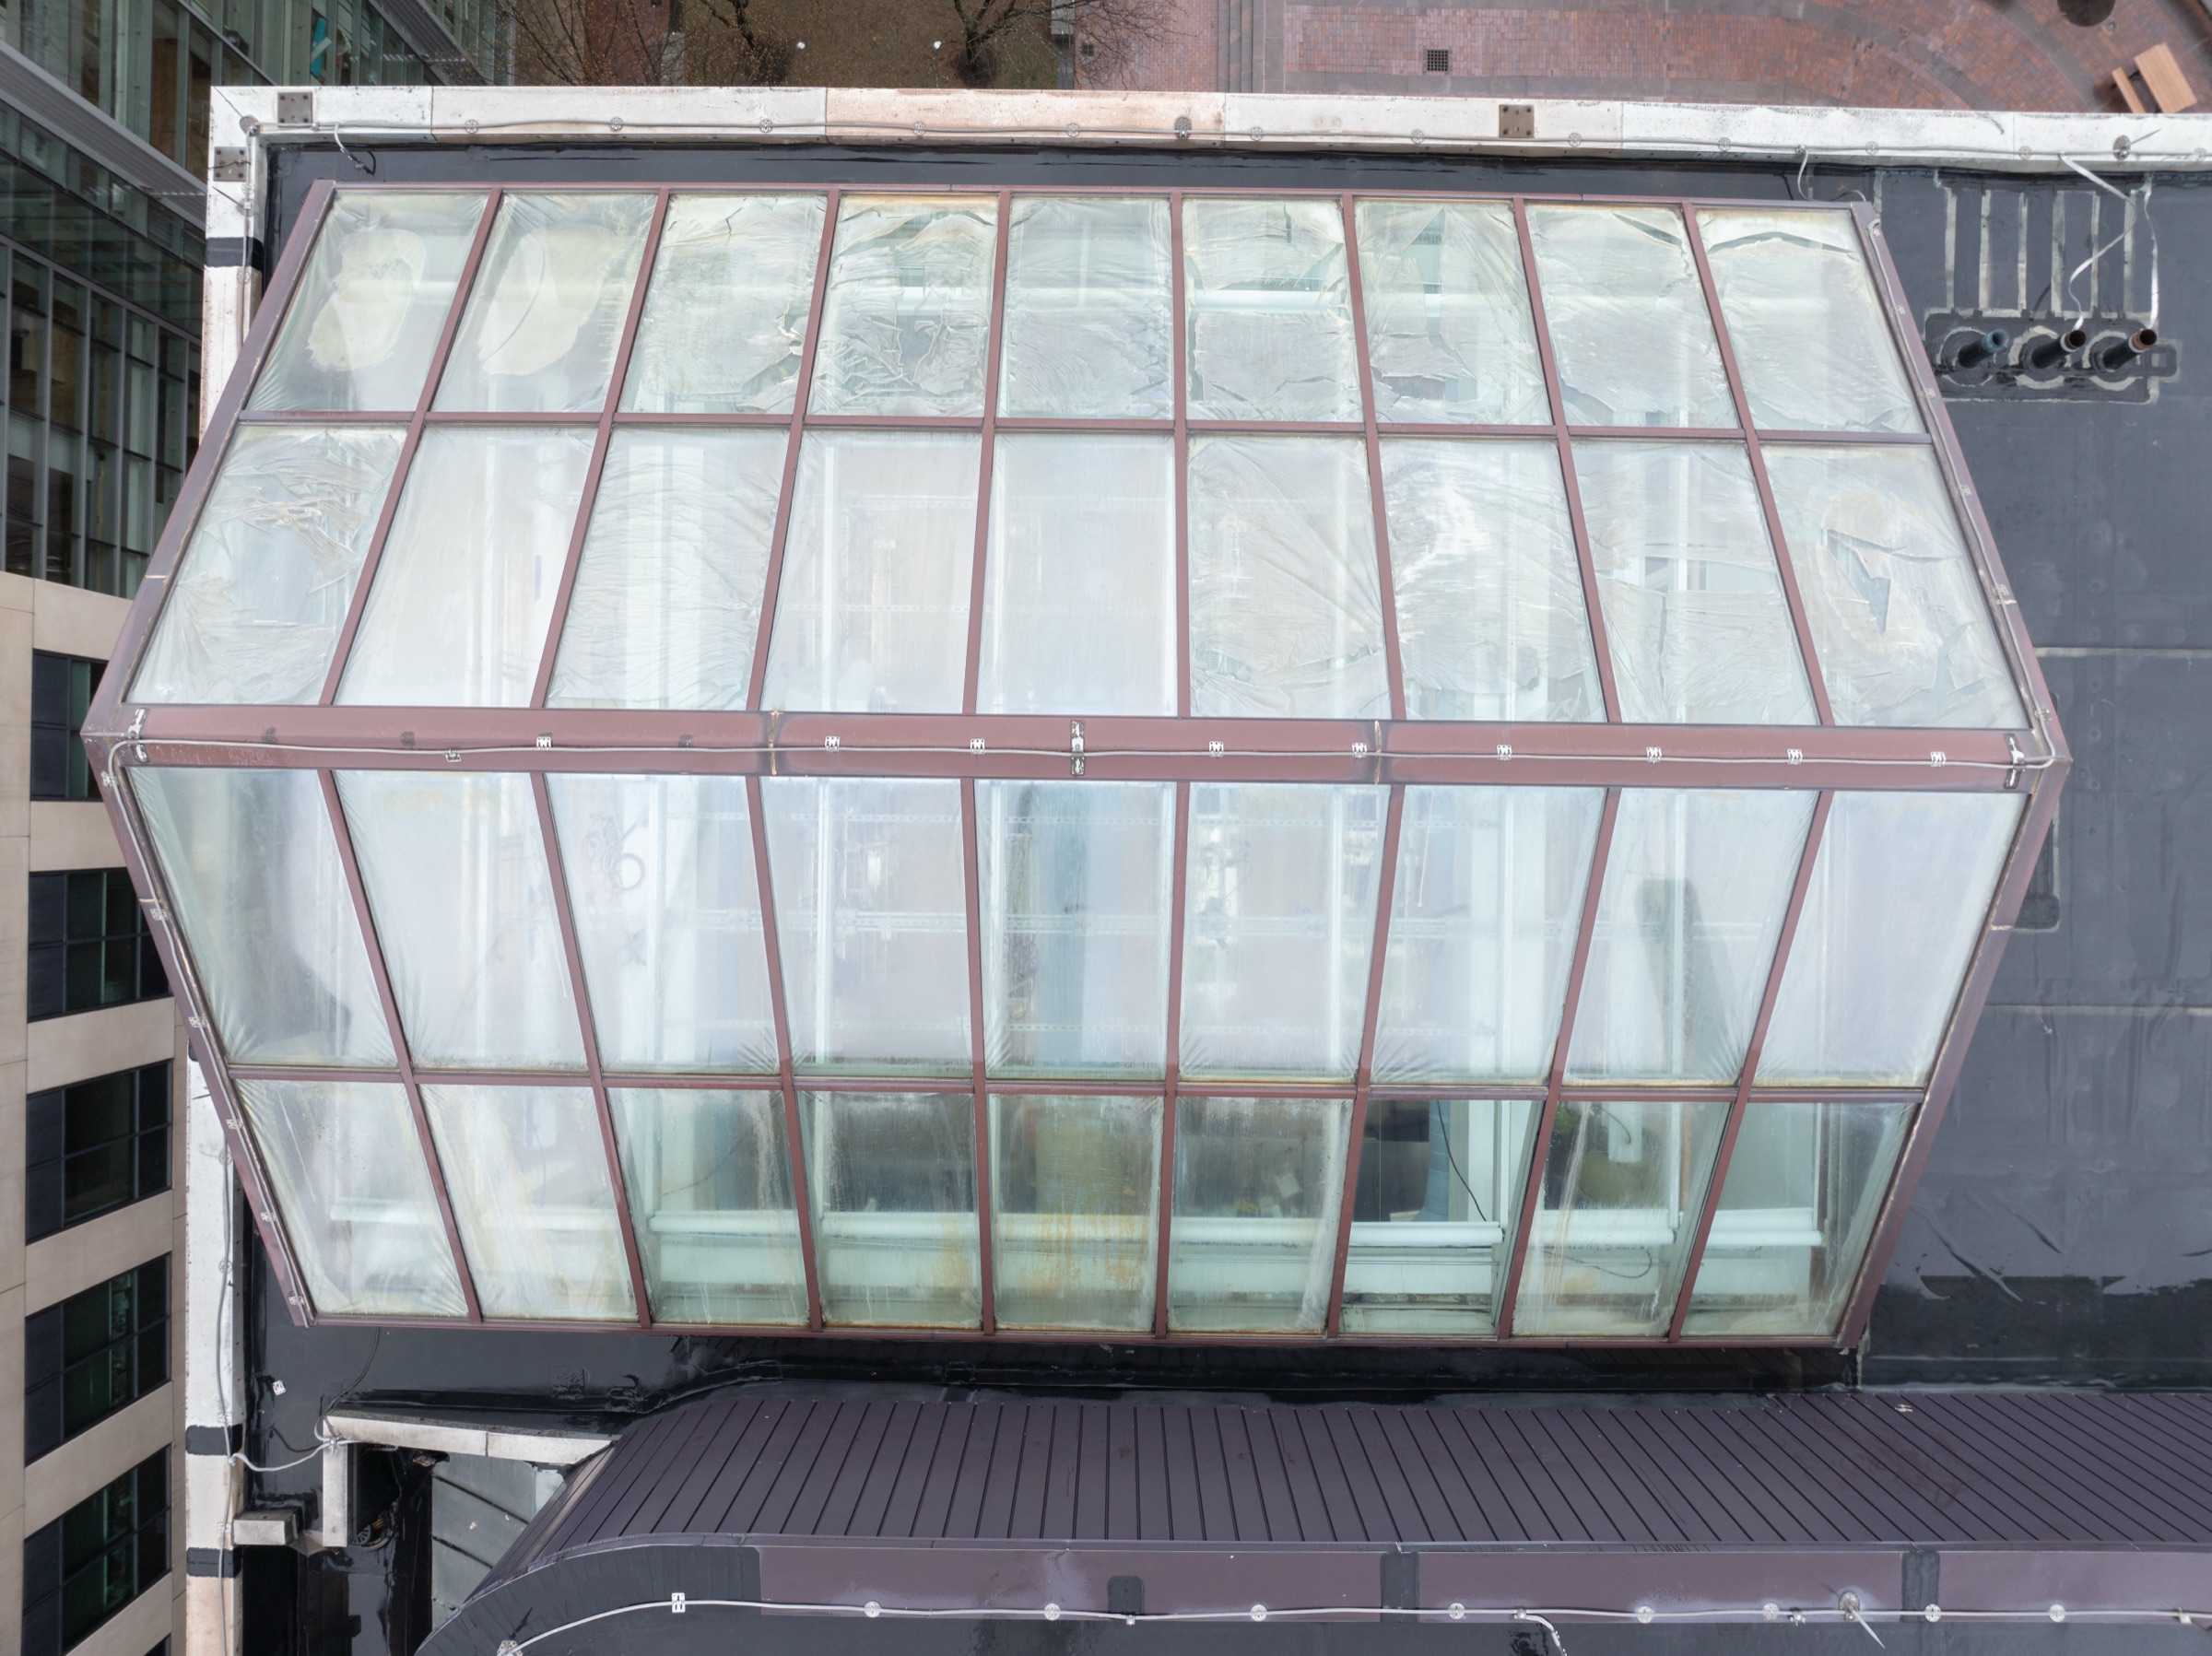
Whitehead Institute Greenhouse
Whitehead Institute Greenhouse was incorporated into MIT's Whitehead Institute of Biomedical Research facility during a 1990s renovation…
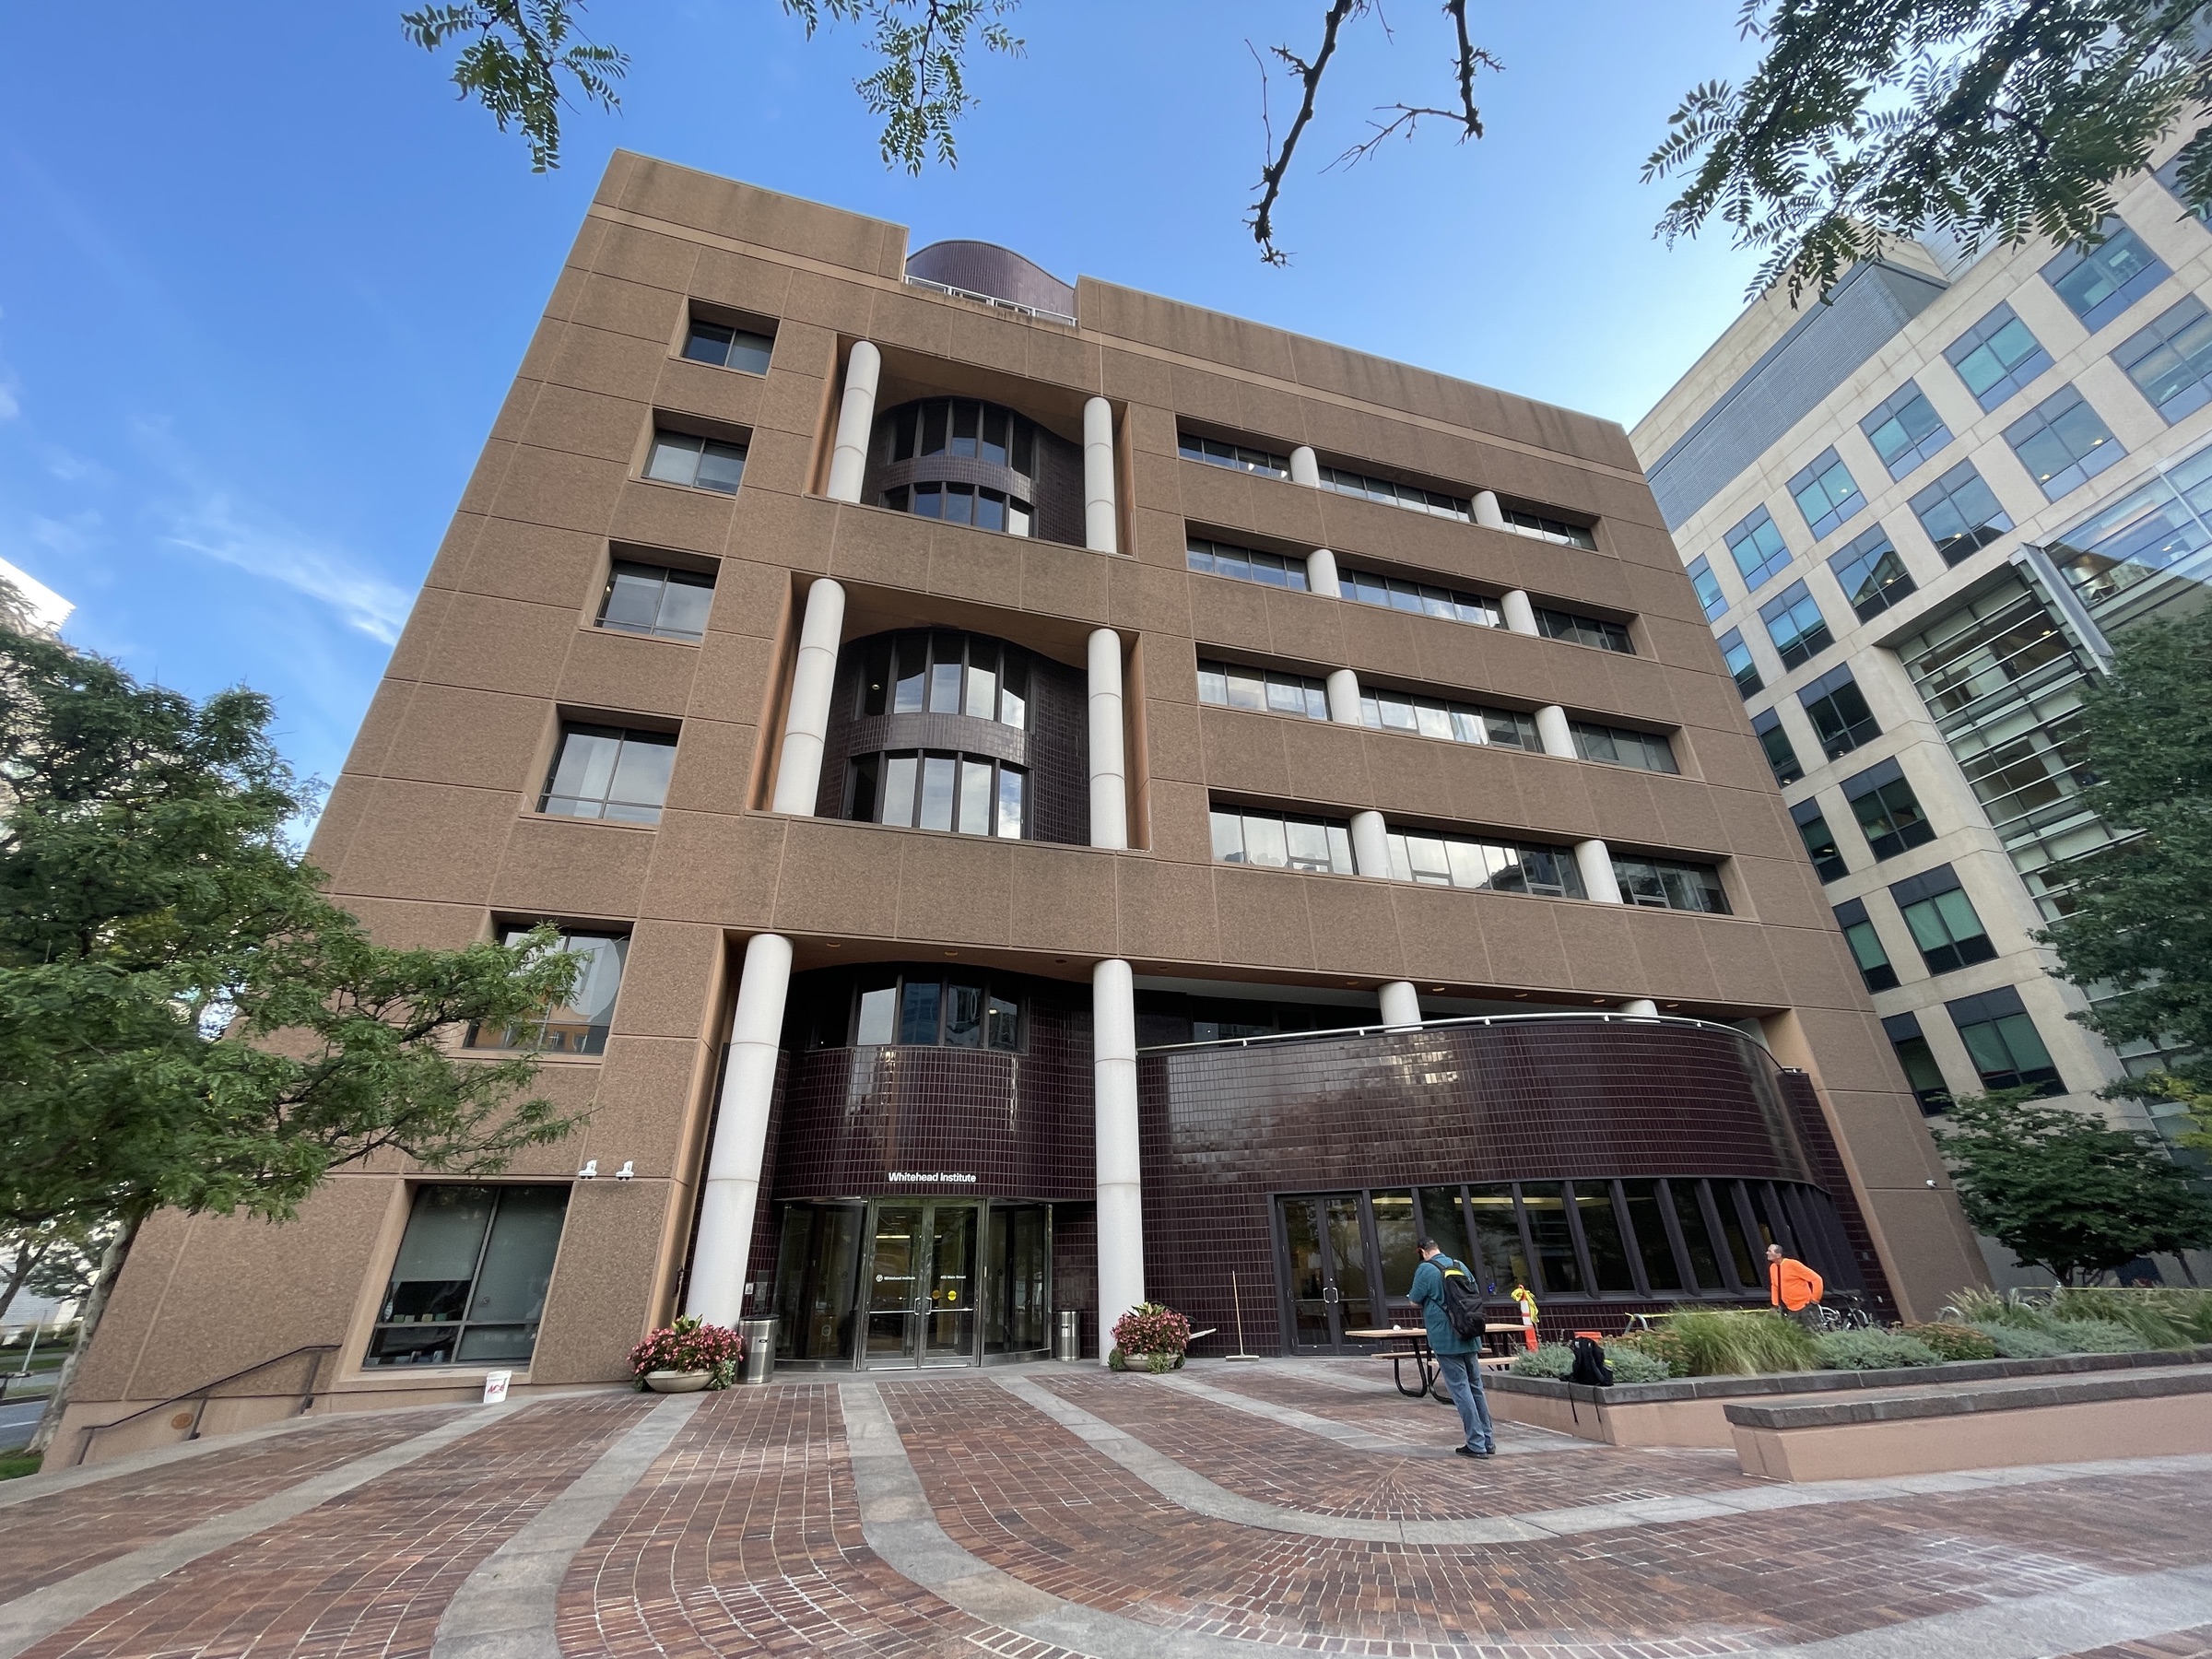
Whitehead Institute
MIT's Whitehead Institute of Biomedical Research is an 8-story research laboratory facility that was established in 1982. CopelandBEC was…
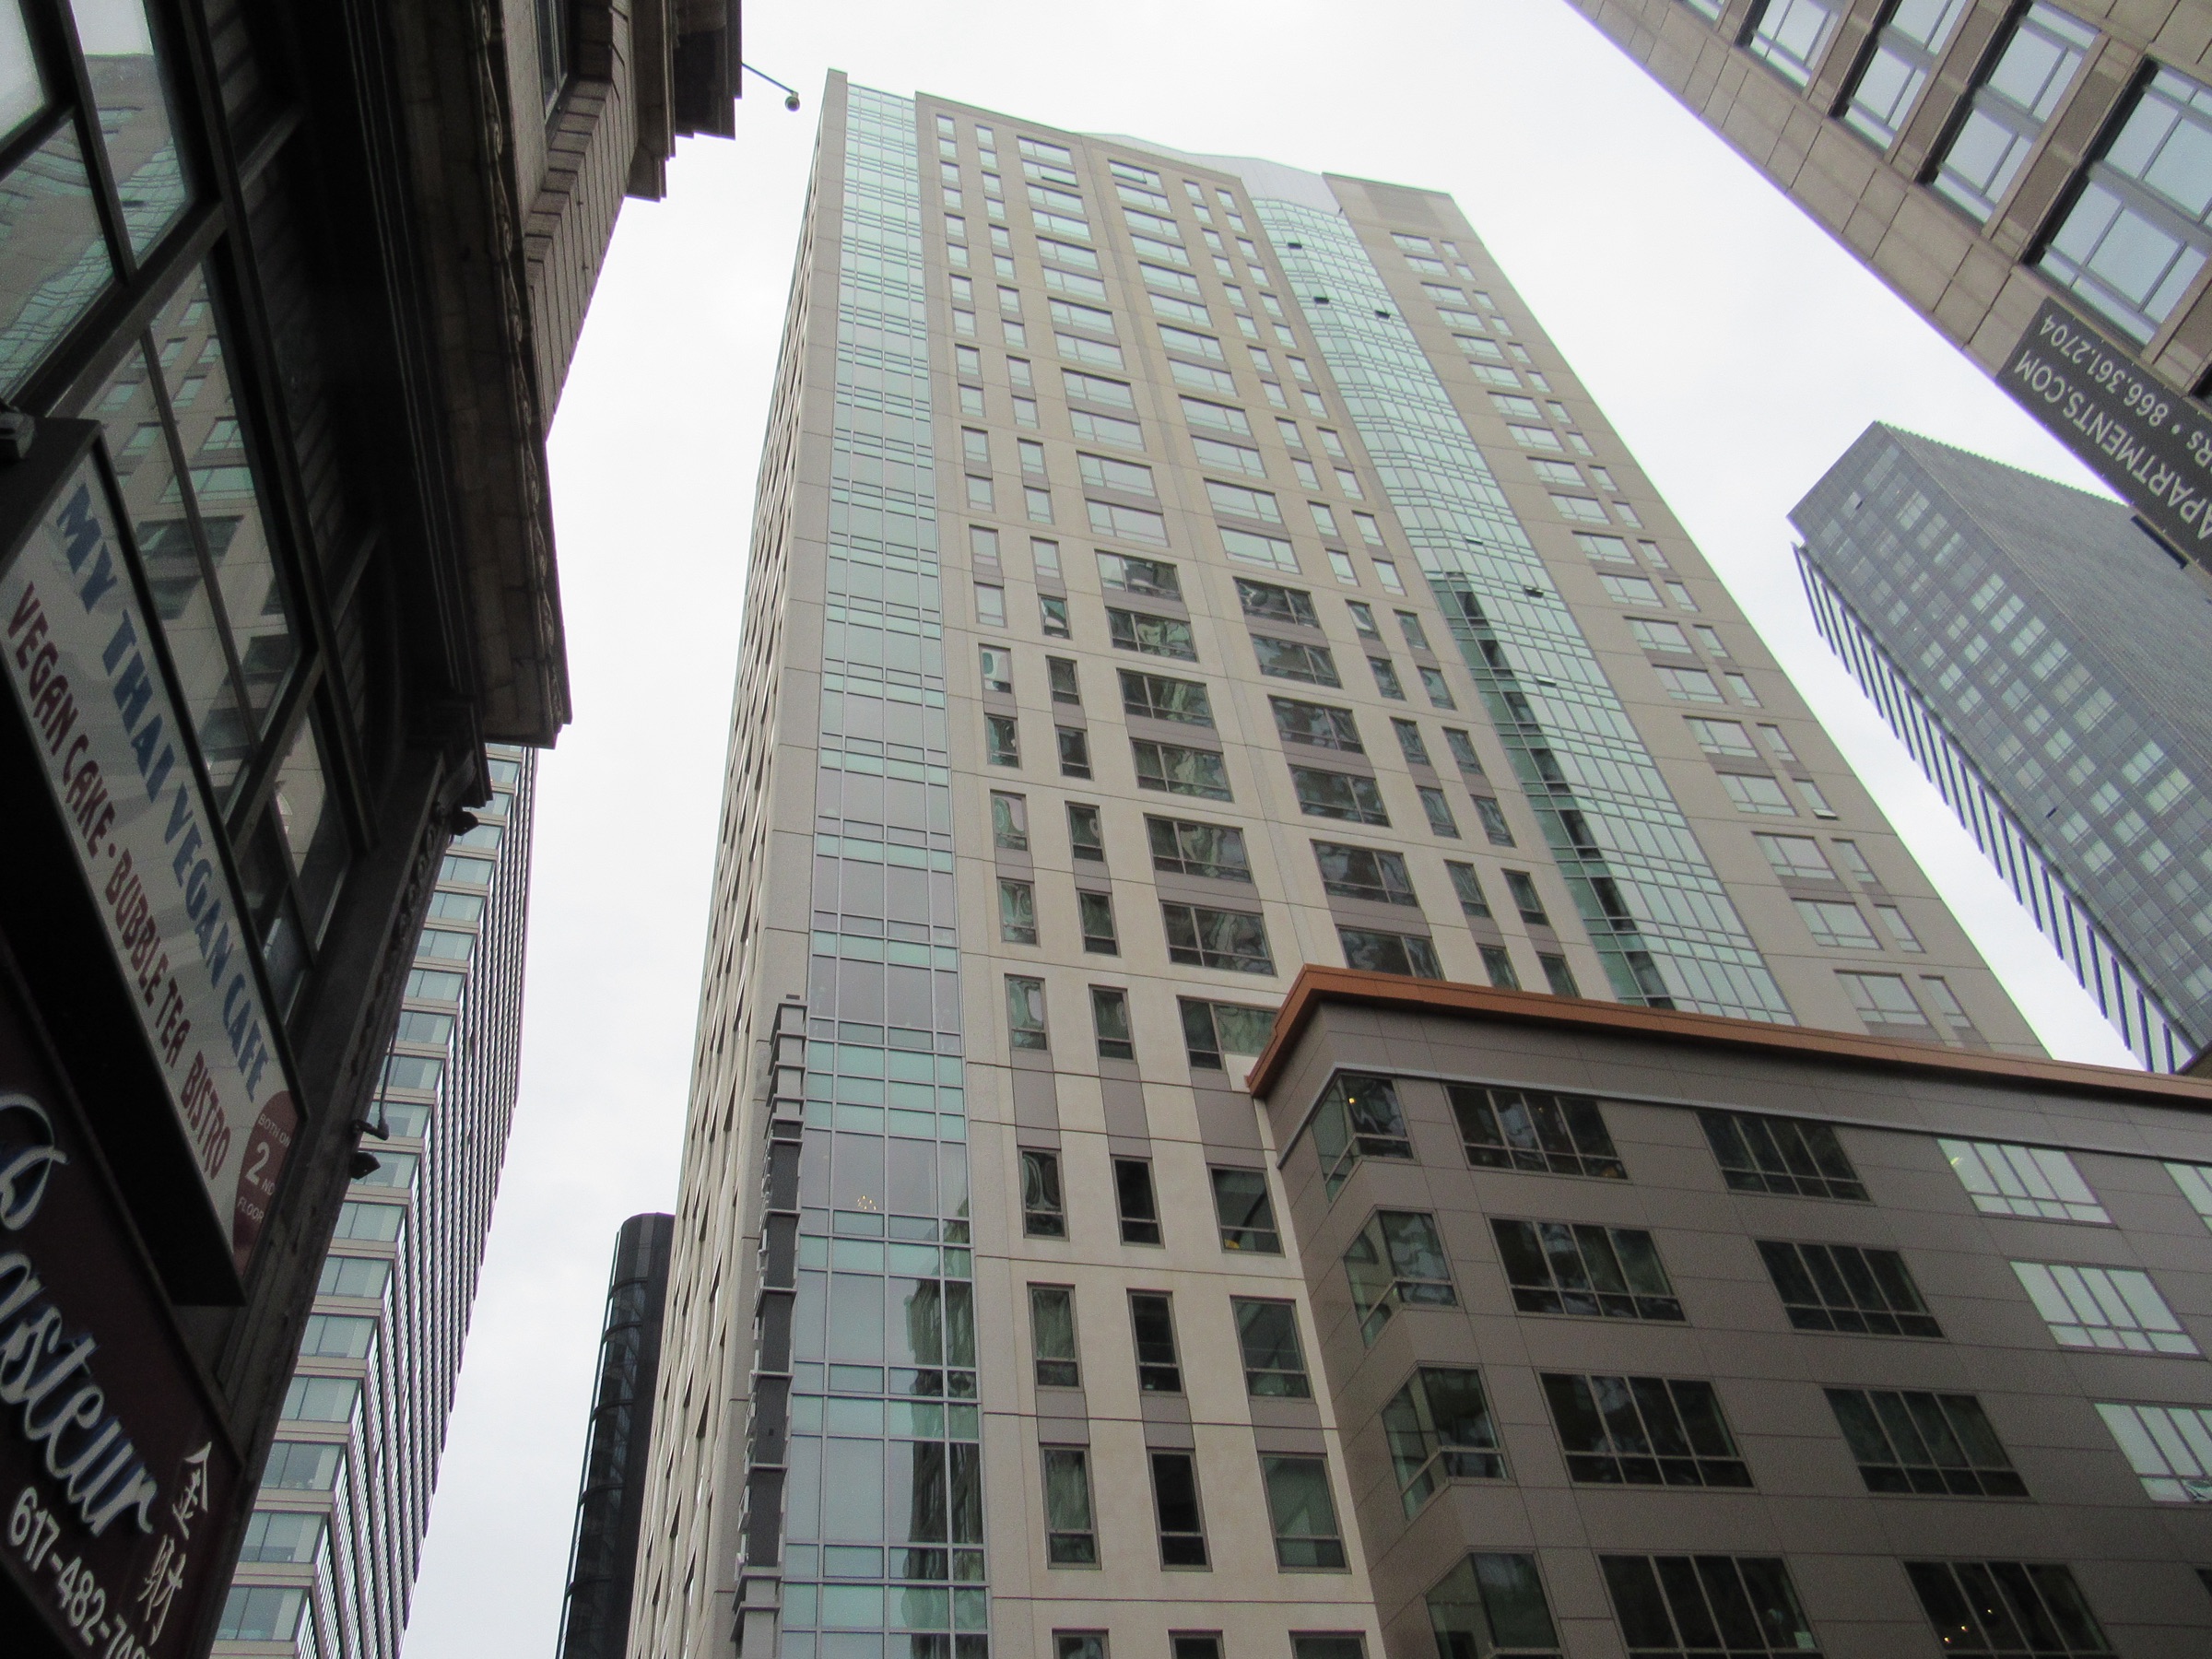
The Kensington
The Kensington at 665 Washington Street is a LEED Gold certified apartment community in Boston, MA. The building's property manager…
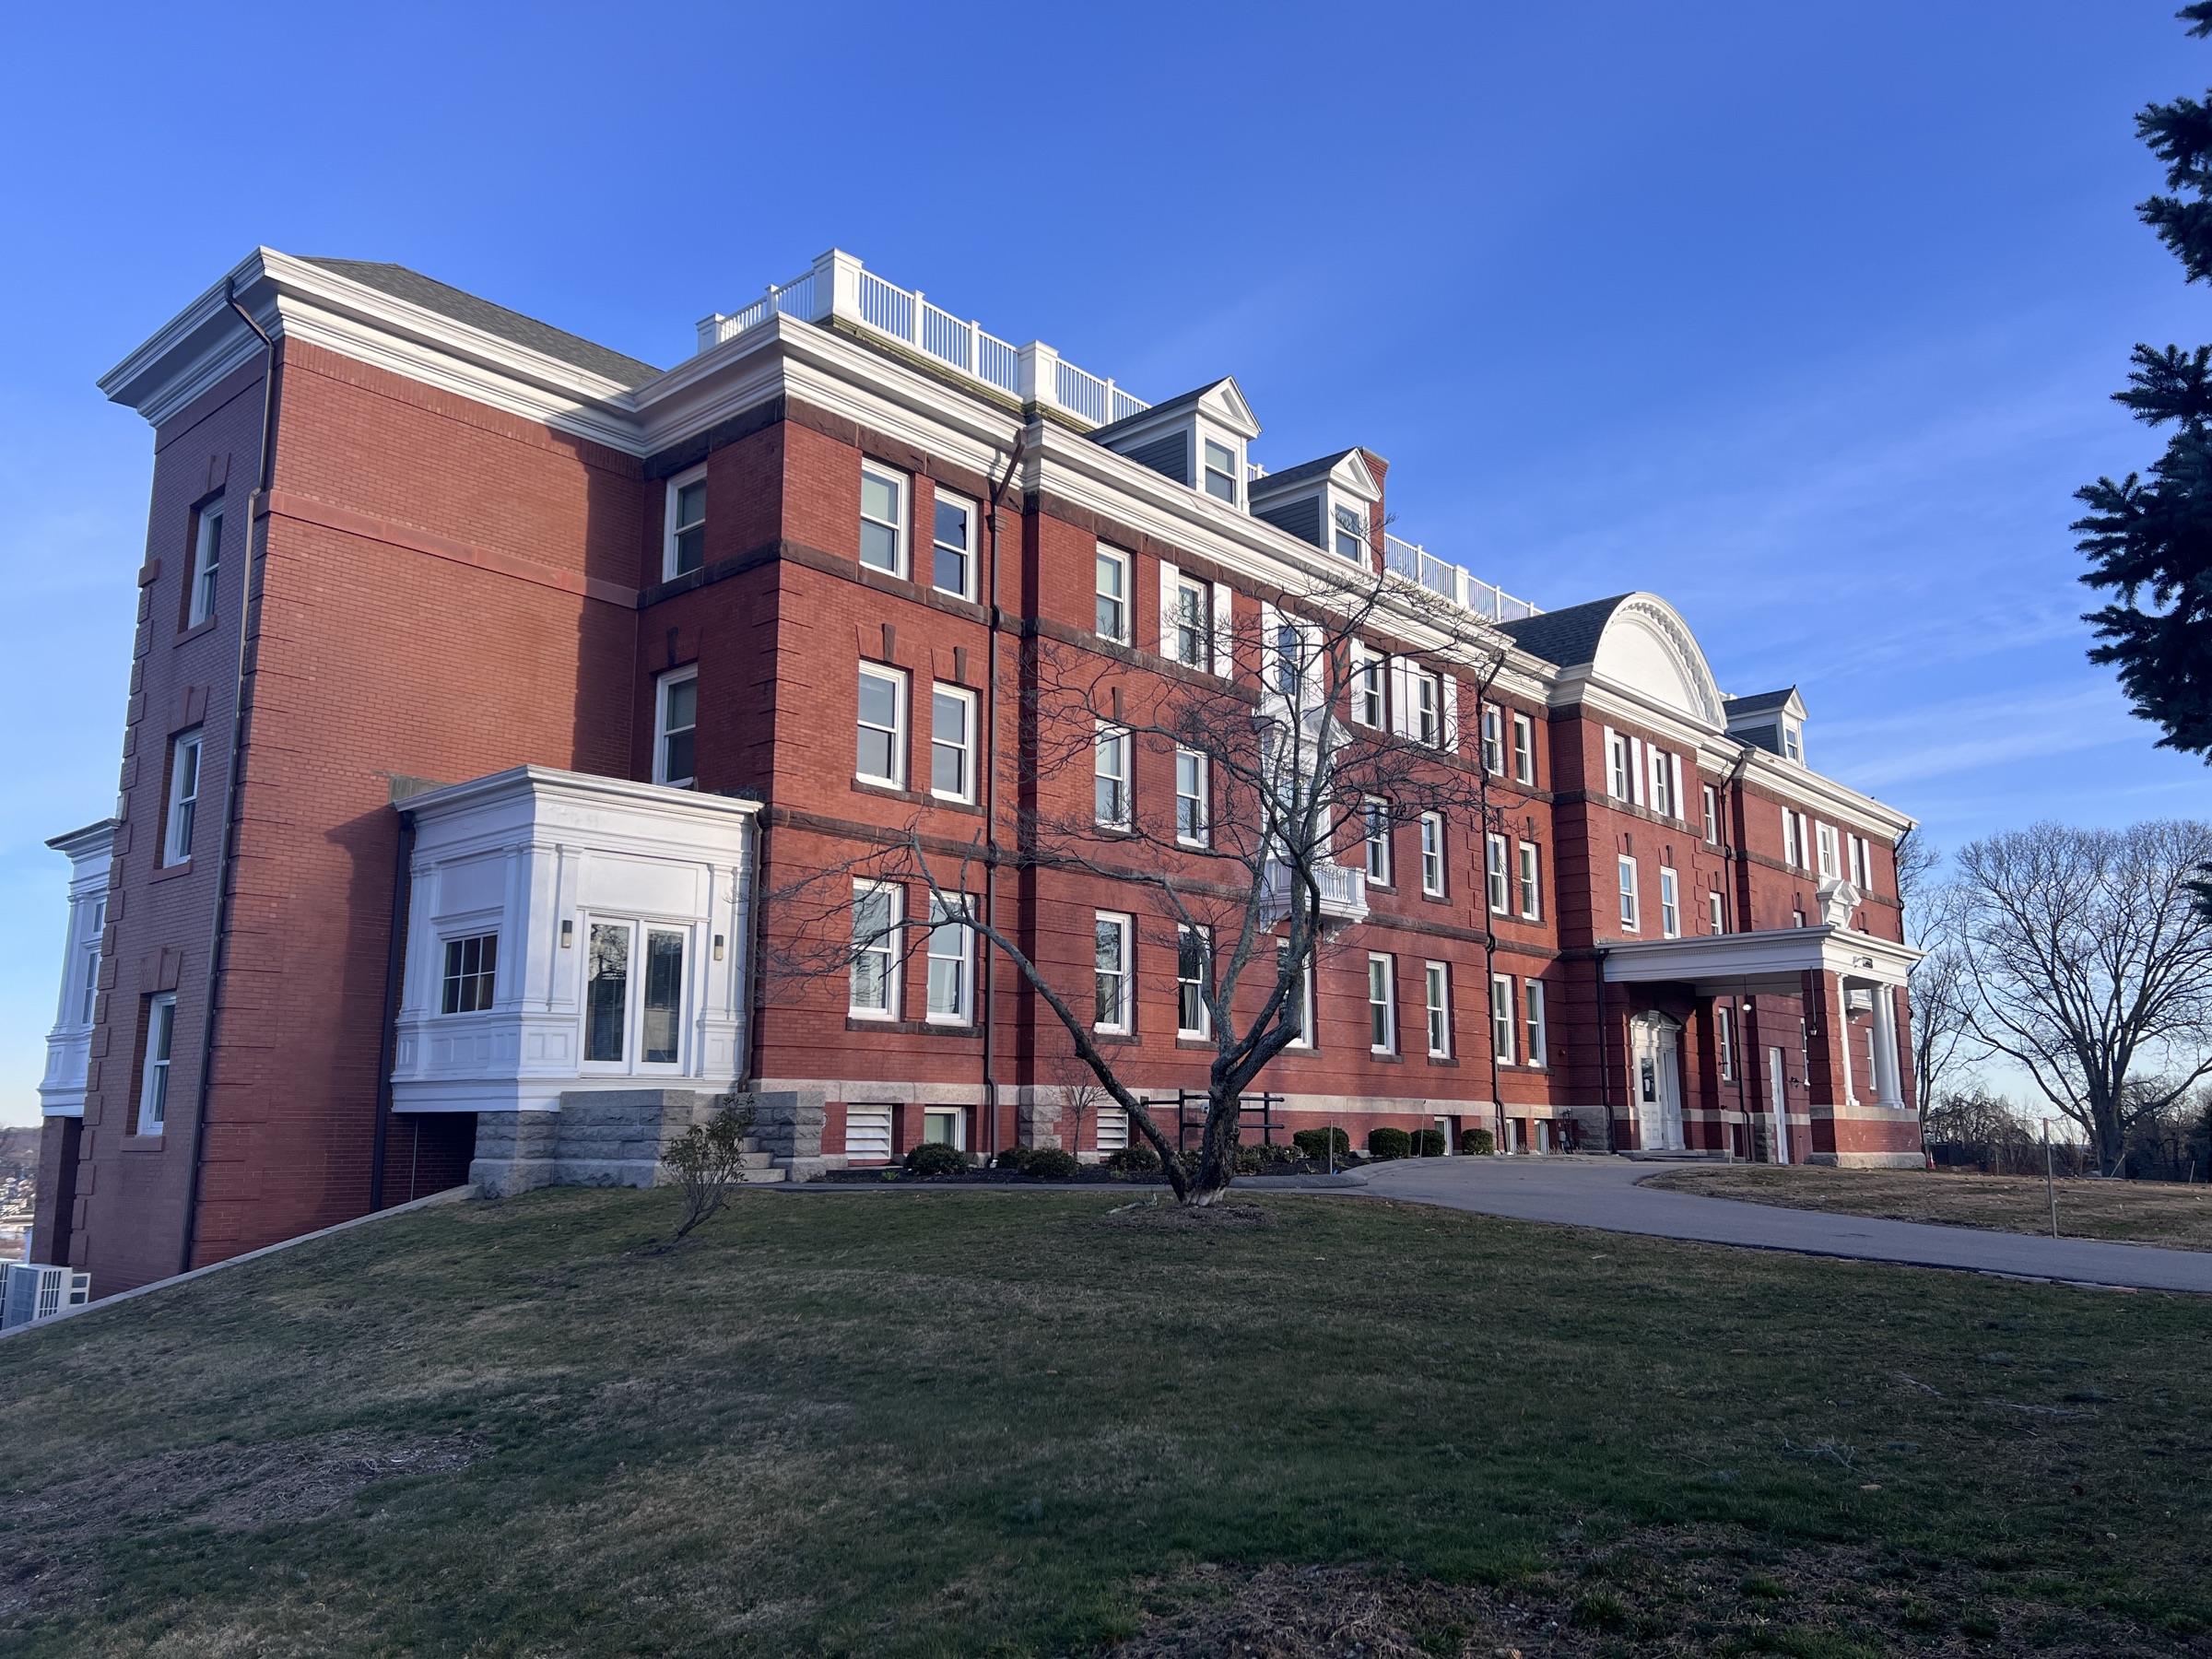
The Residences at Adams House
The Residences at Adams House is a 5-story brick masonry building originally constructed in the late 1800s as a nursing home, and…
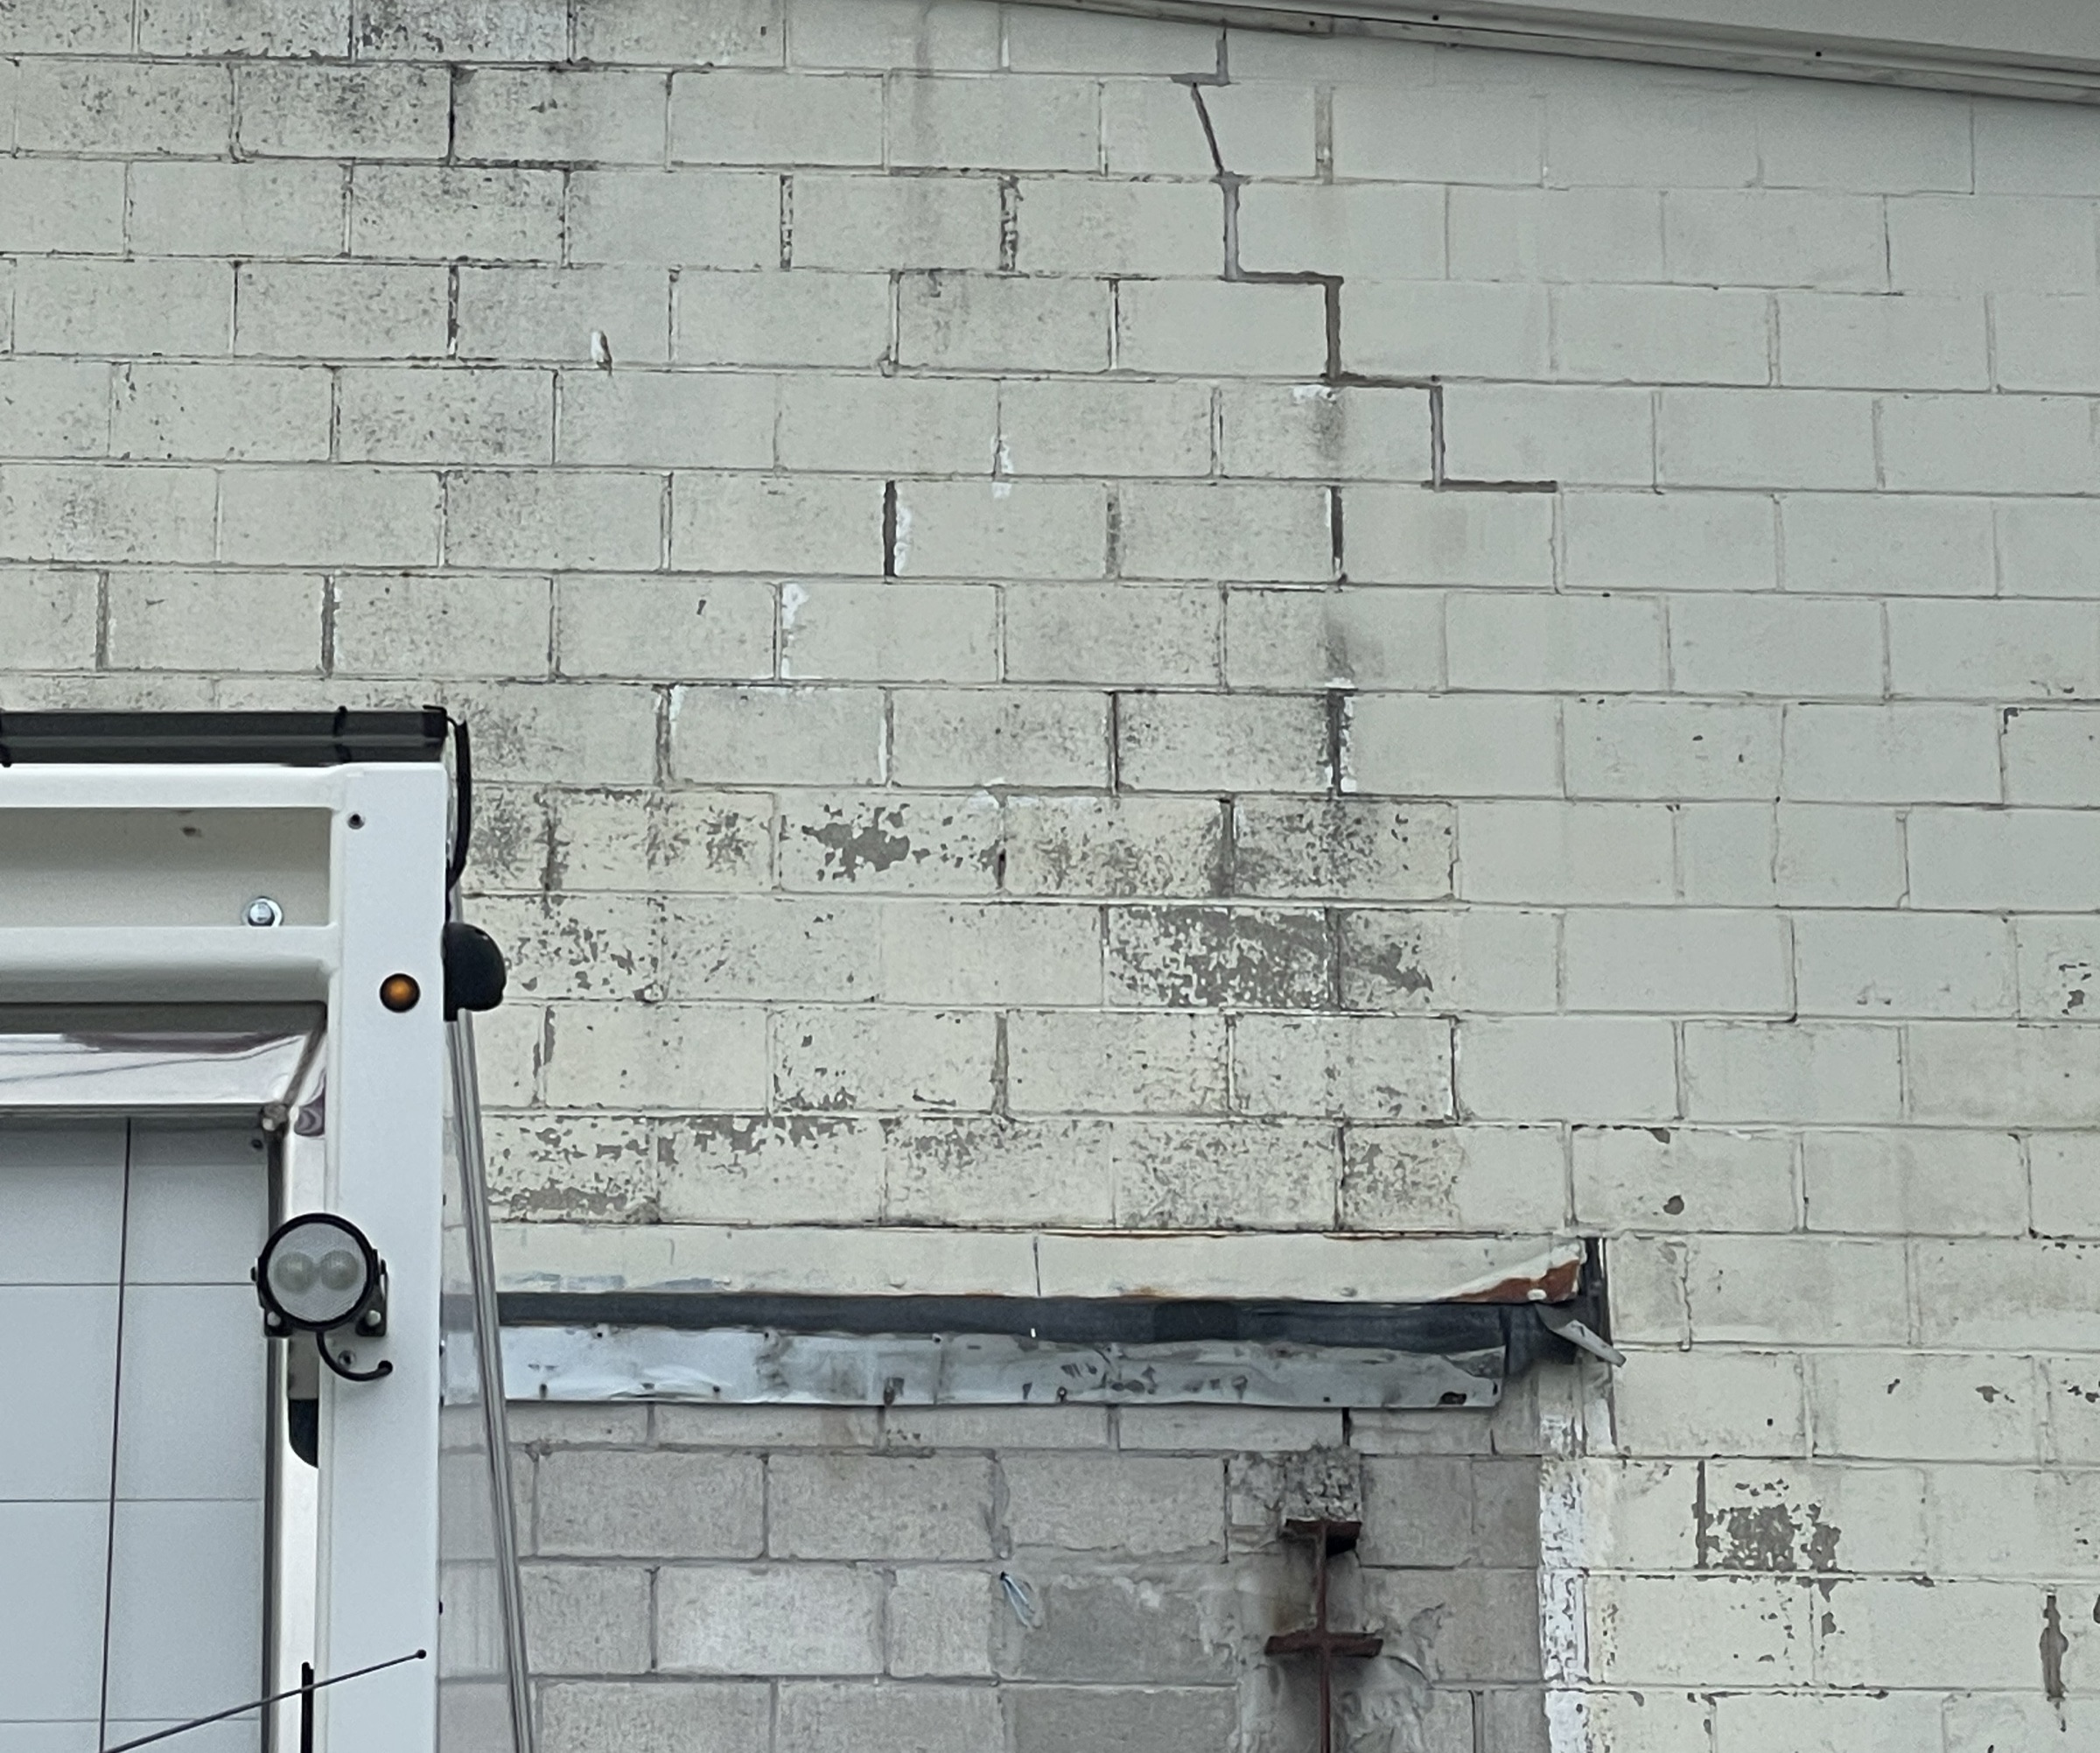
Dnata Catering
The Dnata Catering facility located in Everett, MA consists of office and warehouse spaces. The scope of the repair work for the building…
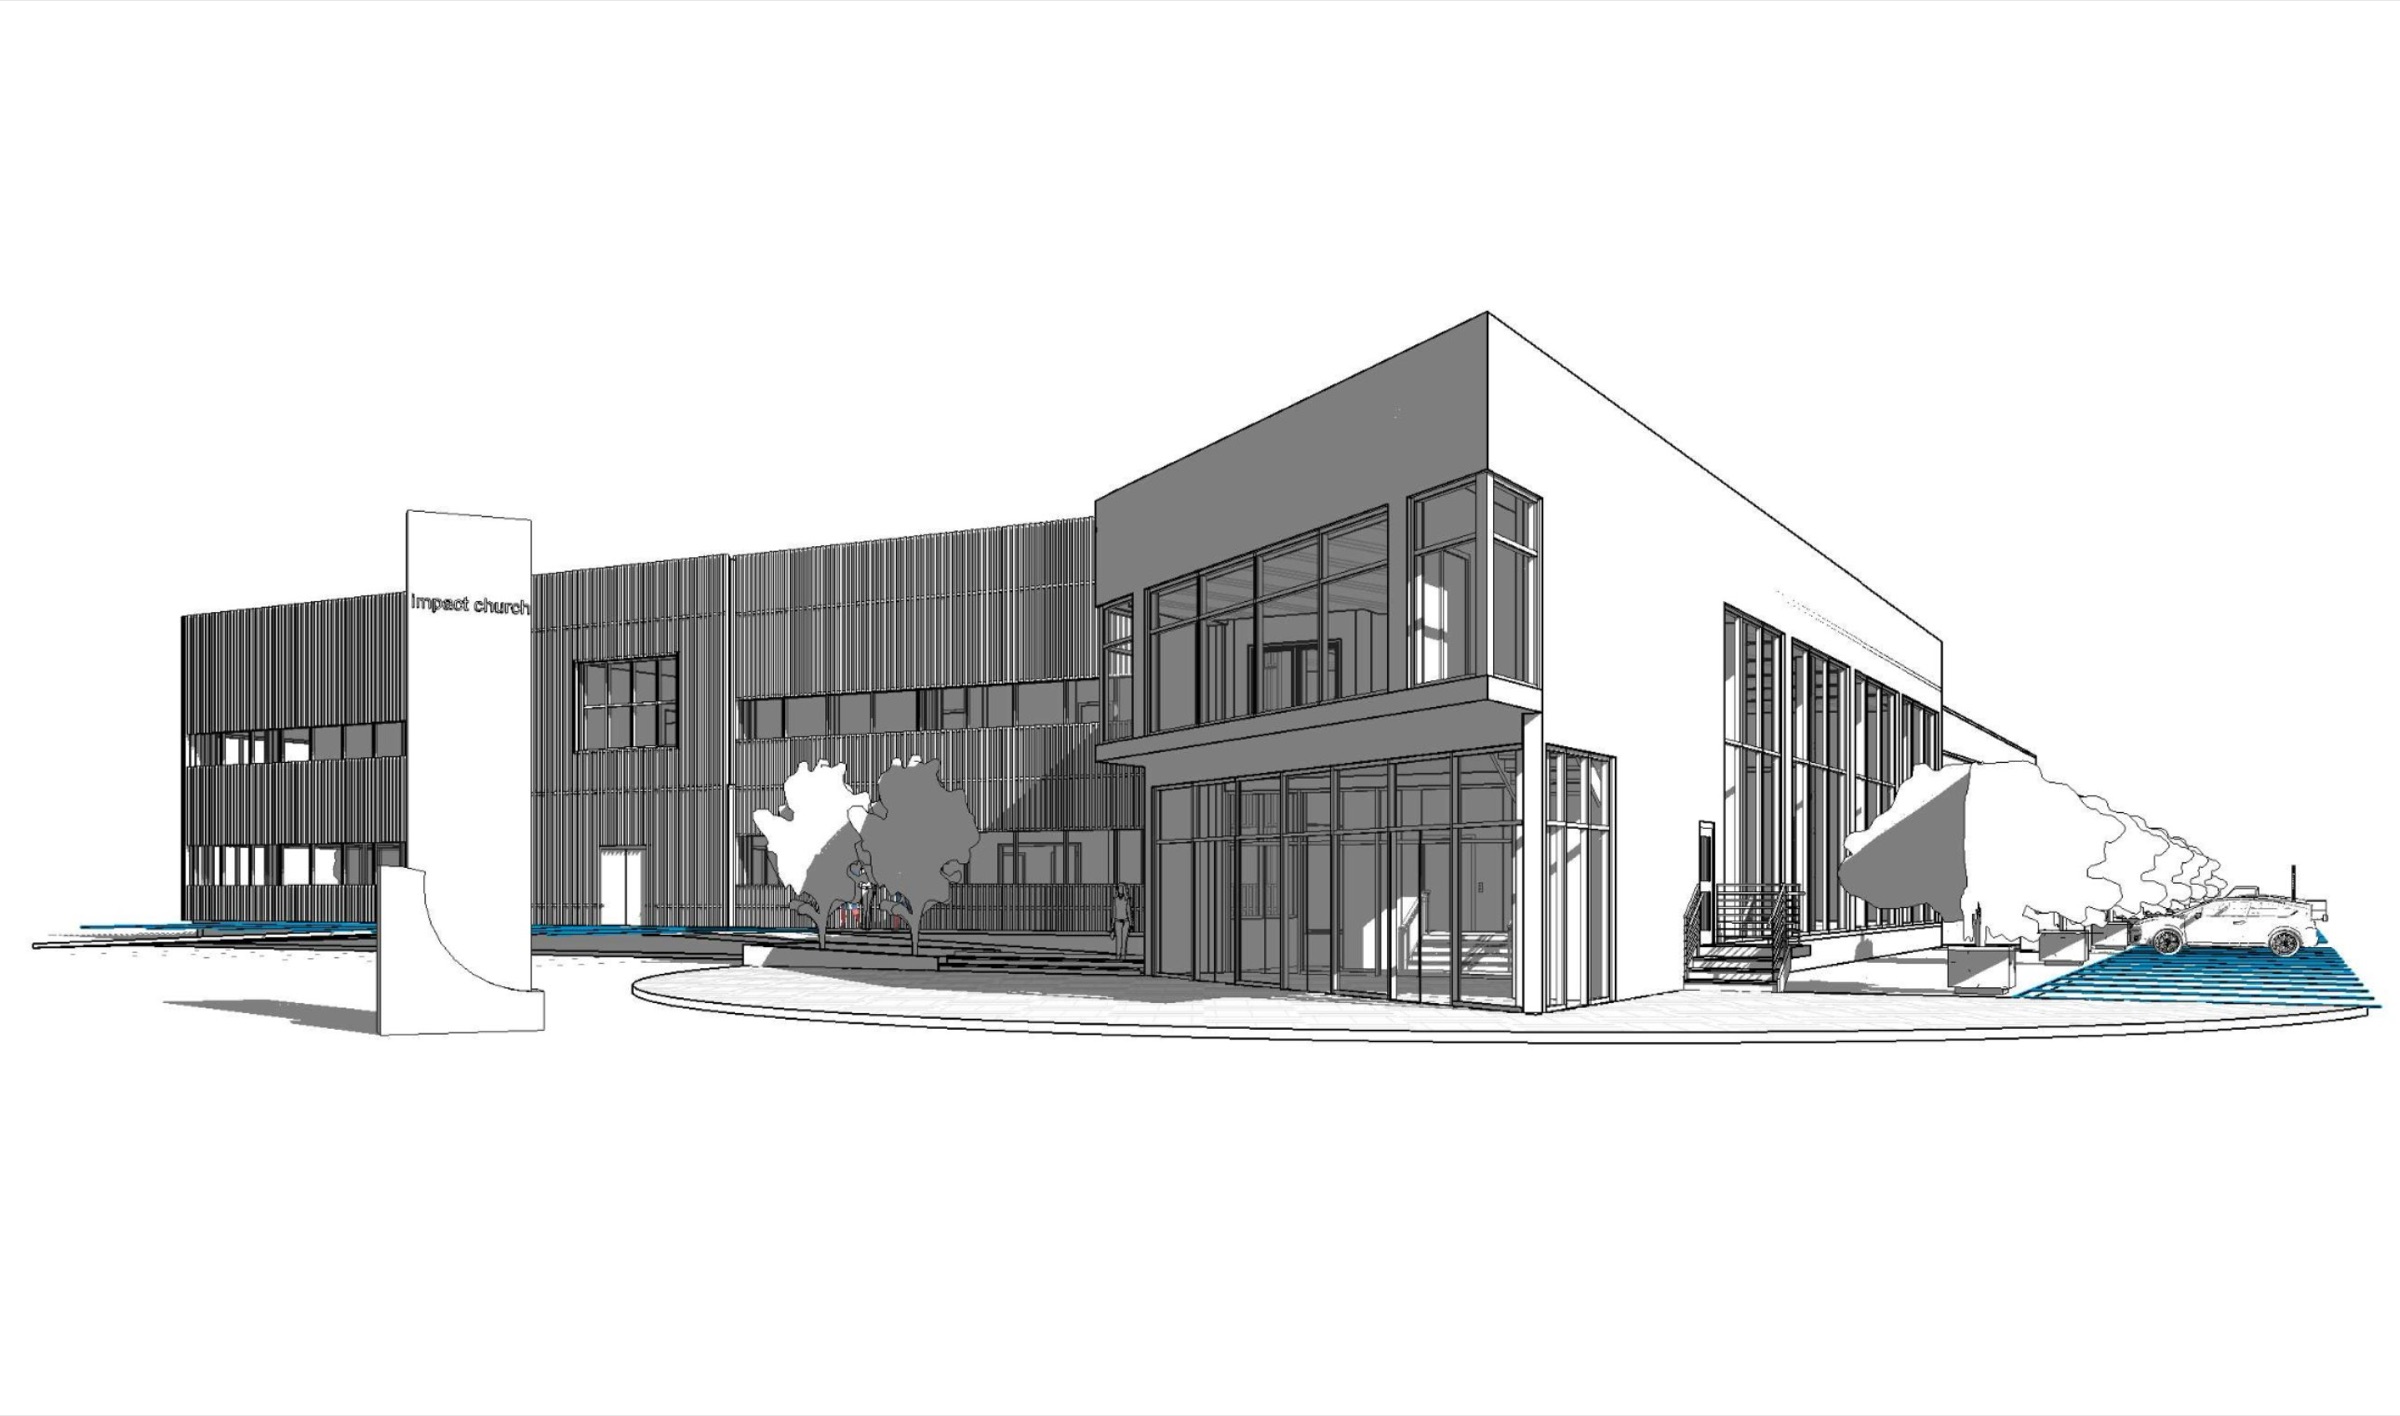
Impact Church
Rendering via Guzman Architects. Impact Church is a 33,000 square foot, one-story, prefabricated metal and EIFS structure currently…
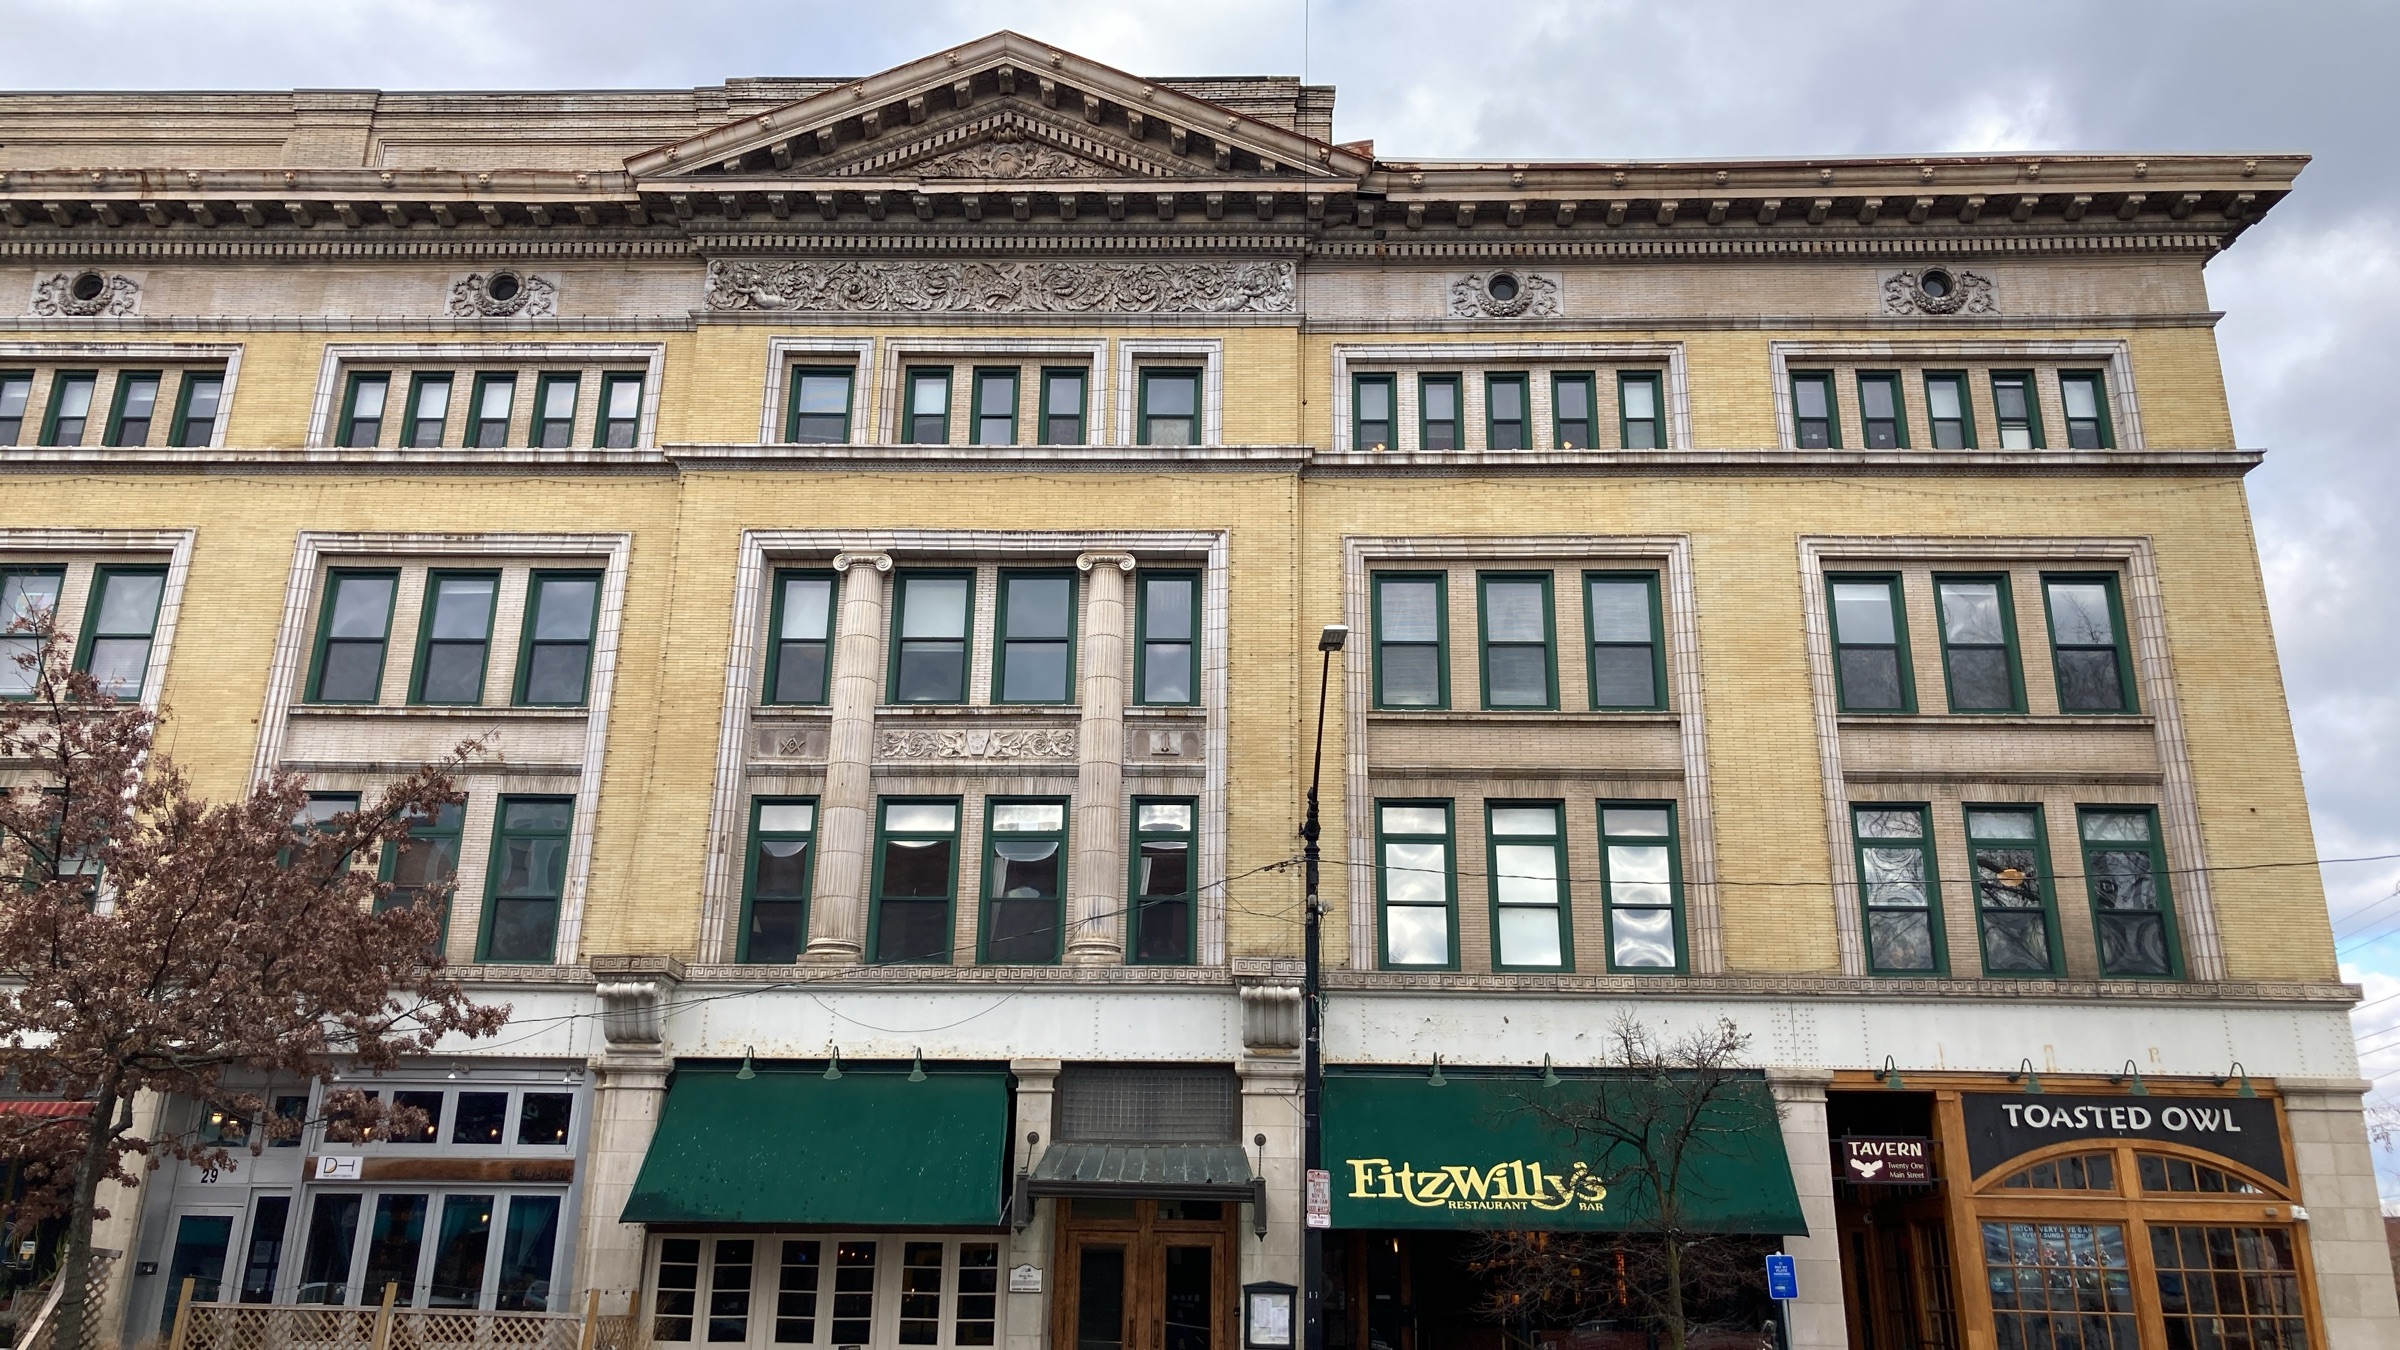
Northampton Main Street
This mixed-use building sits on Main Street in the heart of Northampton, MA and features decorative masonry elements. CopelandBEC…
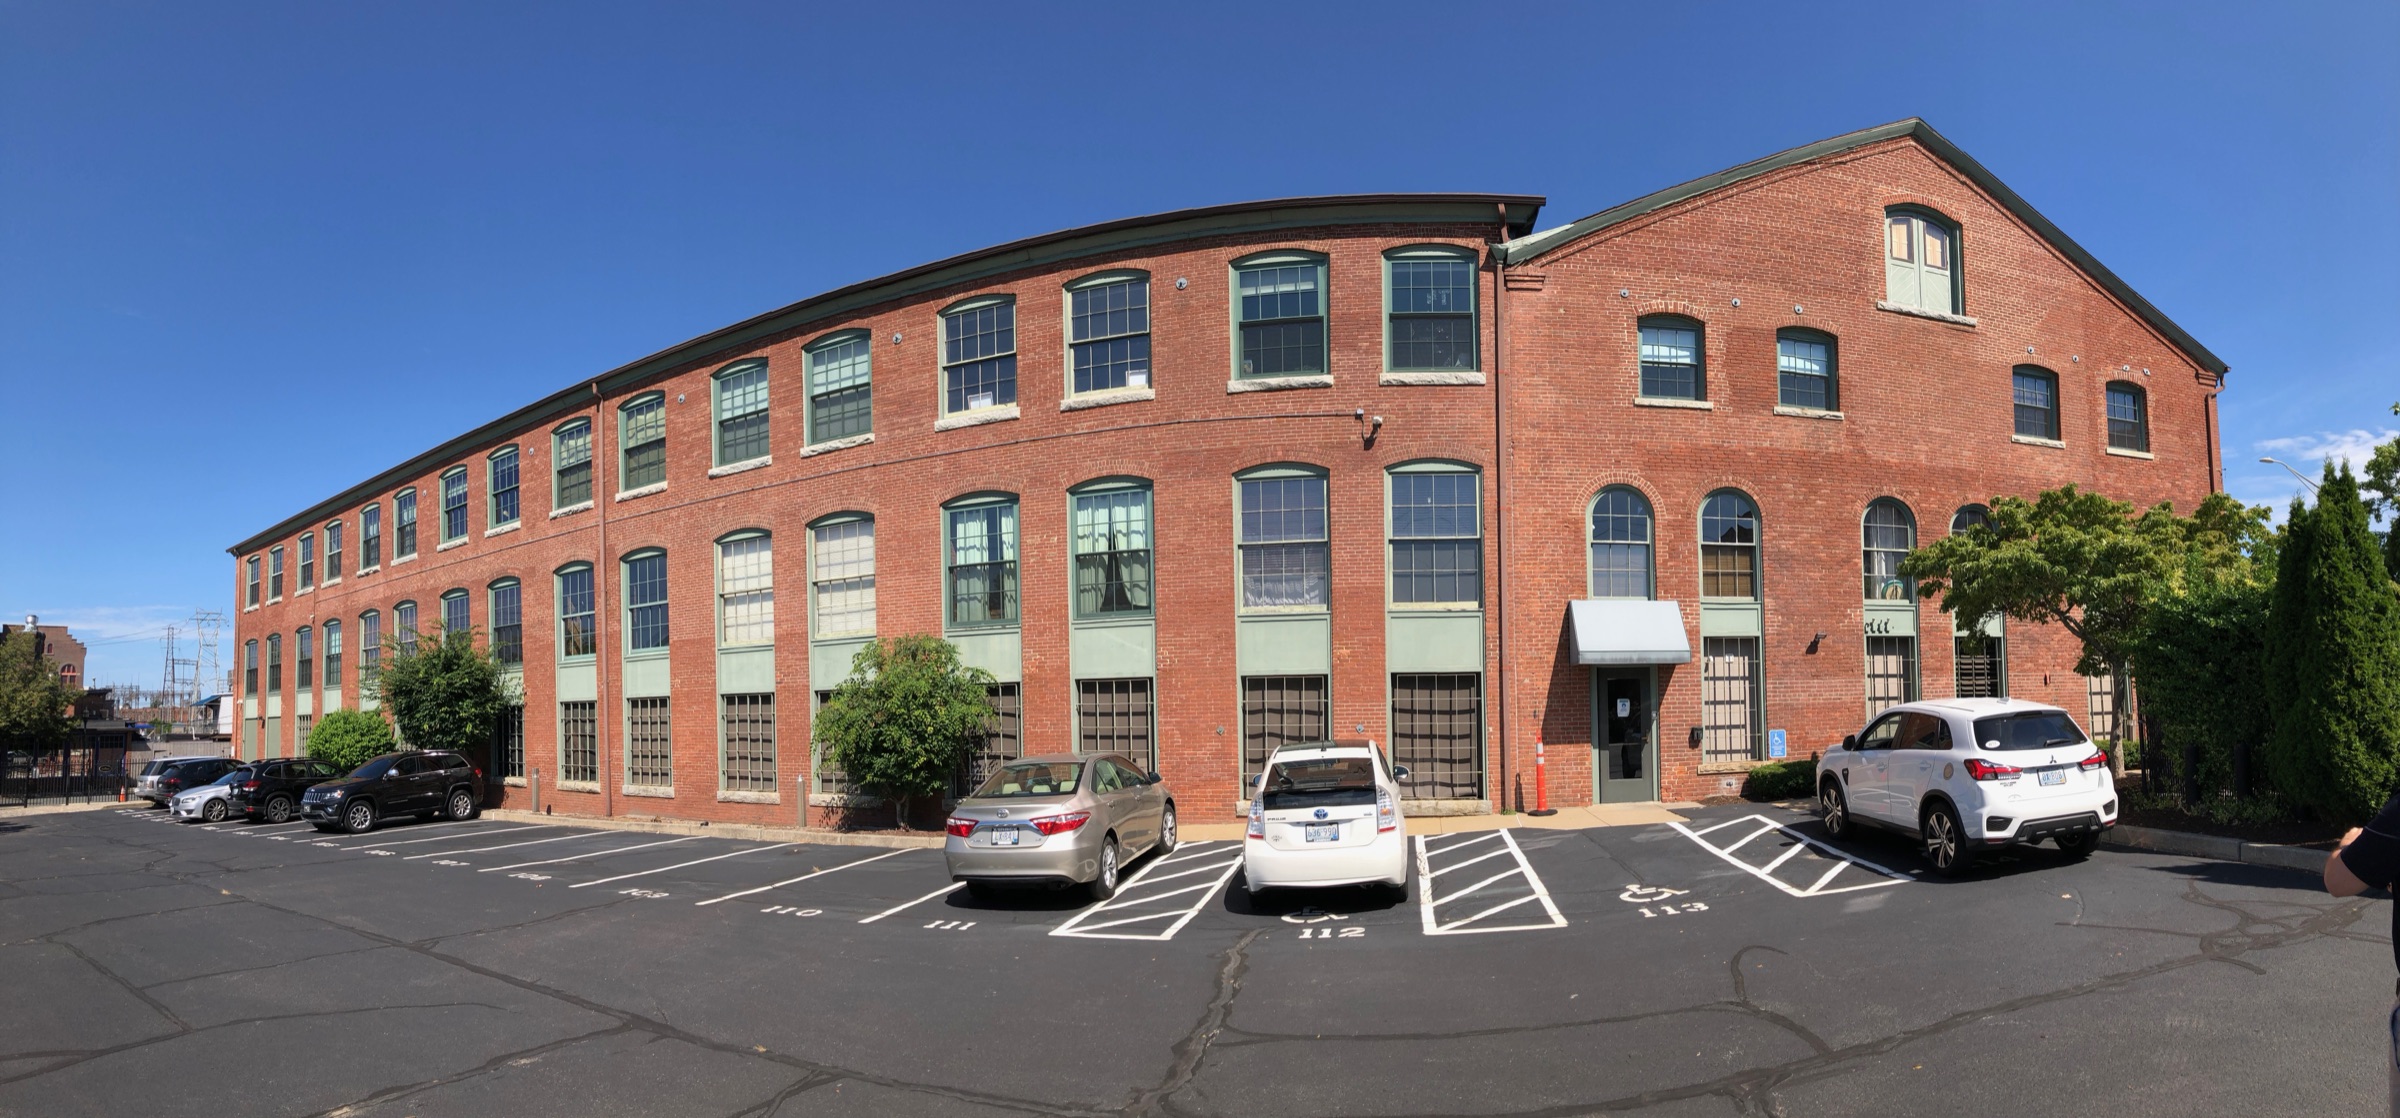
Corliss Landing
Corliss Landing Condominiums consists of multiple three story warehouse buildings that have been connected together surrounding an open…
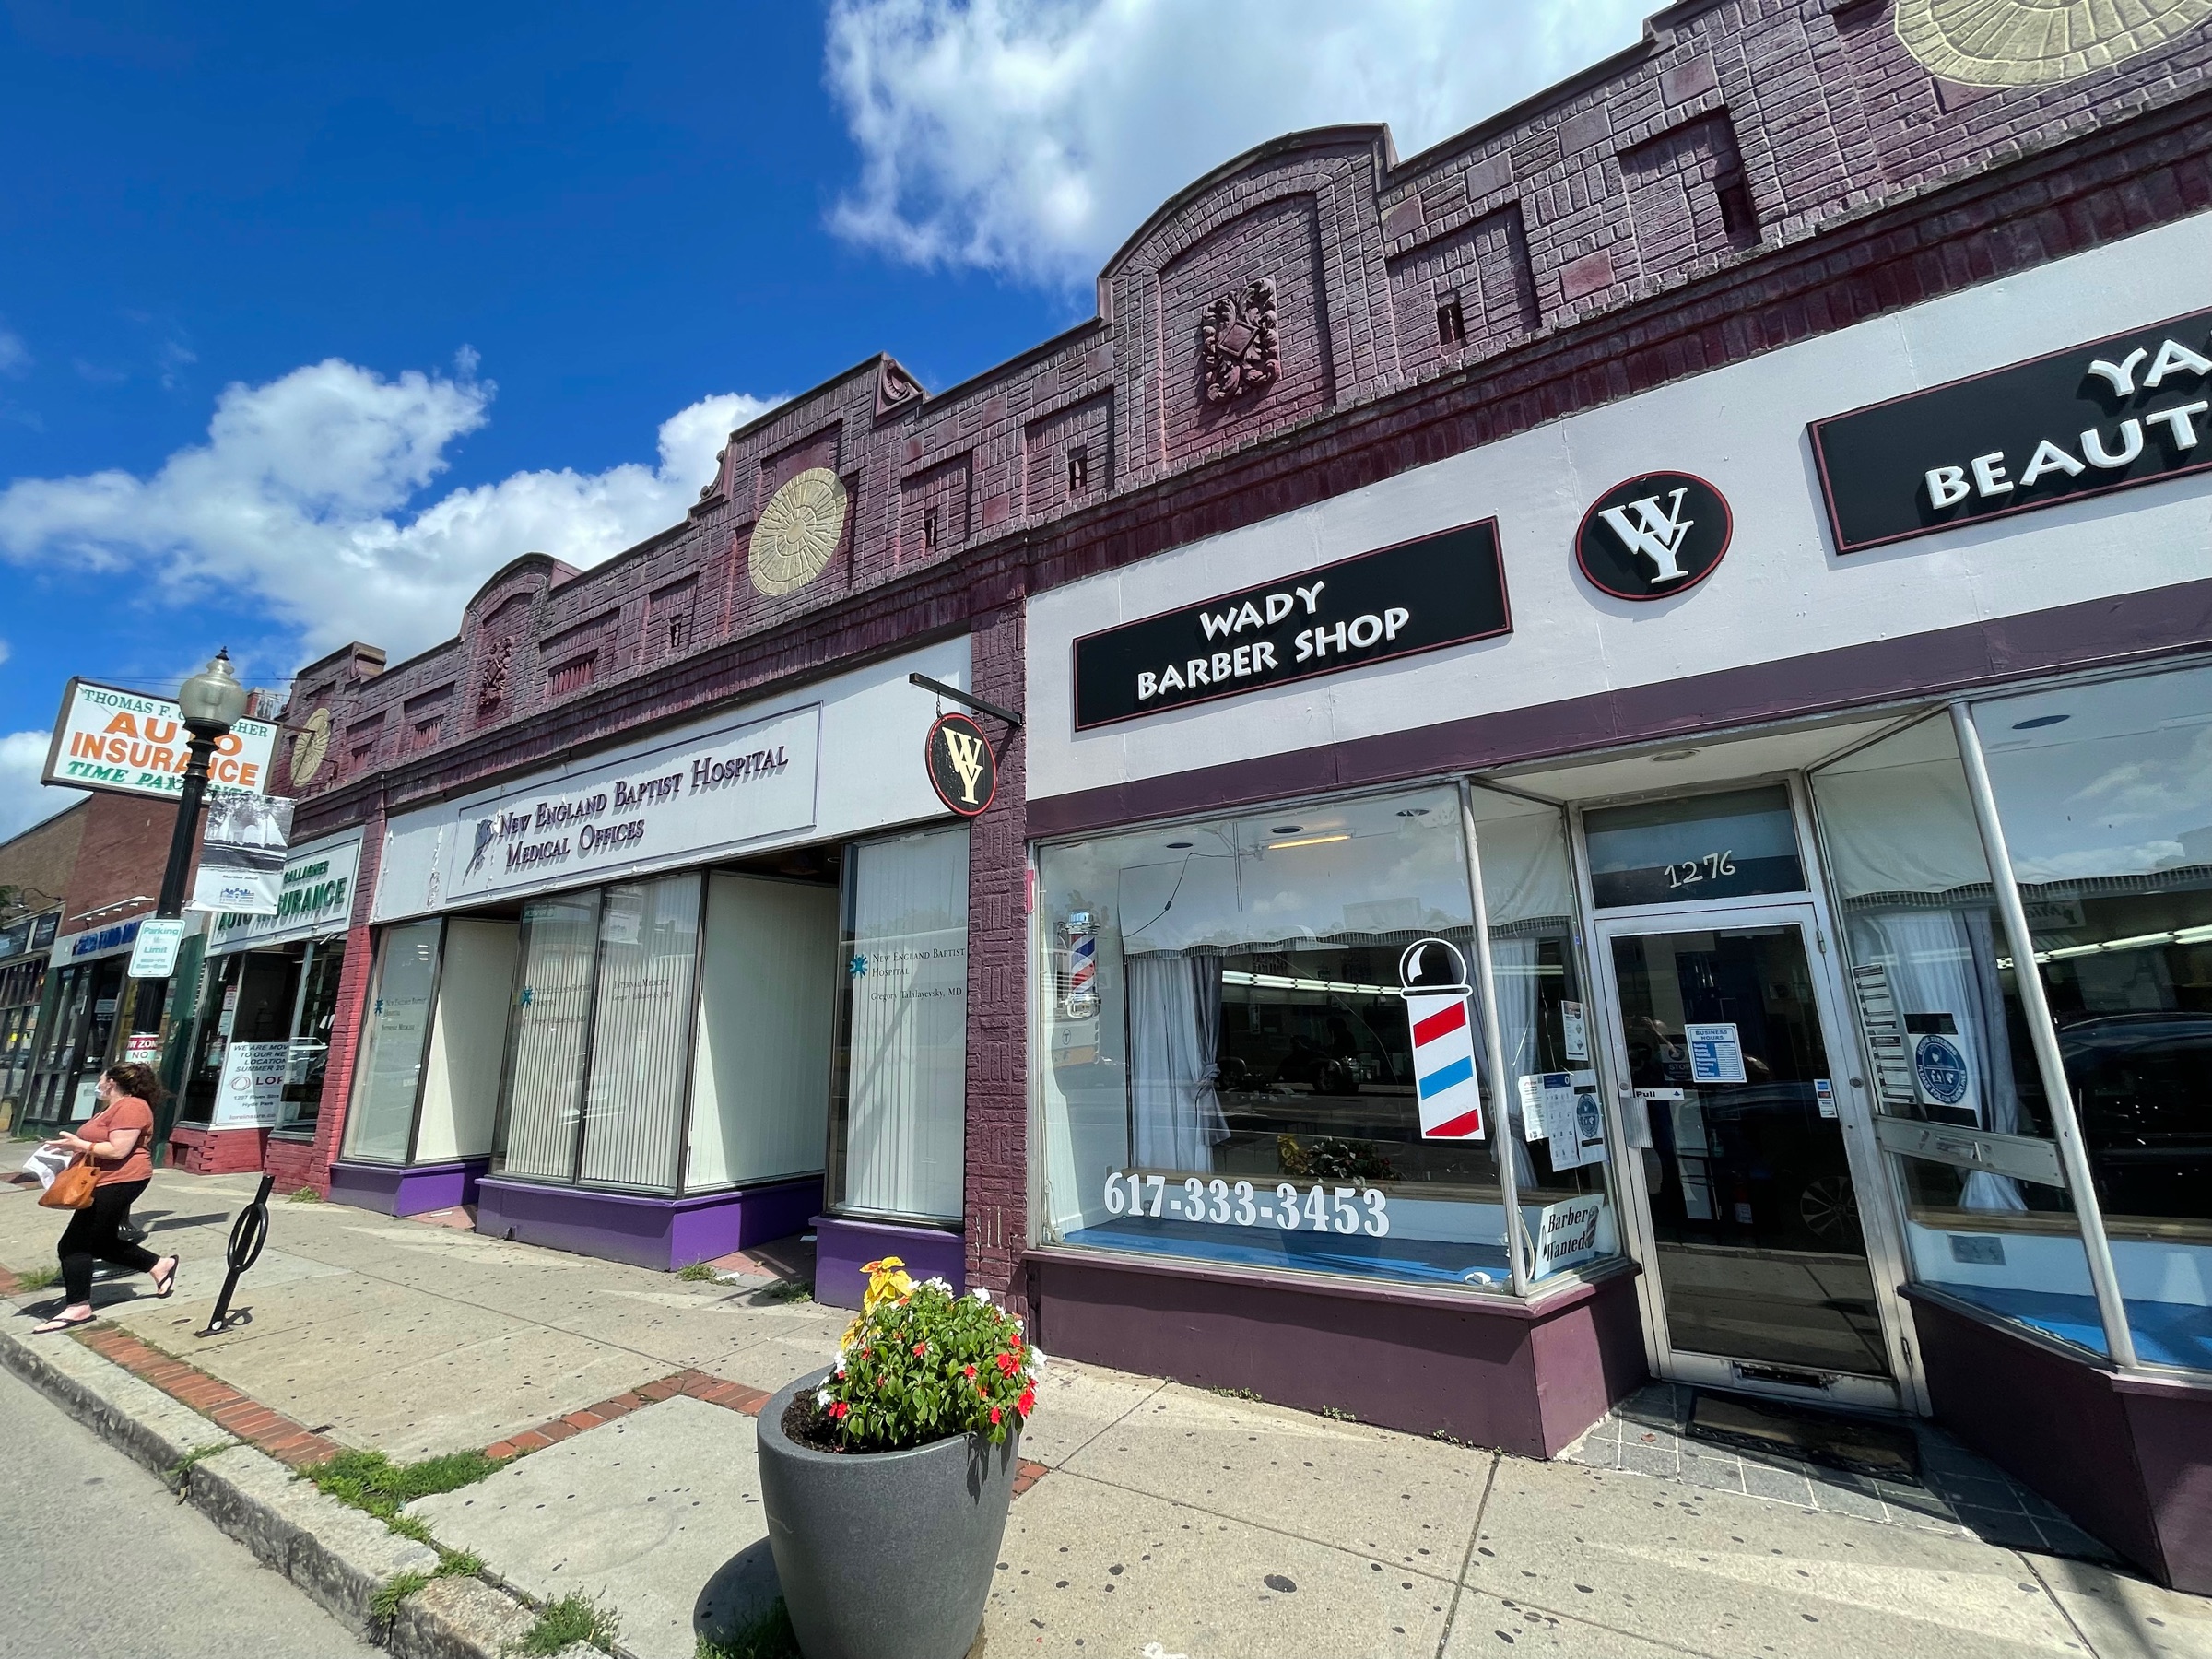
Hyde Park Parapets
CopelandBEC was hired to perform visual inspections of existing parapet wall construction at various retail storefront properties in Hyde…
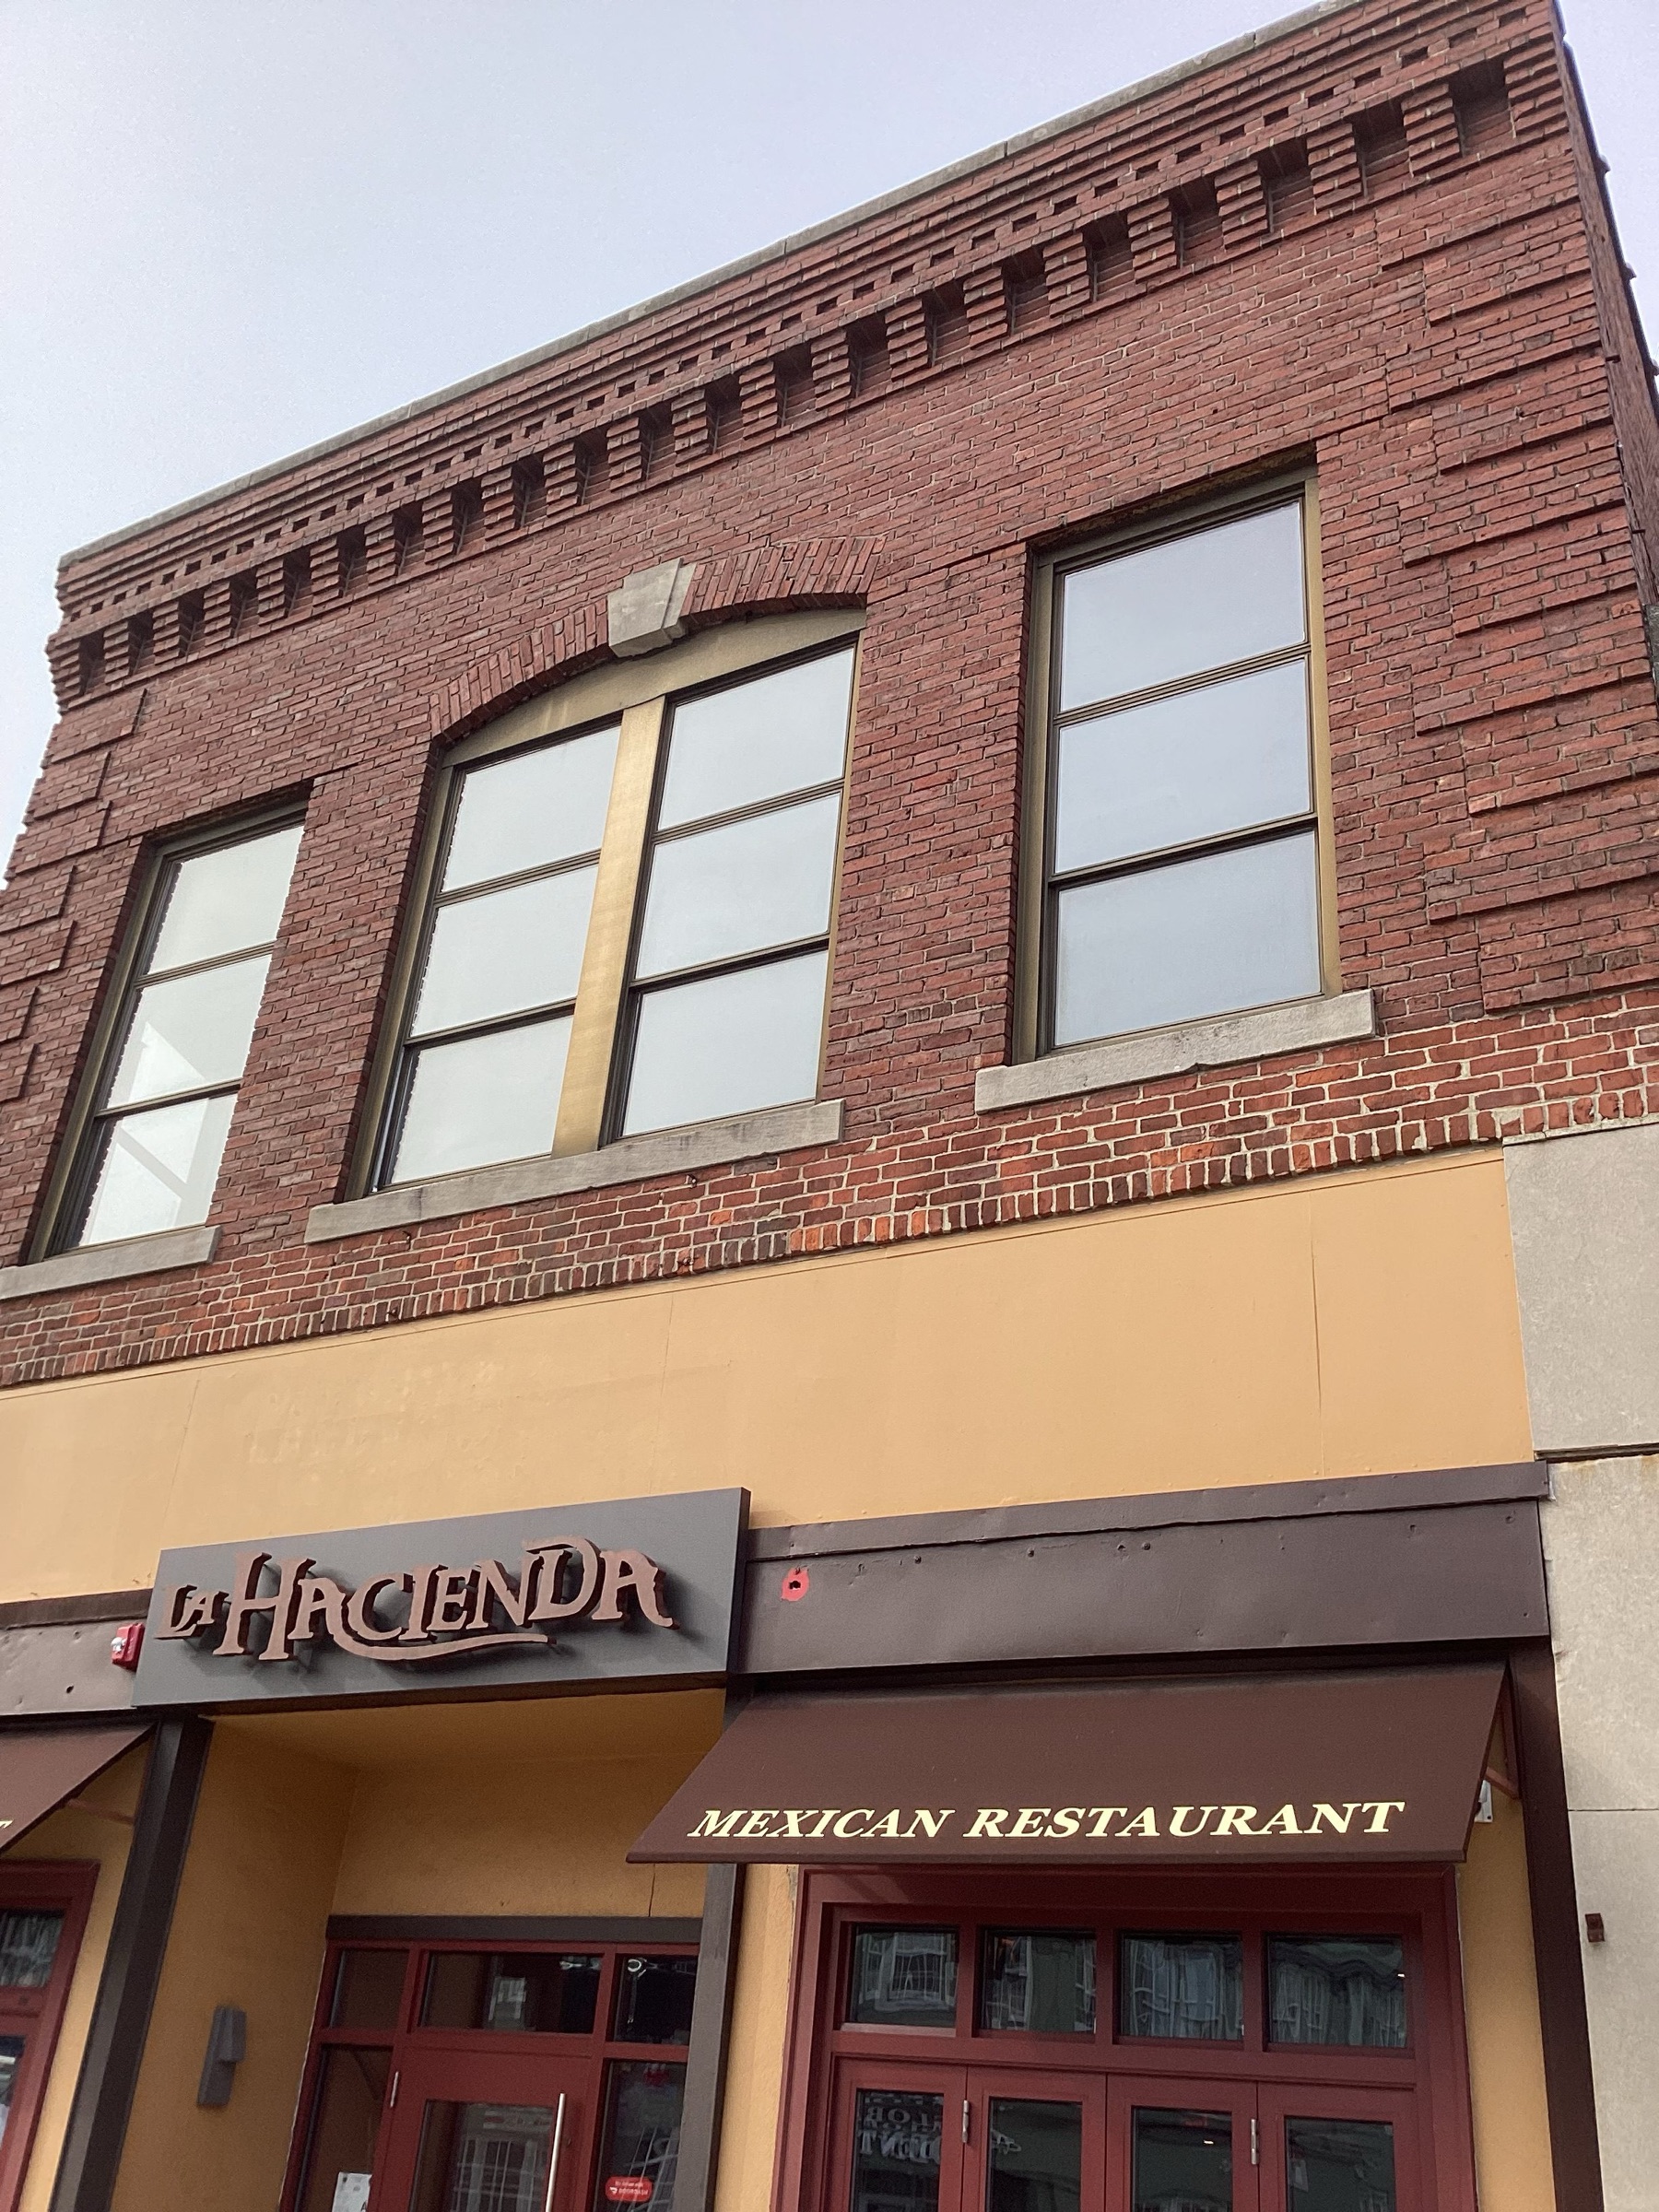
Everett Parapets
CopelandBEC was hired to perform visual inspections of existing parapet wall construction at various retail storefront properties in…
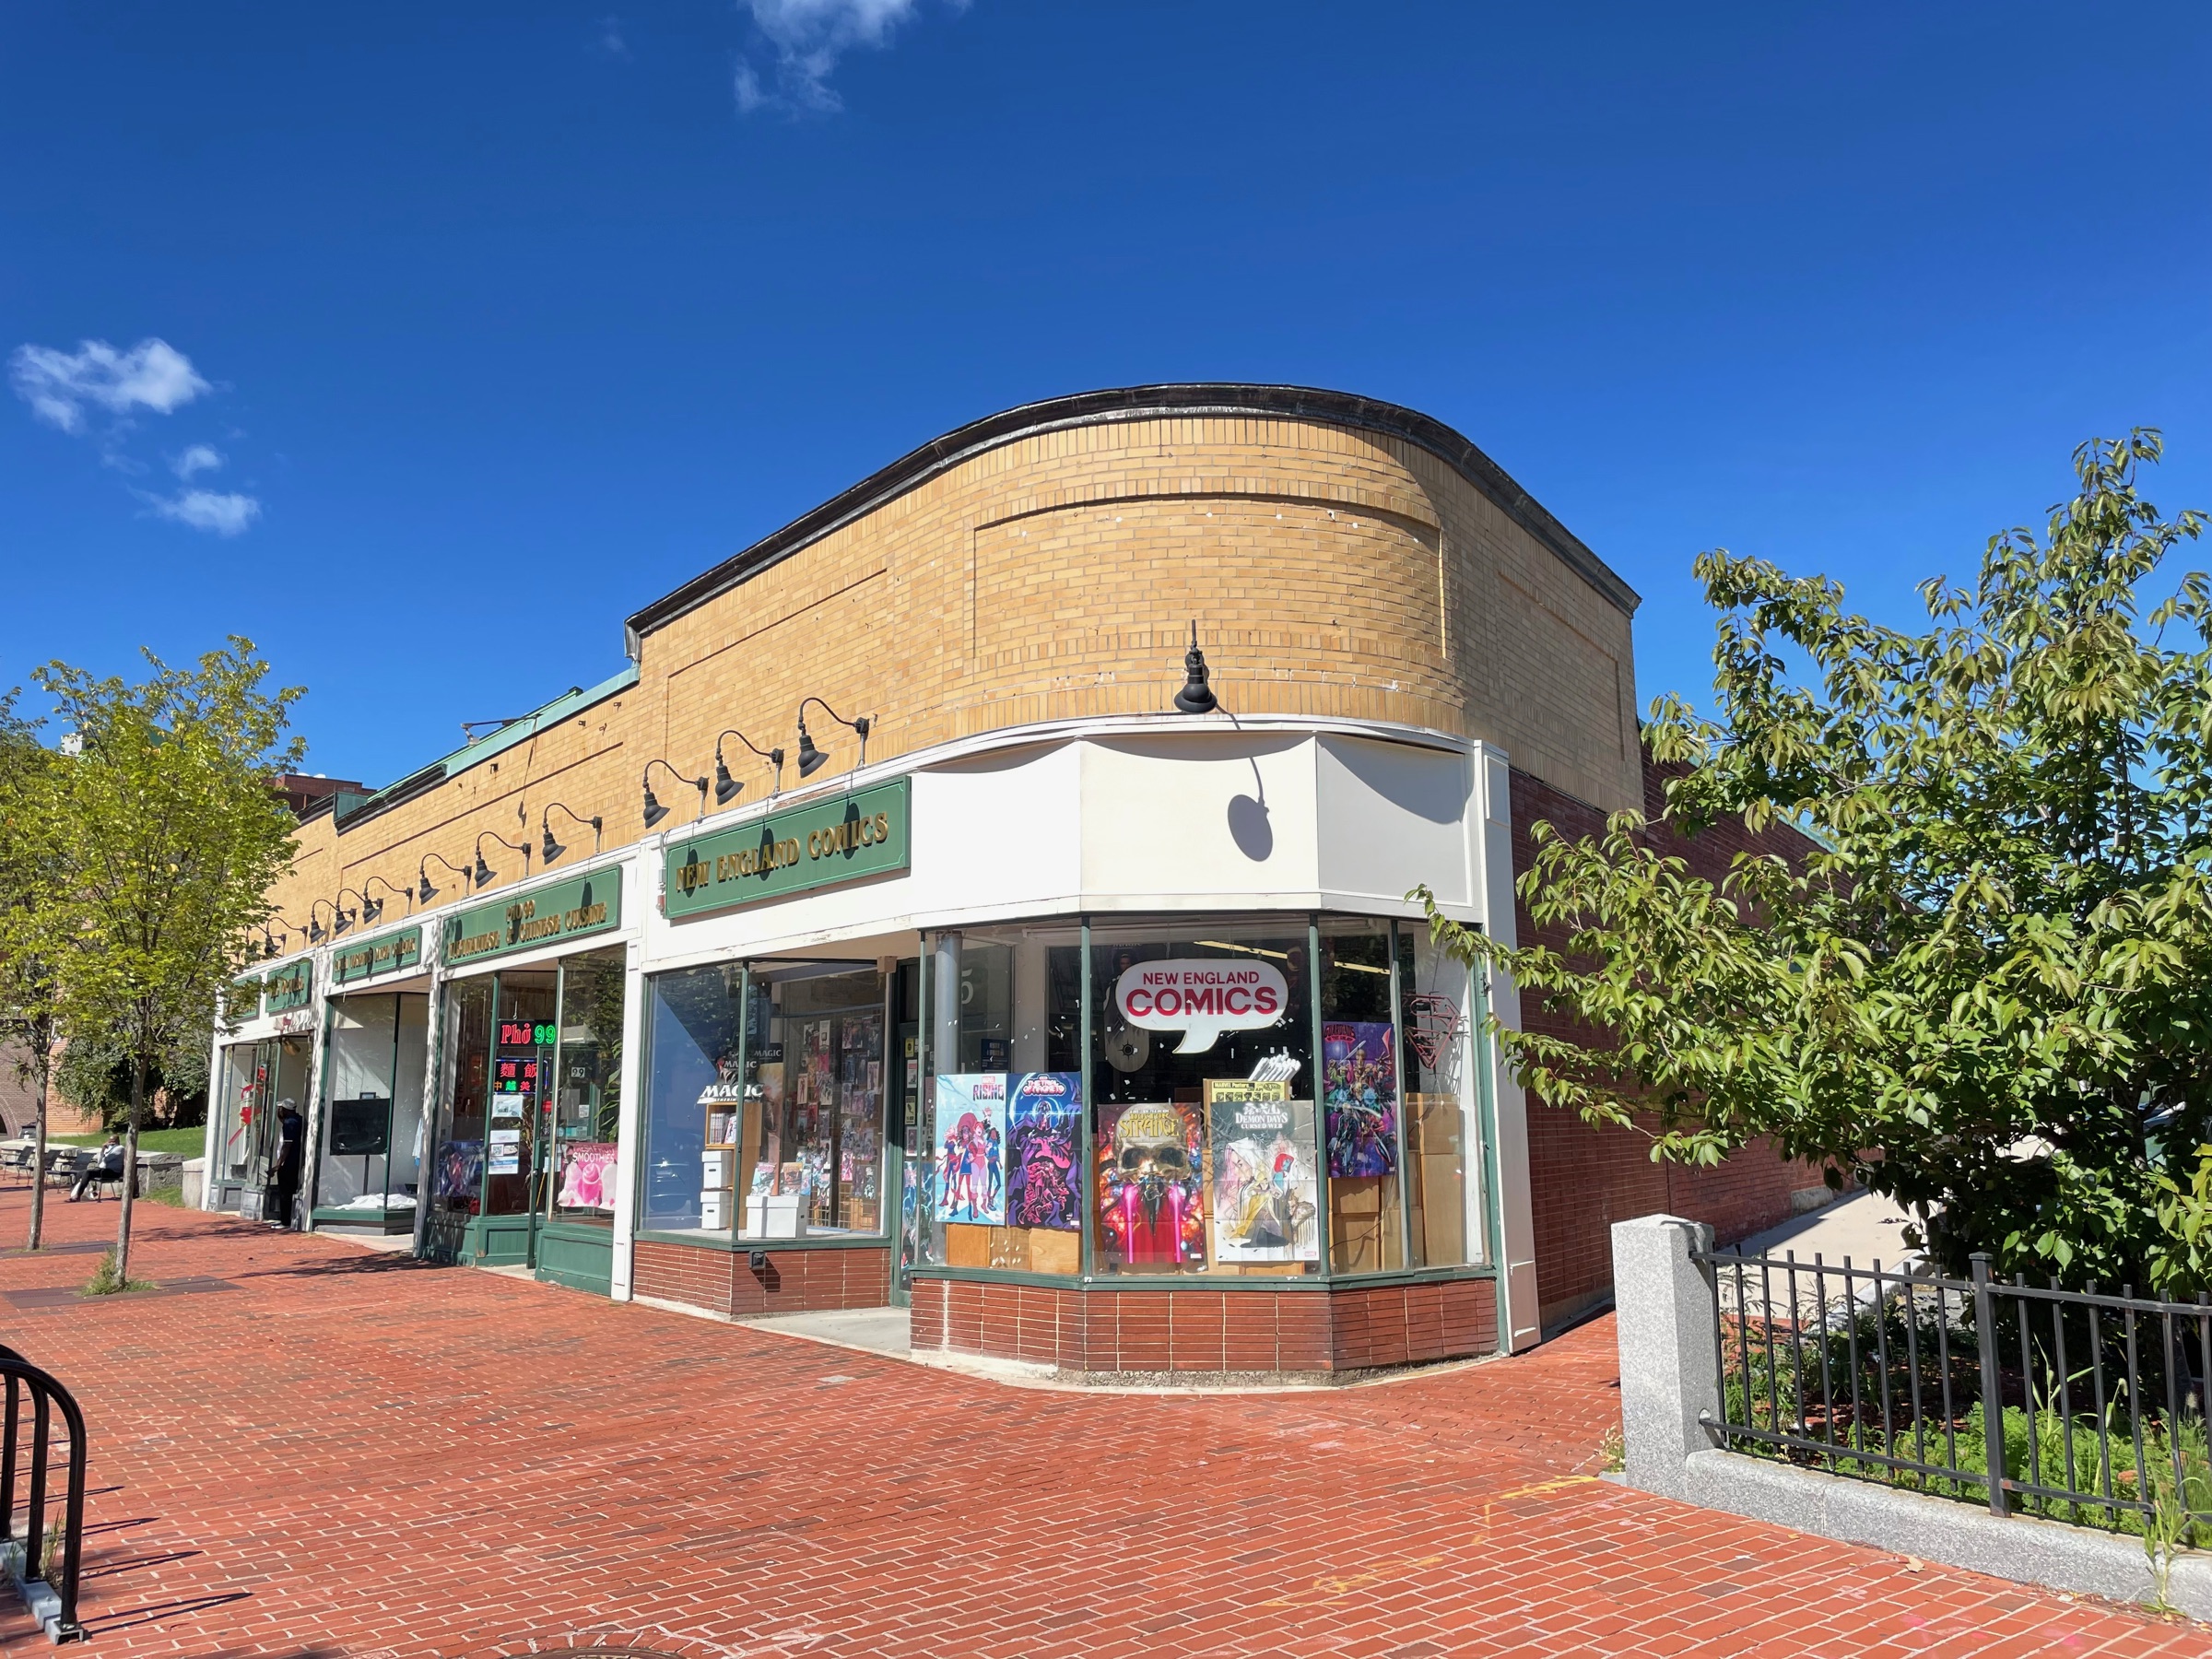
Malden Parapets
CopelandBEC was hired to perform visual inspections of existing parapet wall construction at various retail storefront properties in…
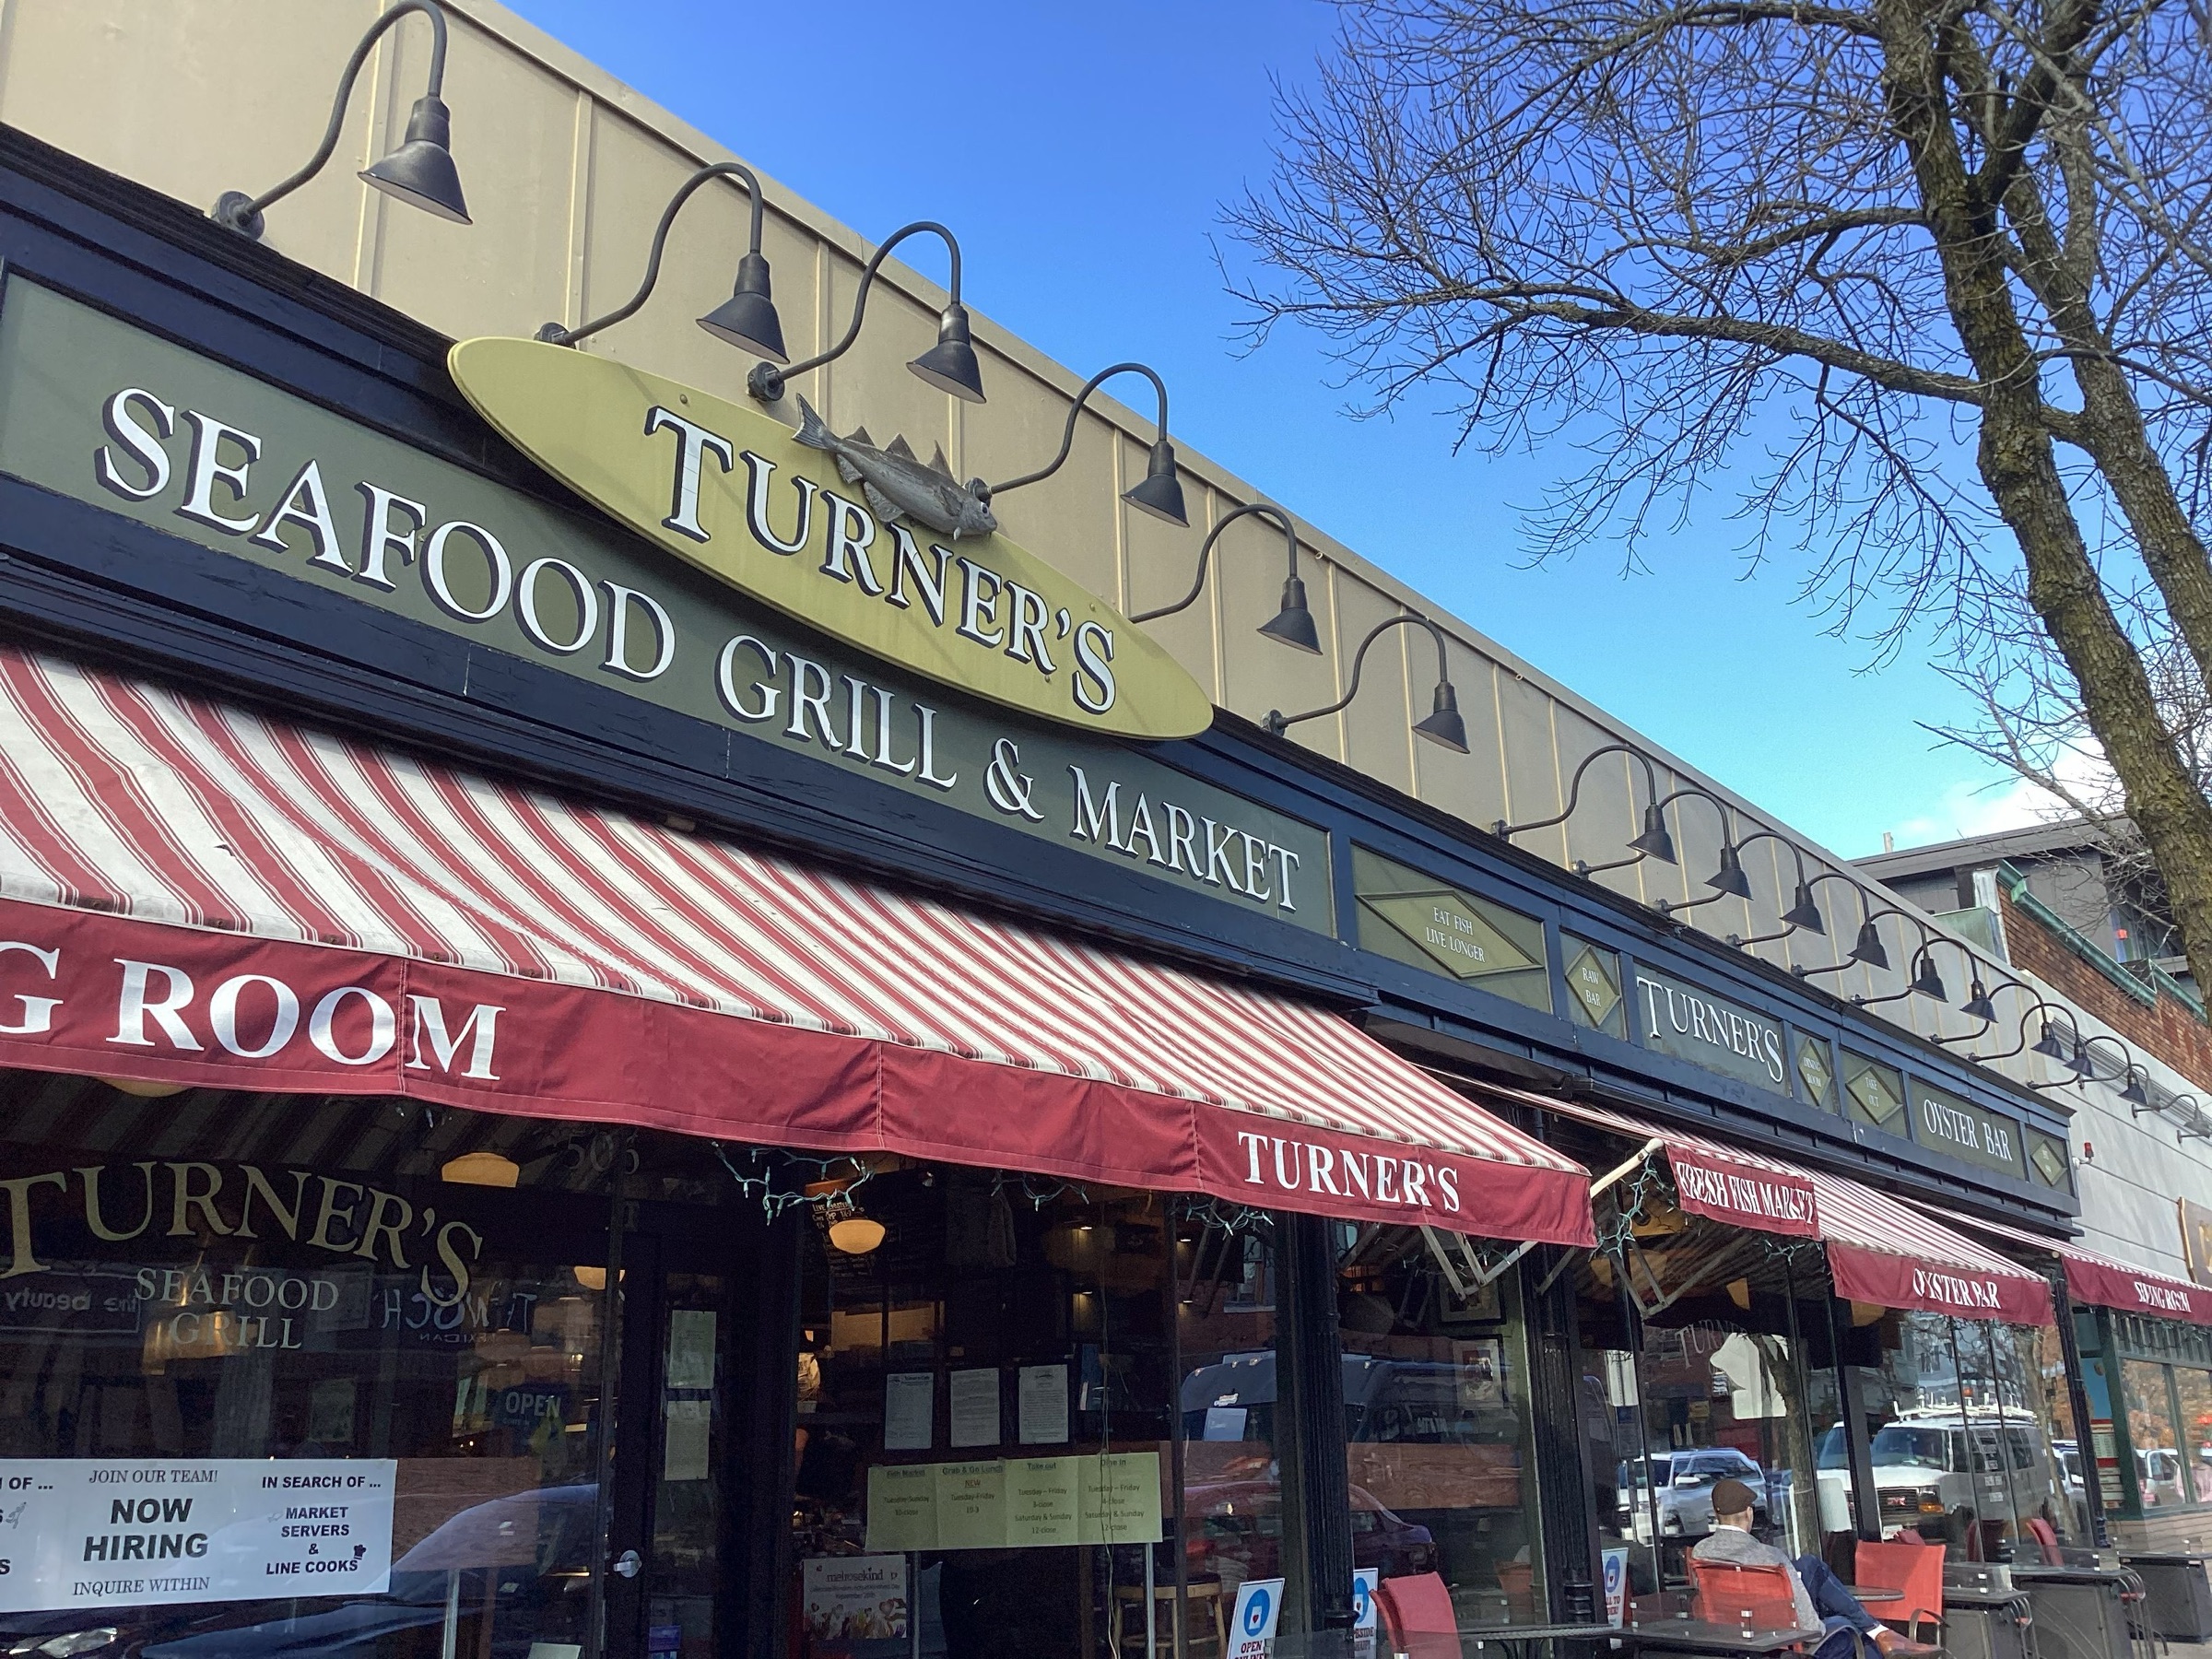
Melrose Parapets
CopelandBEC was hired to perform visual inspections of existing parapet wall construction at various retail storefront properties in…
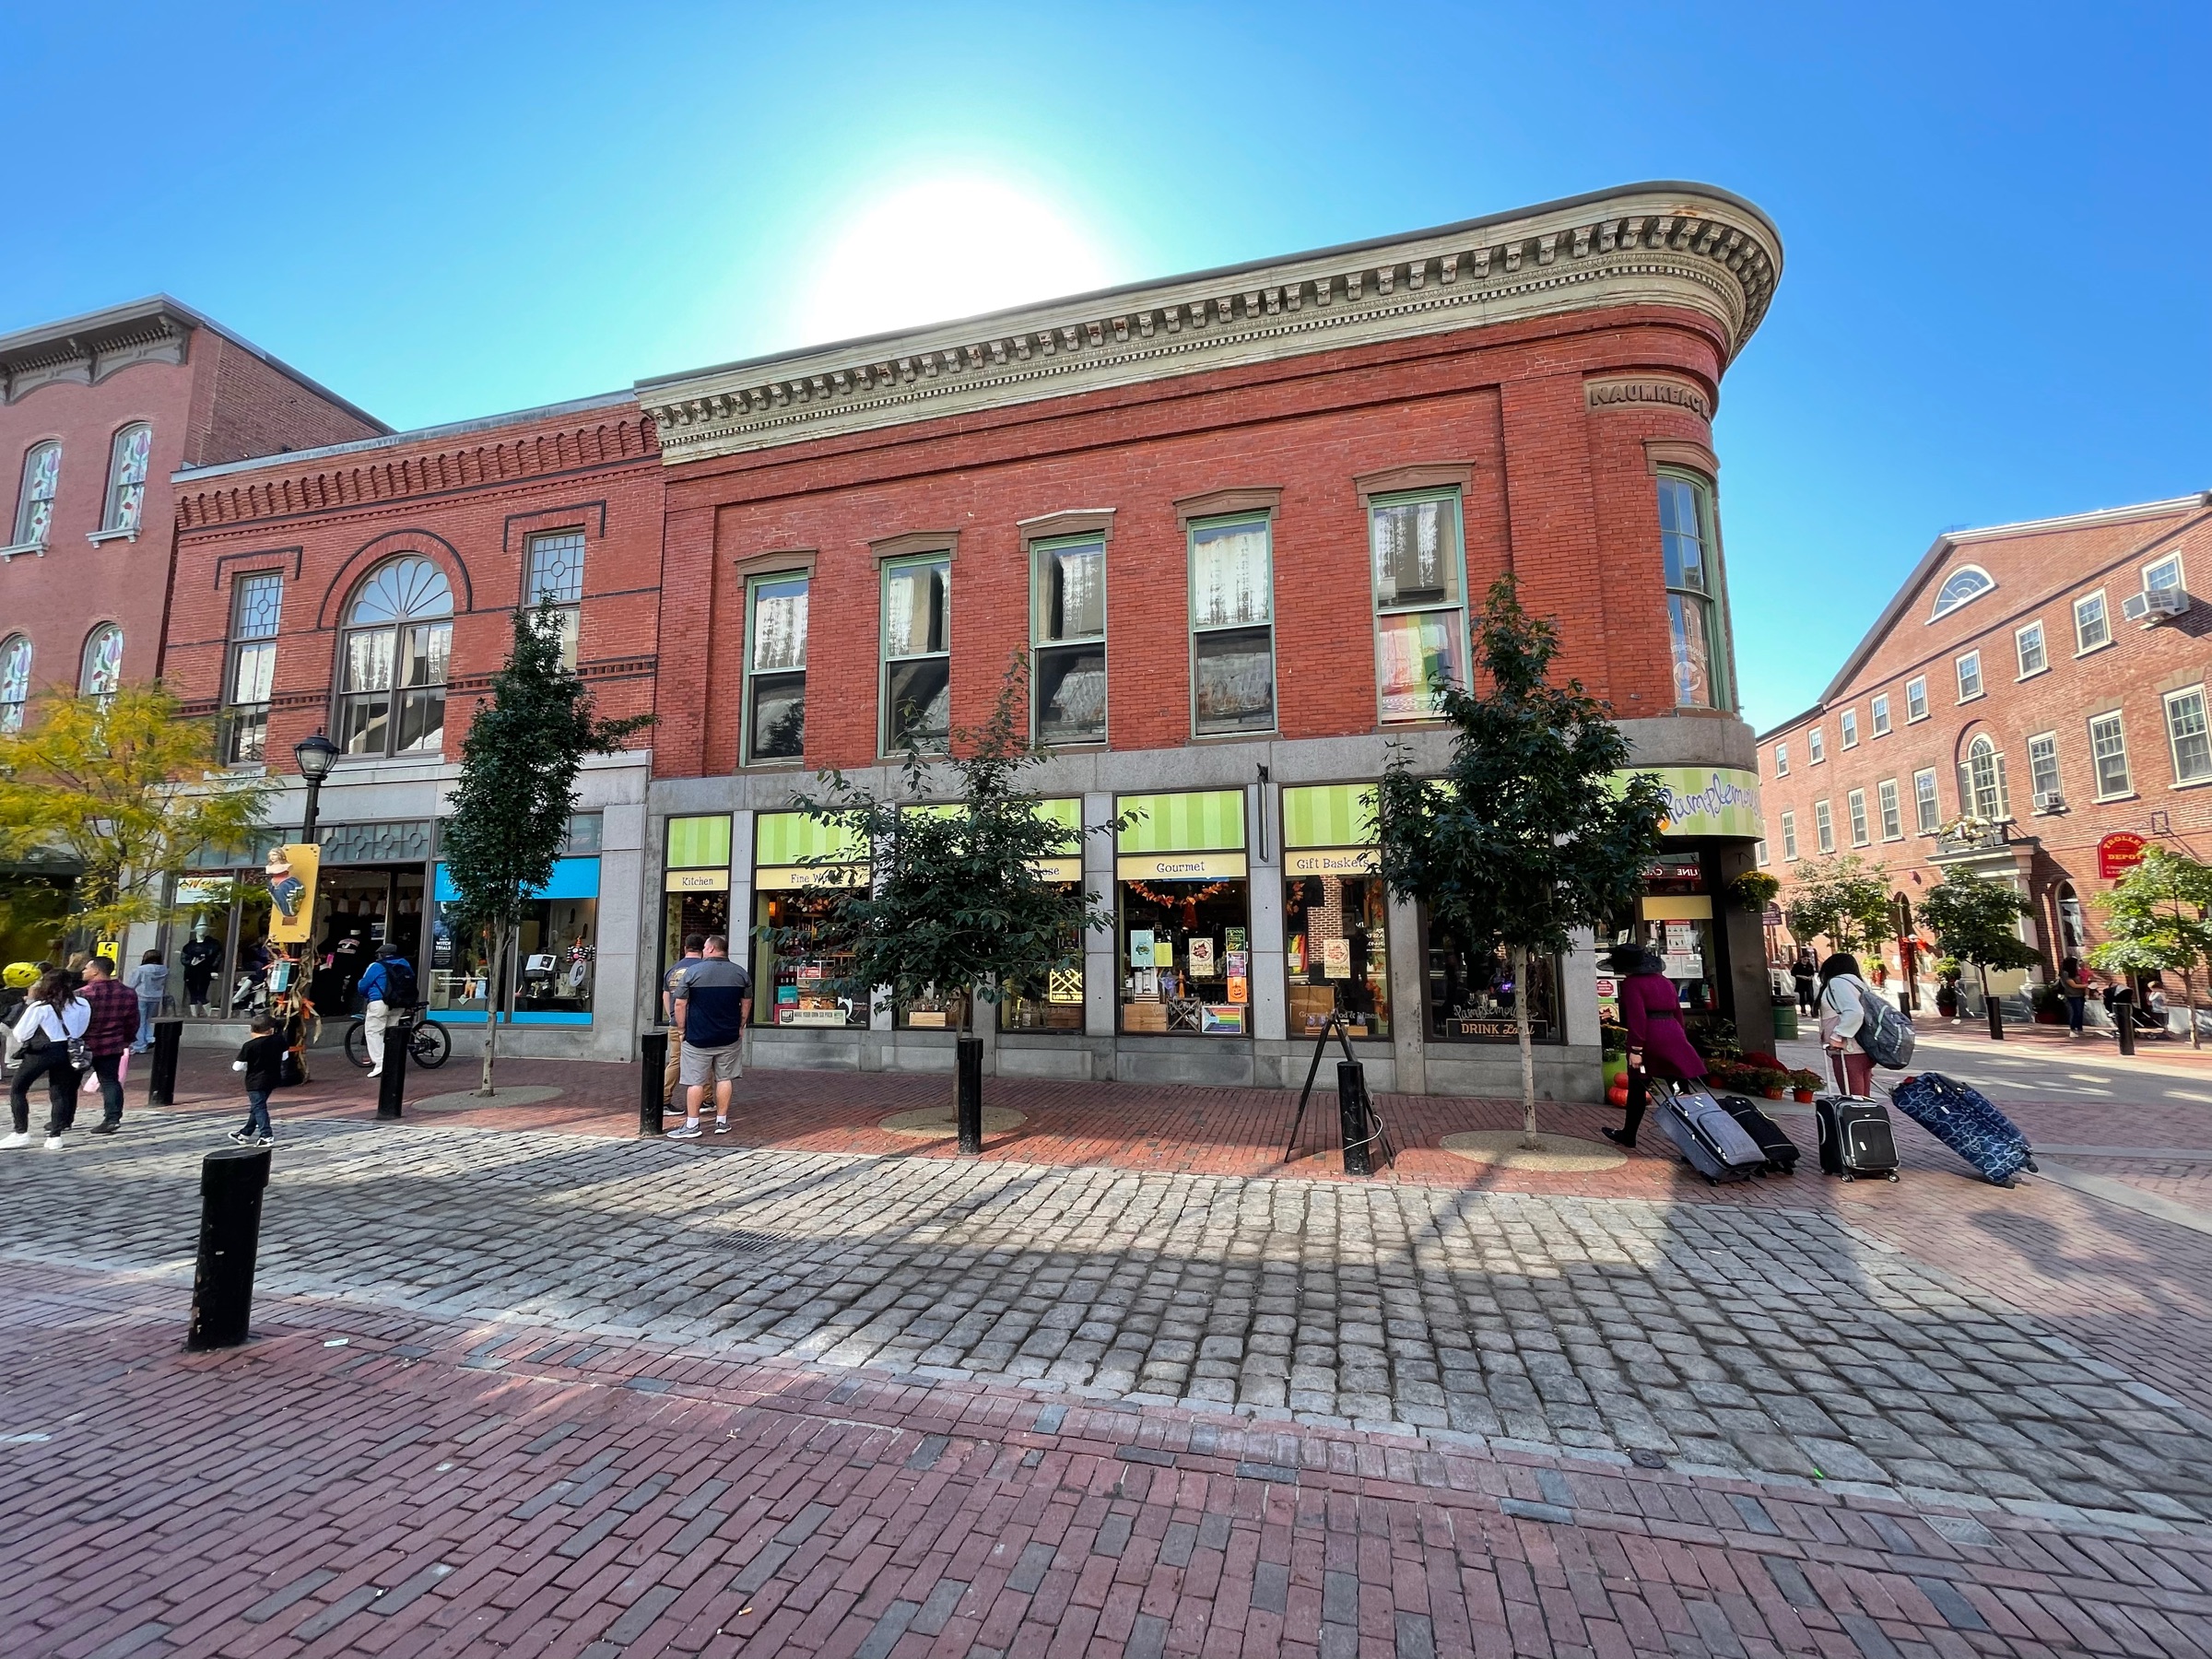
Salem Parapets
CopelandBEC was hired to perform visual inspections of existing parapet wall construction at various retail storefront properties in…
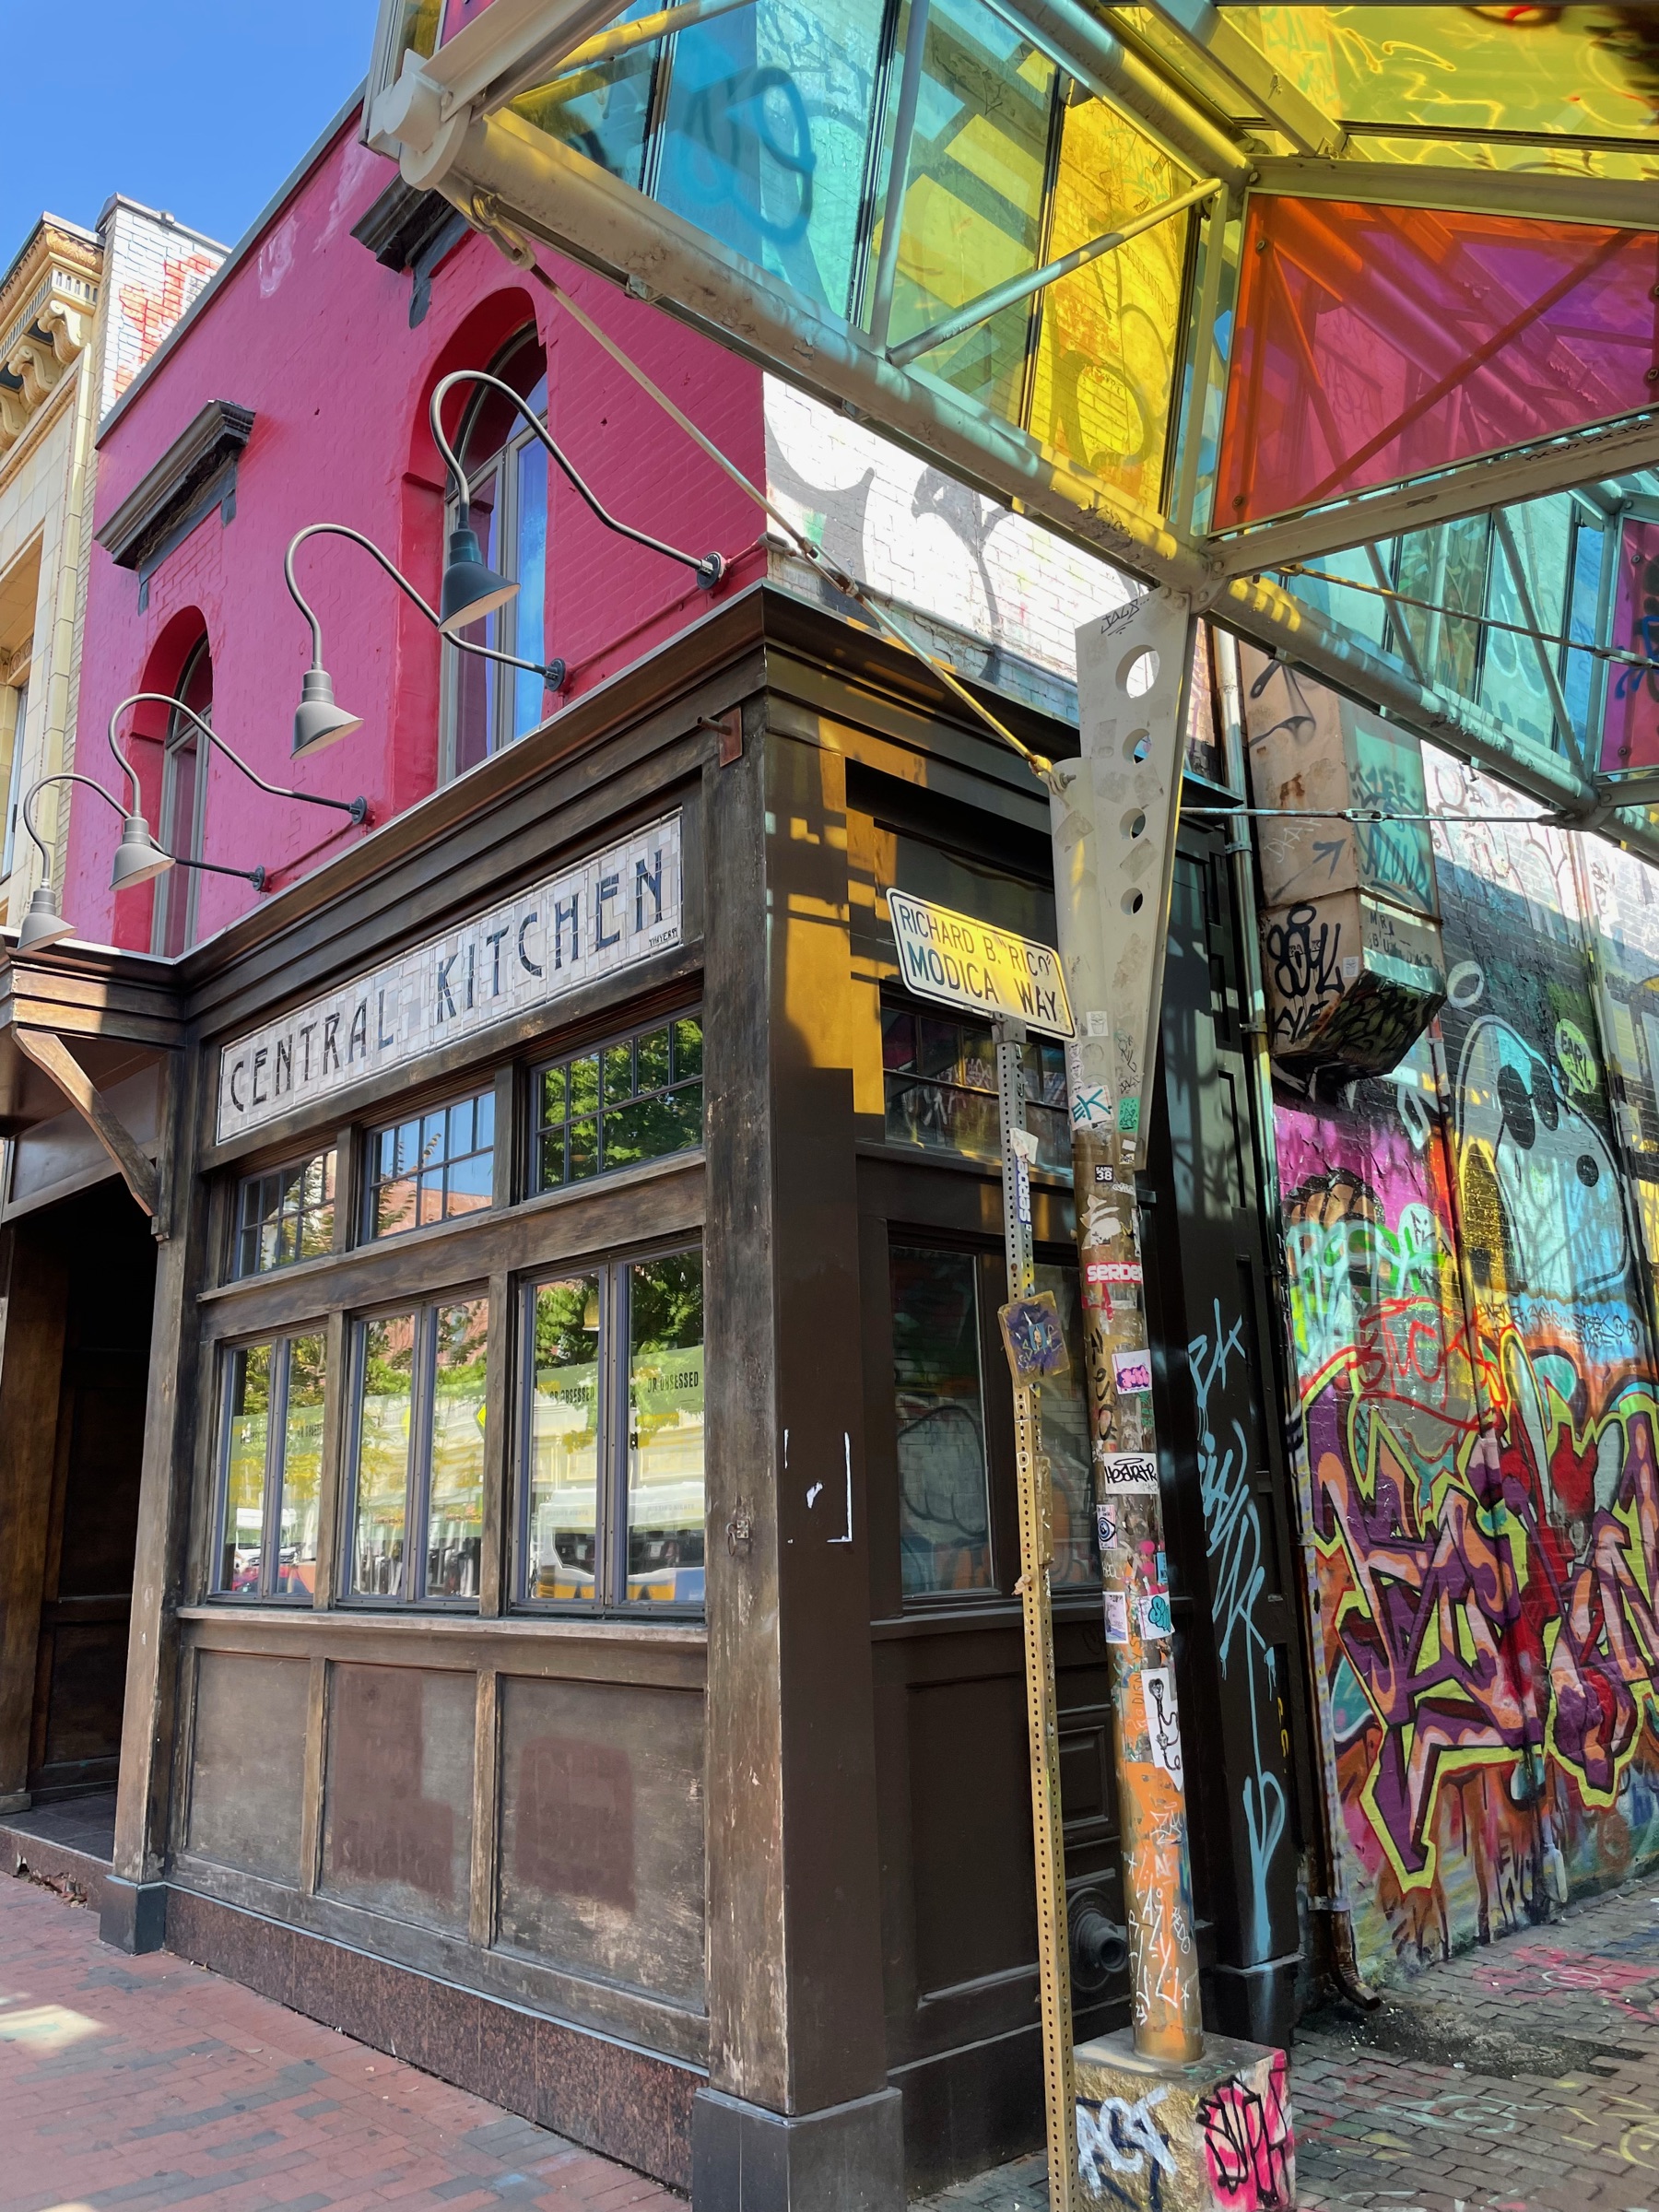
Graffiti Alley
A two-story brick masonry building in Central Square that abuts “Graffiti Alley”, a public alley which is used by street artists who paint…
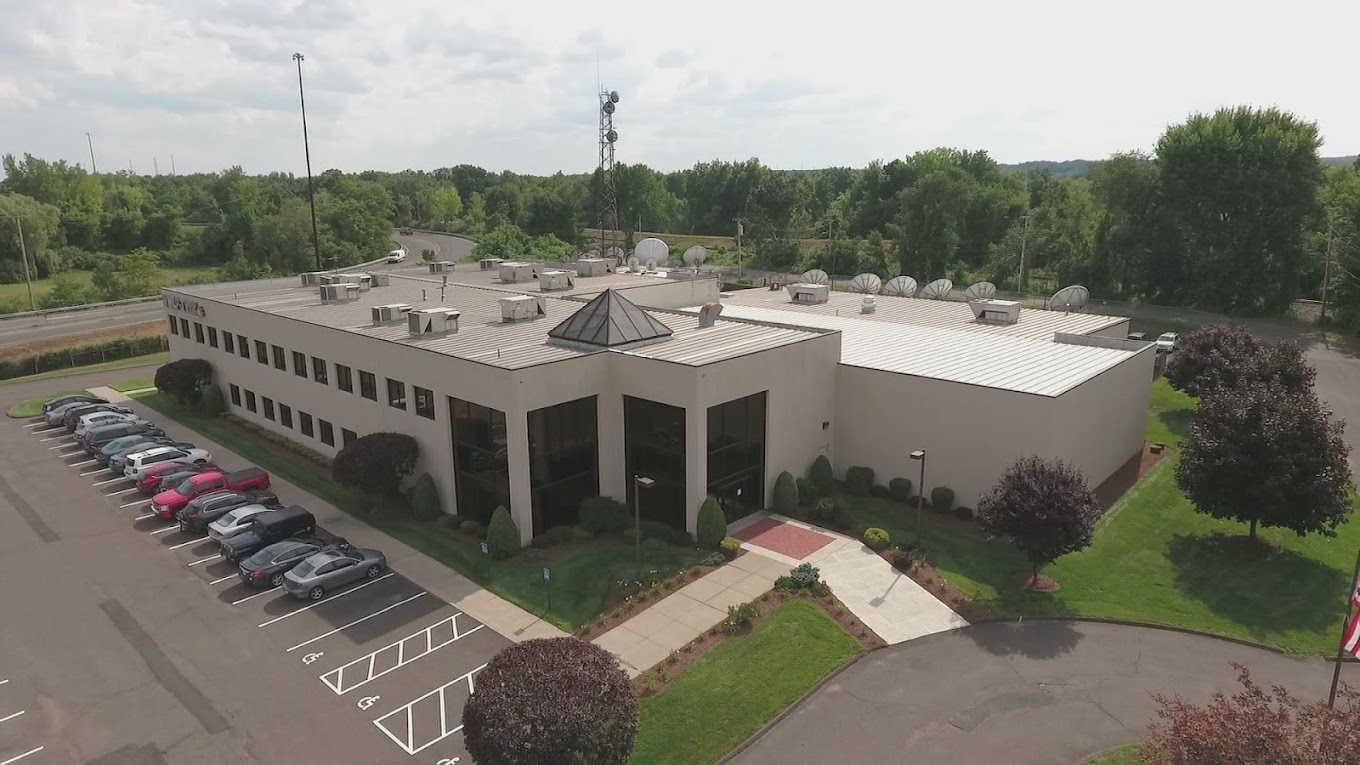
WWLP Station
The WWLP building is a 2-story pre-engineered metal-framed office building and studio. WWLP-22News & The CW Springfield experienced water…
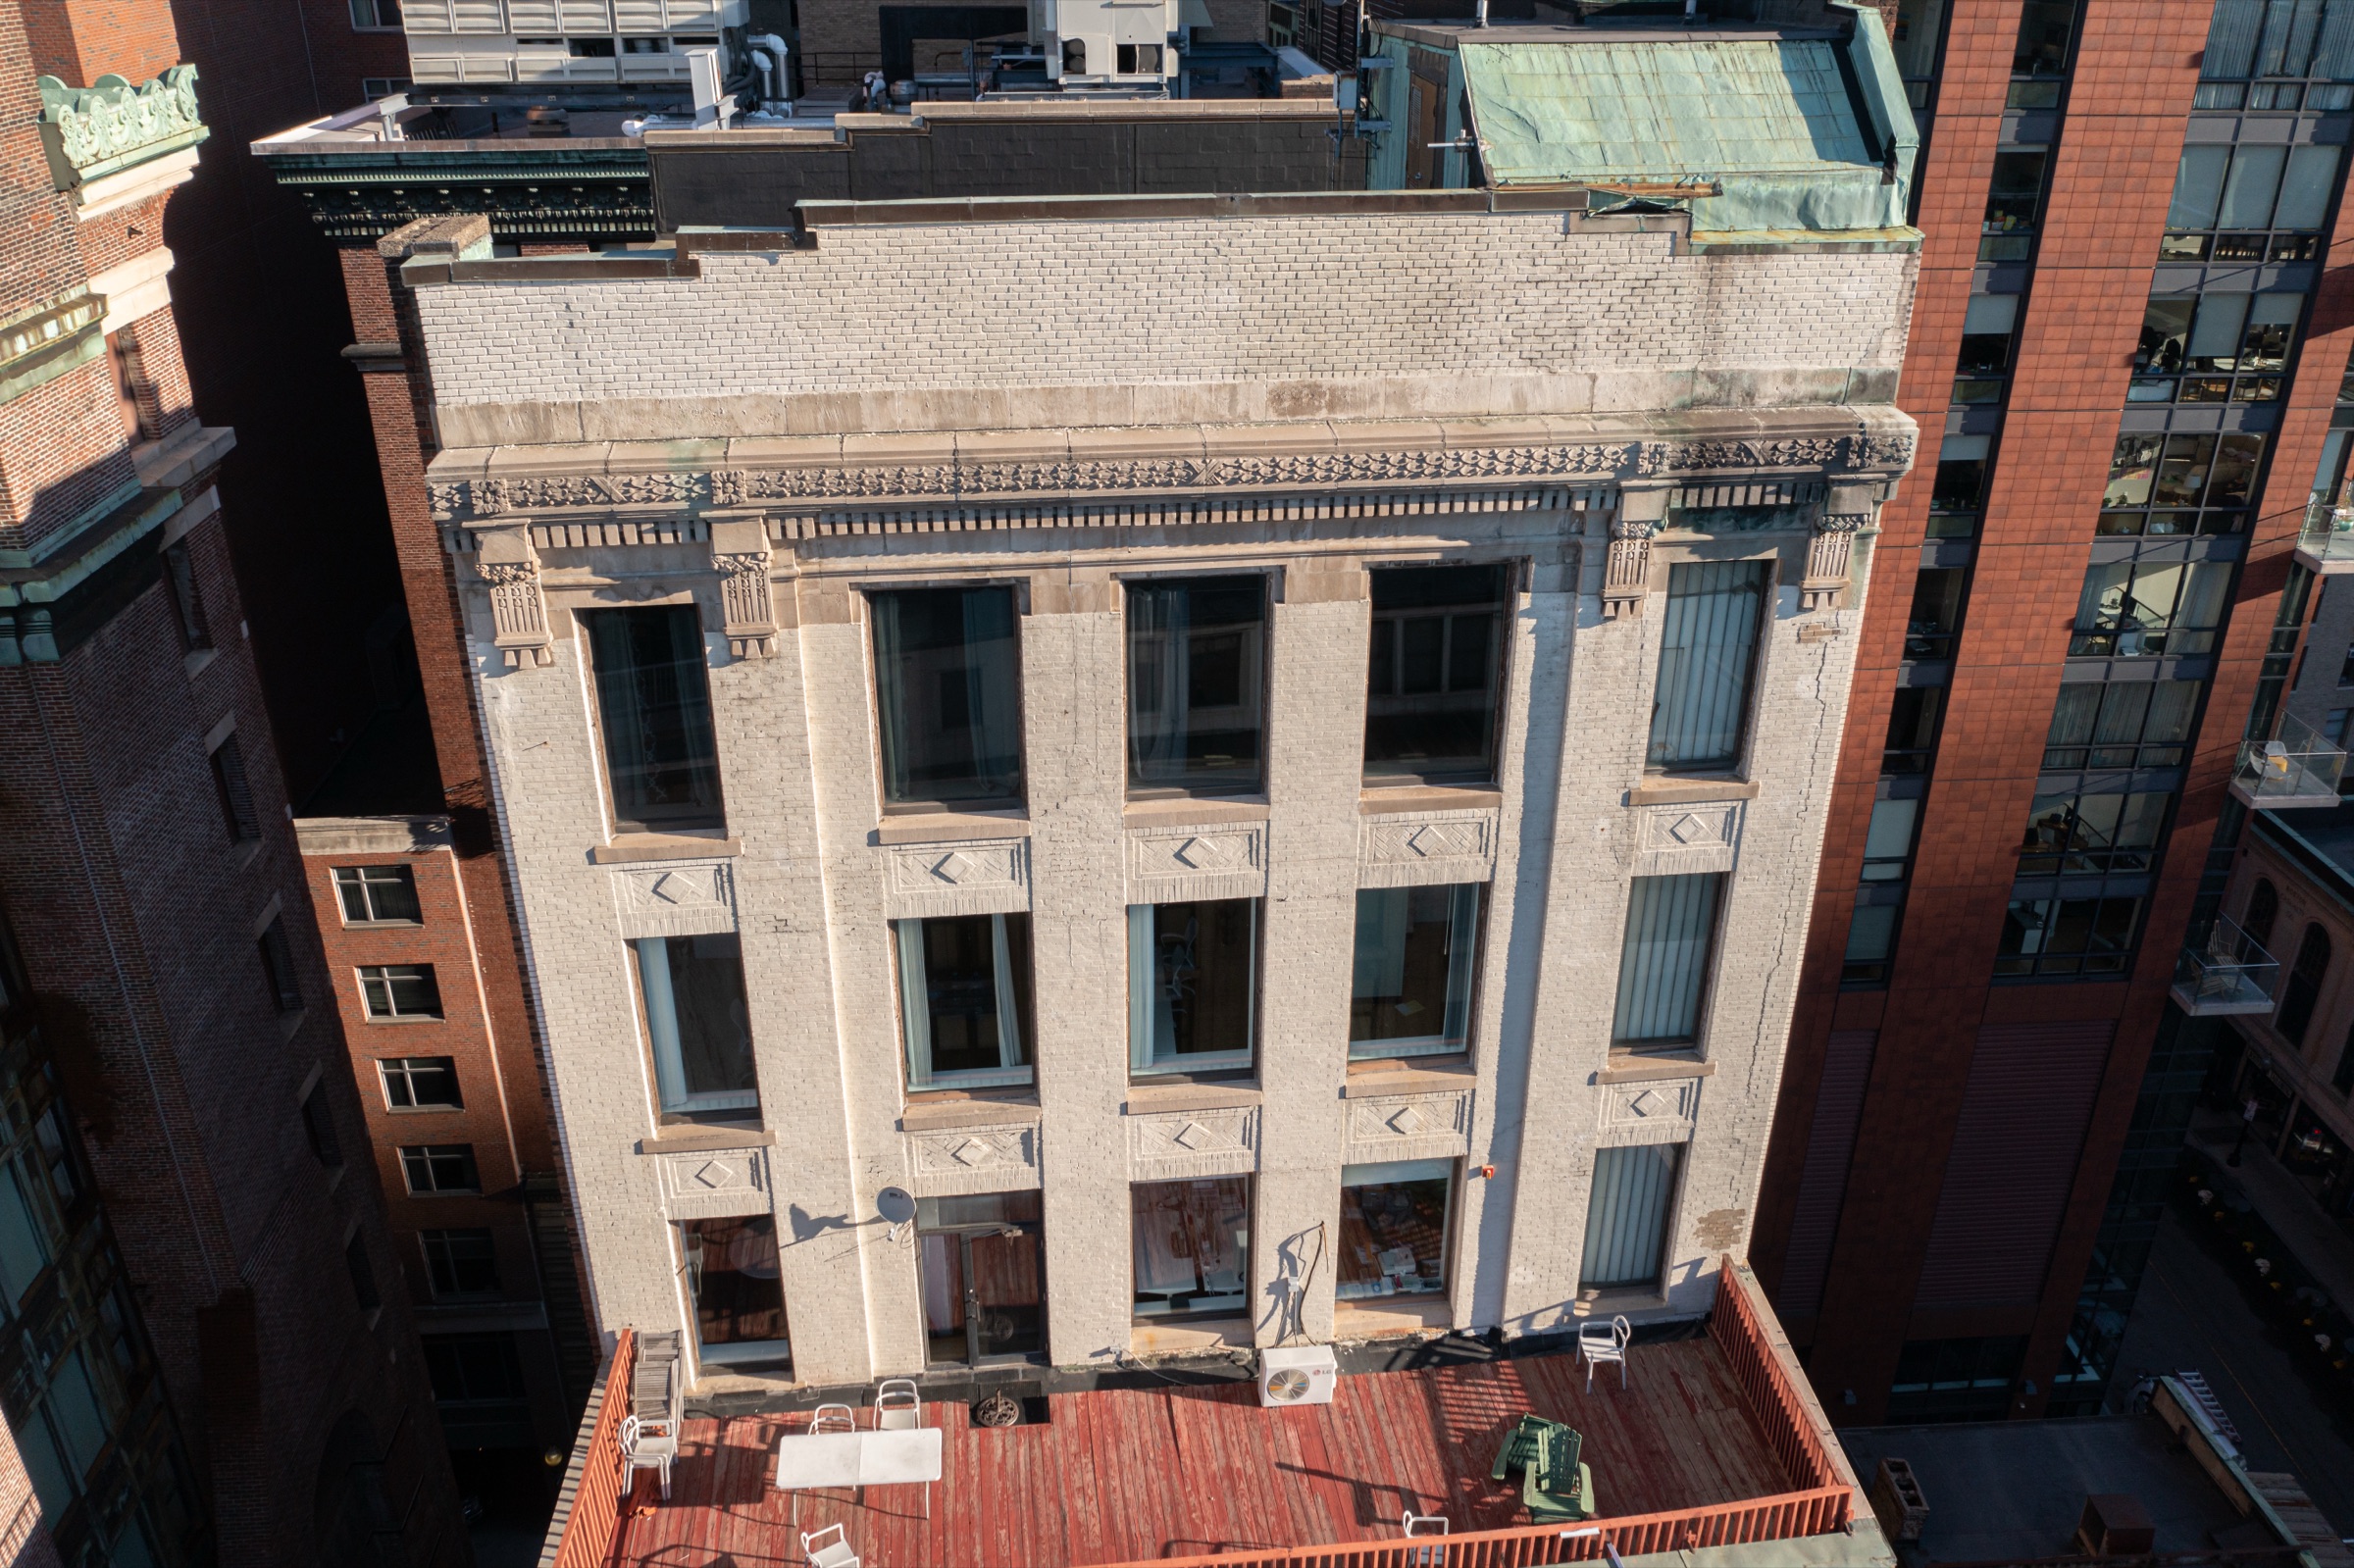
45 Bromfield Street
45 Bromfield Street in Boston, MA, is an 11-story masonry structure with decorative stone masonry elements on the upper levels of…
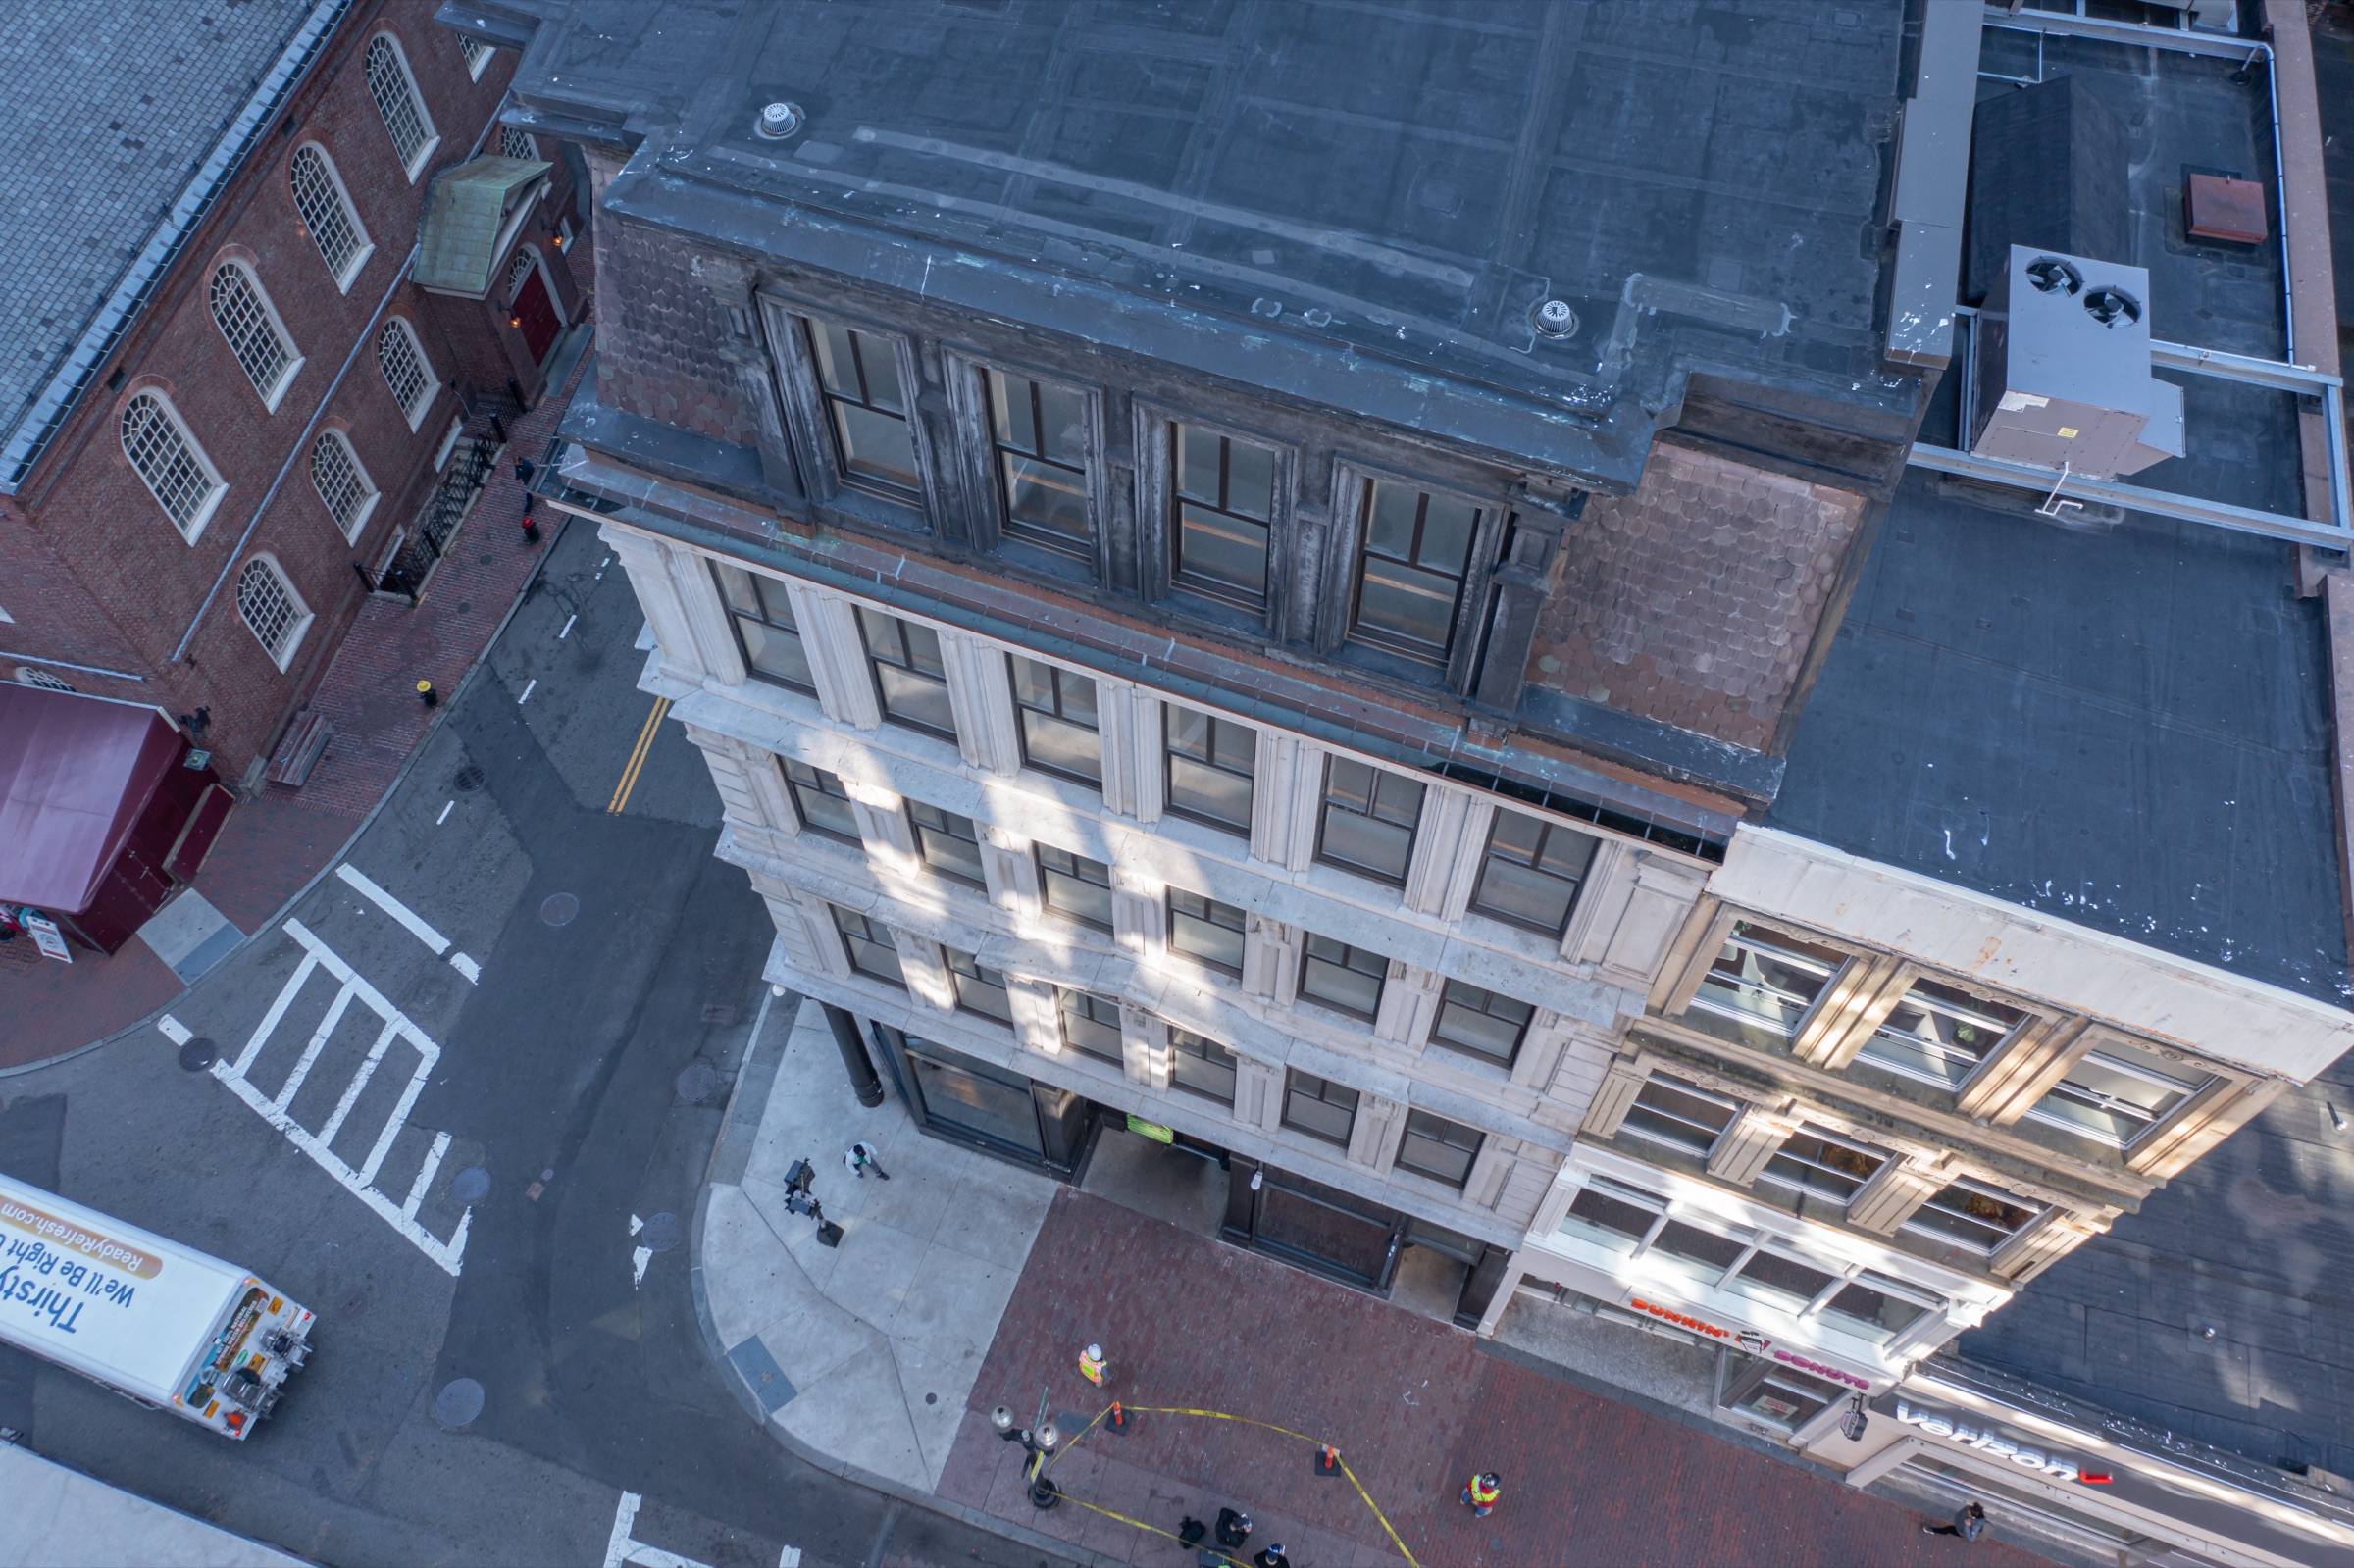
1 Milk Street
1 Milk Street in Boston, MA, is a six story predominantly masonry structure with retail space on the ground floor. CopelandBEC performed a…
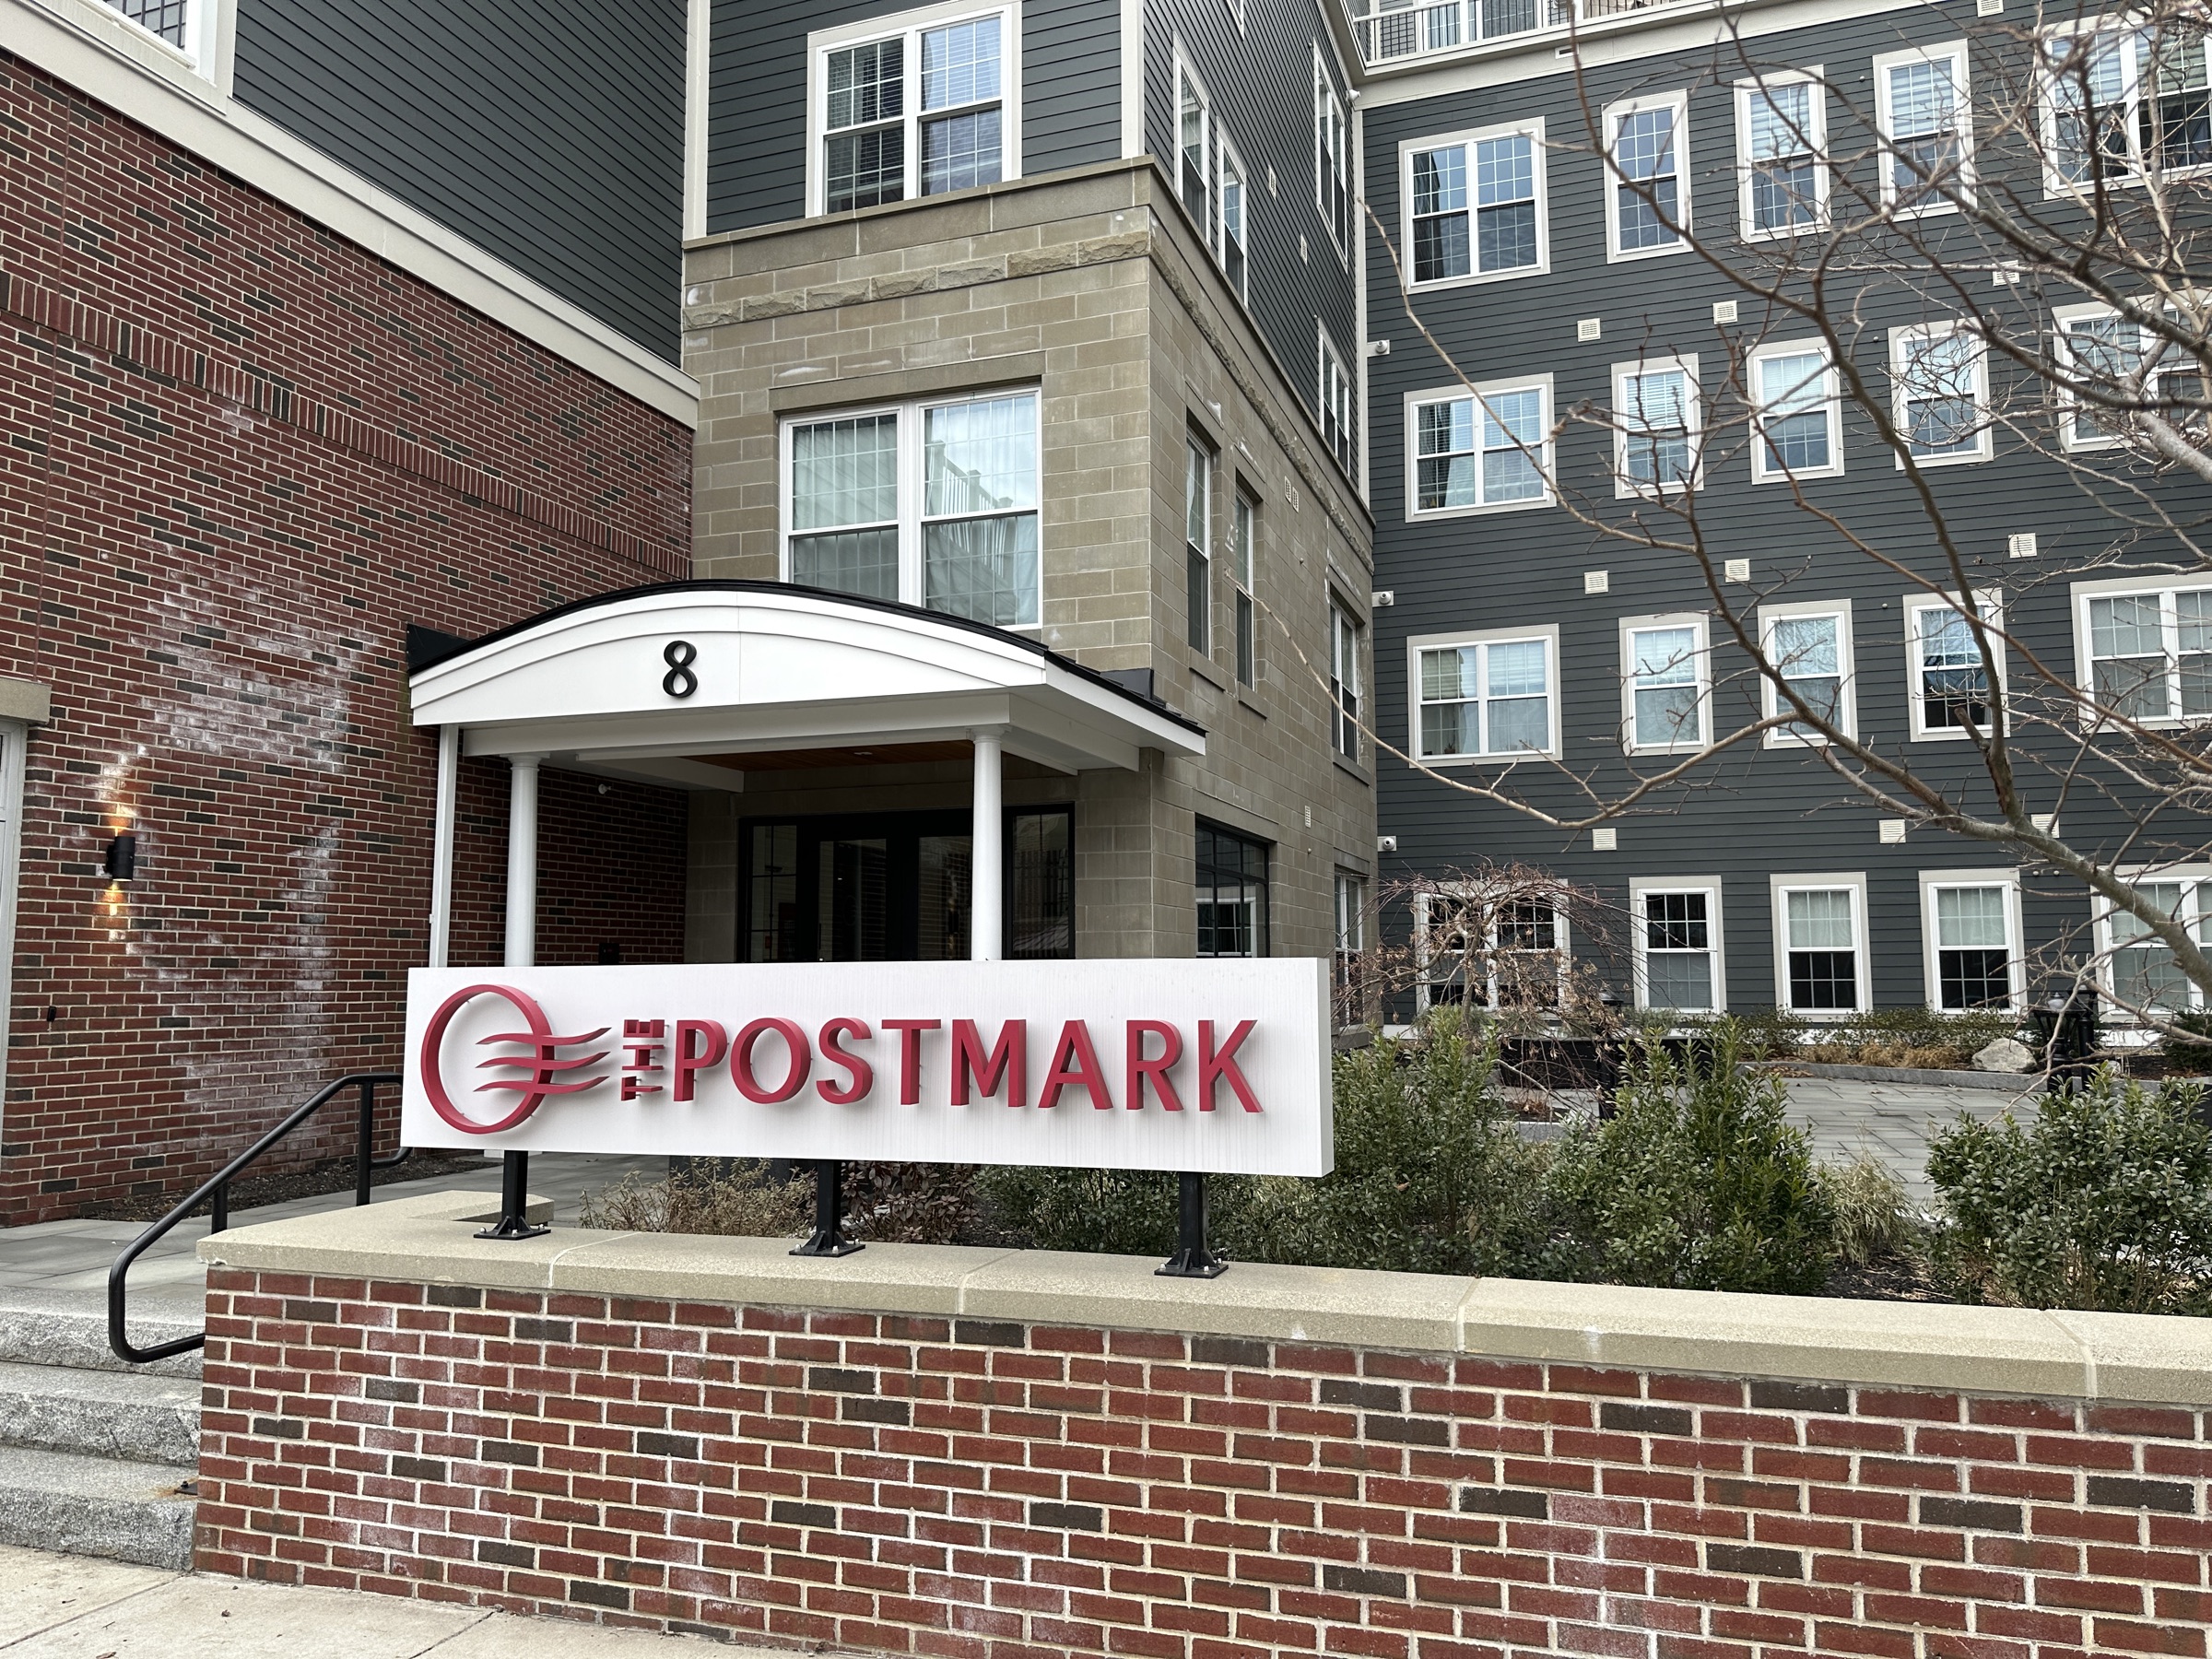
The Postmark
The Postmark is a historic 1918 US Post Office building that was converted in 2021 to a five story, mixed-use development. CopelandBEC…
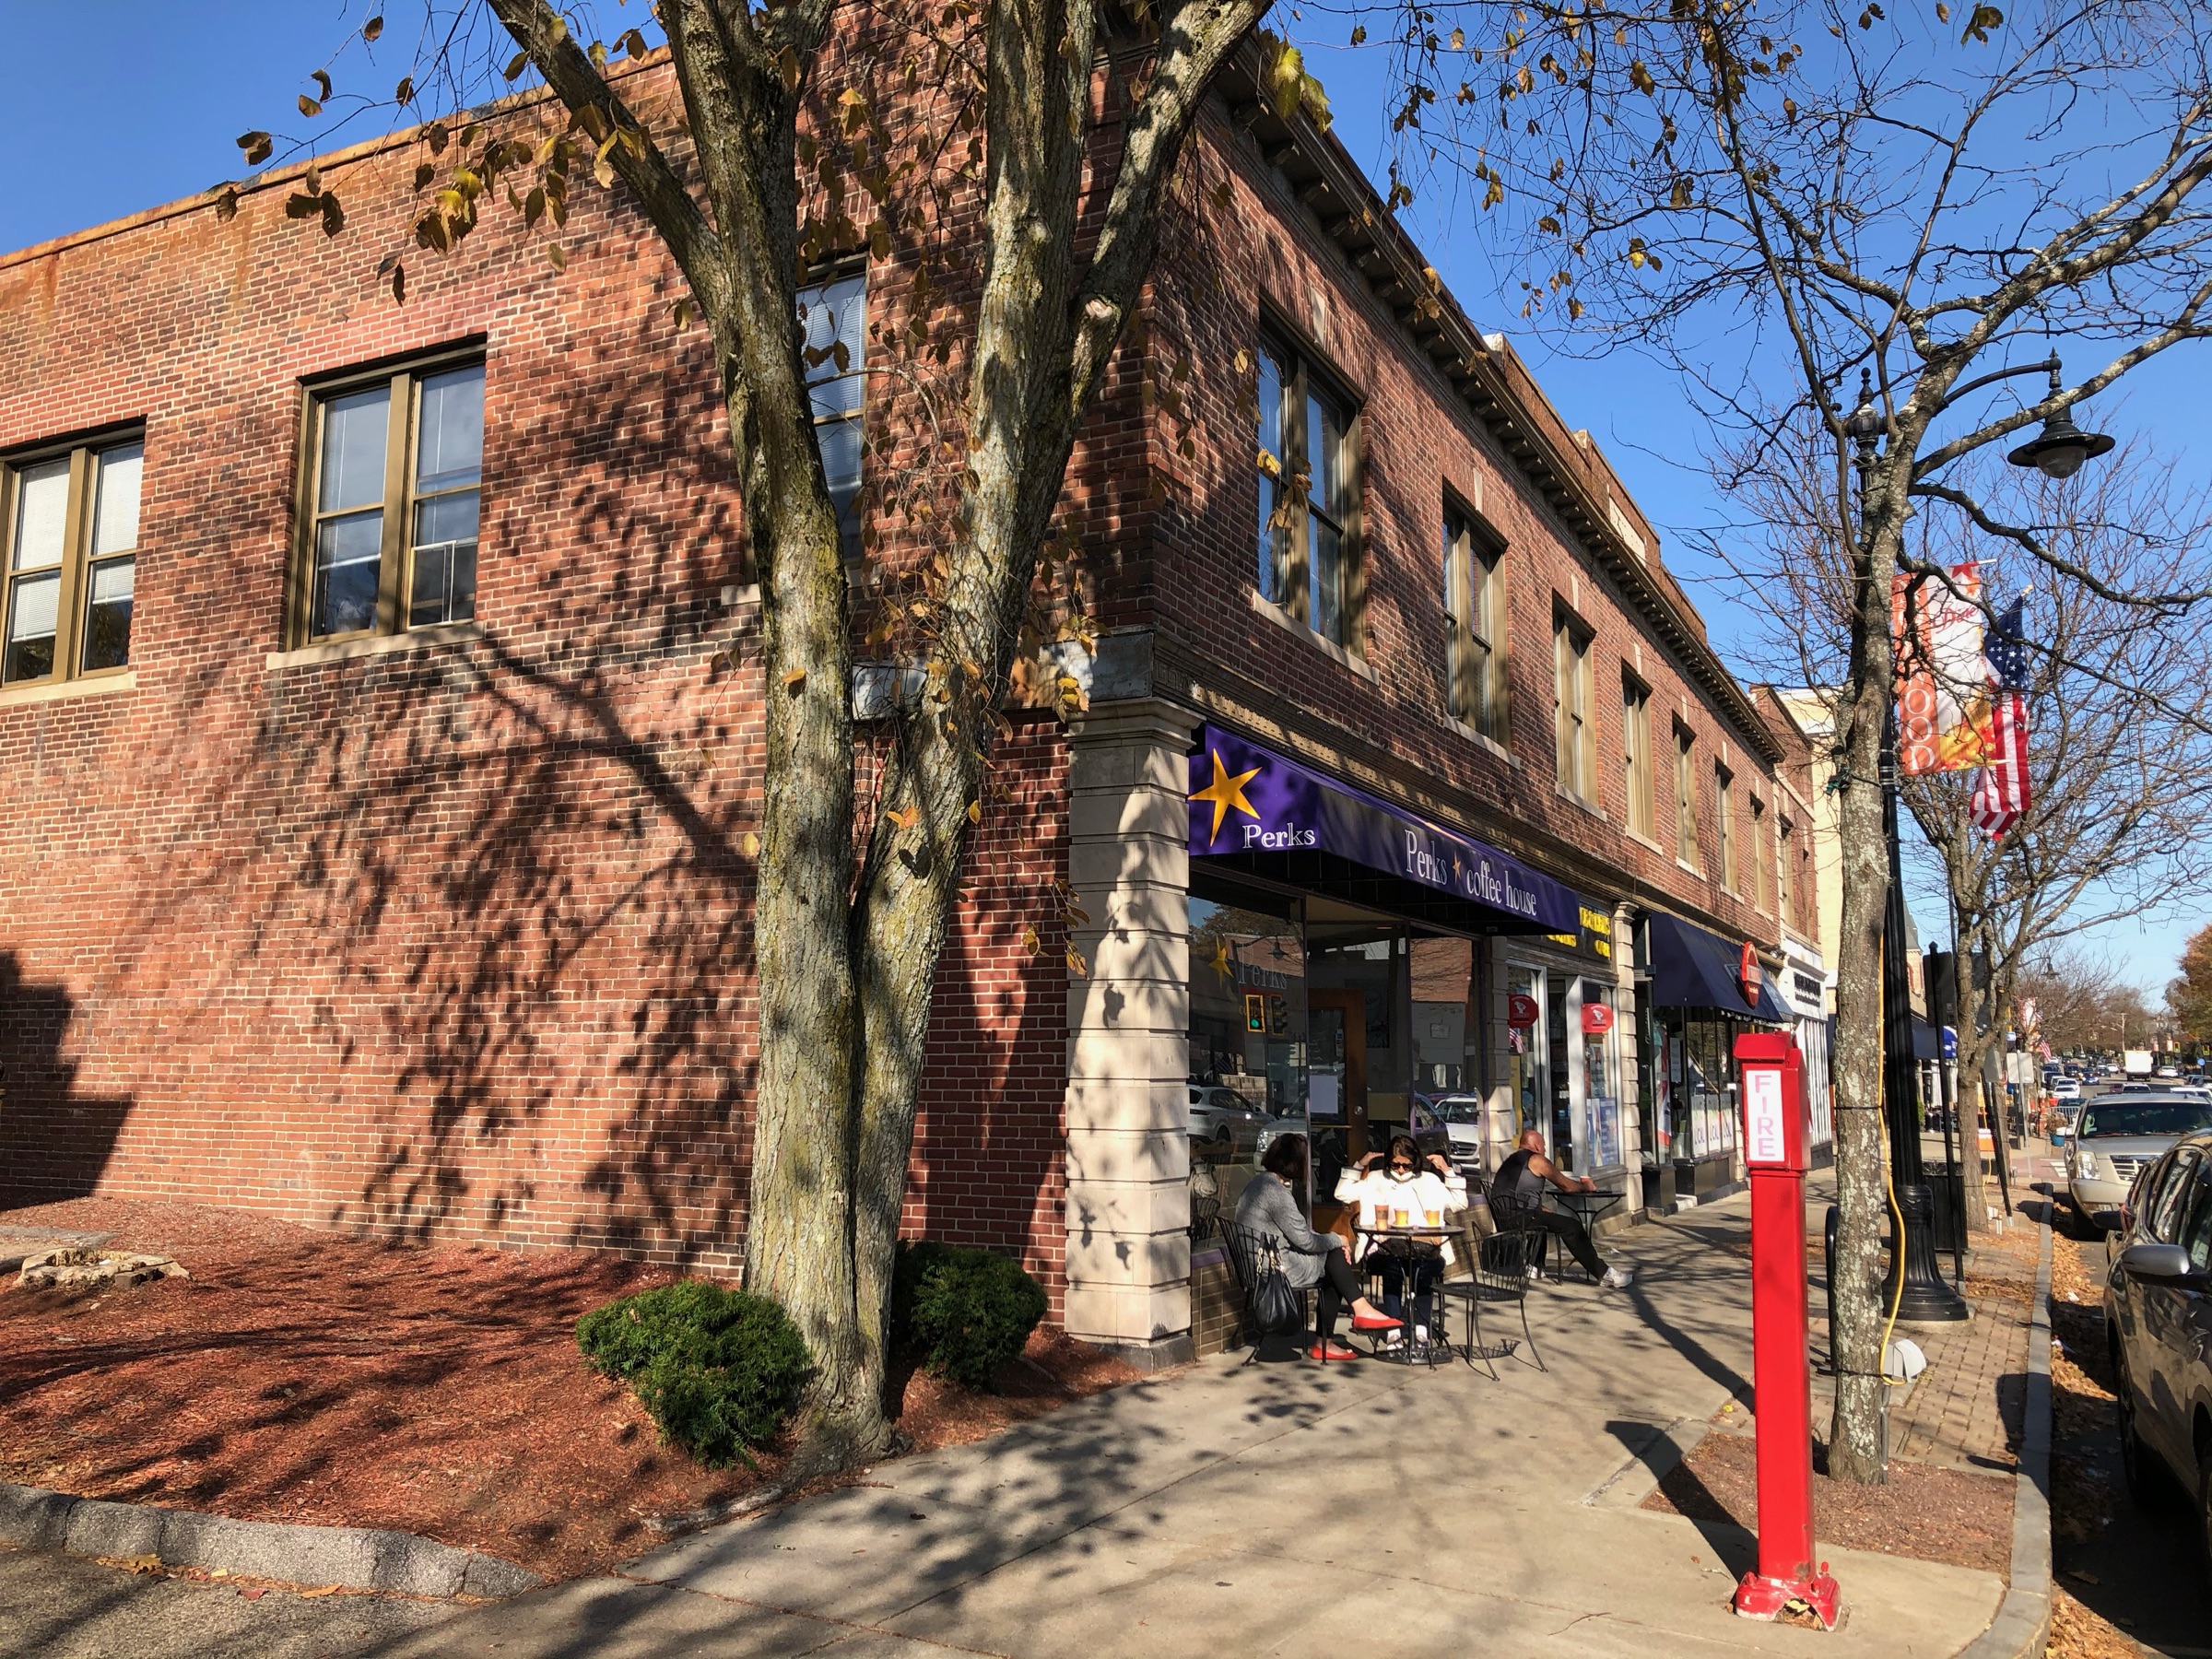
Washington Street Storefront
The Washington Street Storefront is a 2-story brick masonry commercial building built in 1899. The first story is occupied retail space…
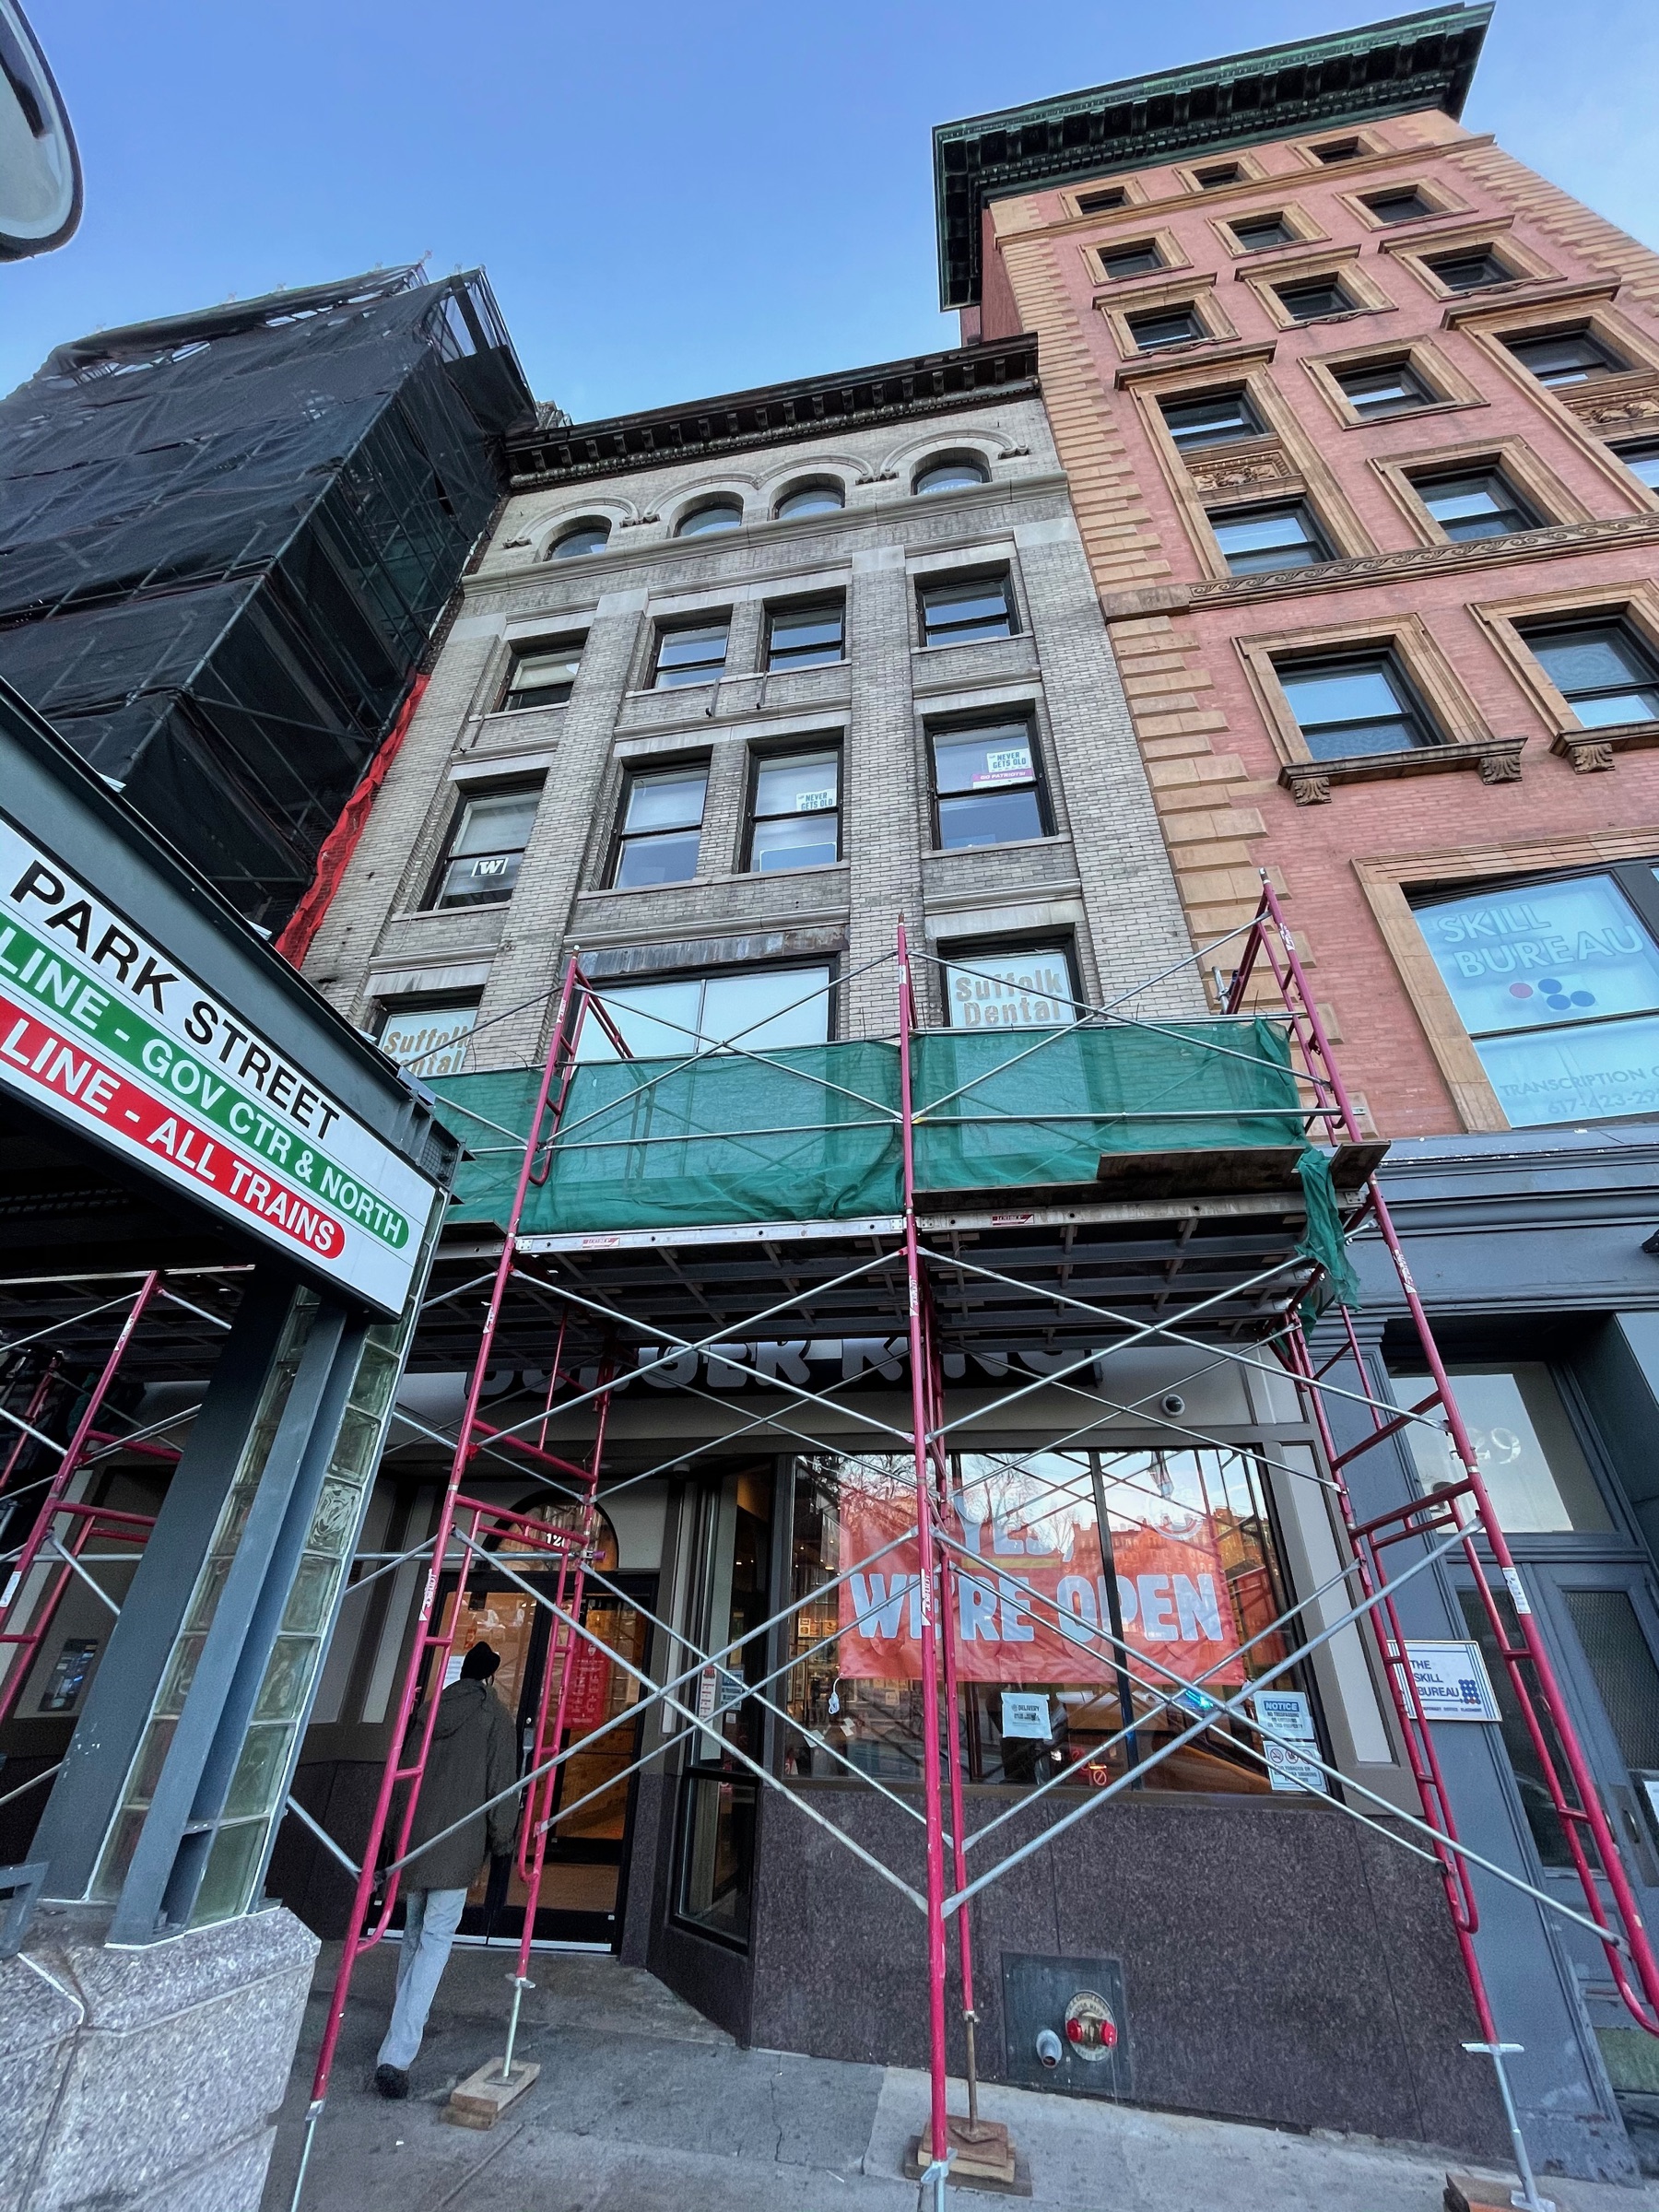
128 Tremont Street
128 Tremont Street is a mixed-use building in Downtown Boston featuring painted cast iron cornices. CopelandBEC was retained to review…
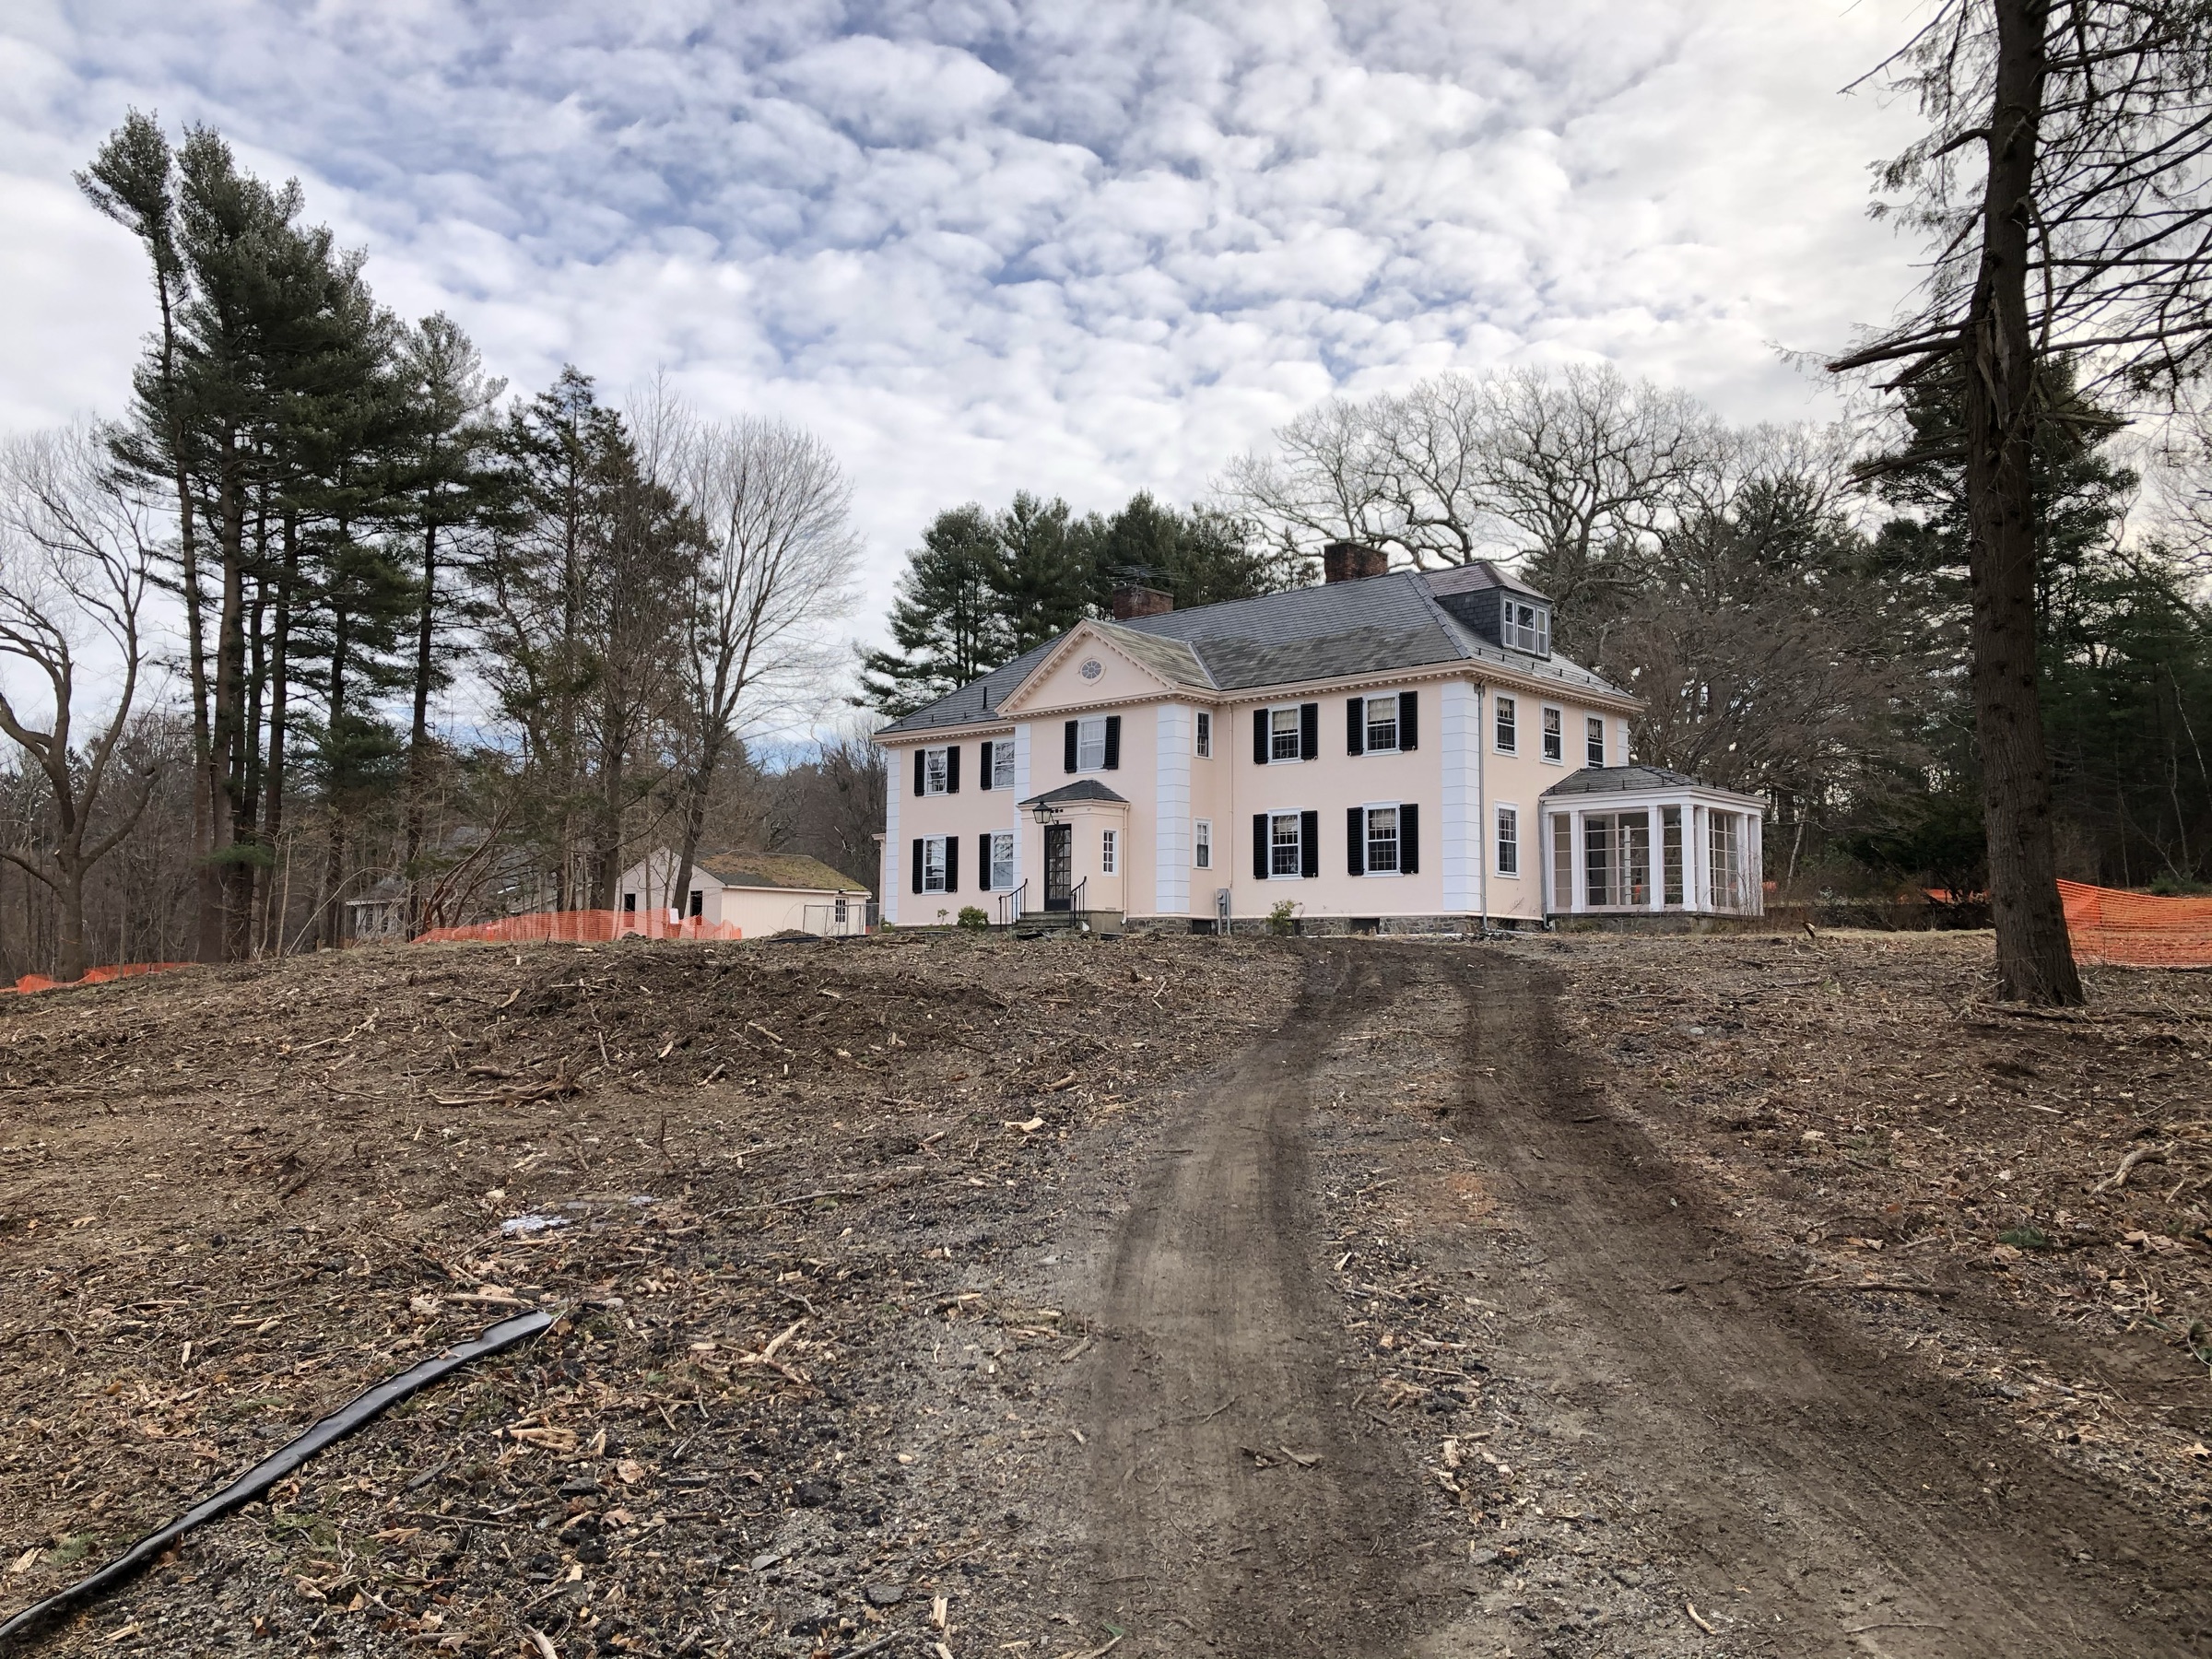
Wolcott House at Wolcott Woods
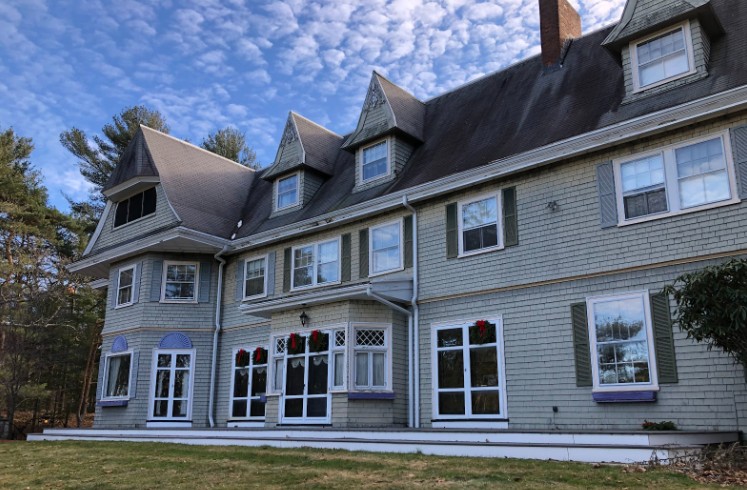
Wolcott Woods is a new residential development in Milton, MA, with 54 residential units in a mix of new and existing buildings. Wolcott…
Manor House at Wolcott Woods
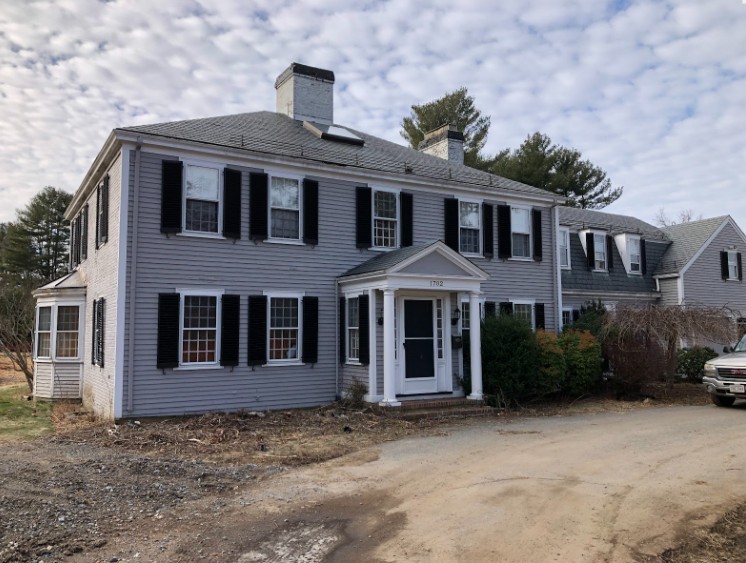
Wolcott Woods is a new residential development in Milton, MA, with 54 residential units in a mix of new and existing buildings. Manor…
Devens House at Wolcott Woods
Wolcott Woods is a new residential development in Milton, MA, with 54 residential units in a mix of new and existing buildings. Devens…
Wianno Club
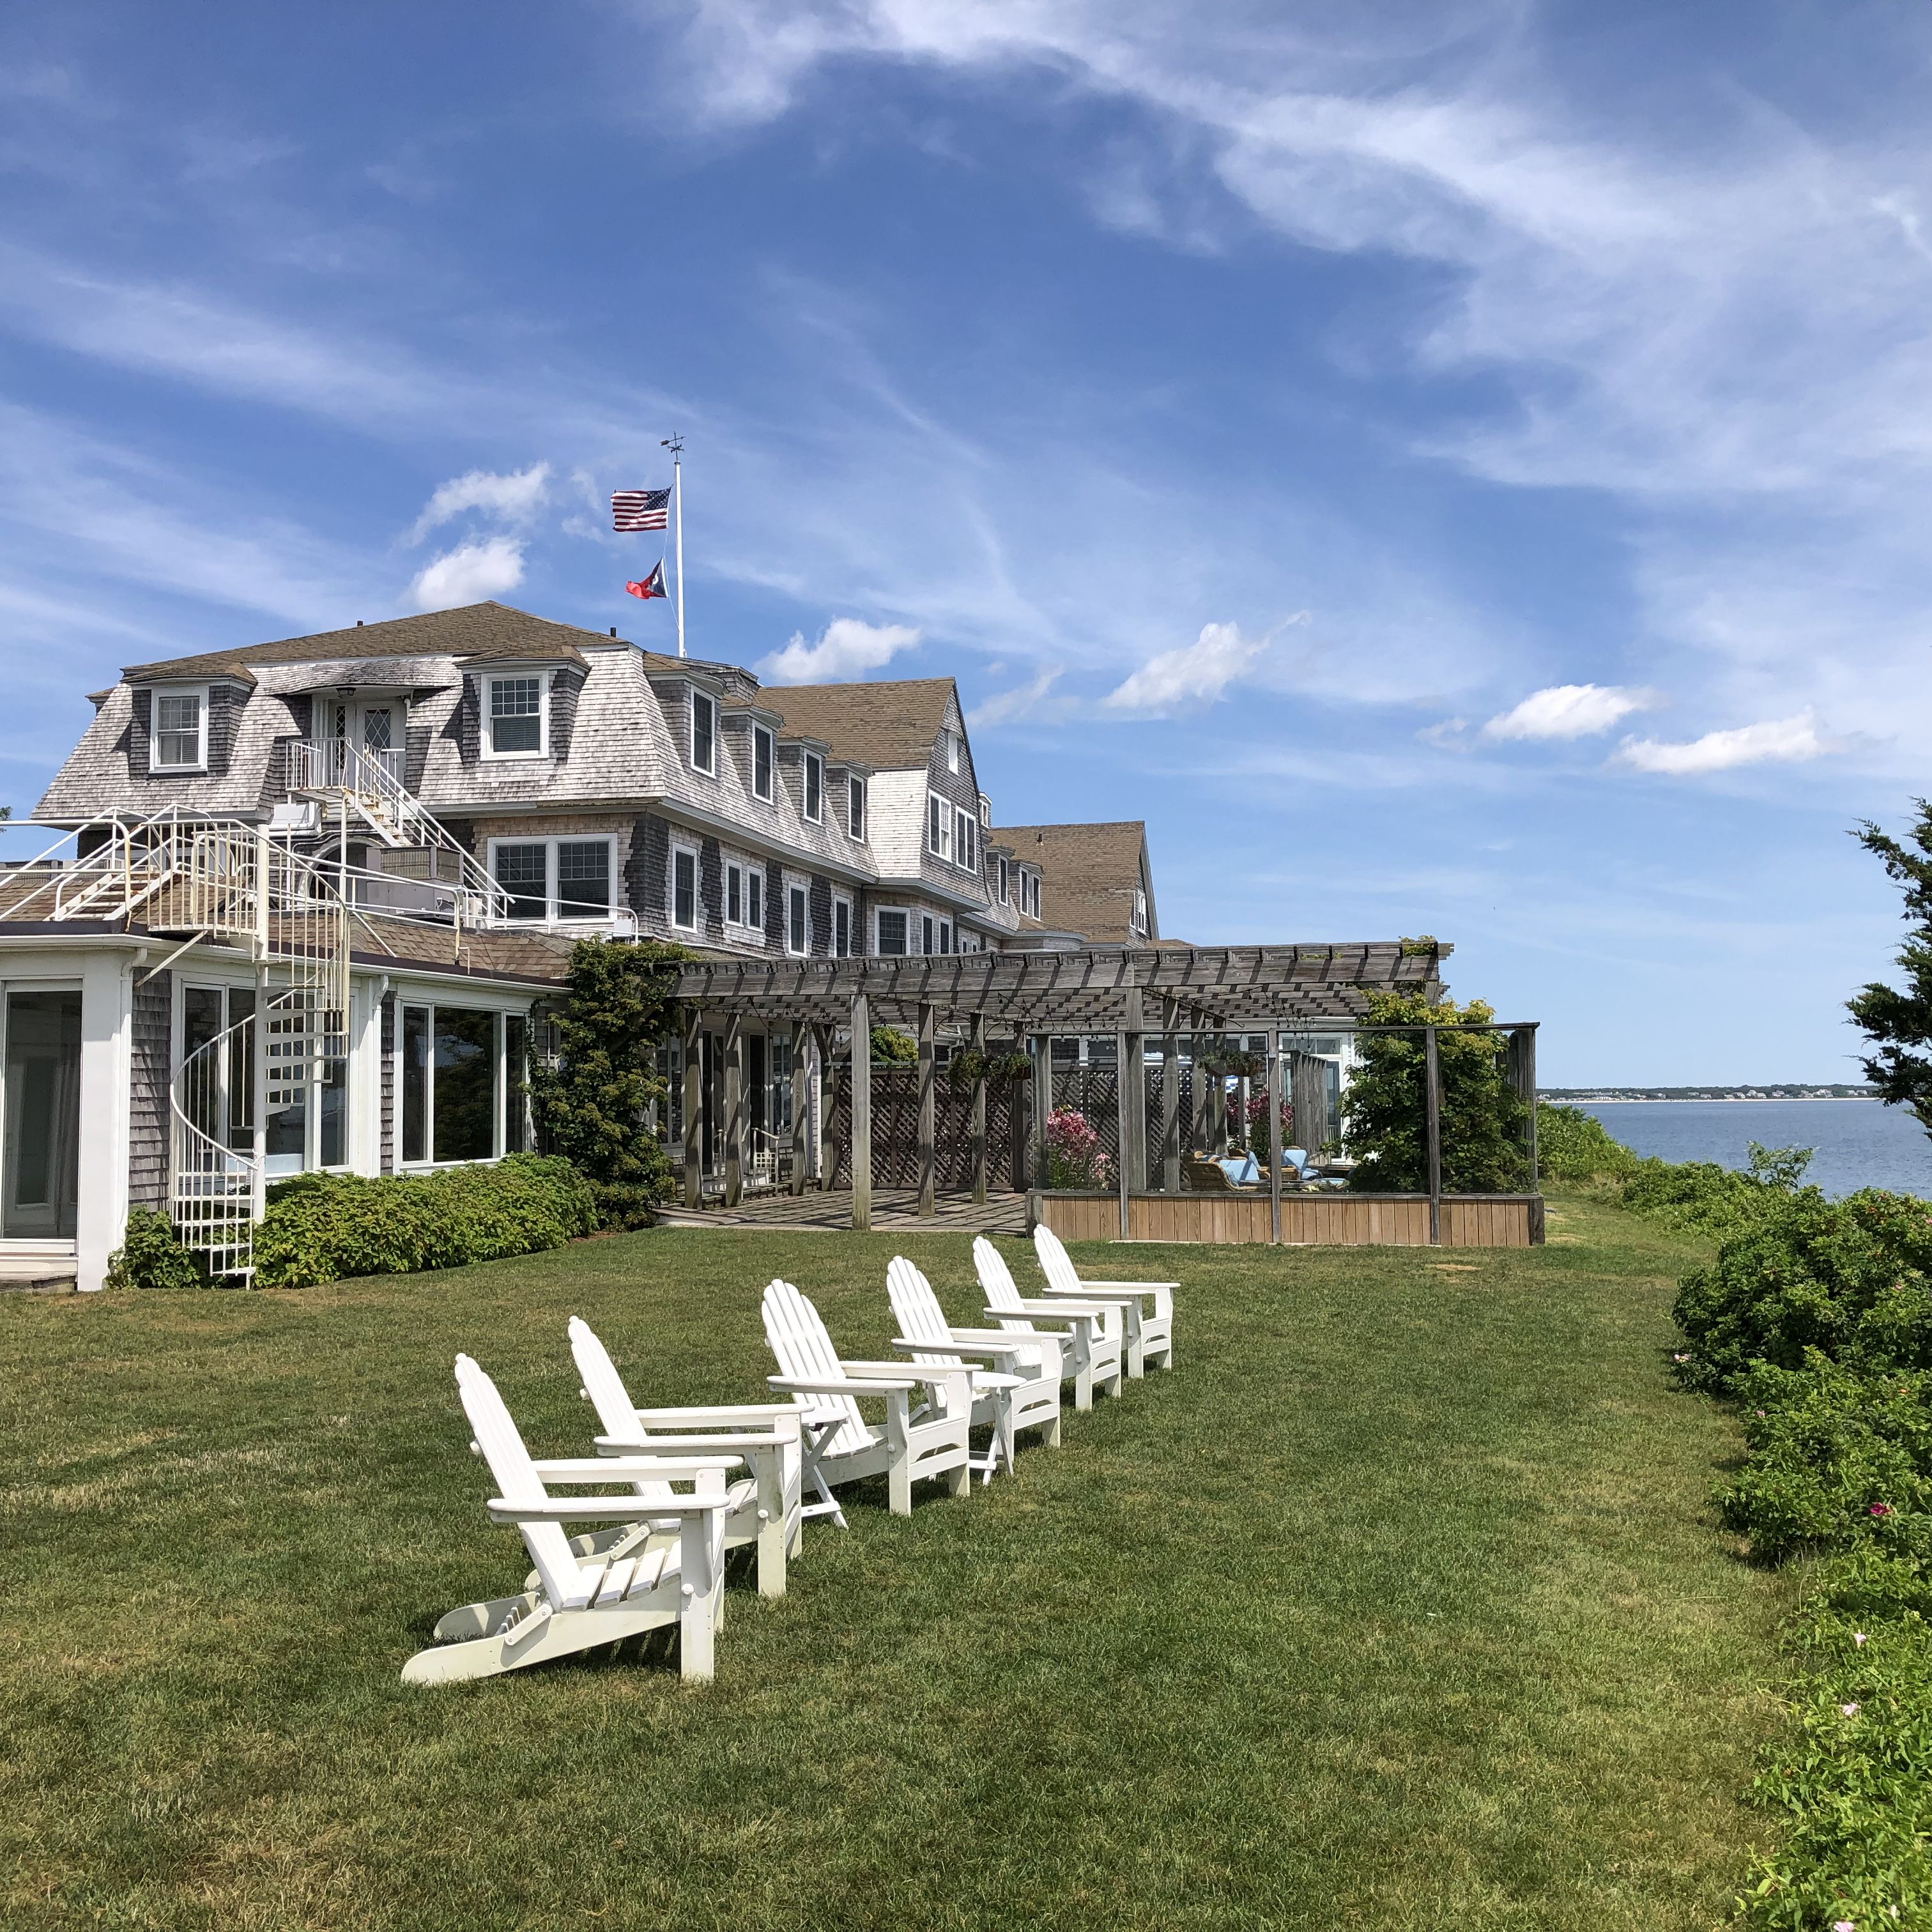
The Wianno Club began operation in 1916 and consists of several oceanfront structures that are part of the Wianno Historic District…
Sociedad Latina
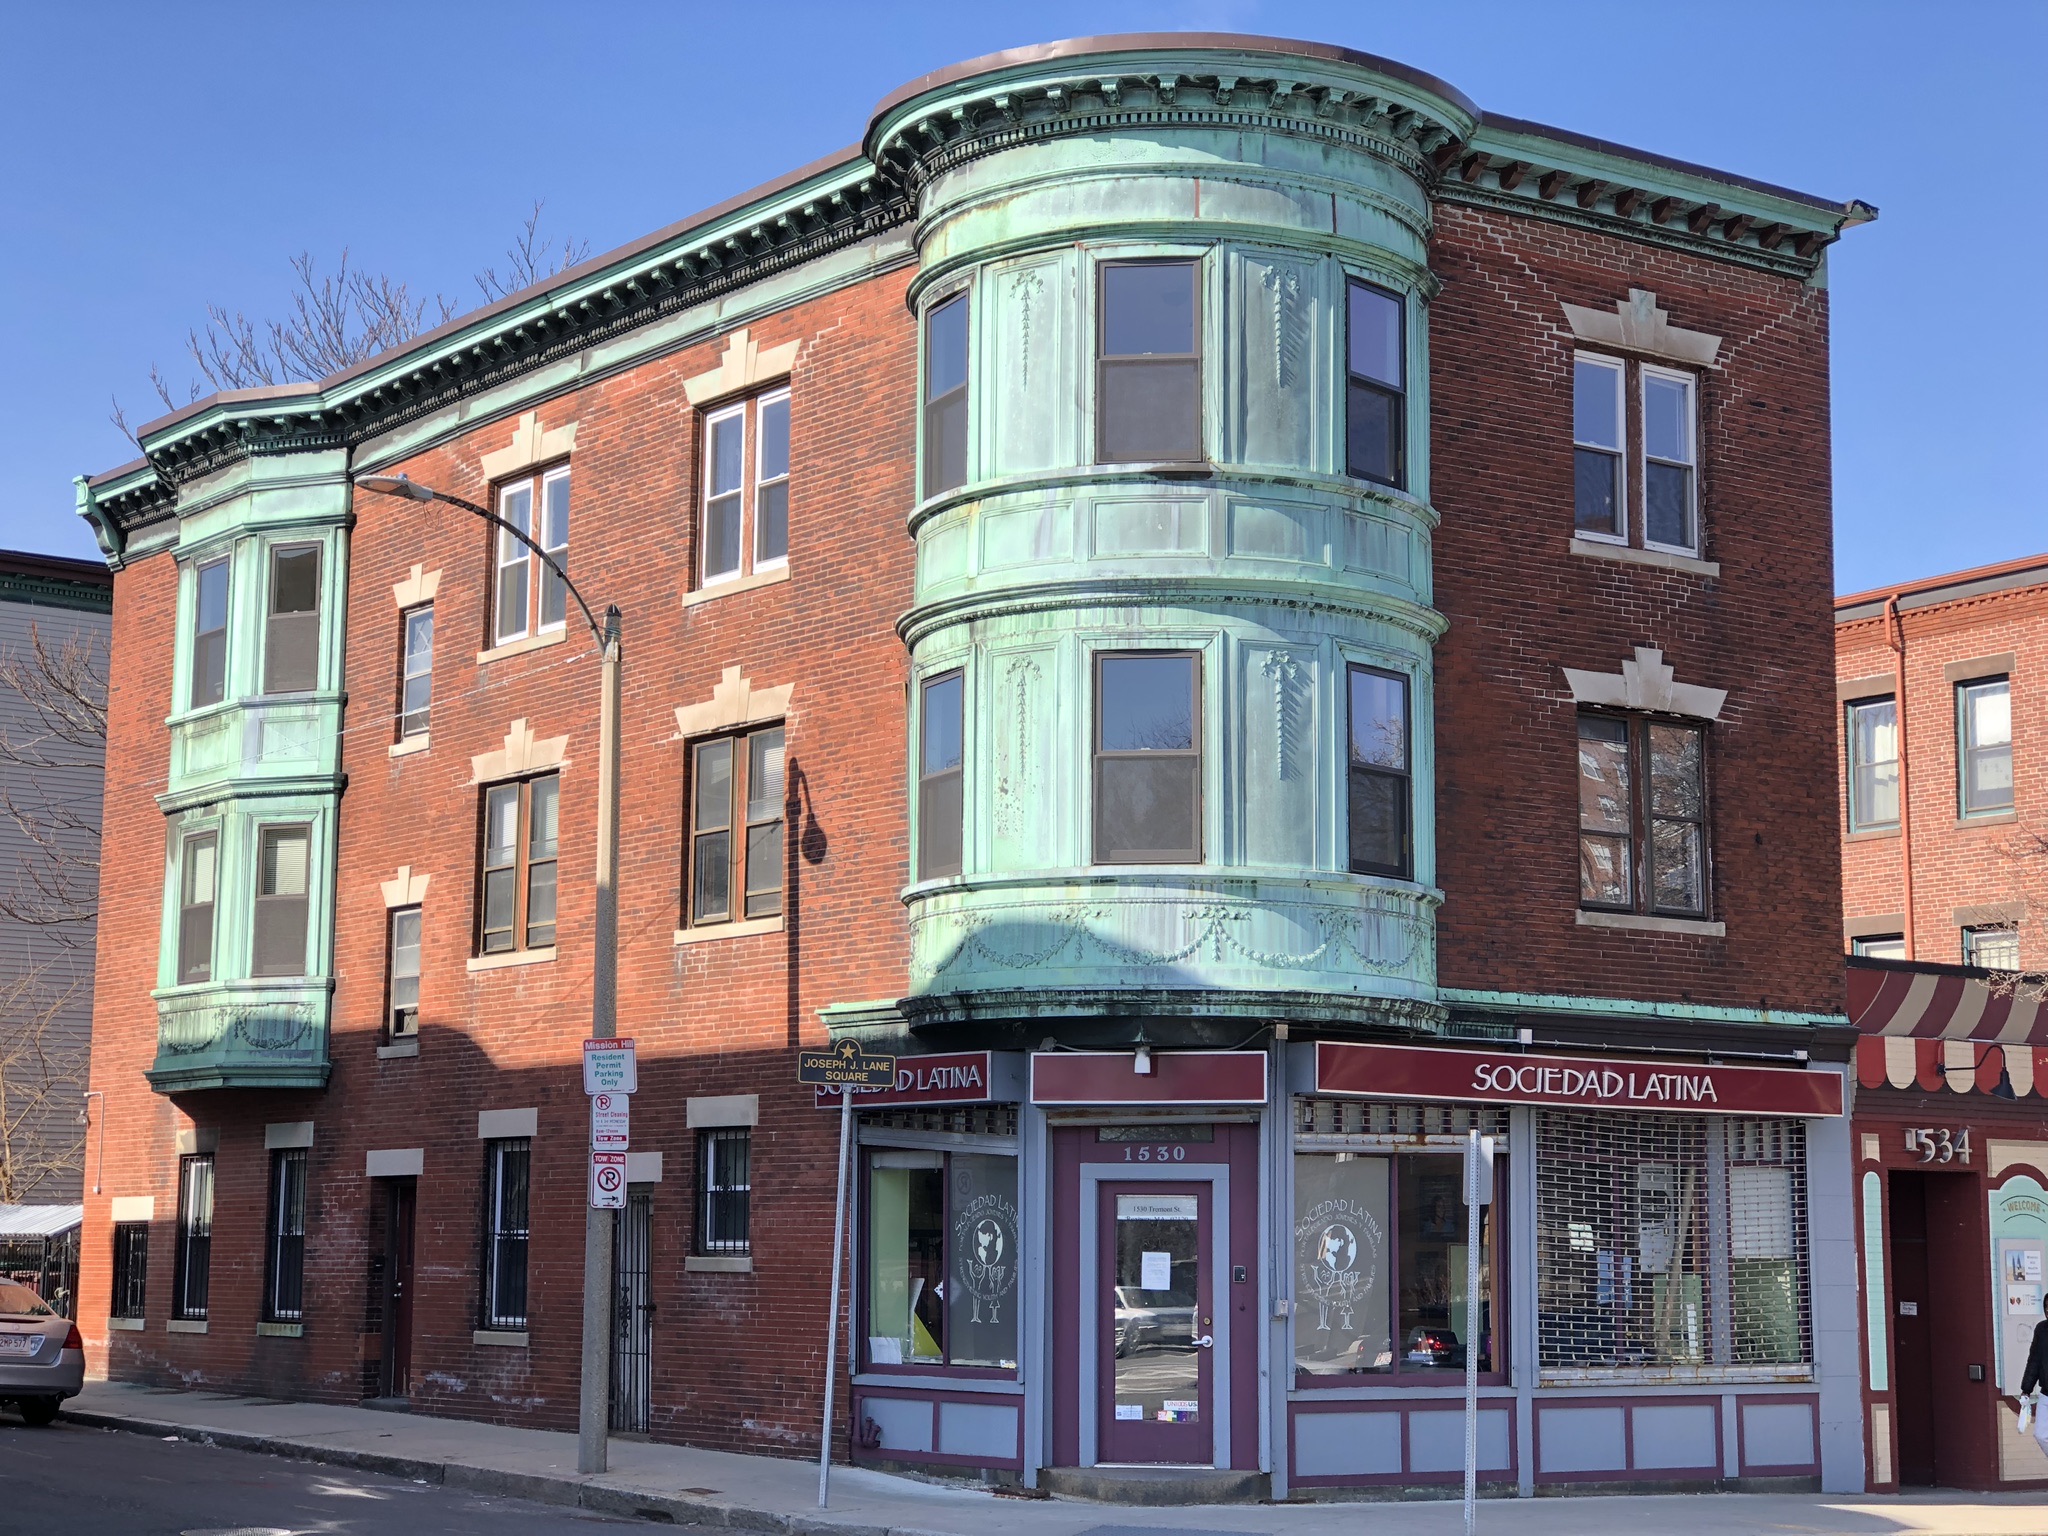
Sociedad Latina is a three-story apartment building that was transformed into a multi-use space for a Boston-based organization that…
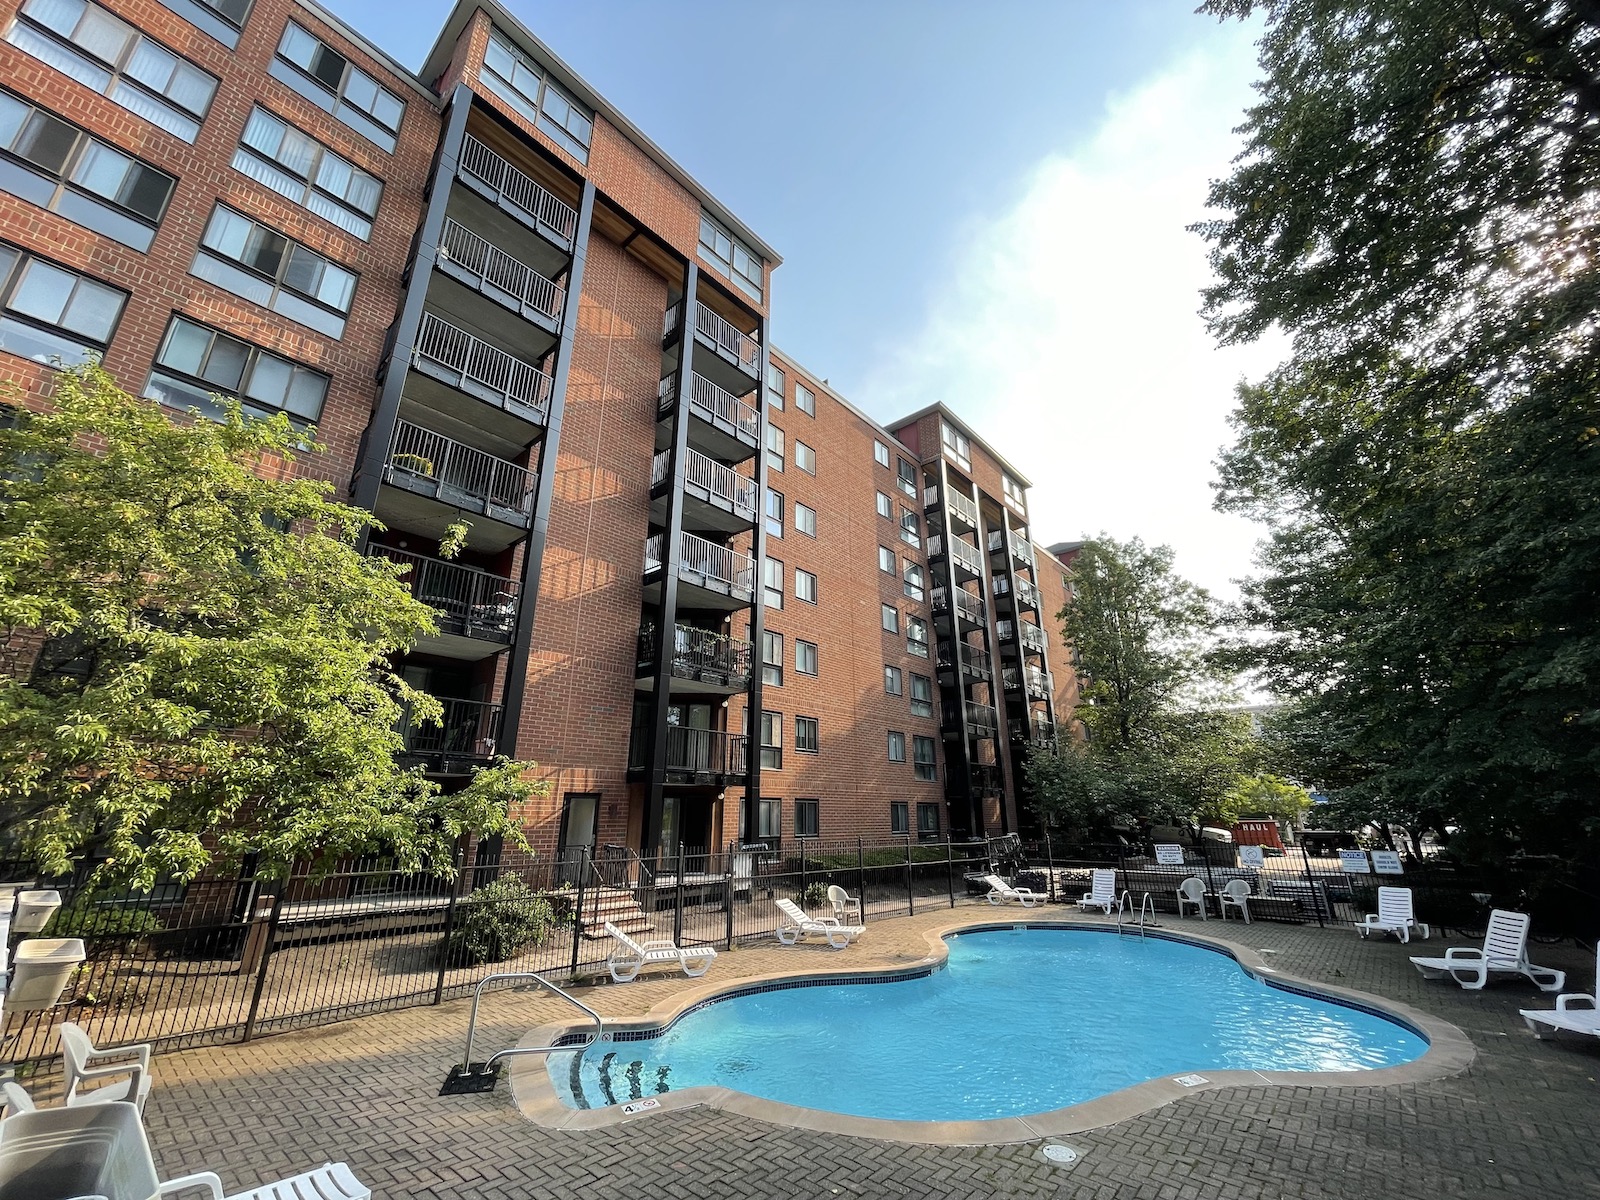
Gateway Condominiums
CopelandBEC designed repairs to deteriorated balcony columns including replacement of existing steel structure and new metal composite…
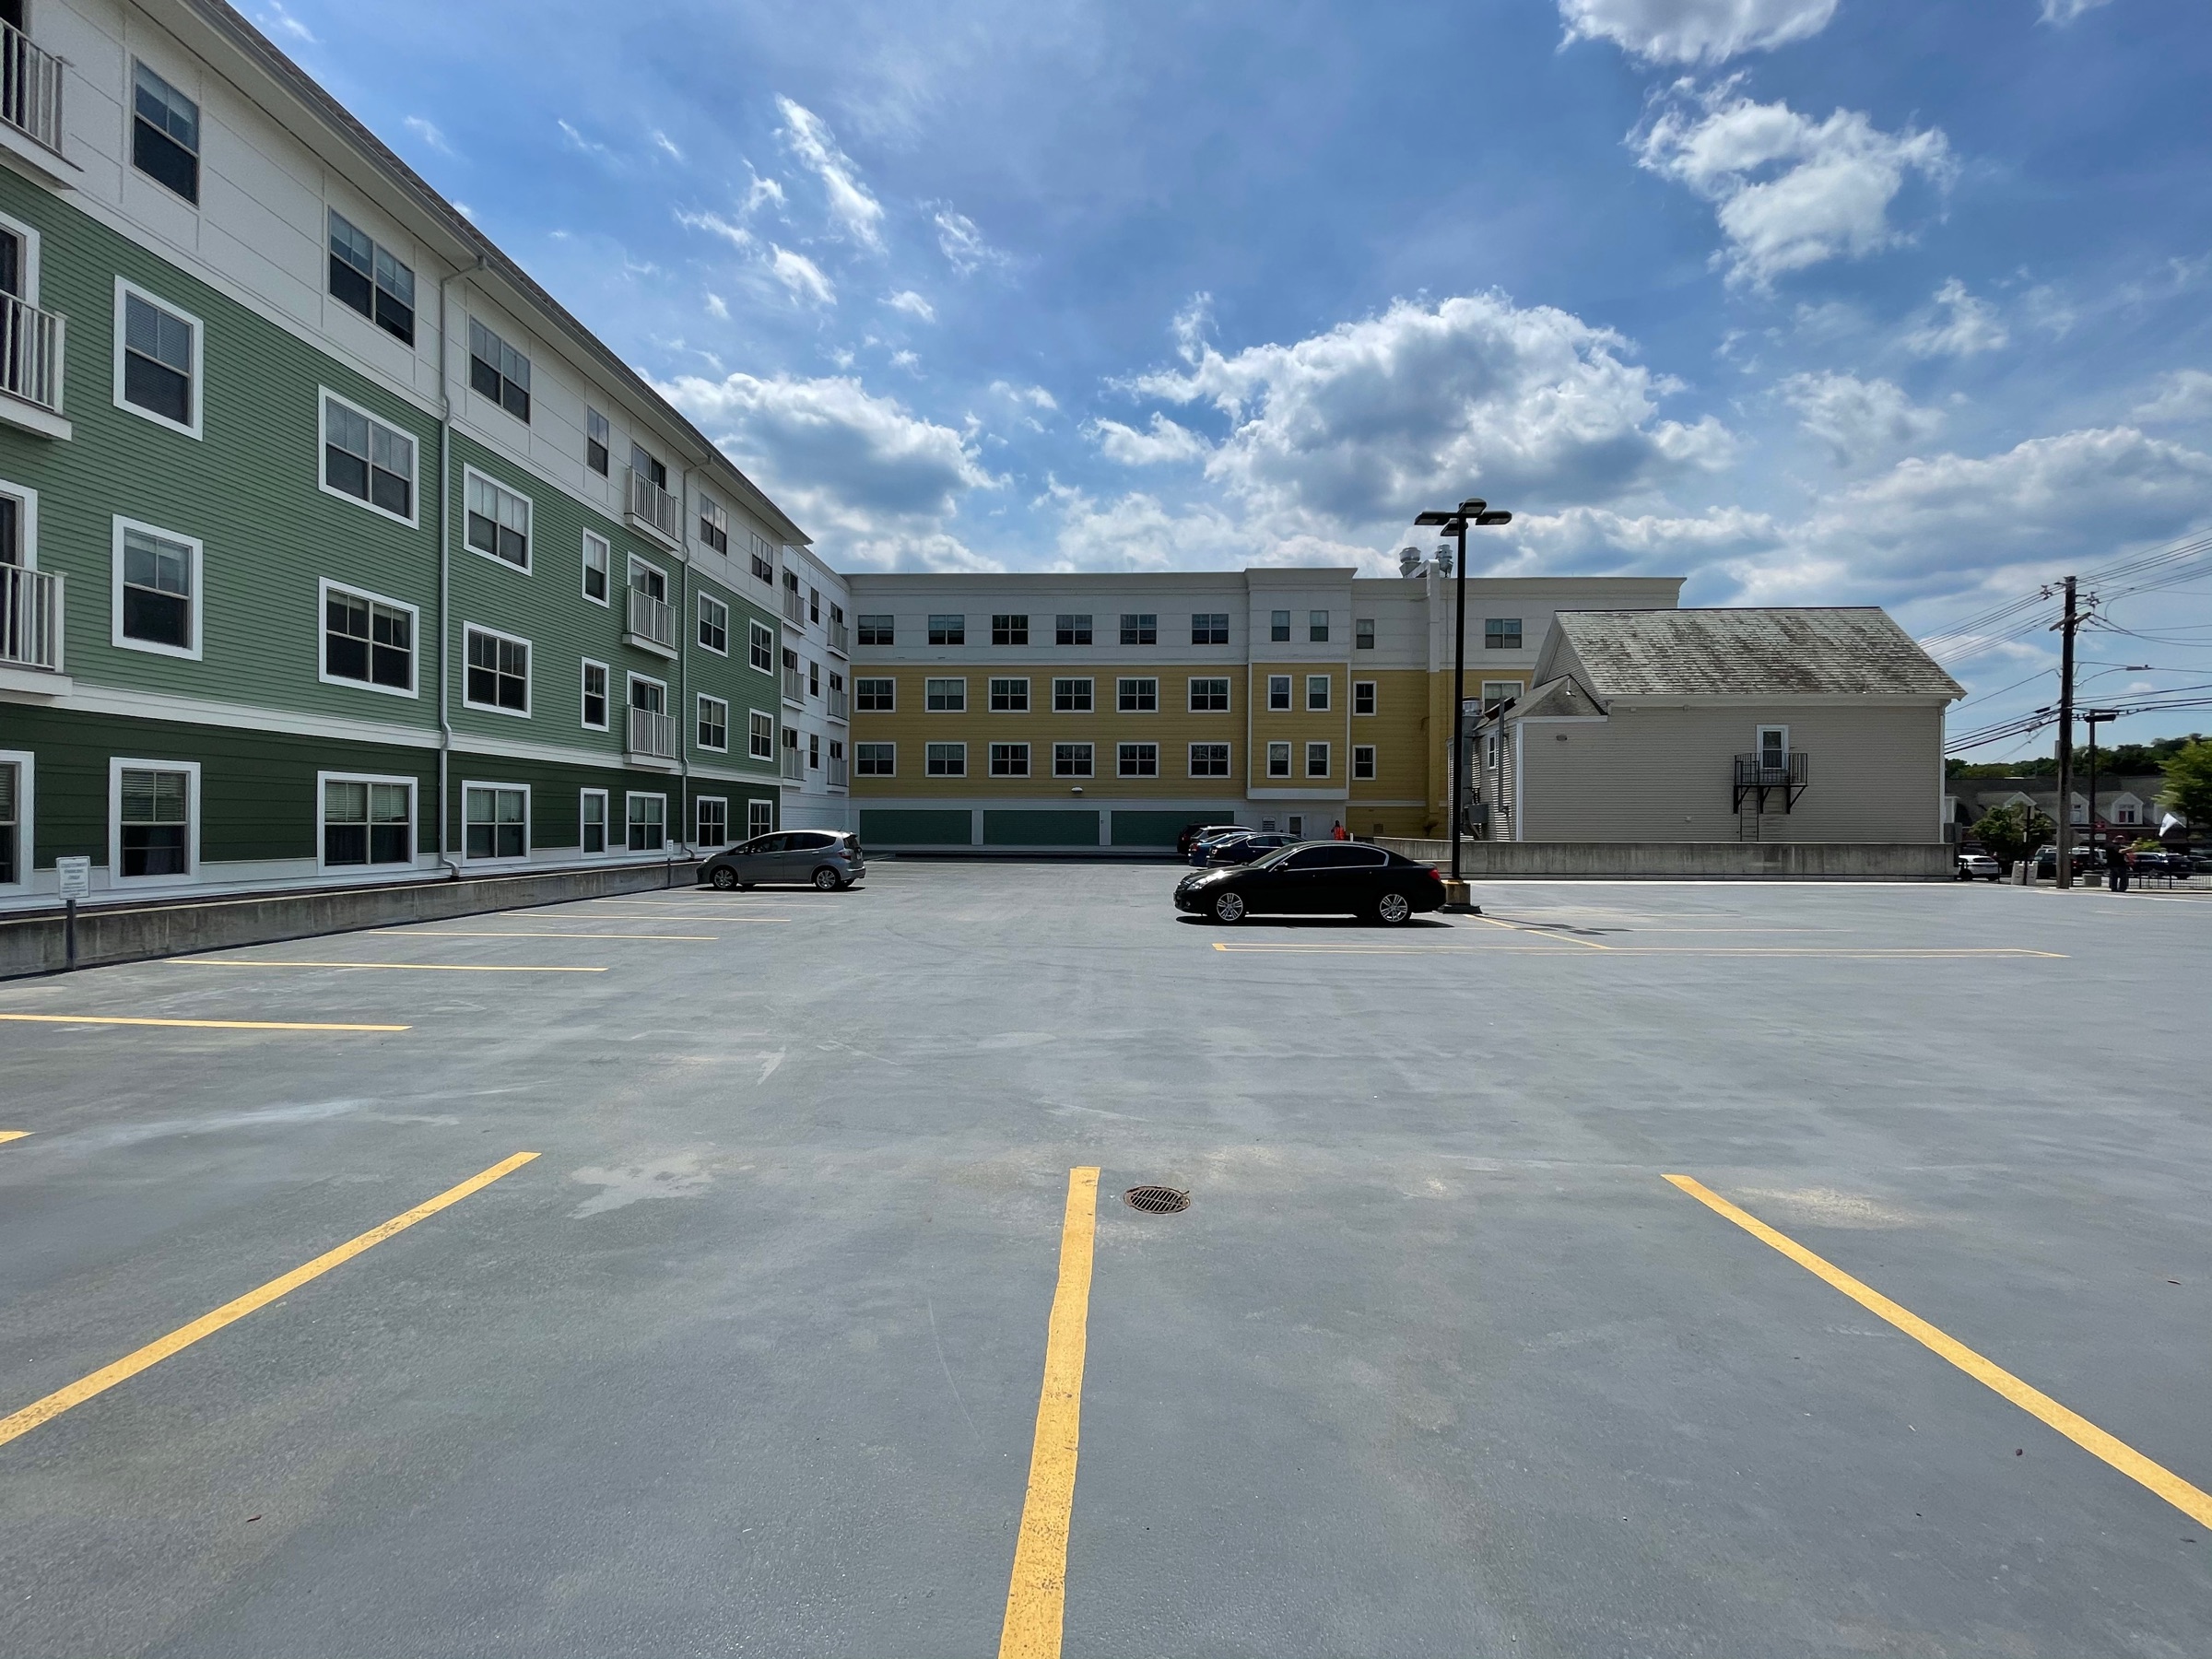
The Esplanade
The Esplanade is a mixed-use complex in Hudson, MA. CopelandBEC provided building envelope design and construction phase consulting…
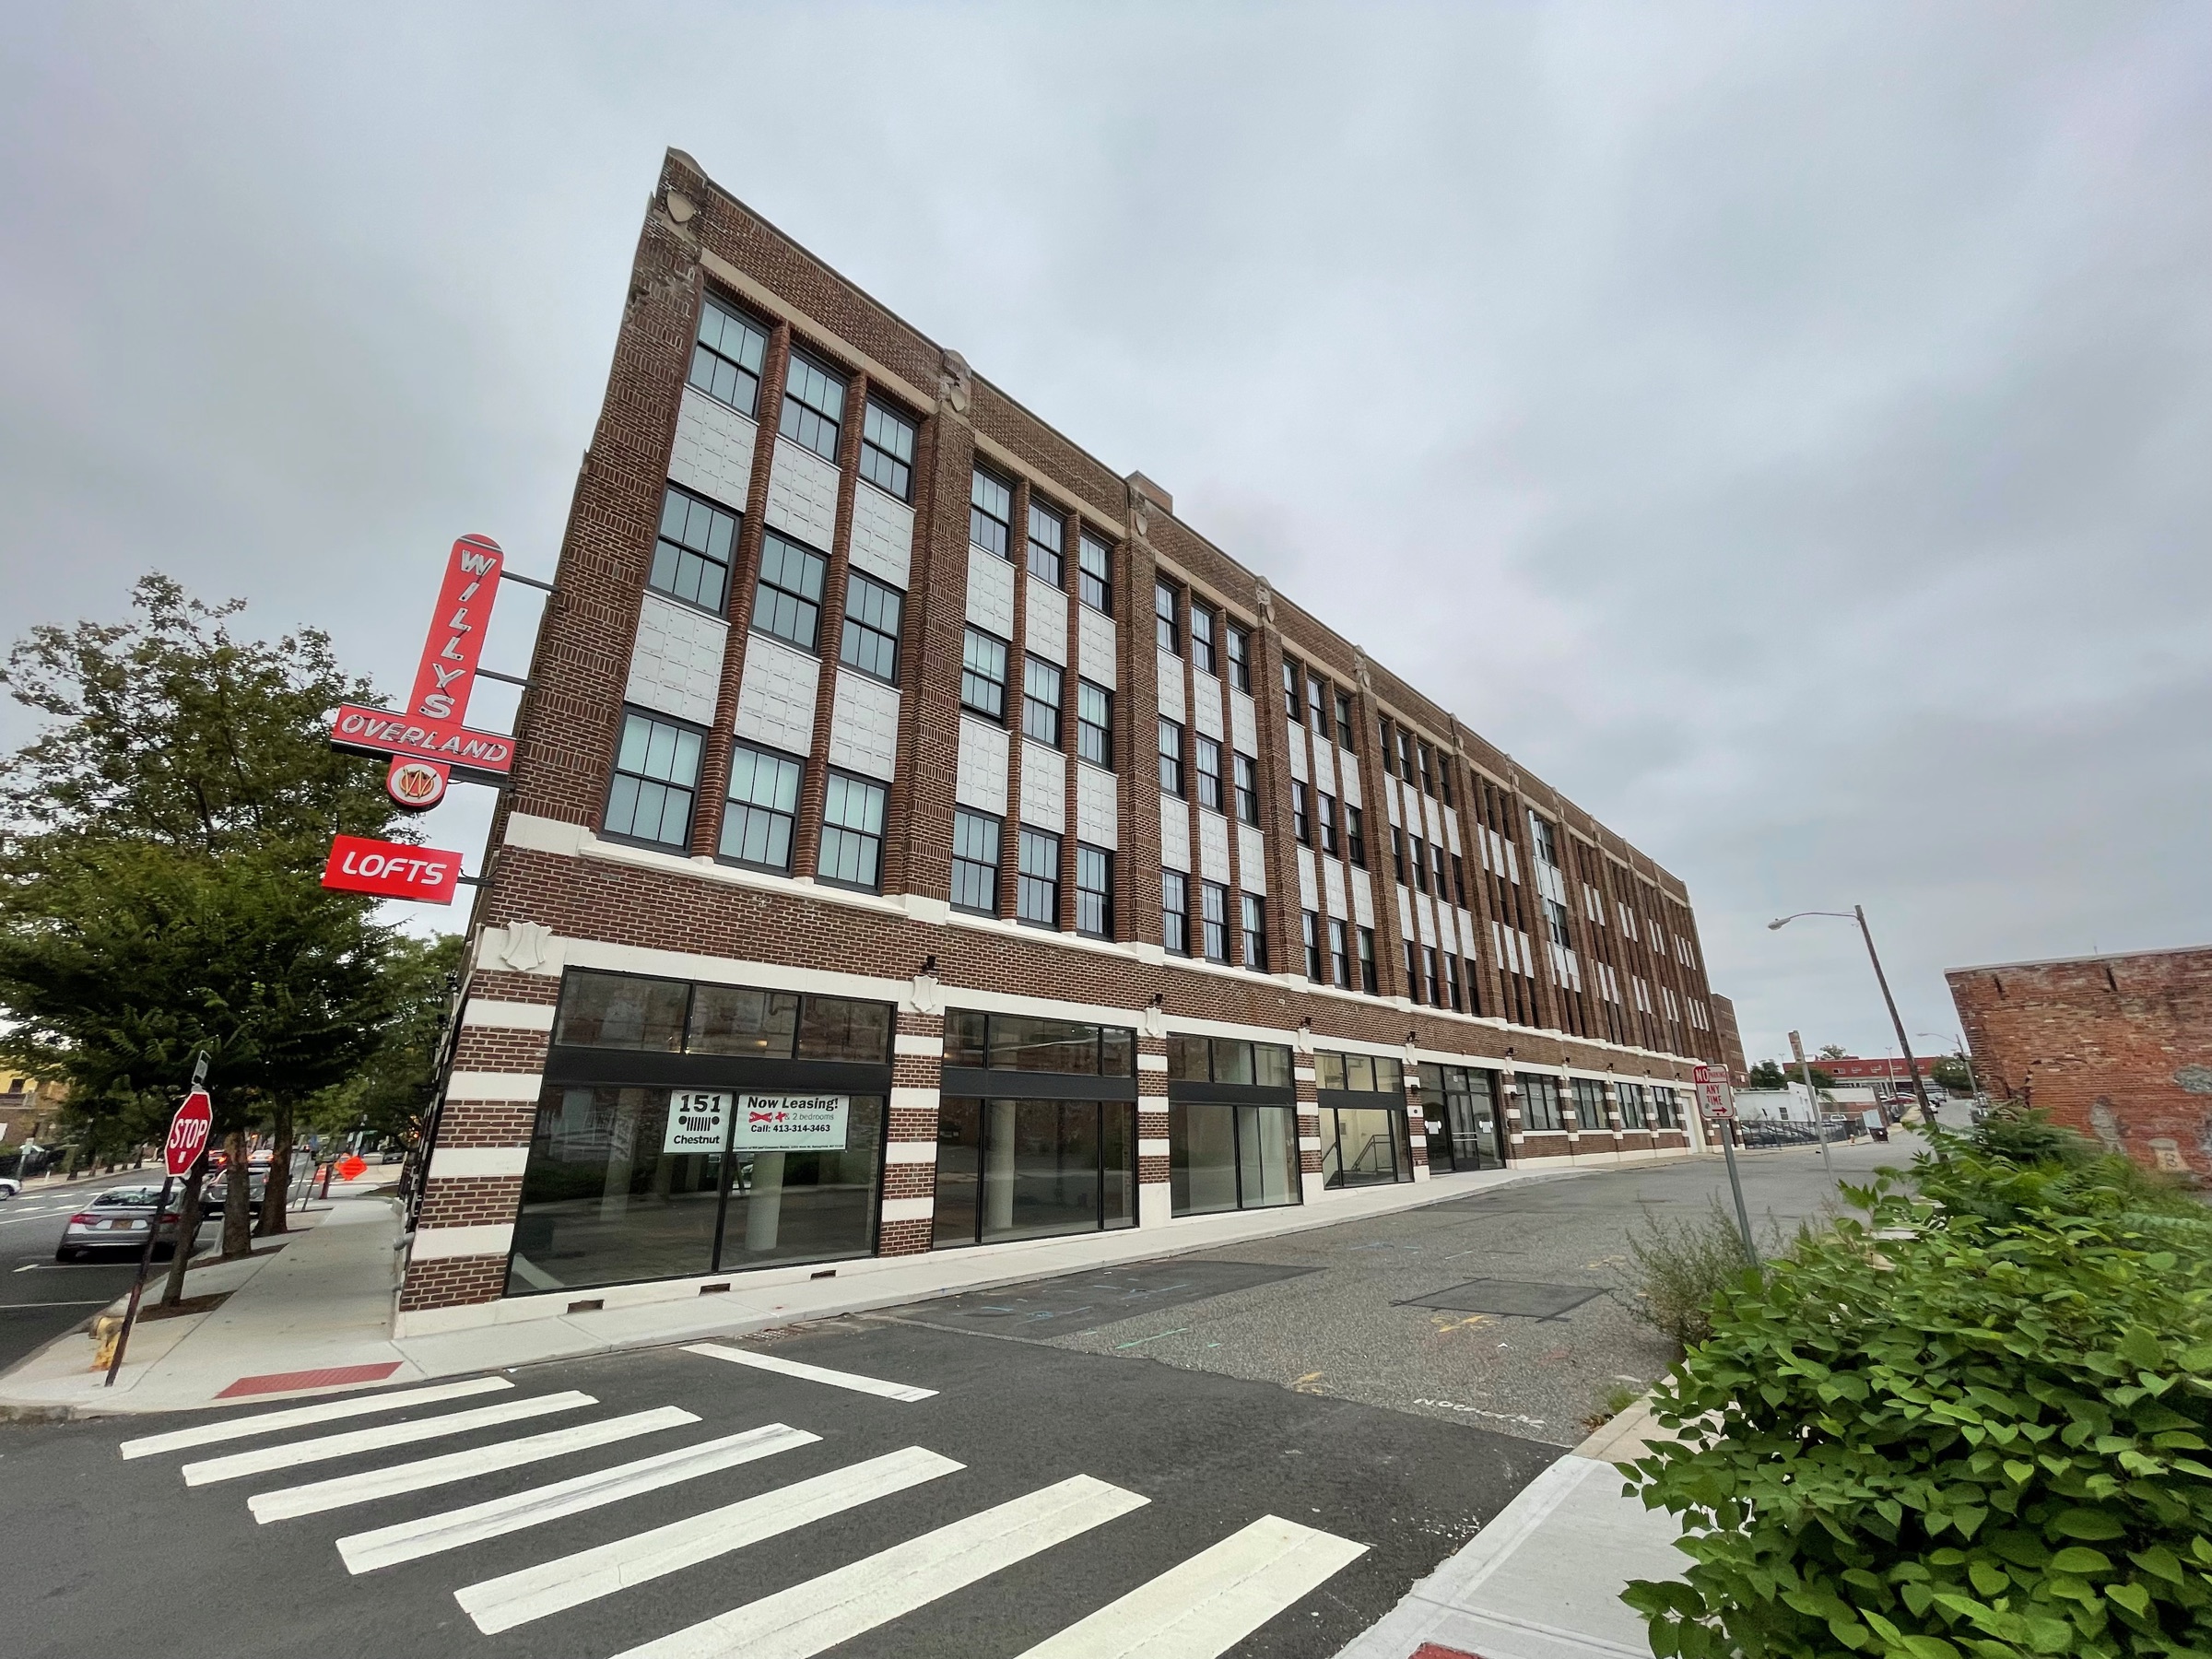
Overland Lofts
CopelandBEC provided leakage investigation services related to roofing, exterior walls, and below-grade waterproofing at Overland Lofts in…
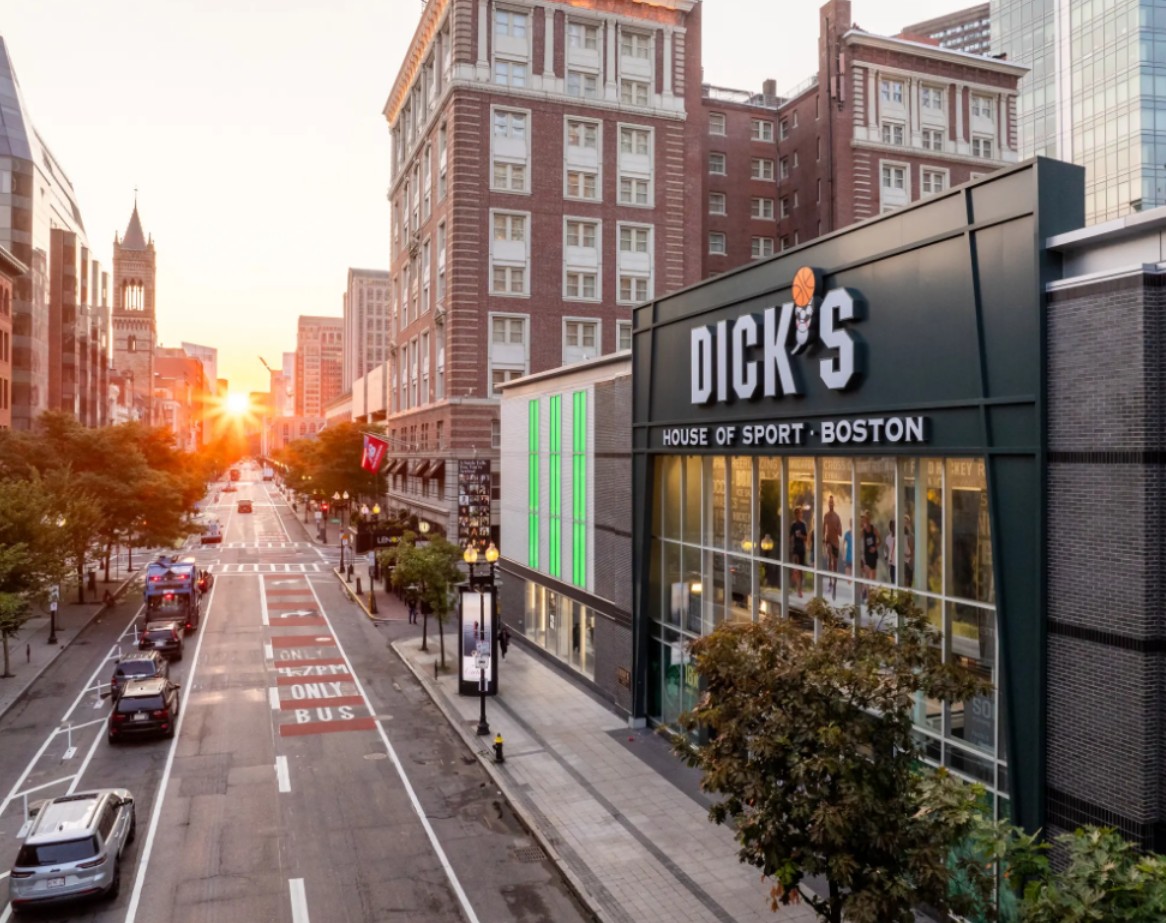
Dick's House of Sport, Boston
Rendering via Bergmeyer Architects. Dick’s House of Sport Boston is the first urban store location for the nearly 80-year-old brand…
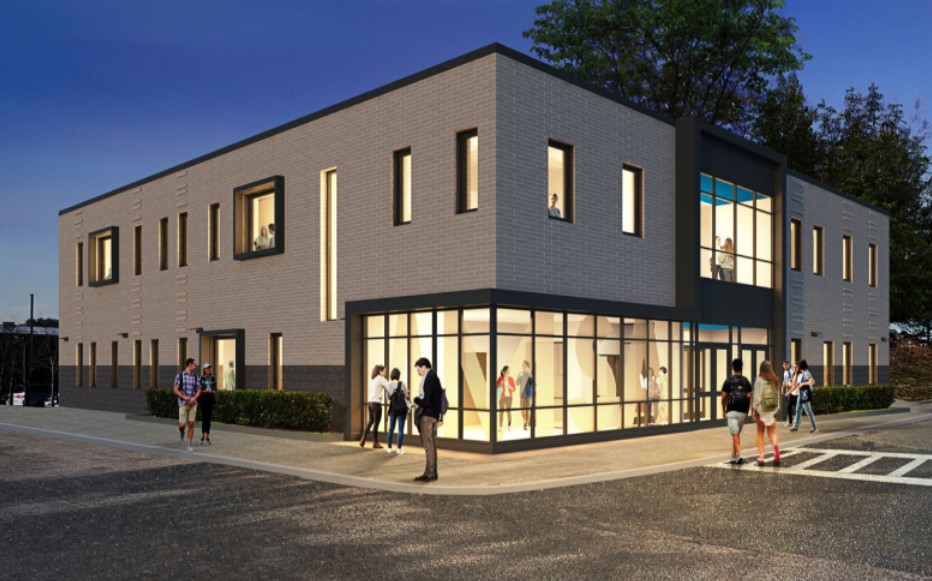
AMSA Academic Building
Rendering Via FA Architects. The new AMSA Academic Building will be a 17,000sf state-of-the-art facility with cutting edge science and…
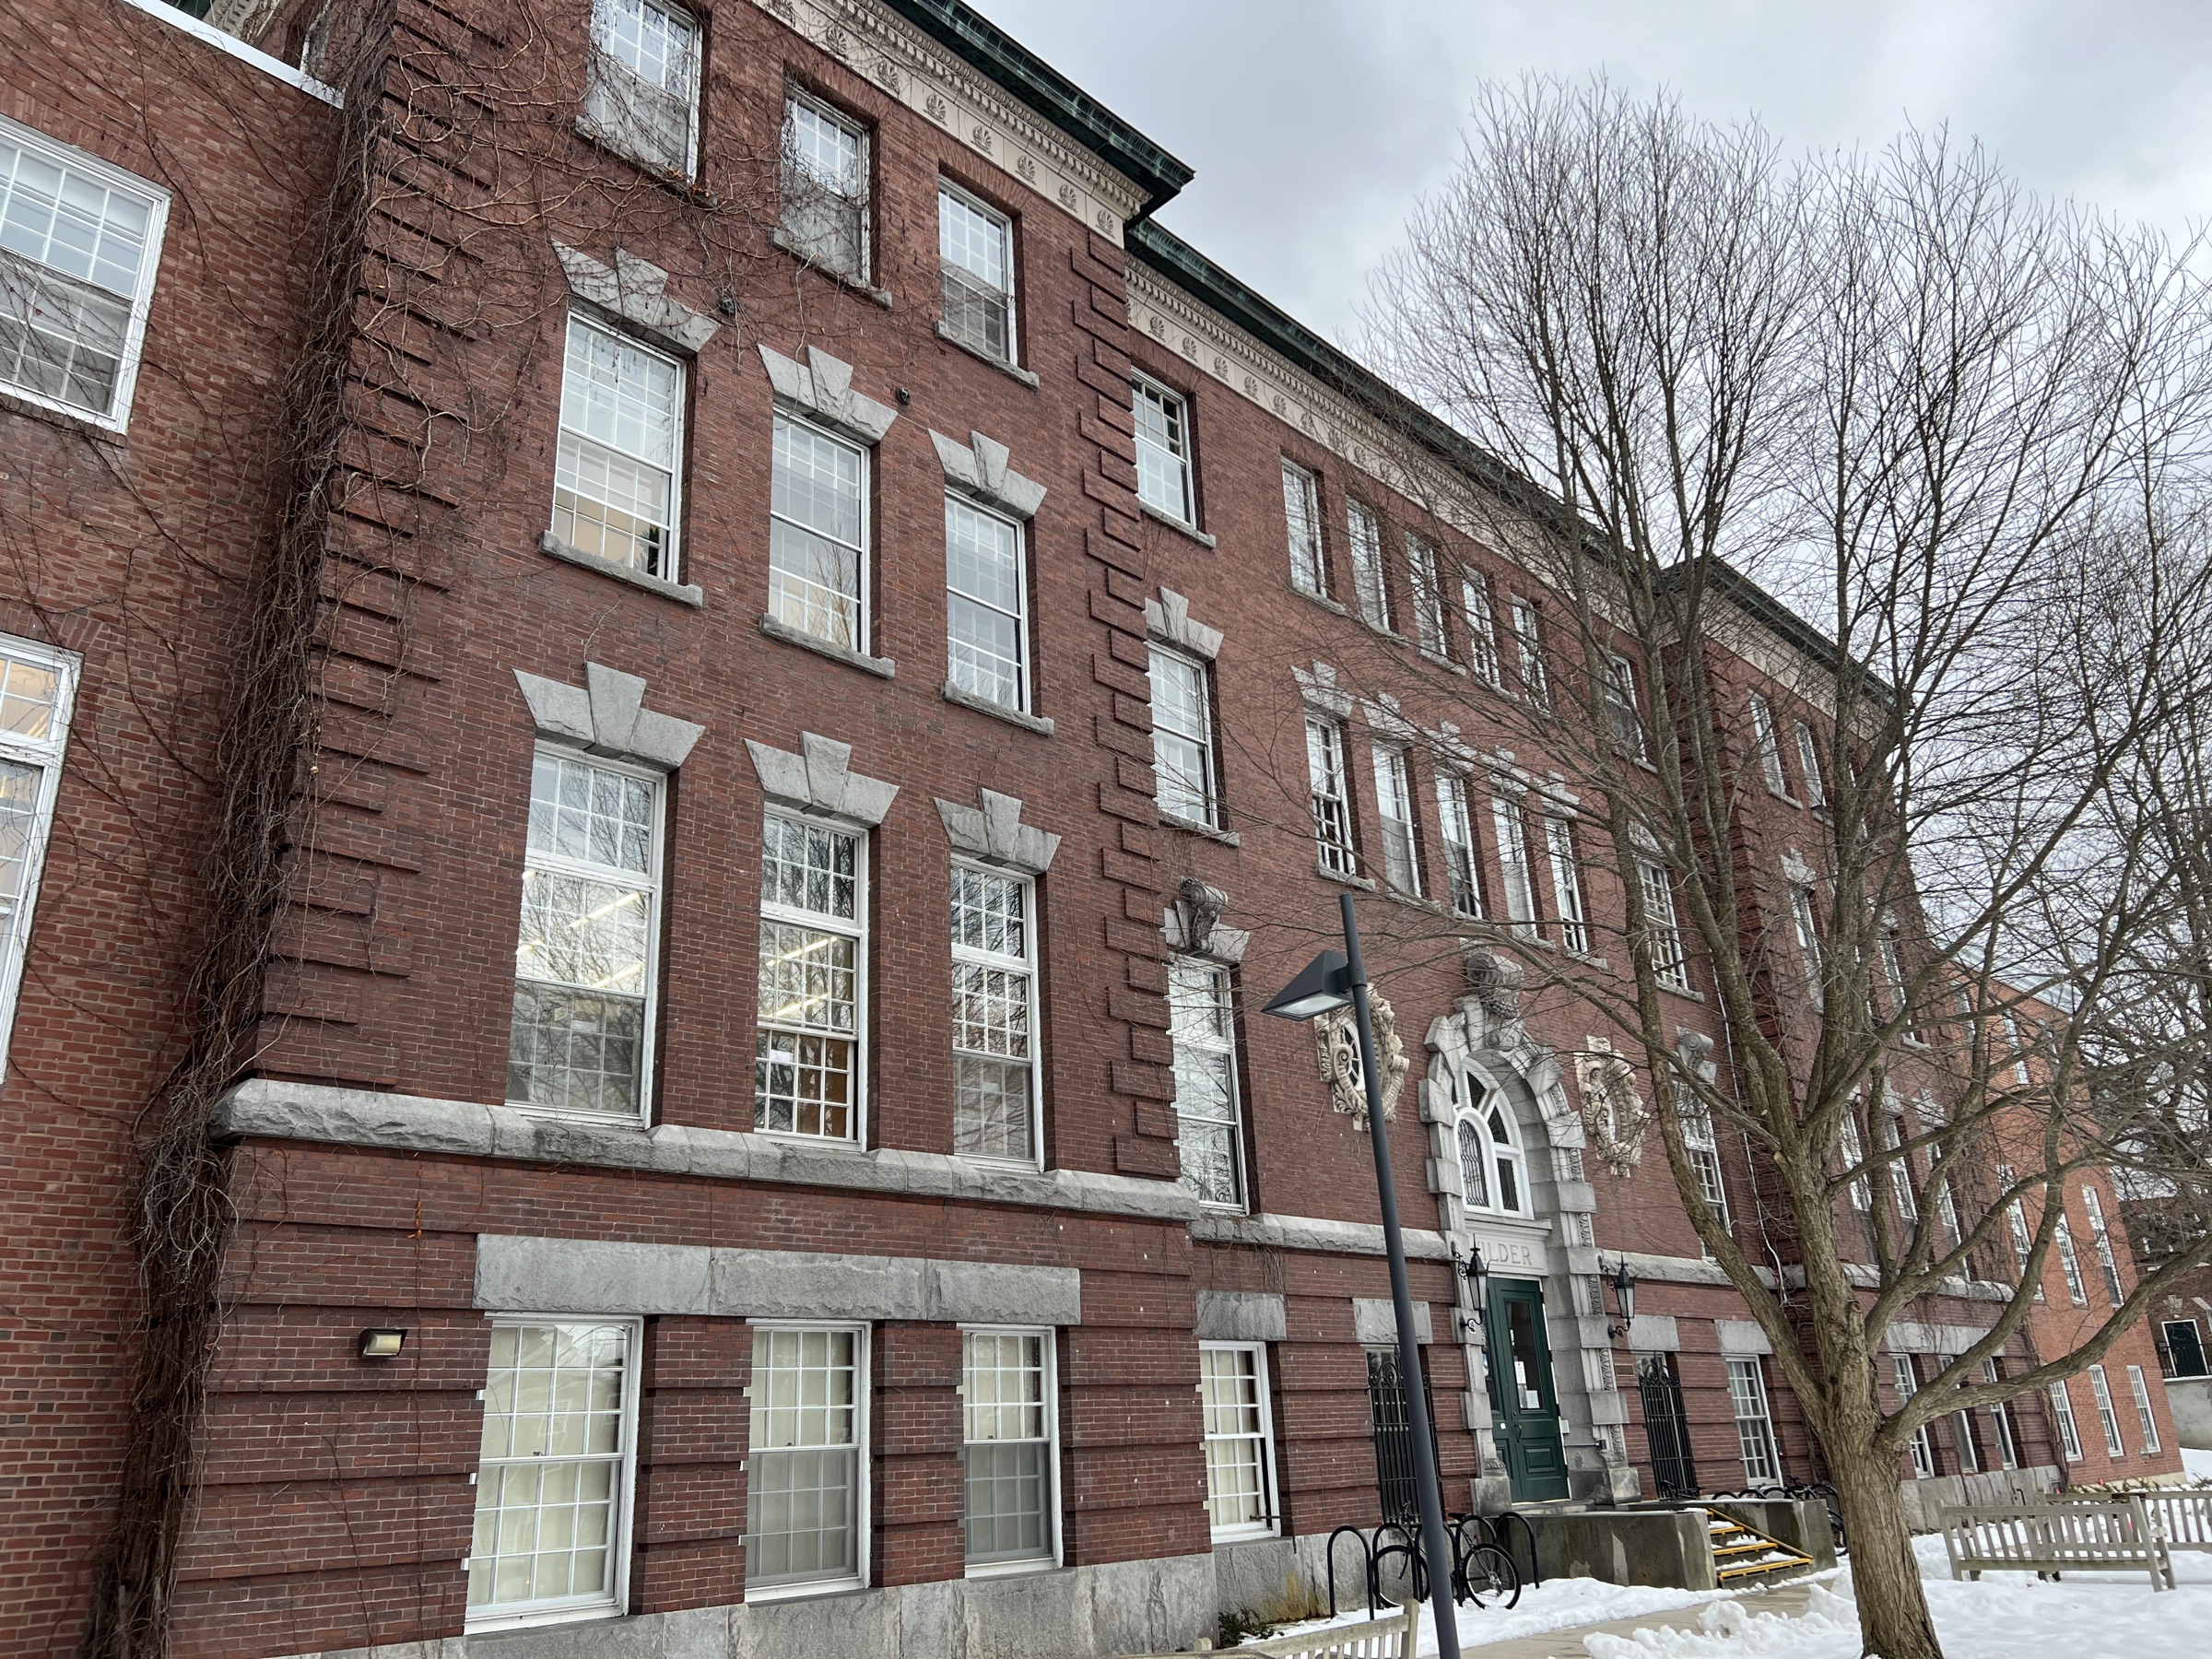
Dartmouth University, Wilder Hall
Wilder Hall is a 4-story mass masonry structure originally constructed in 1898. The building contains several historical features, such as…
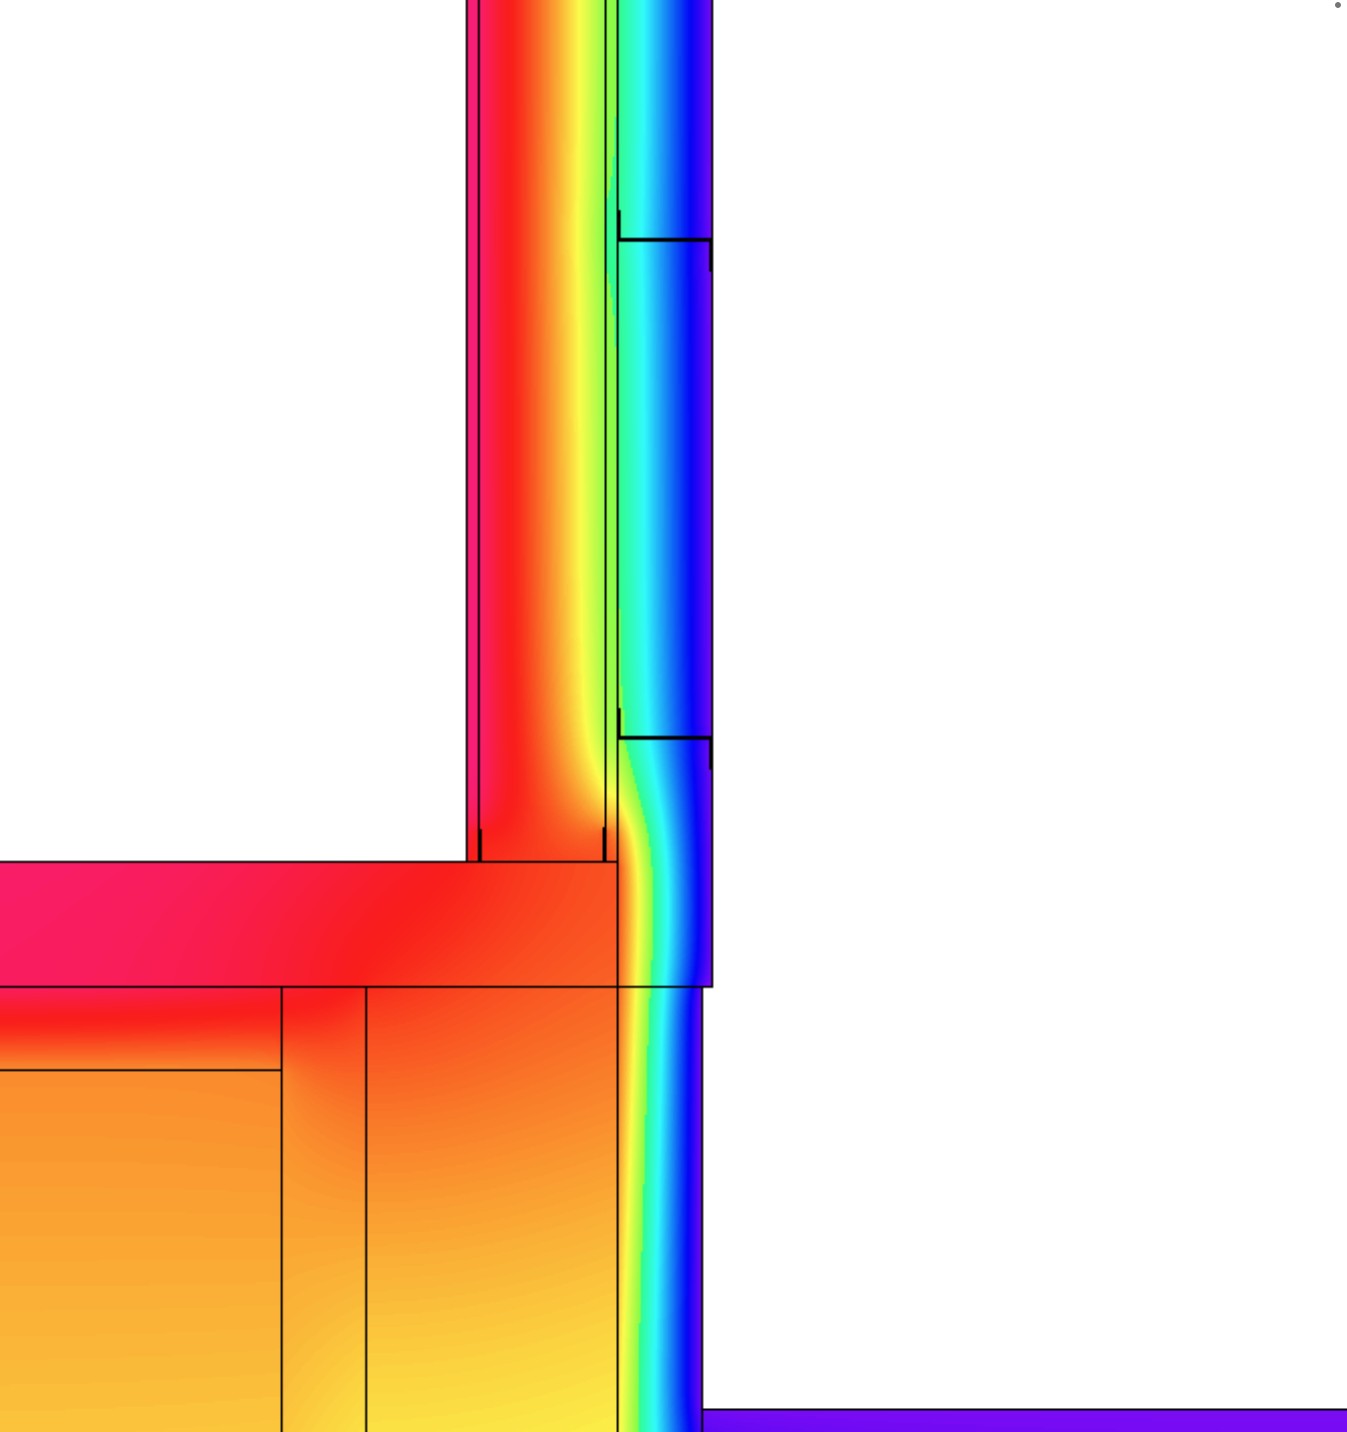
20-22 Crosby Drive
20-22 Crosby Drive is a multi-story office building undergoing a significant renovation and addition designed by Sierra Architects…
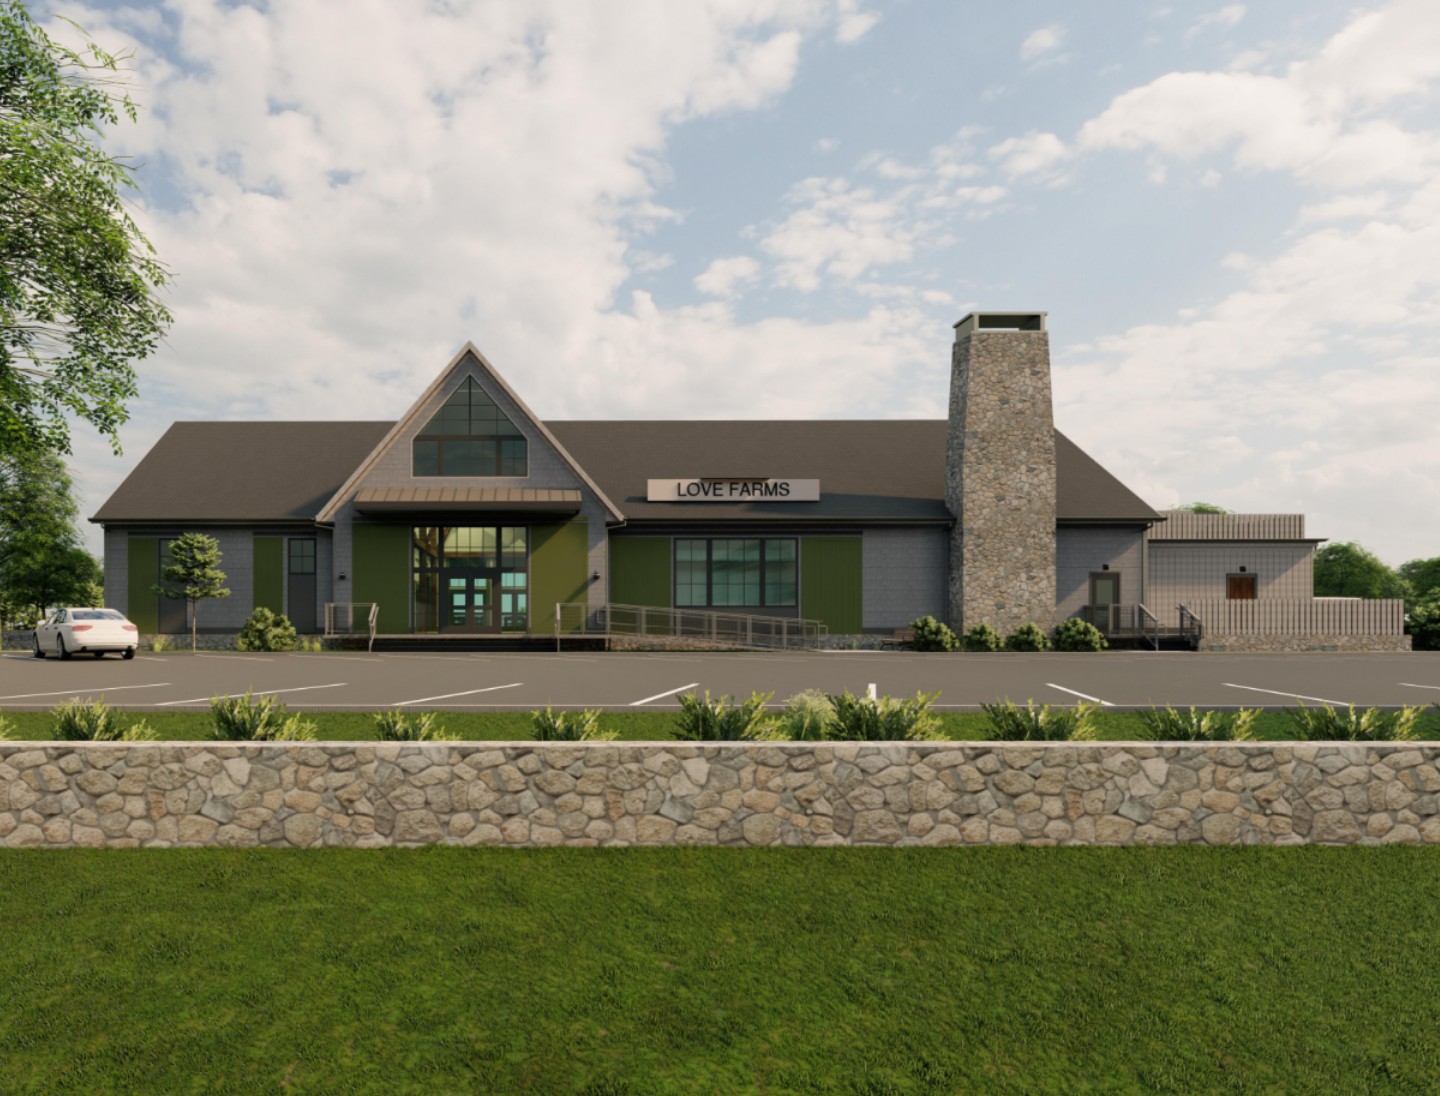
Love Farms
Rendering via Kimmel Studio. Love Farms is a farm-to-table restaurant with construction completion planned for 2025. The building features…
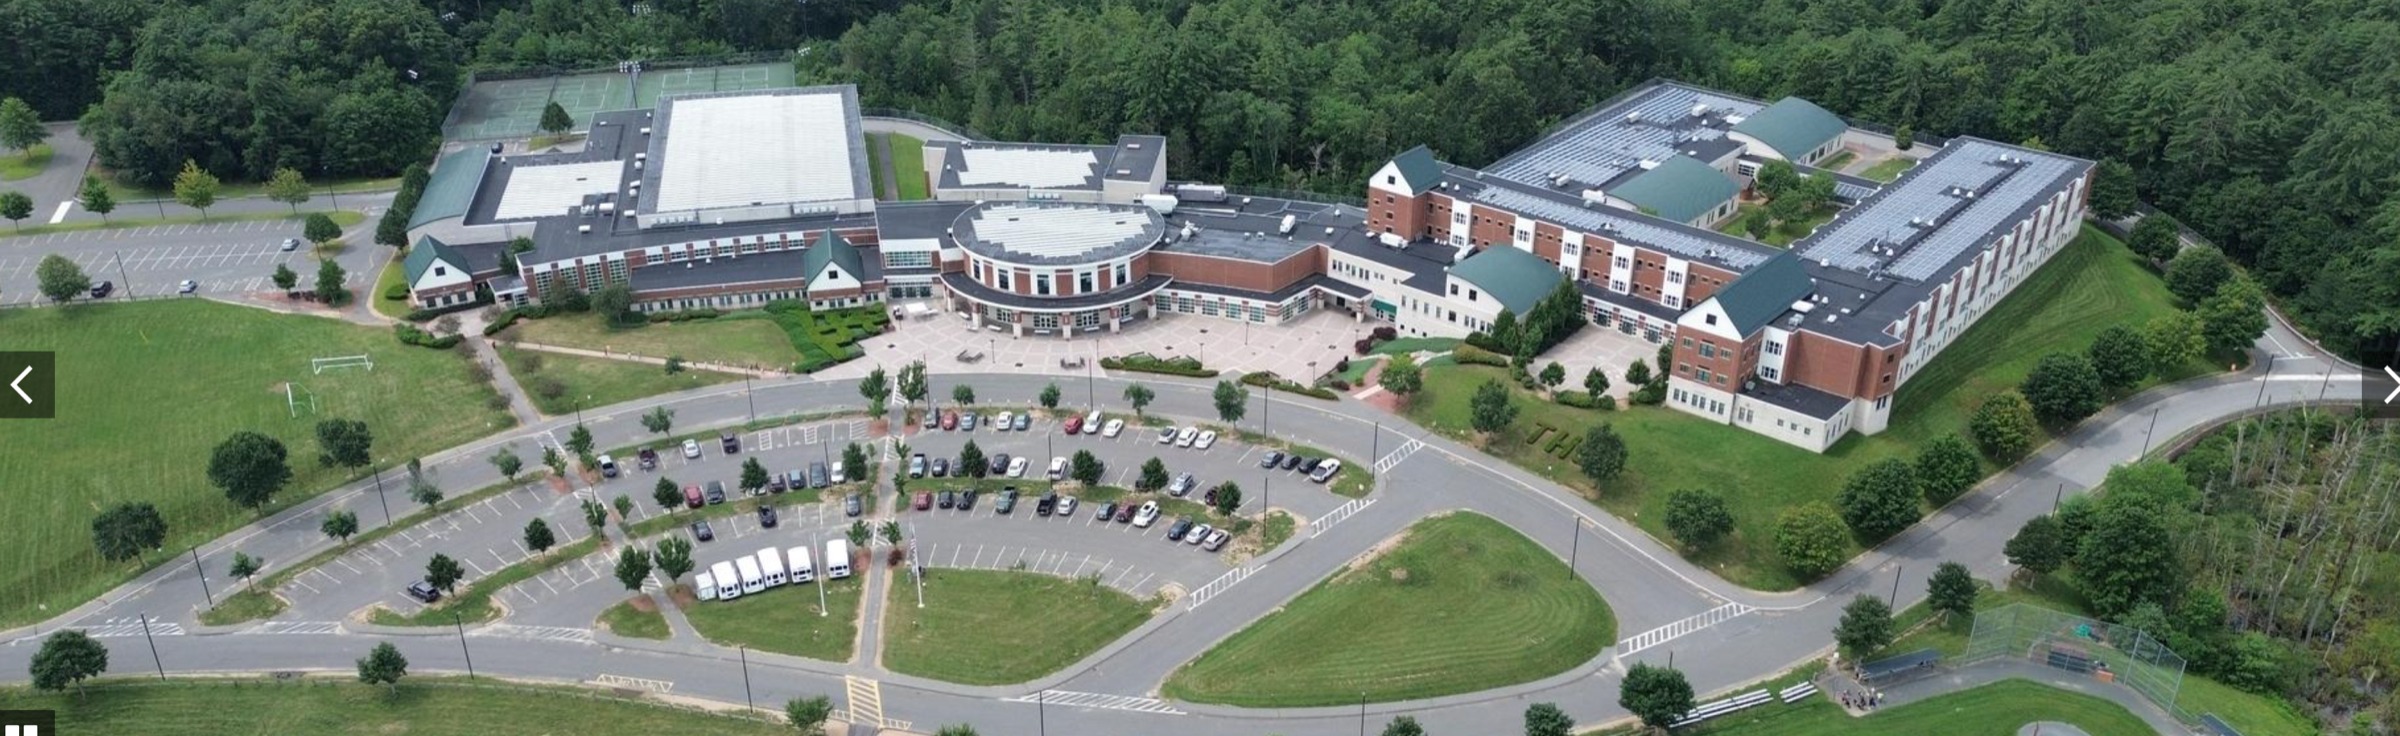
Tantasqua Regional High School
Tantasqua High School a multi-story public high school built in the early 2000s. CopelandBEC performed a comprehensive investigation to…
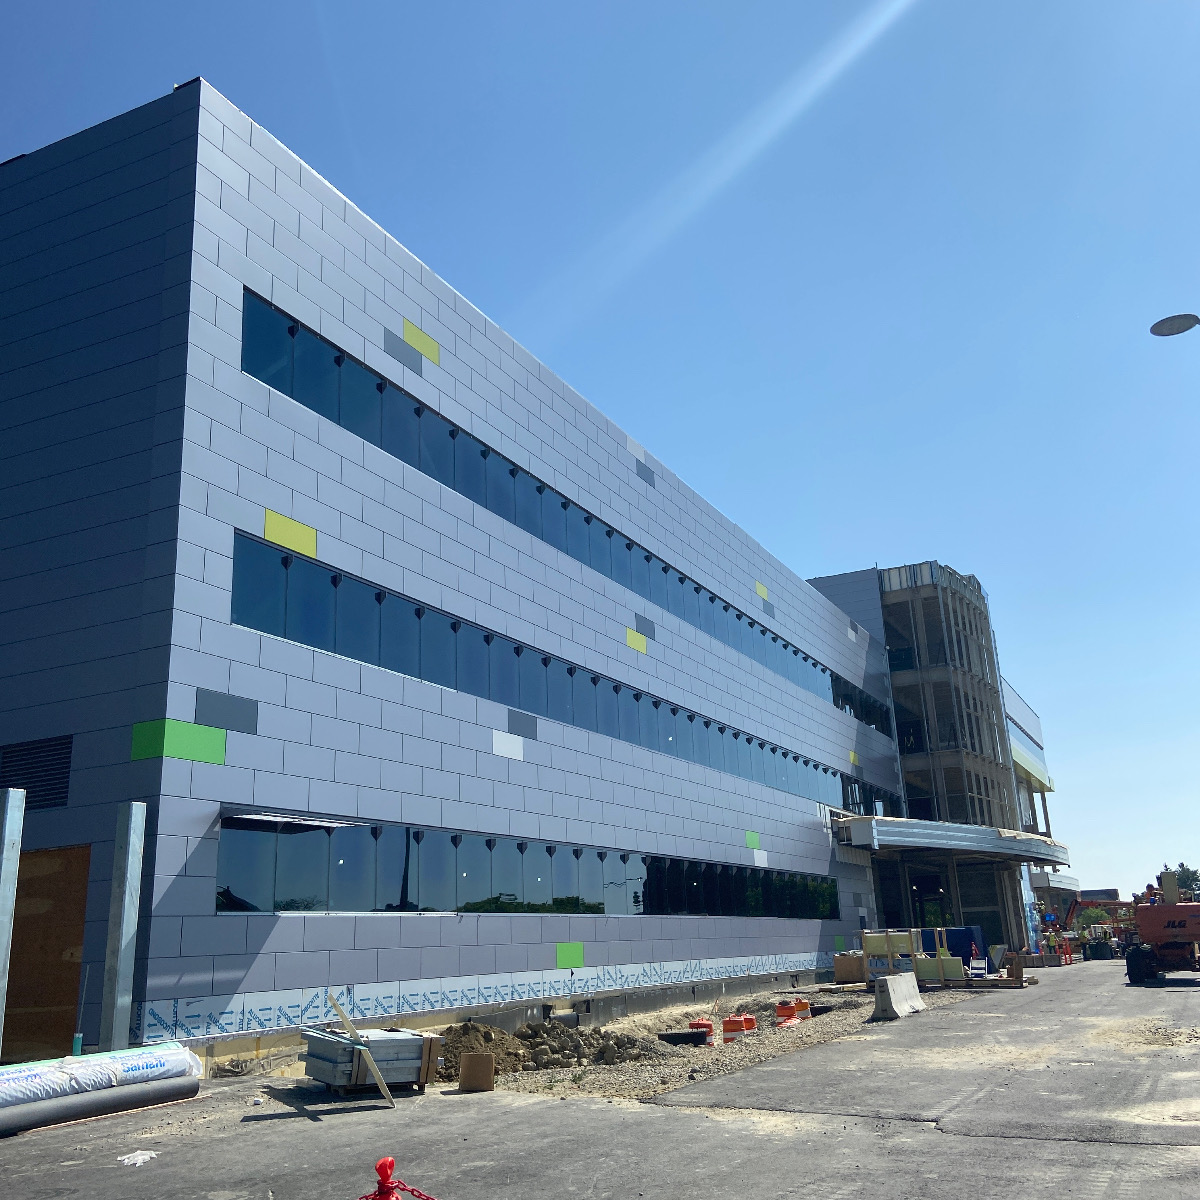
WuXi Biologics
Located in The Reactory, Worcester’s biomanufacturing park, WuXi Biologics is home to the newest commercial biomanufacturing facility for…
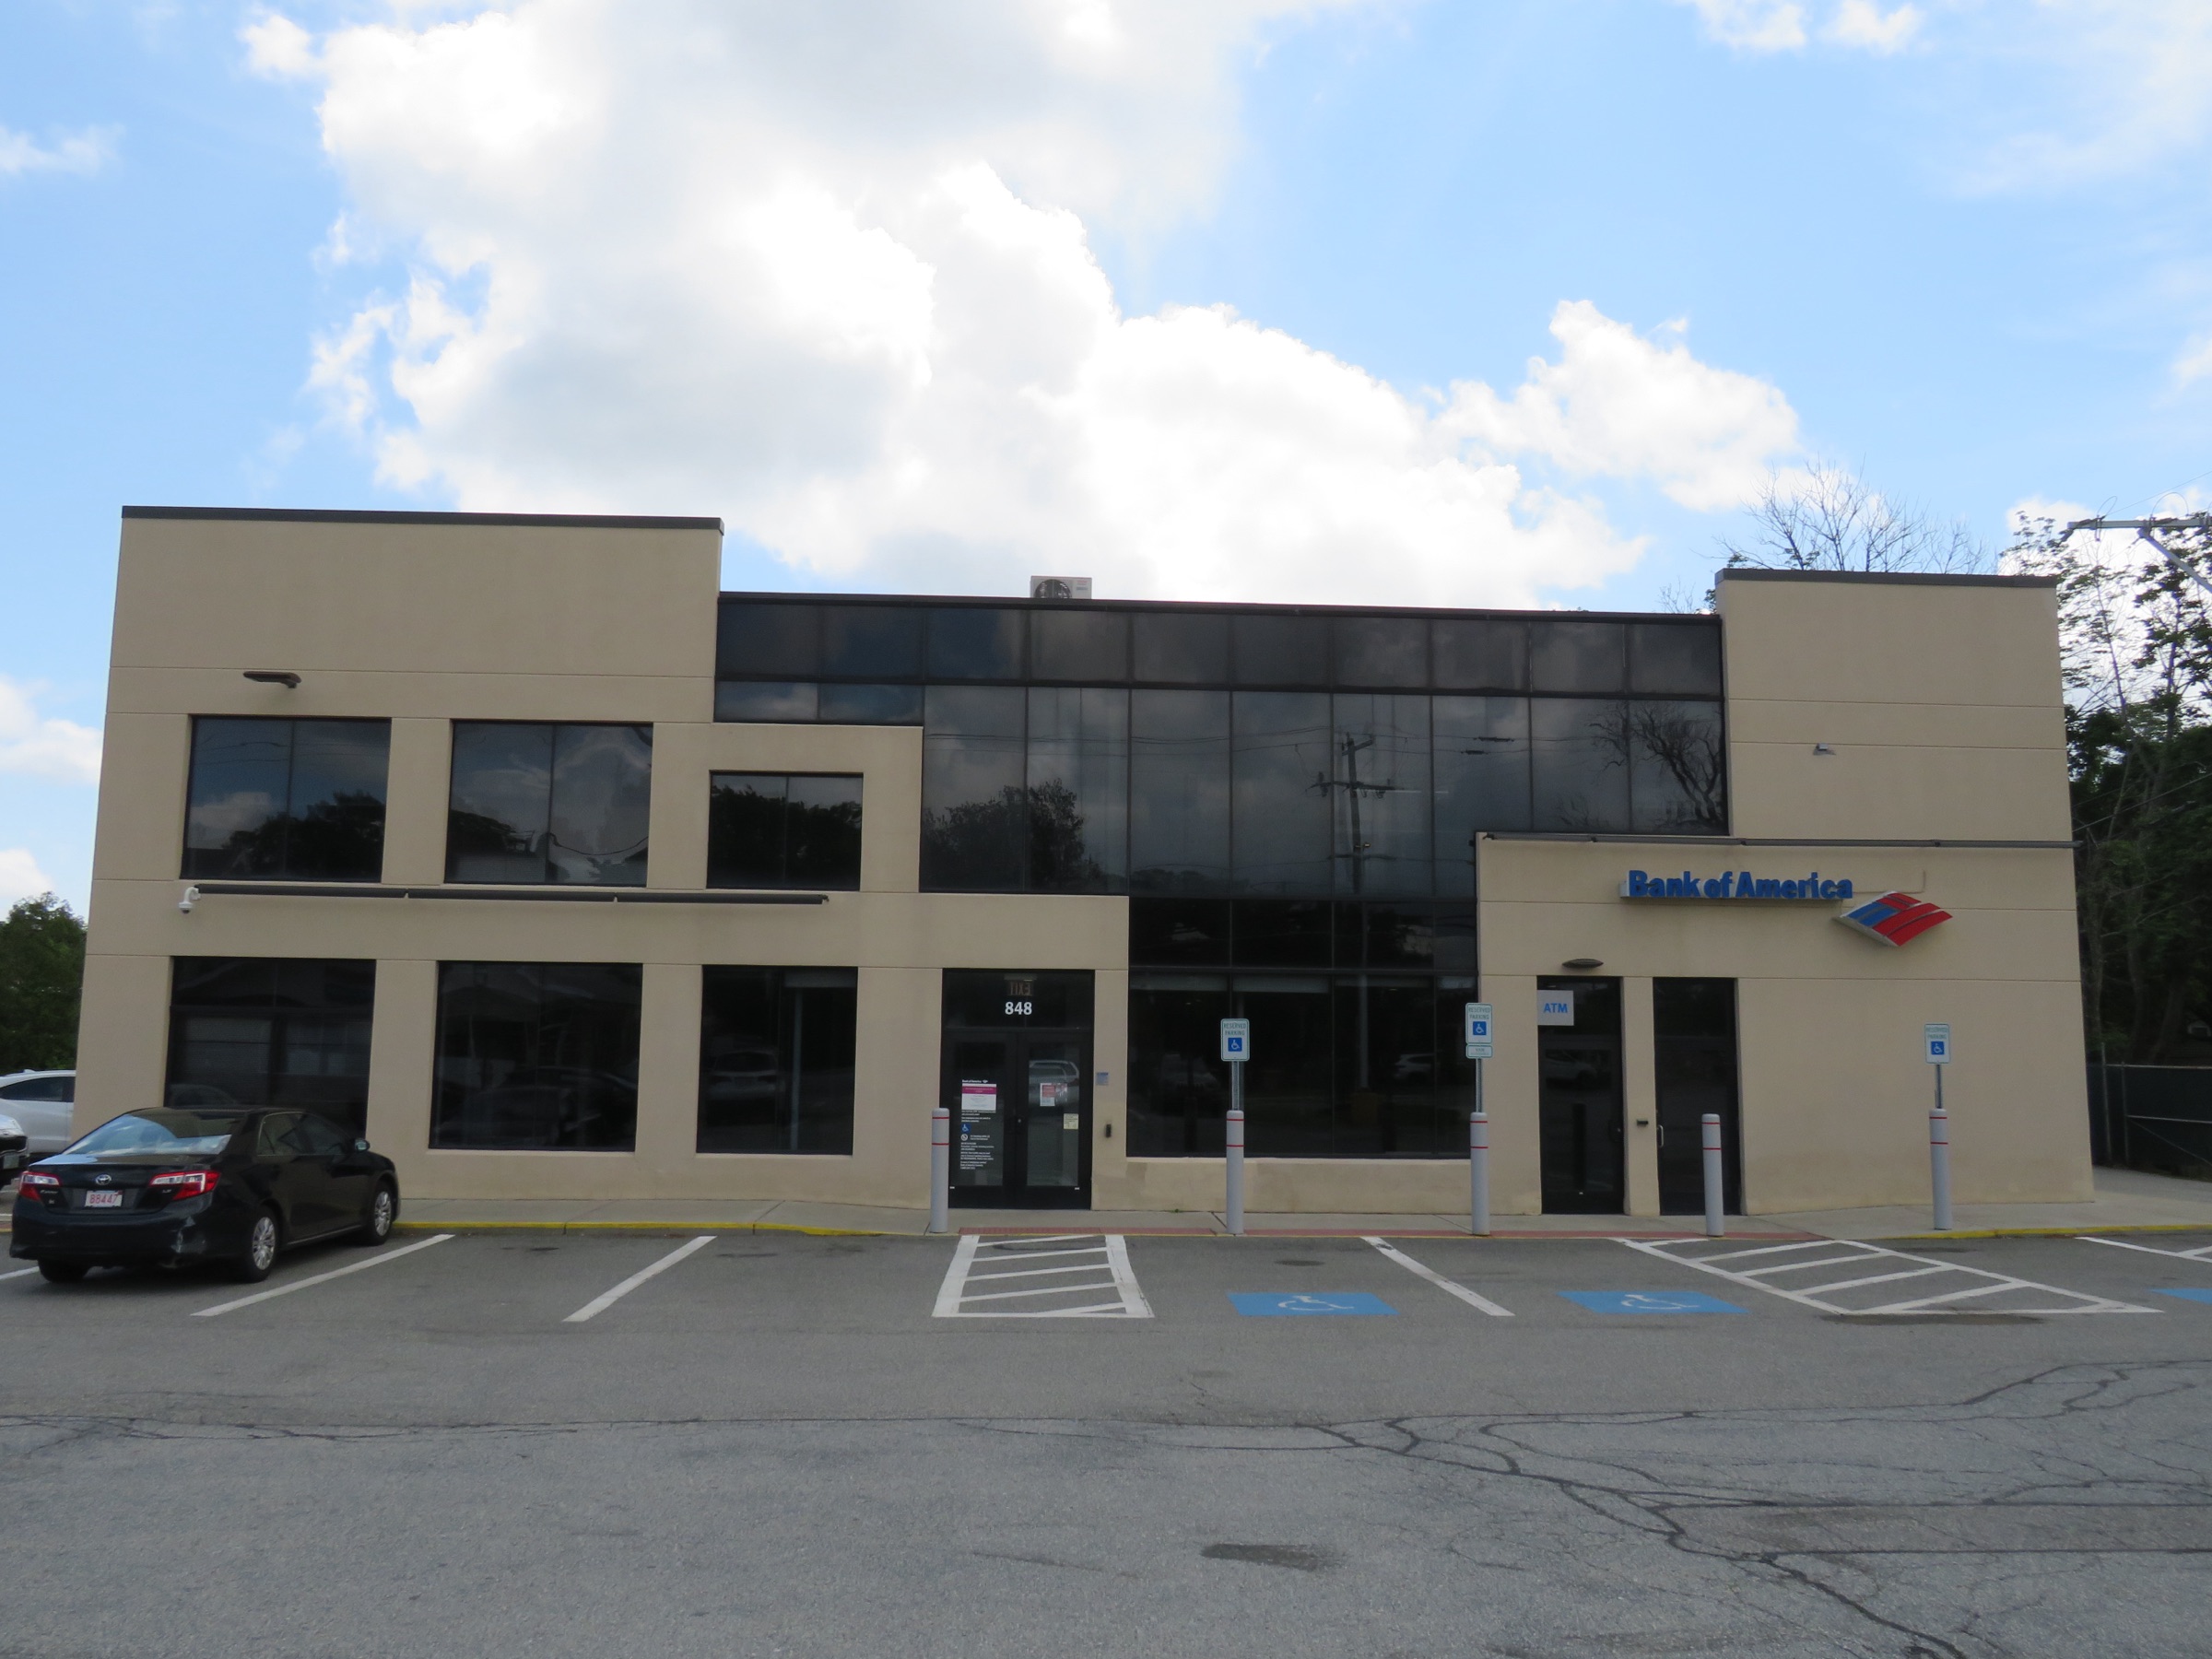
Bank of America, Portsmouth
The Bank of America, Portsmouth is a two-story textured cementitious parge coated and EIFS clad building that was experiencing parge coat…
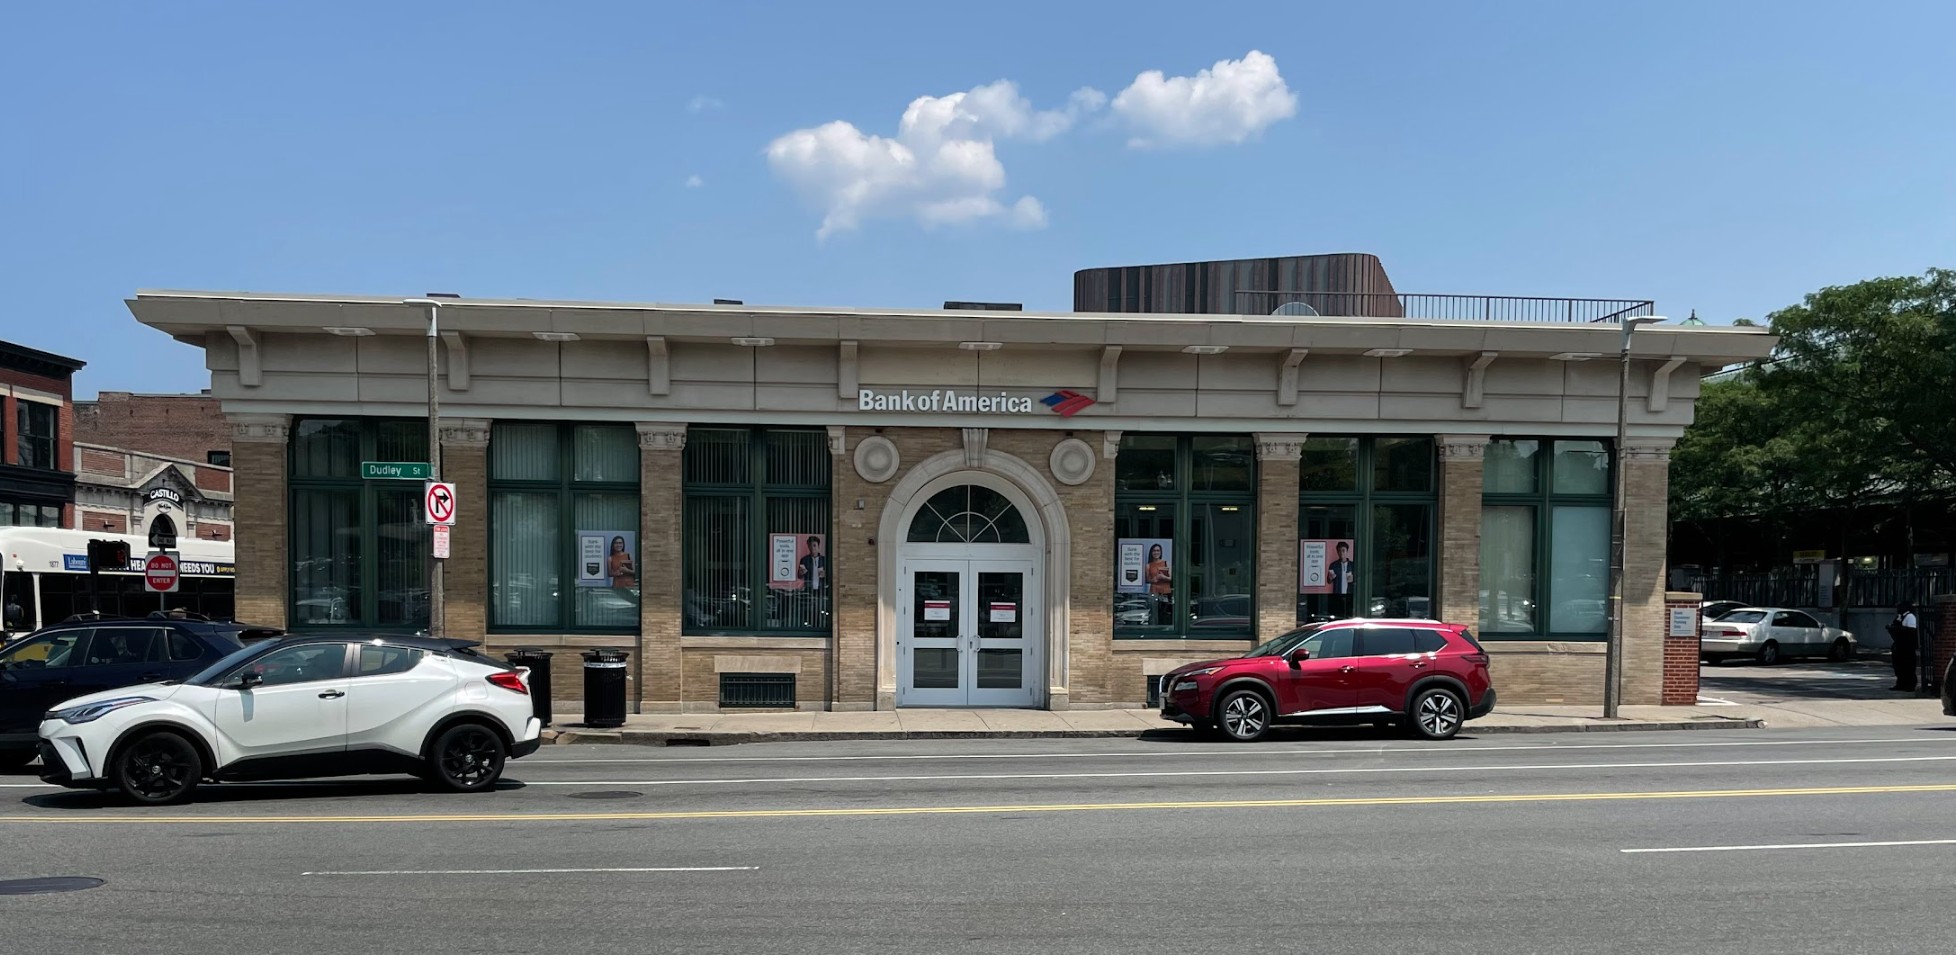
Bank of America, Roxbury
The Bank of America, Roxbury project is a one-story masonry building with punched curtain walls, face brick, non-decorative painted brick…
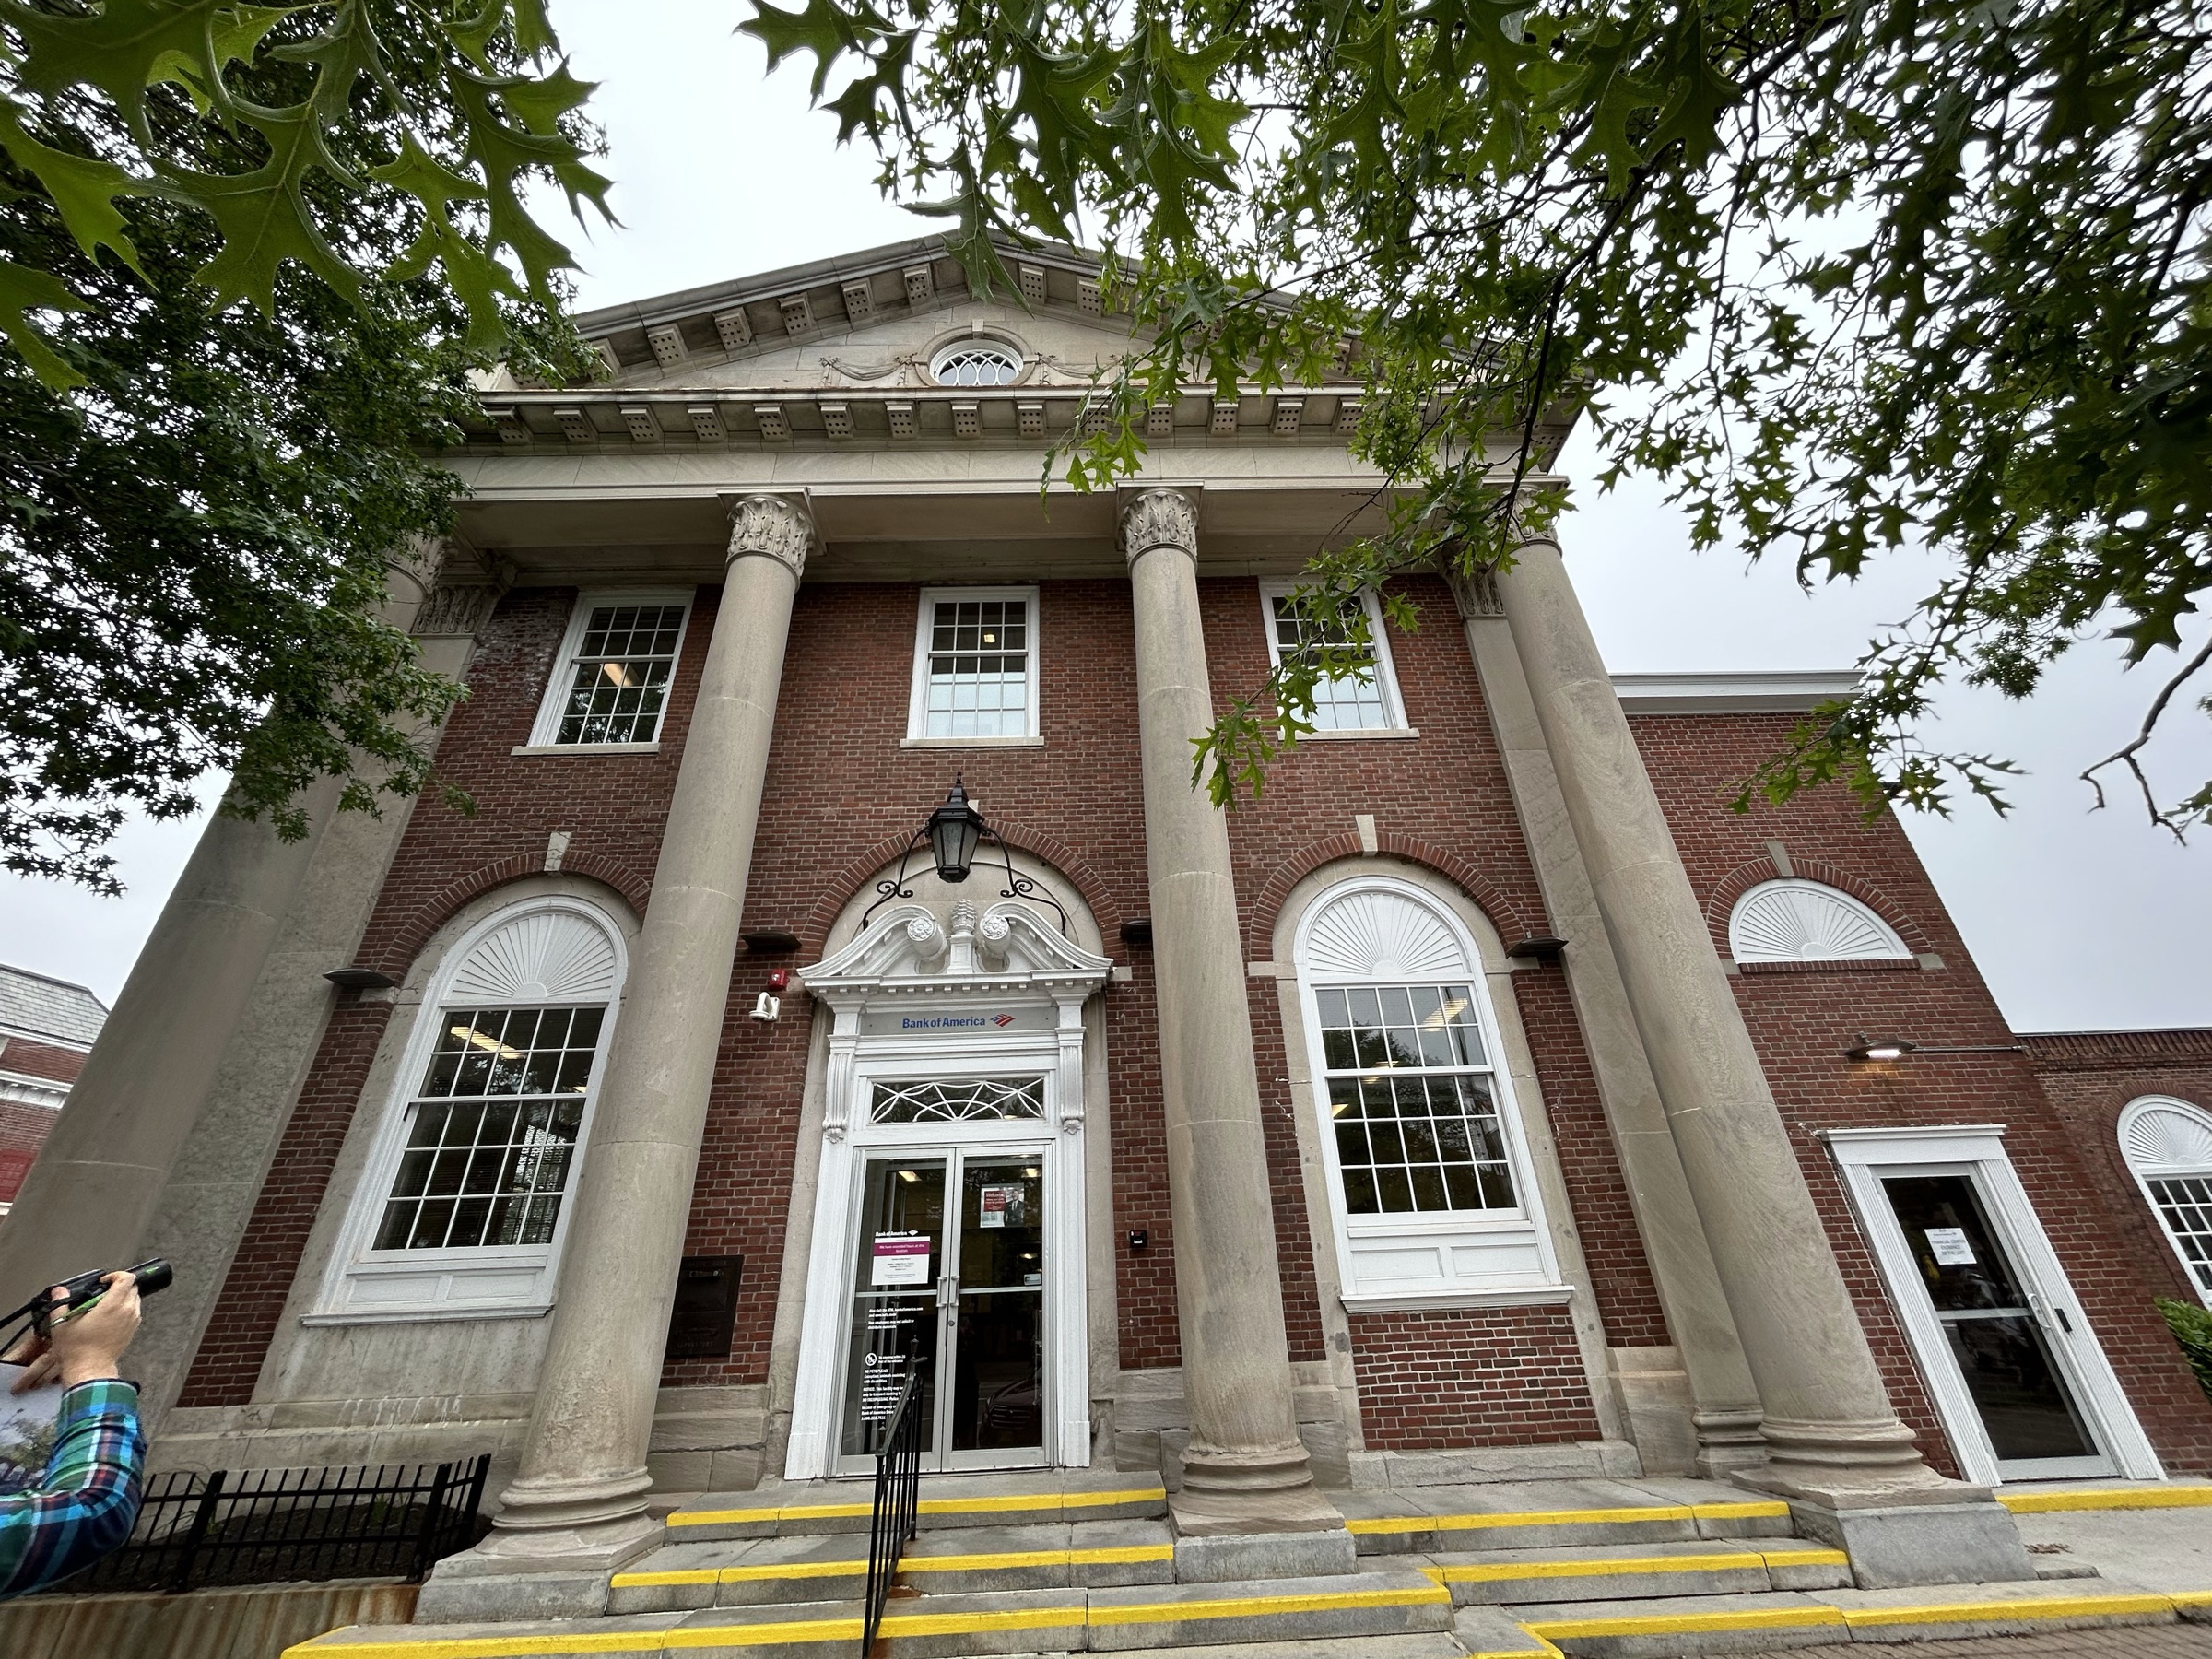
Bank of America, Brunswick
At this historic building featuring two-story stone columns supporting a massive pediment, CopelandBEC worked with the building owner to…
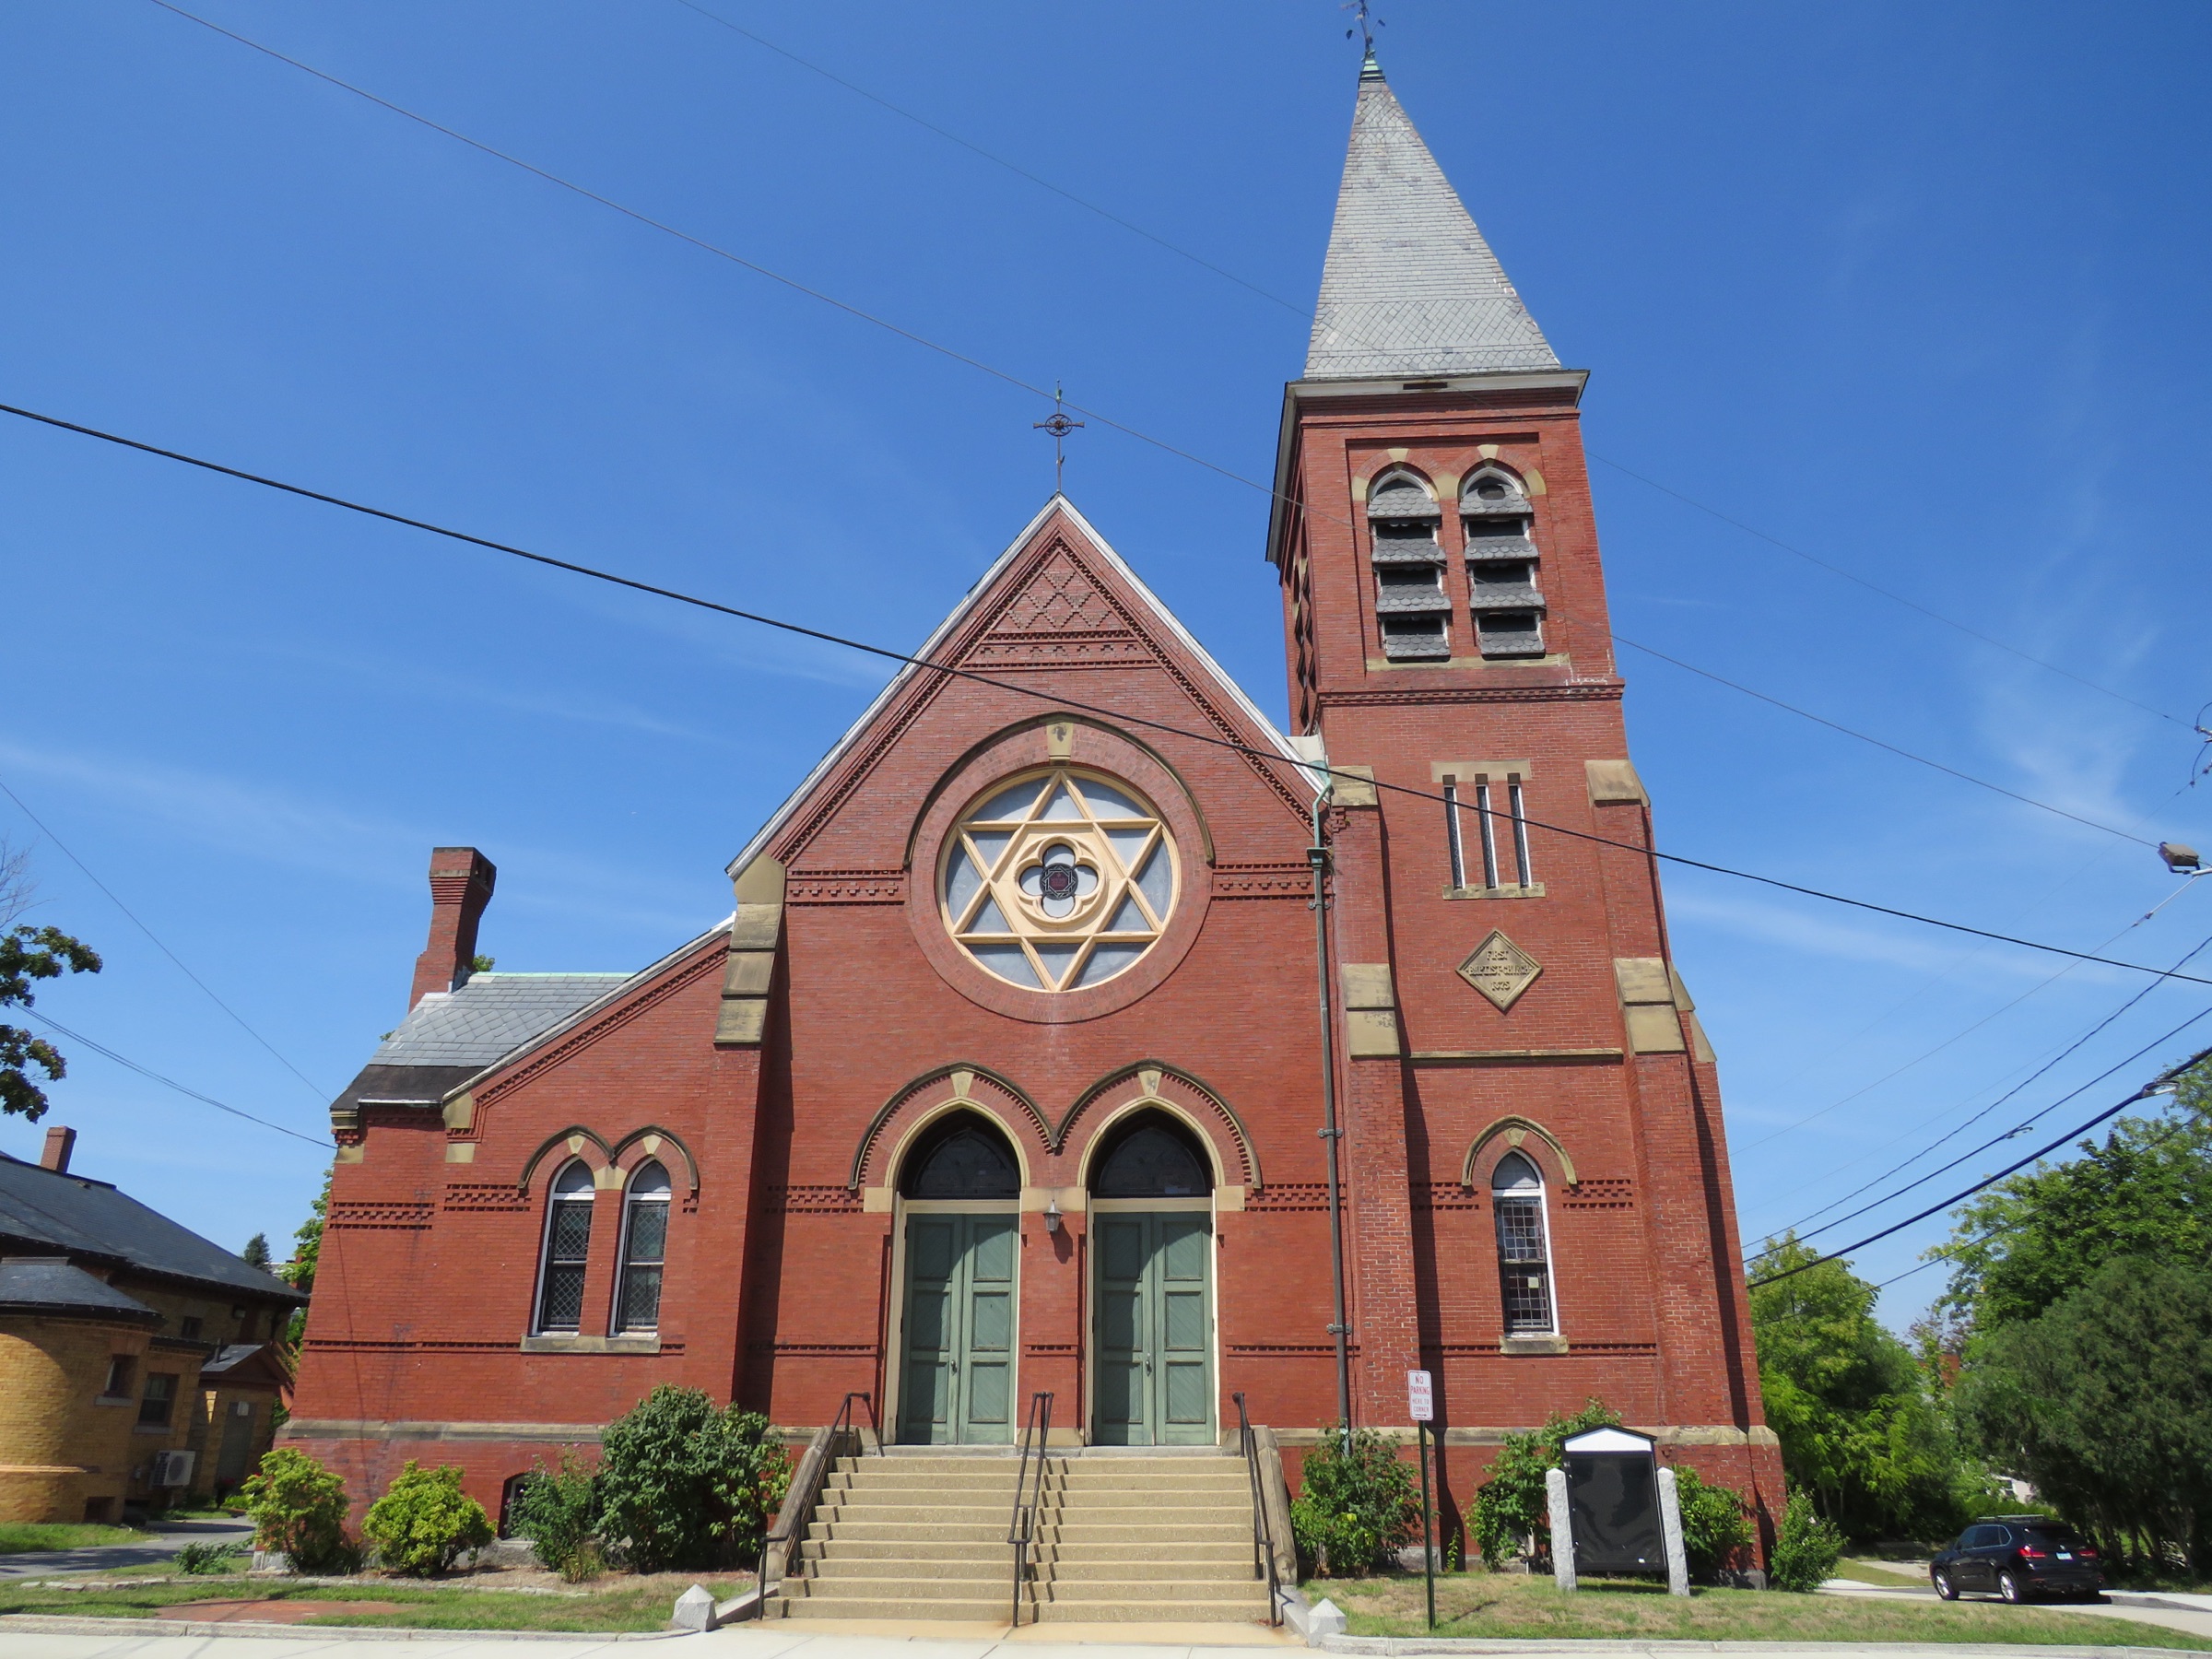
First Baptist Church
Built in 1875, the First Baptist Church is known locally as the “Red Brick Church”. CopelandBEC worked with the Architect-of-Record for a…
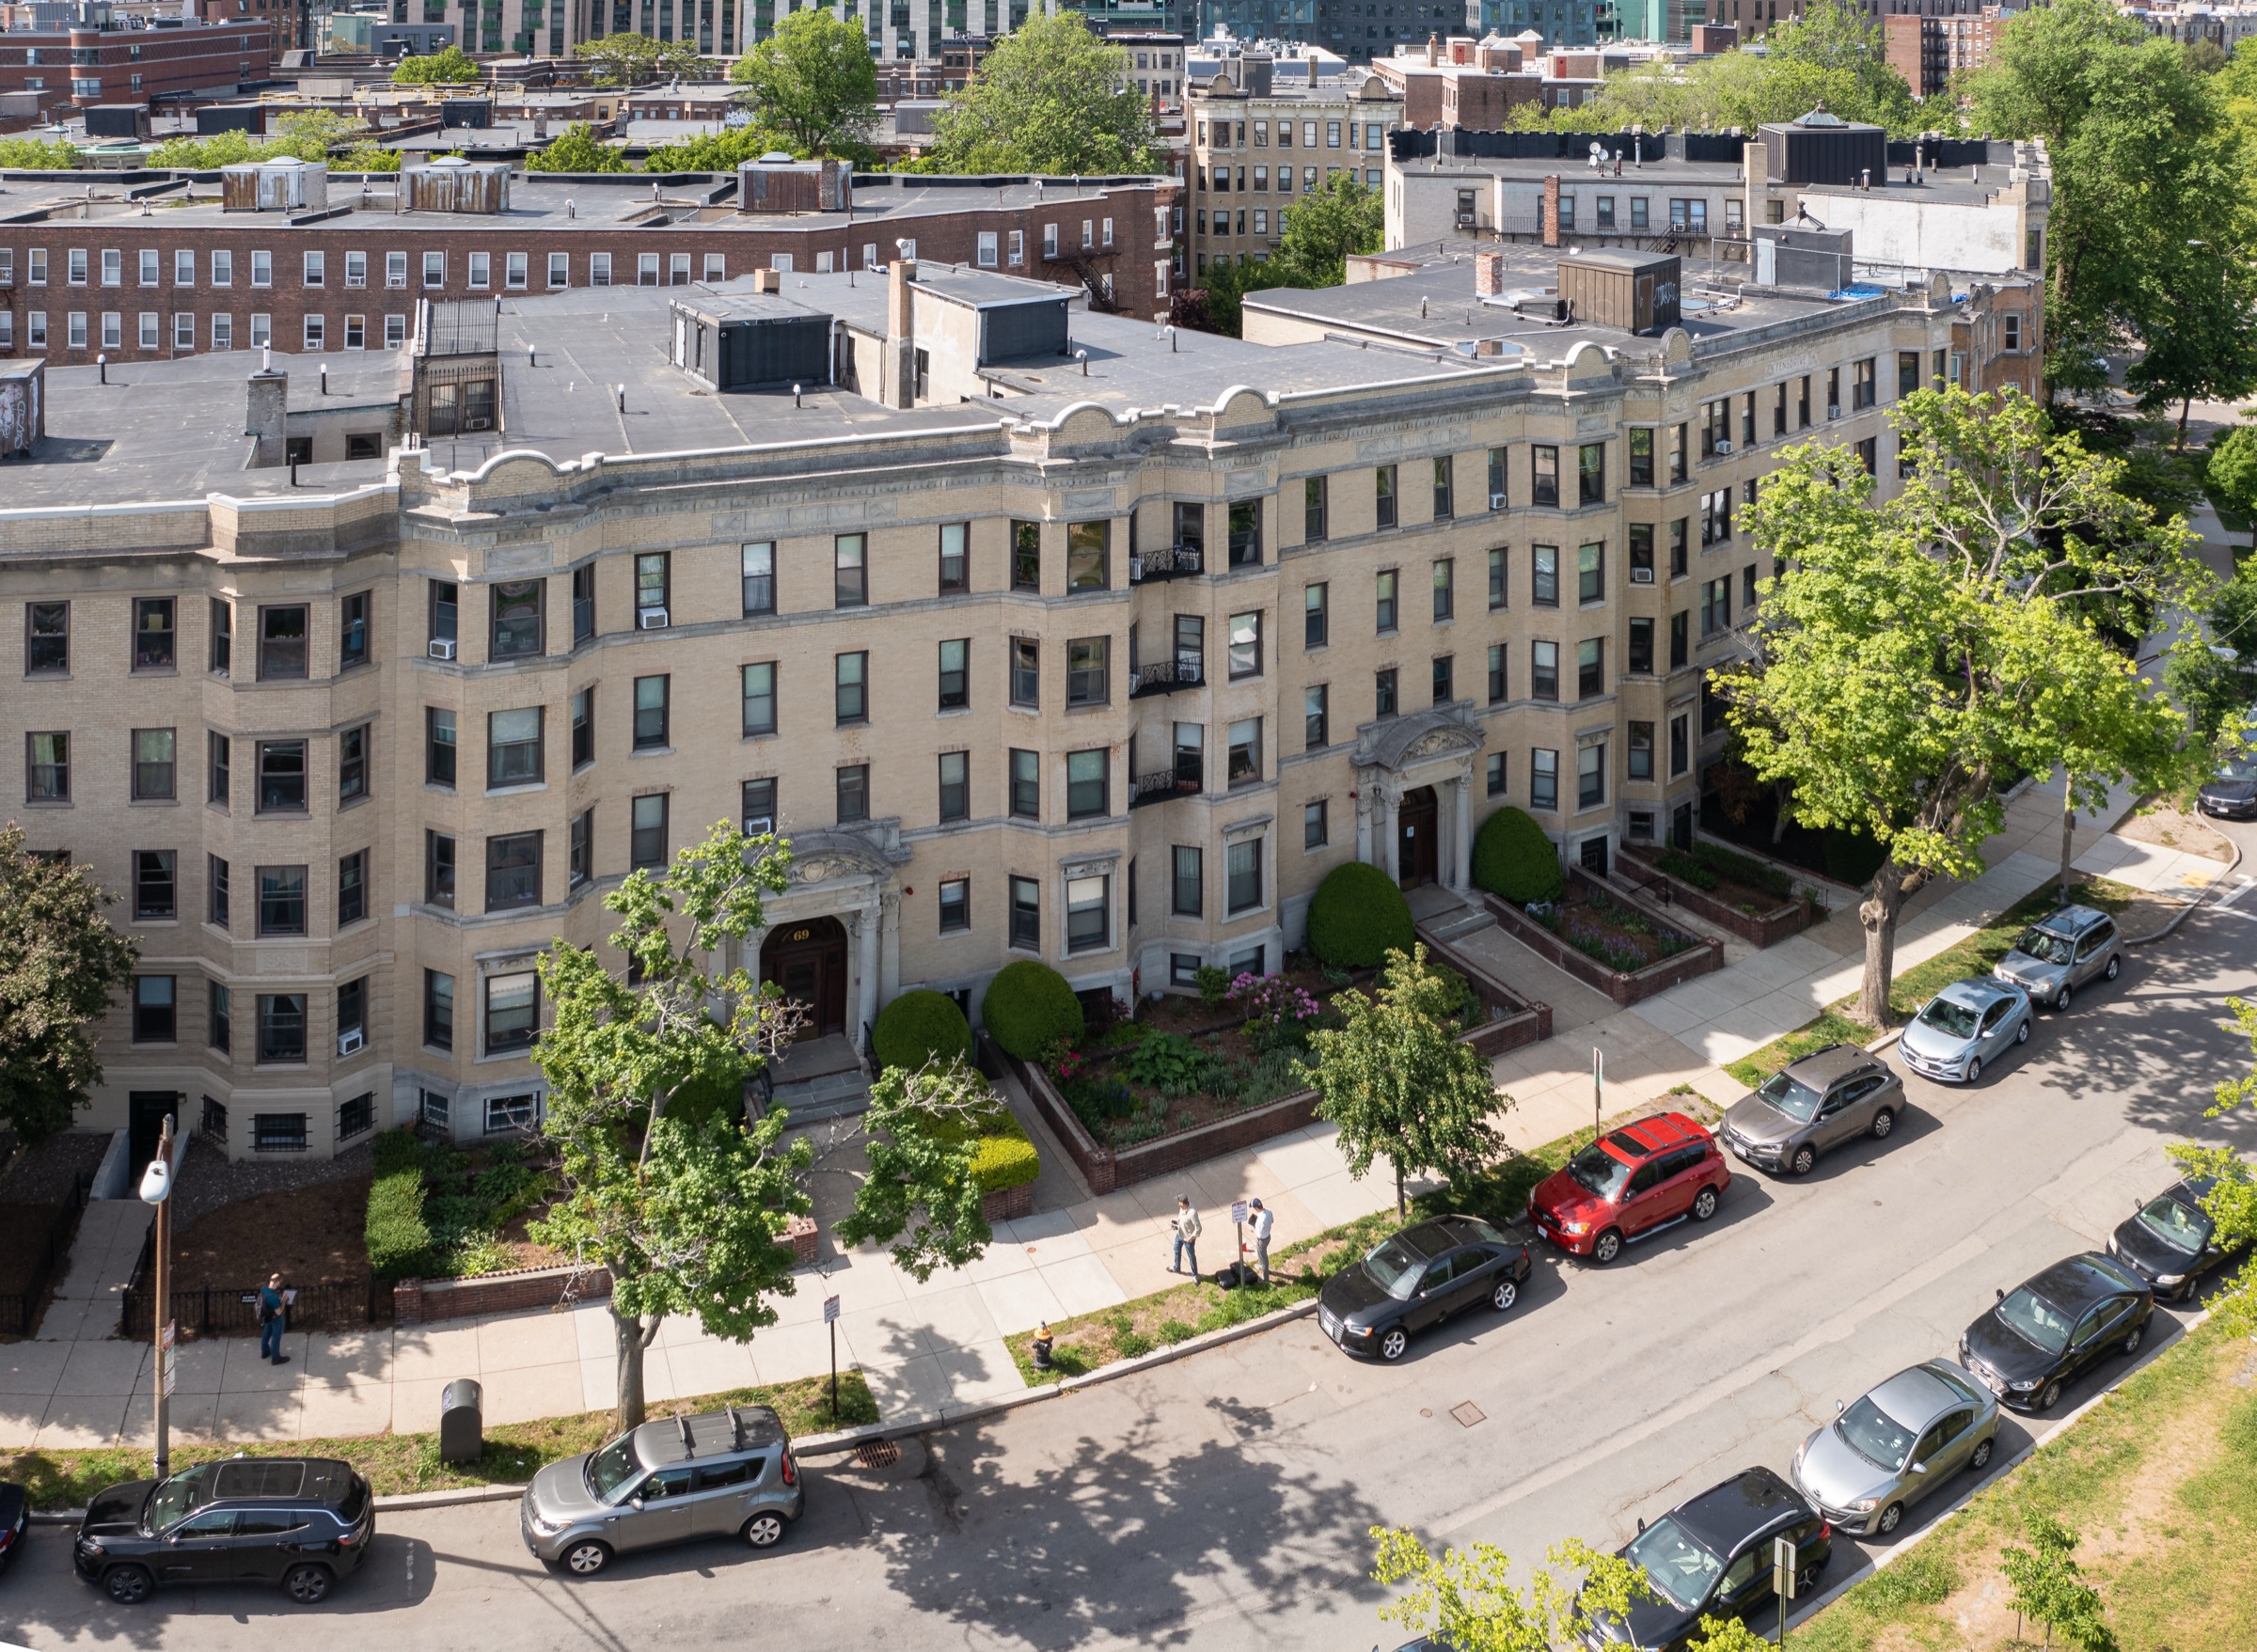
65-69 Park Drive
65-69 Park Drive is located in Boston’s Fenway neighborhood, facing the Back Bay Fens. After concerns were raised regarding the condition…
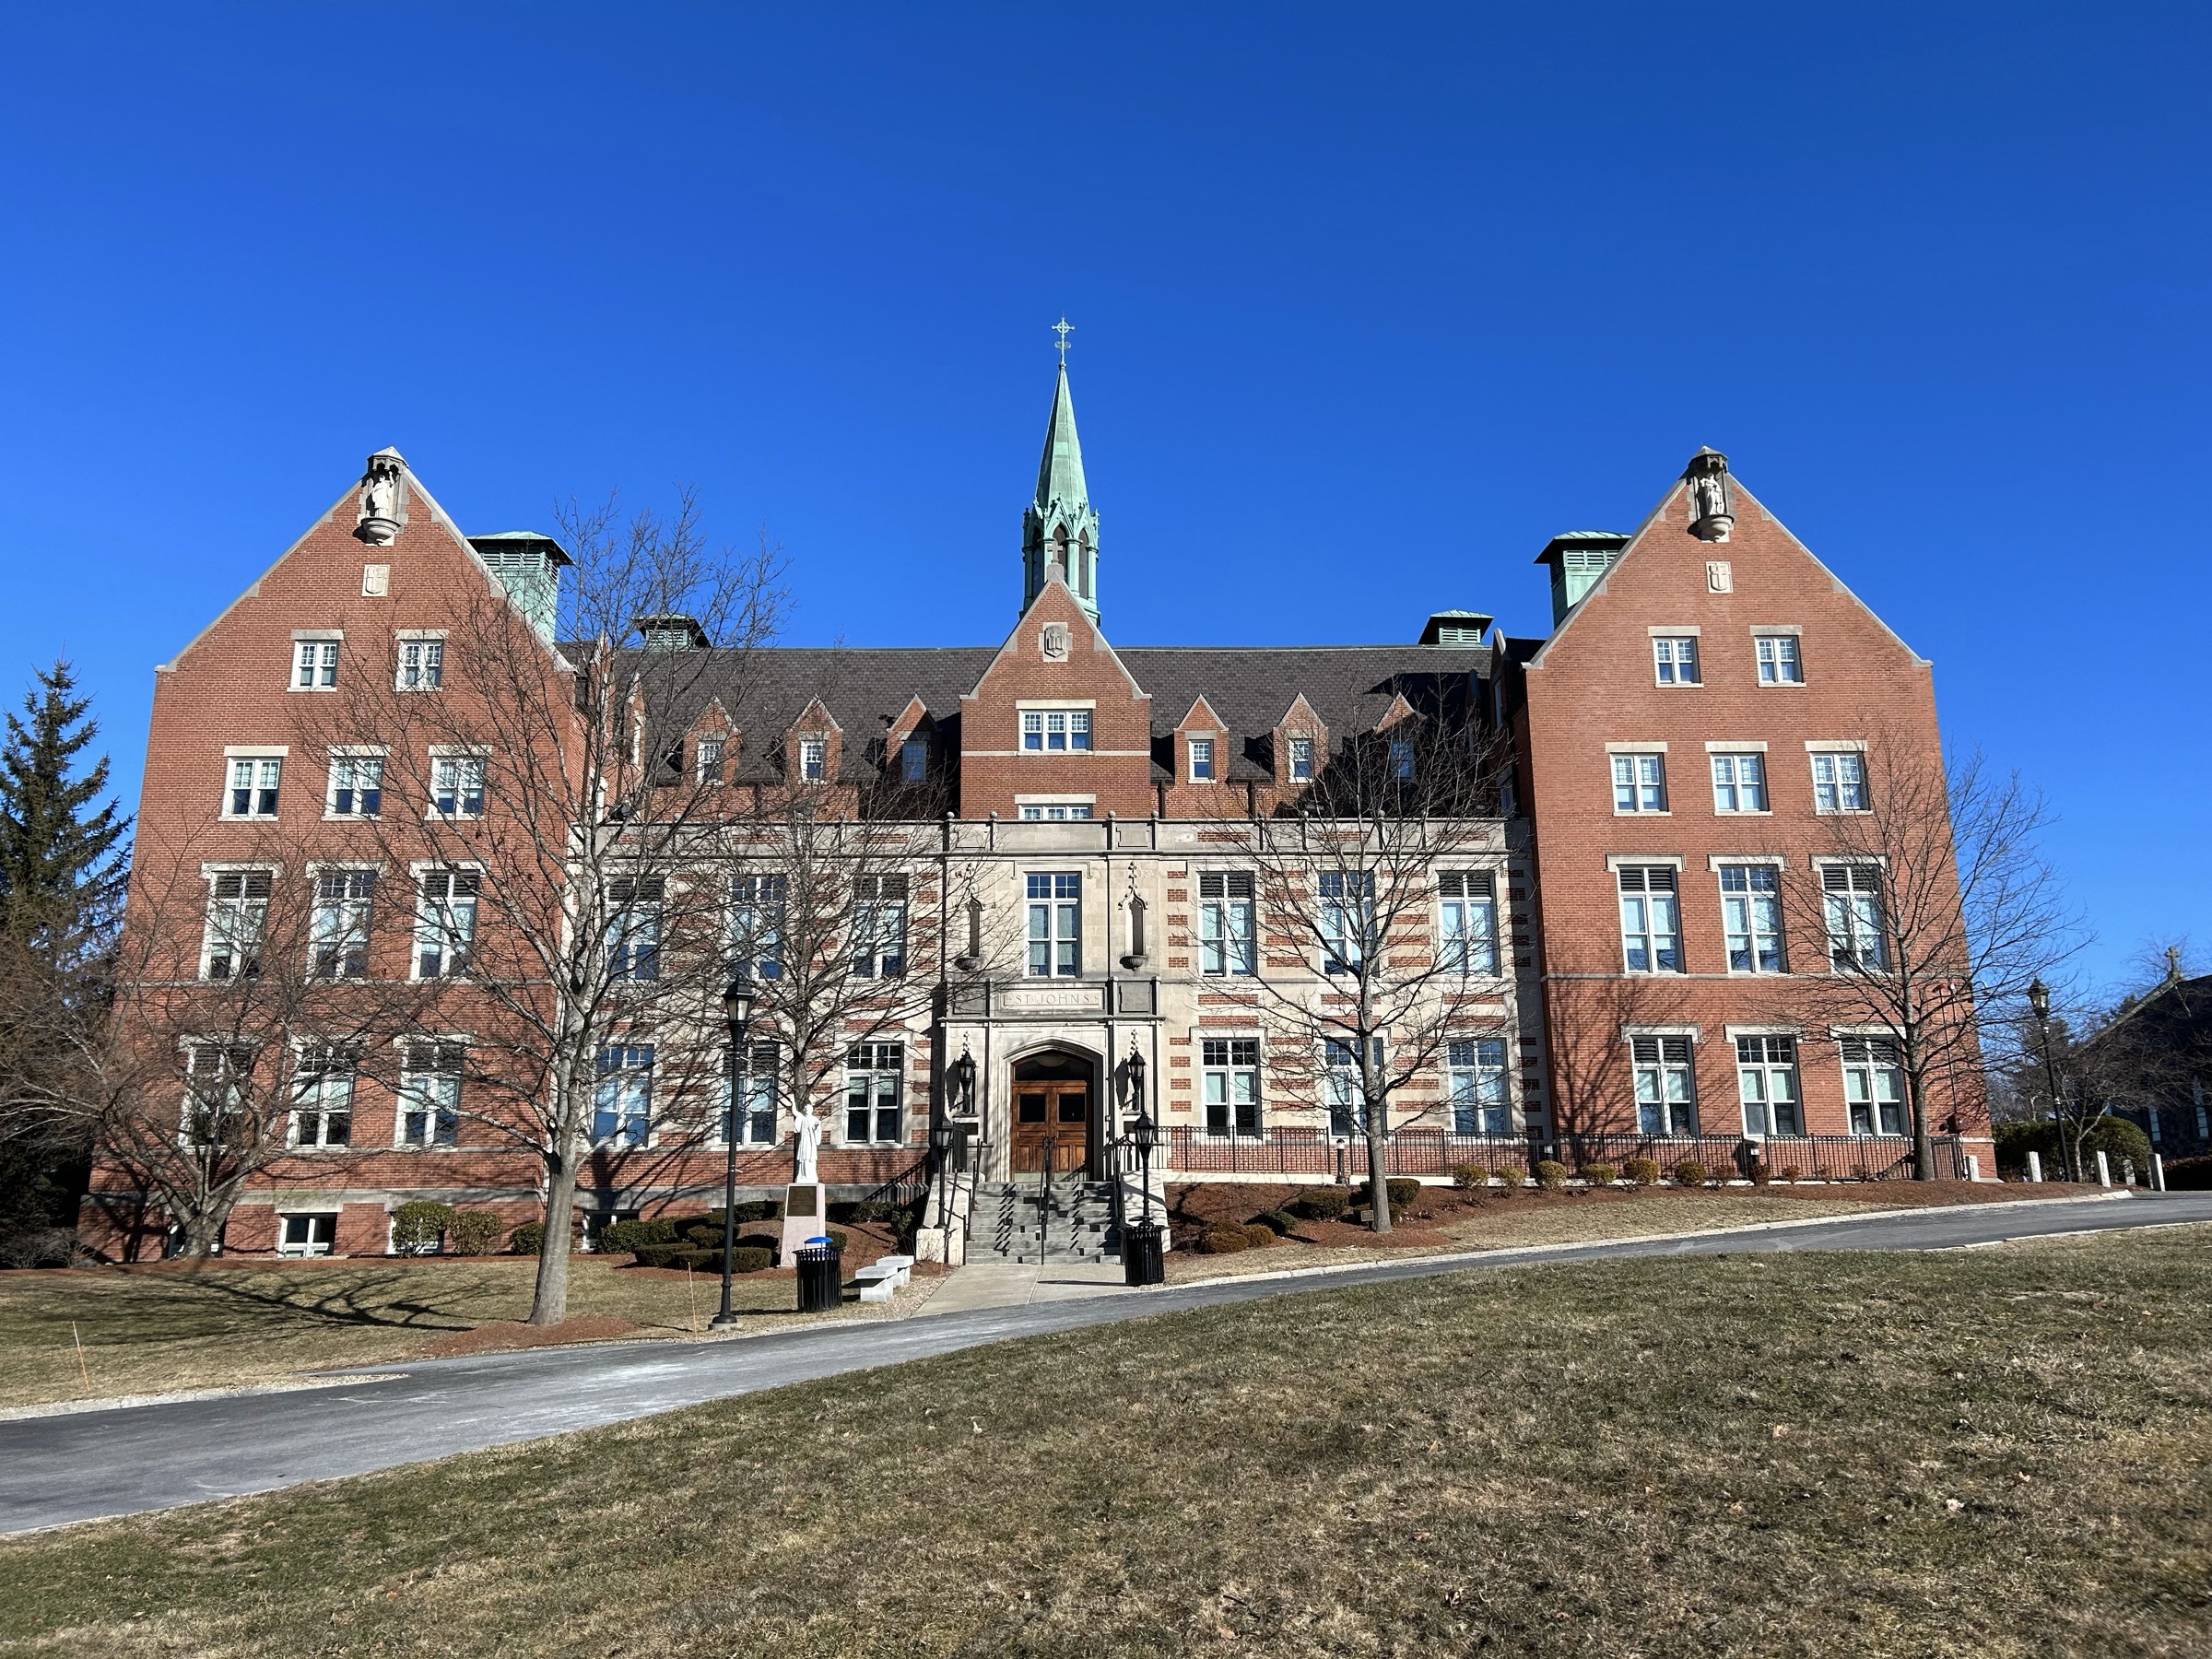
St. John's Prep
Saint John’s Prep is a mass masonry building featuring ornate brickwork and a copper spire. CopelandBEC performed a comprehensive…
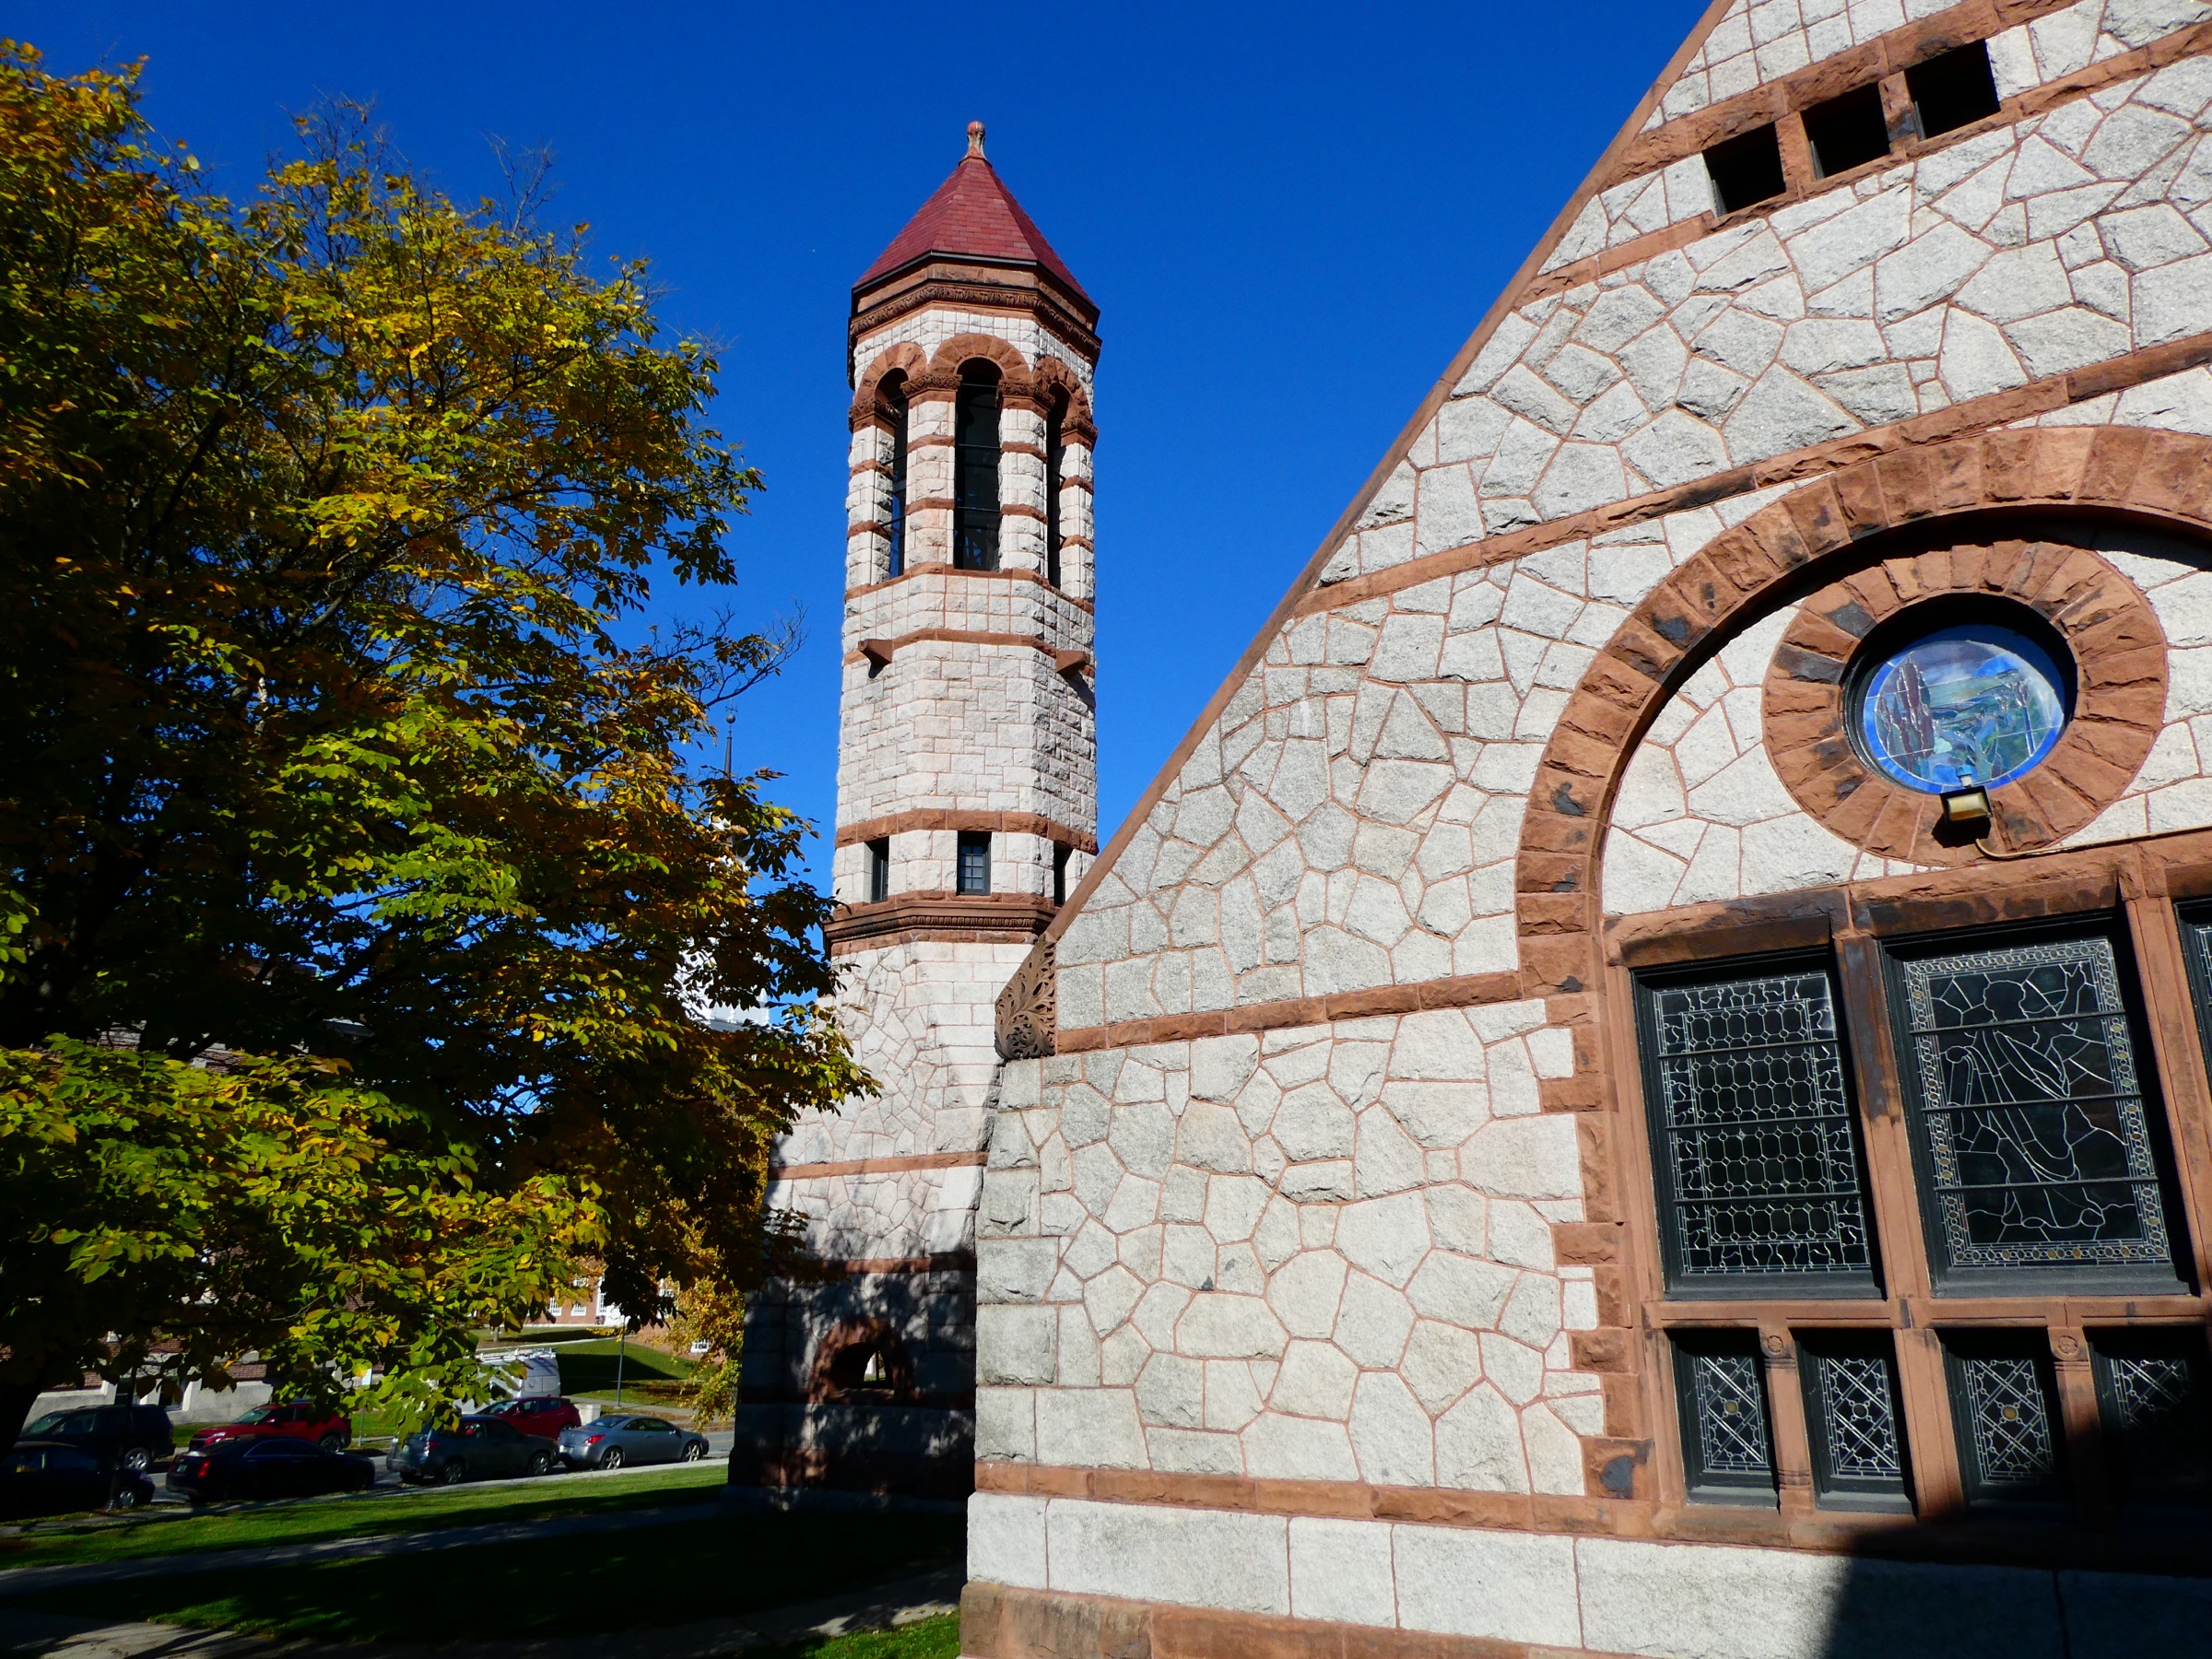
Dartmouth University, Rollins Chapel
John Lyman Faxon’s Rollins Chapel is an H. H. Richardson-inspired mass masonry building in the neo-Romanesque style on the Dartmouth…
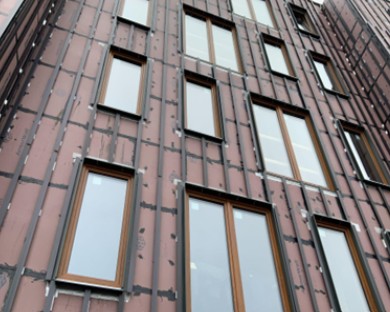
Ttoren Flats
Copeland Building Envelope Consulting, Inc. provided window testing consulting at Ttoren Flats in Allston, MA. Ttoren Flats is a…
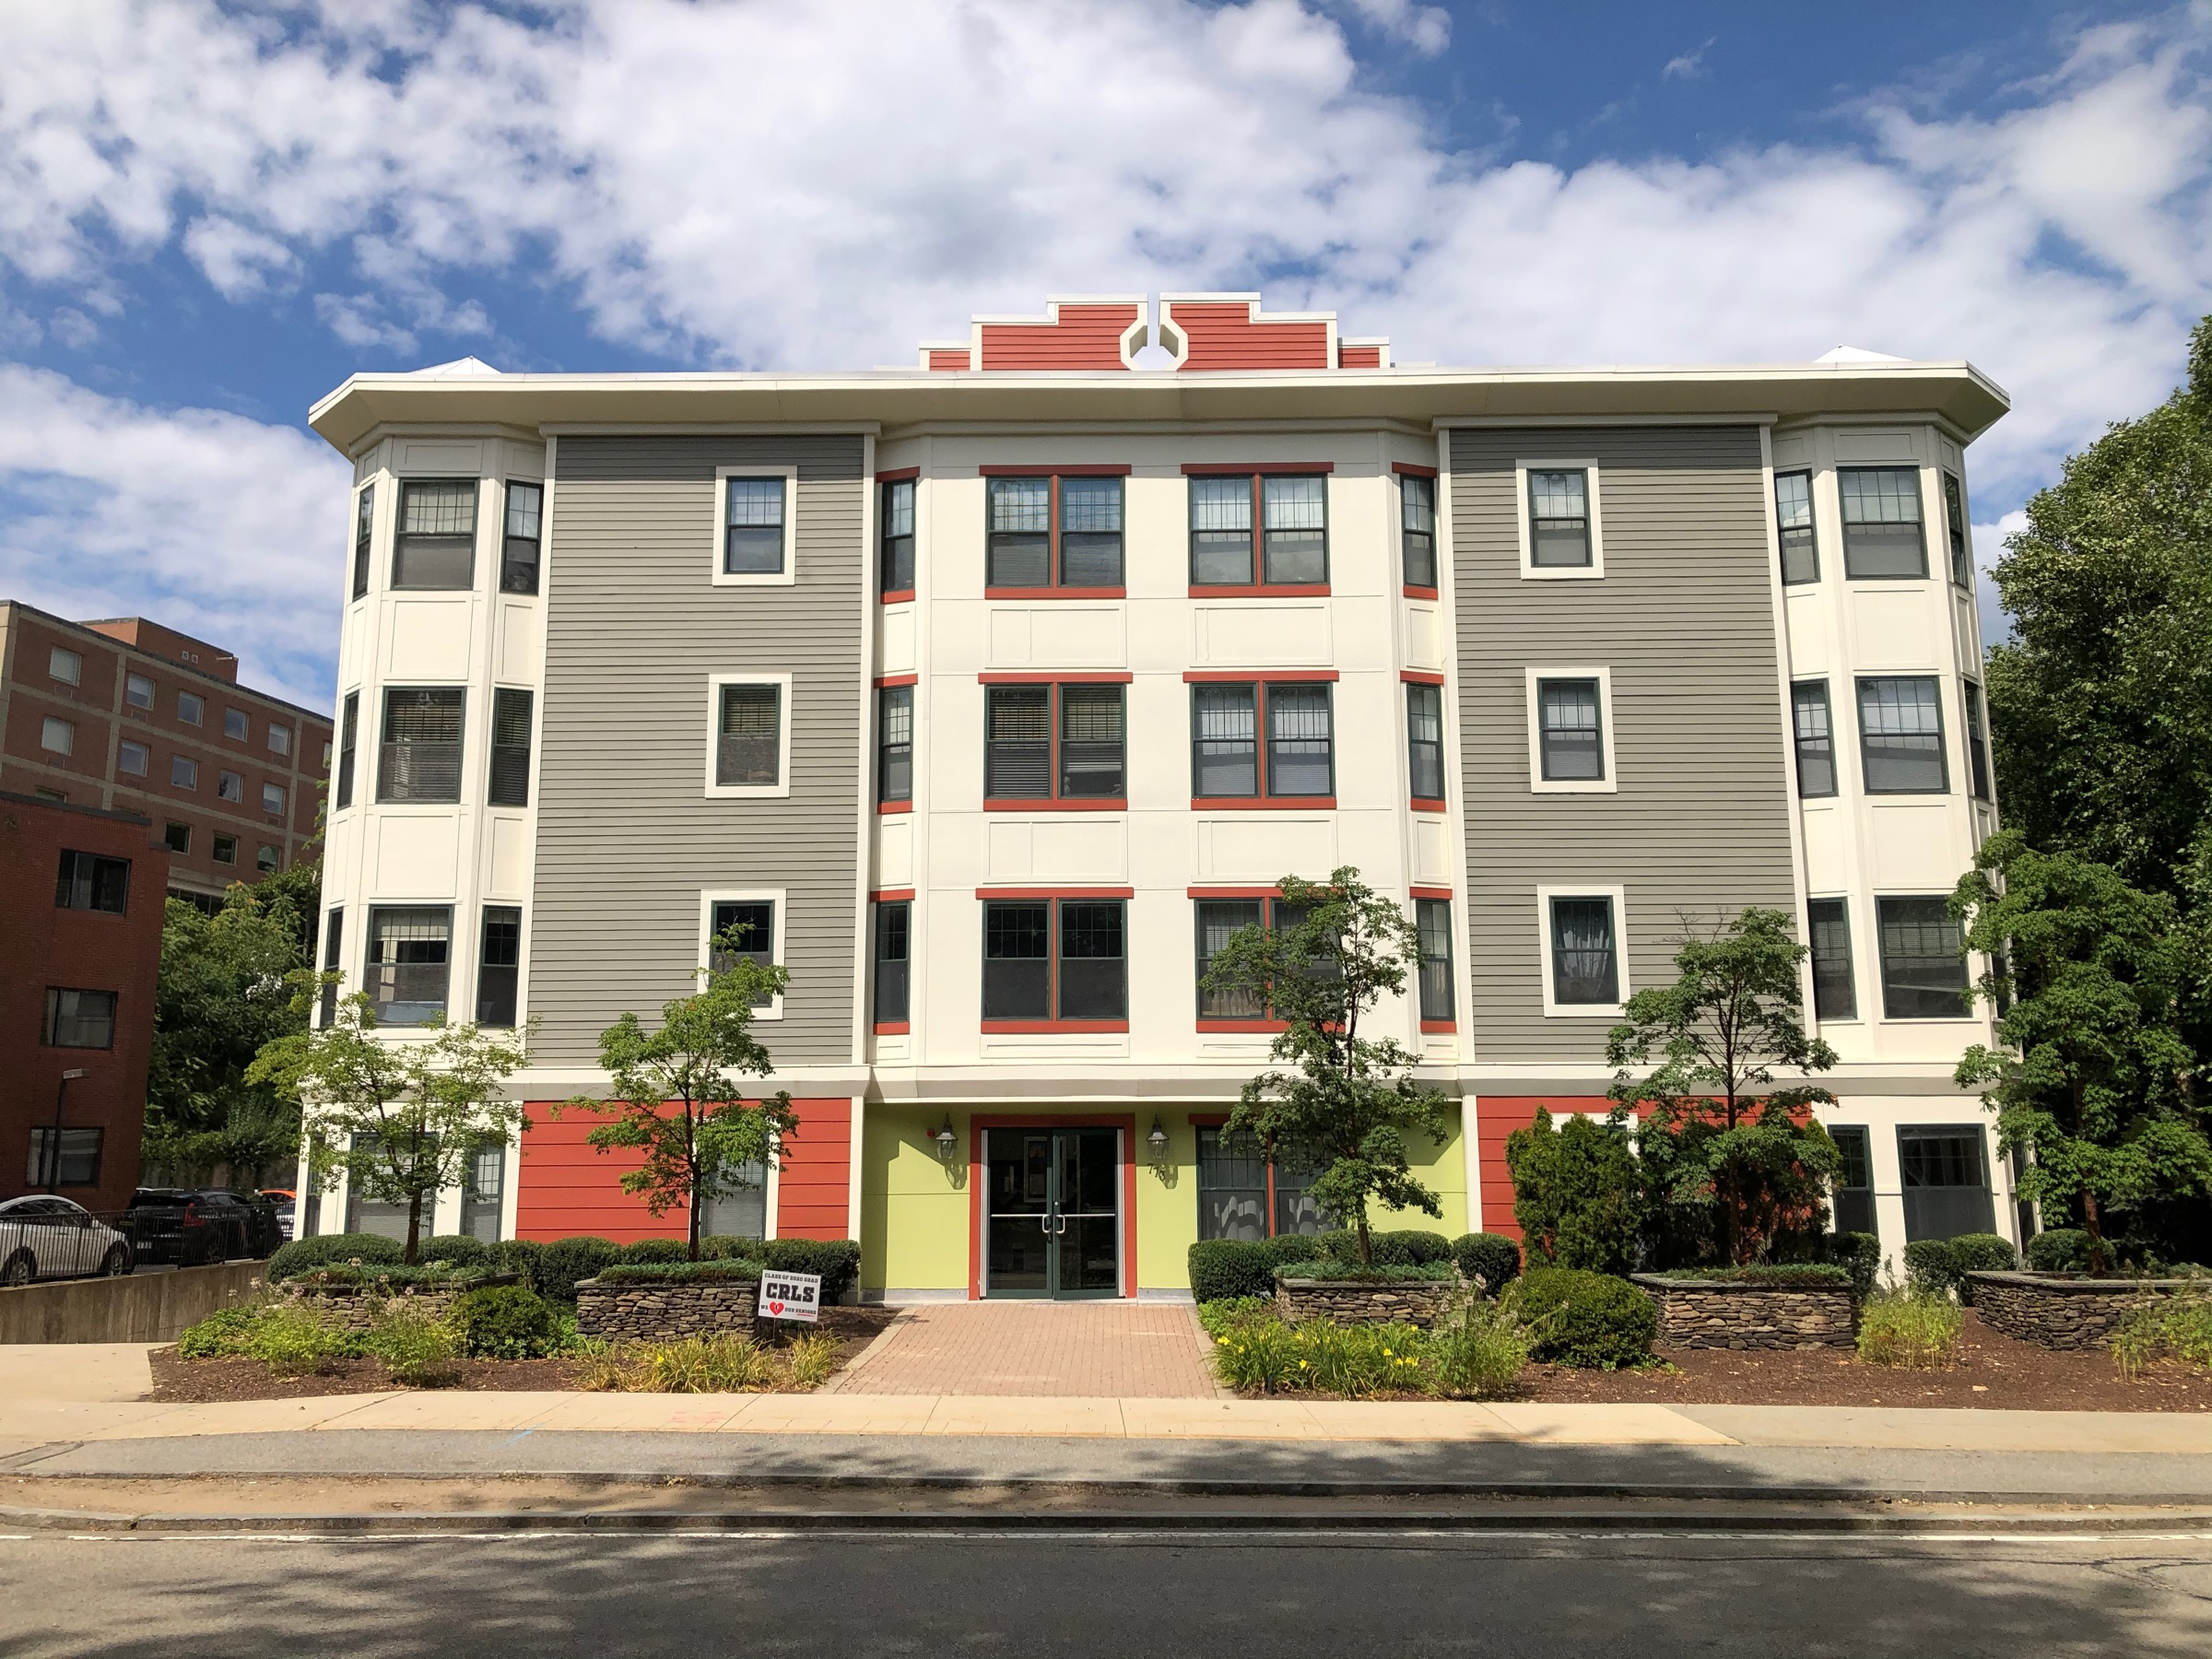
Fresh Pond
Fresh Pond Greenway Condominiums is a 25-unit condominium building built in 2006. CopelandBEC served as the engineer-of-record as part of…
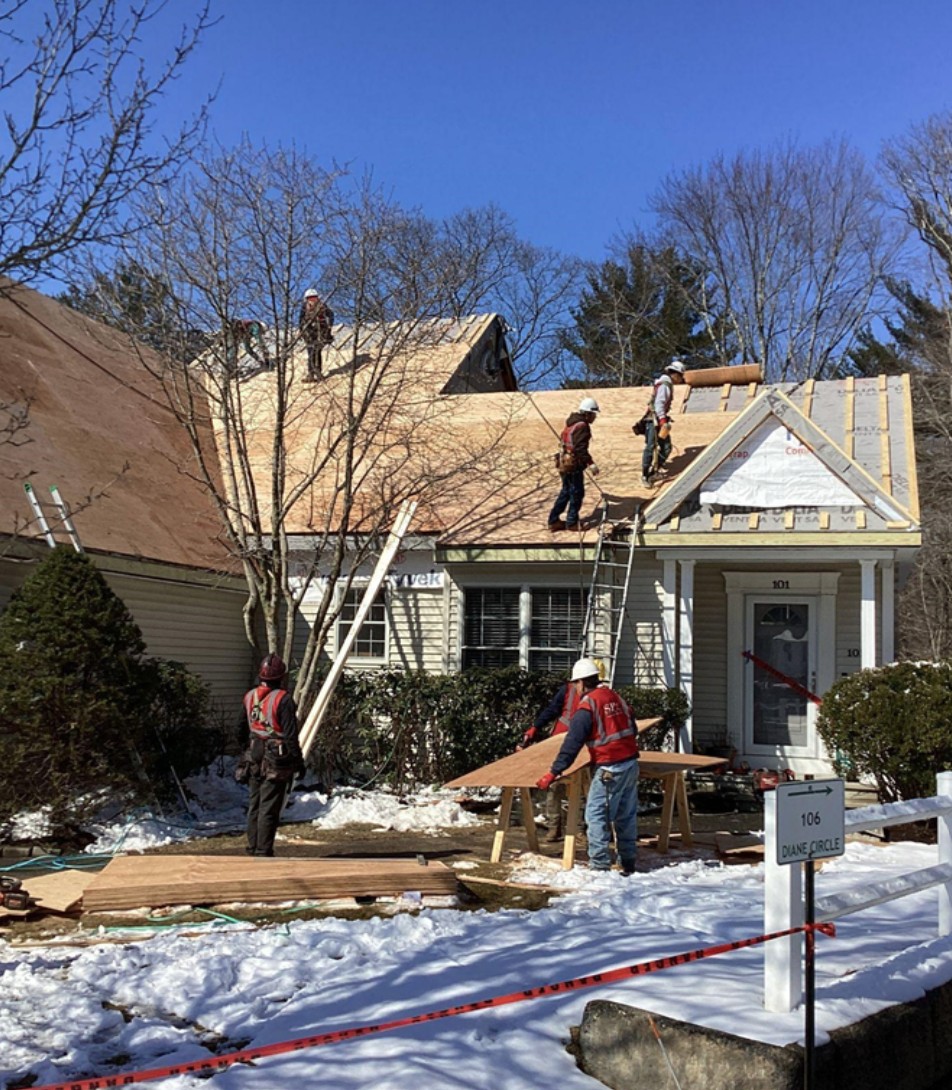
Whitestone Village
The Whitestone Village community consists of 14 residential townhome style buildings located across the project site. The community…
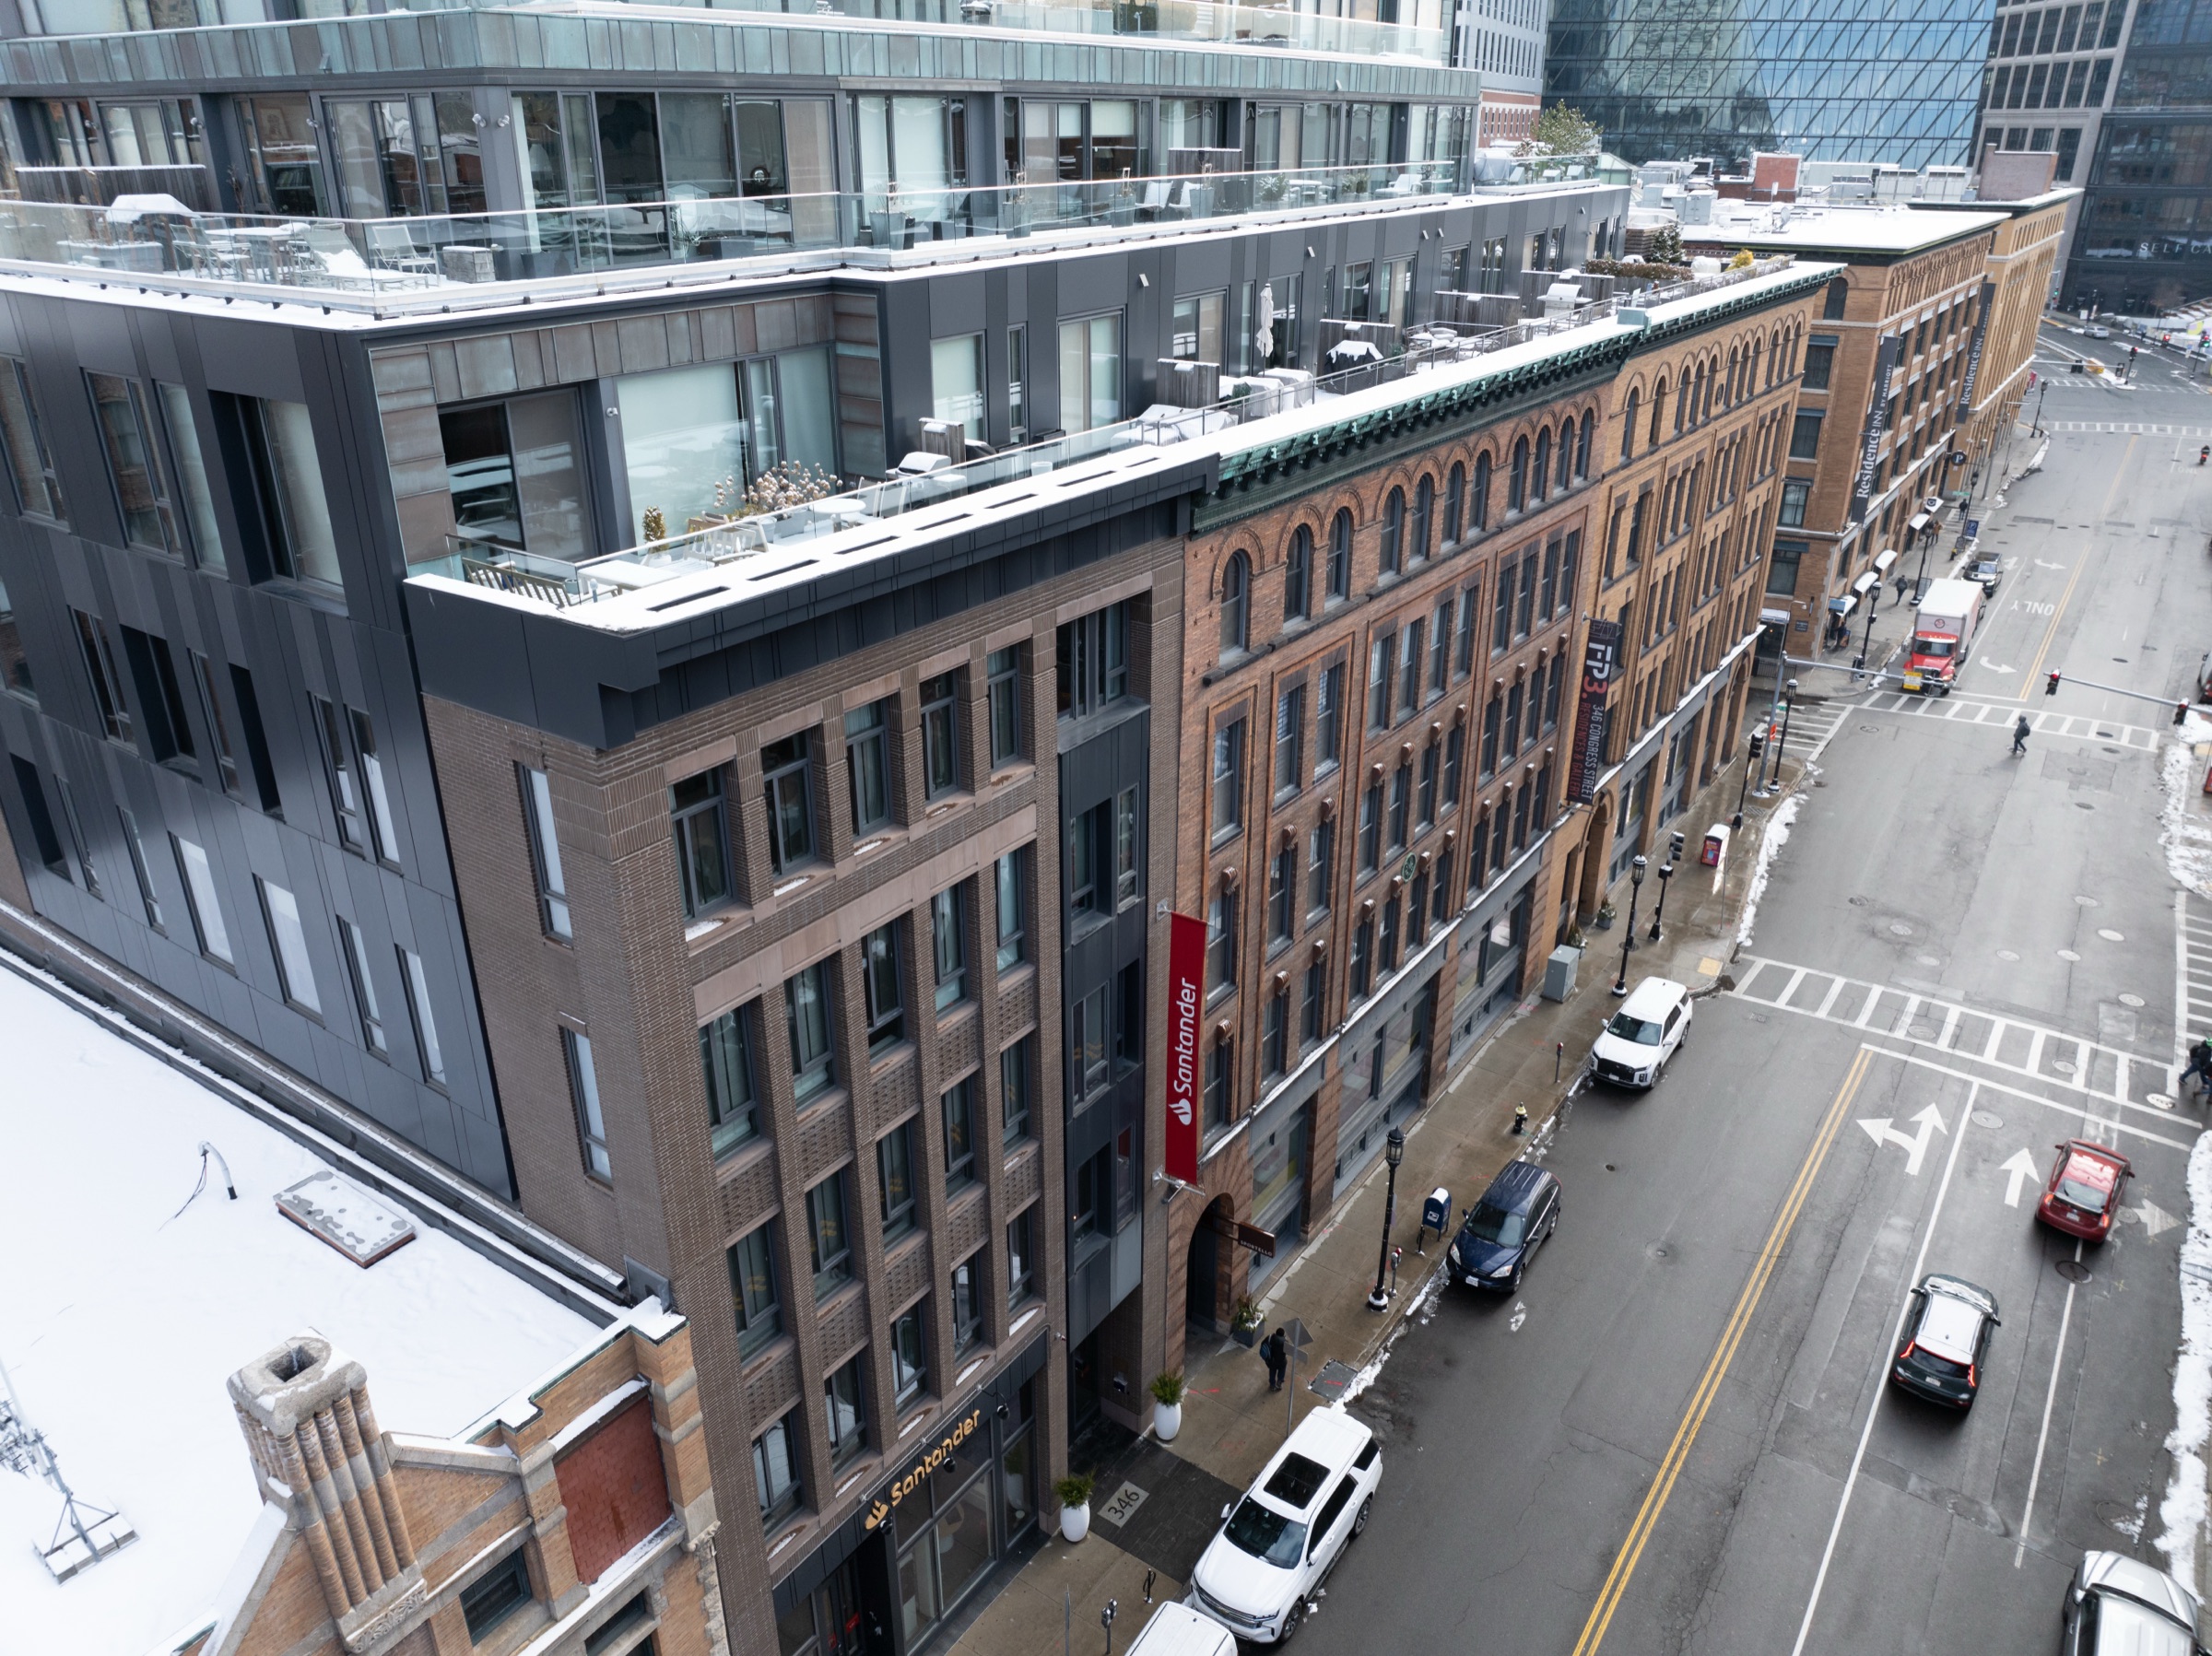
FP3 Condominiums
FP3 is a condominium community that spans 3 connected buildings, constructed in 1894, 1900, and 2007, respectively. CopelandBEC conducted…
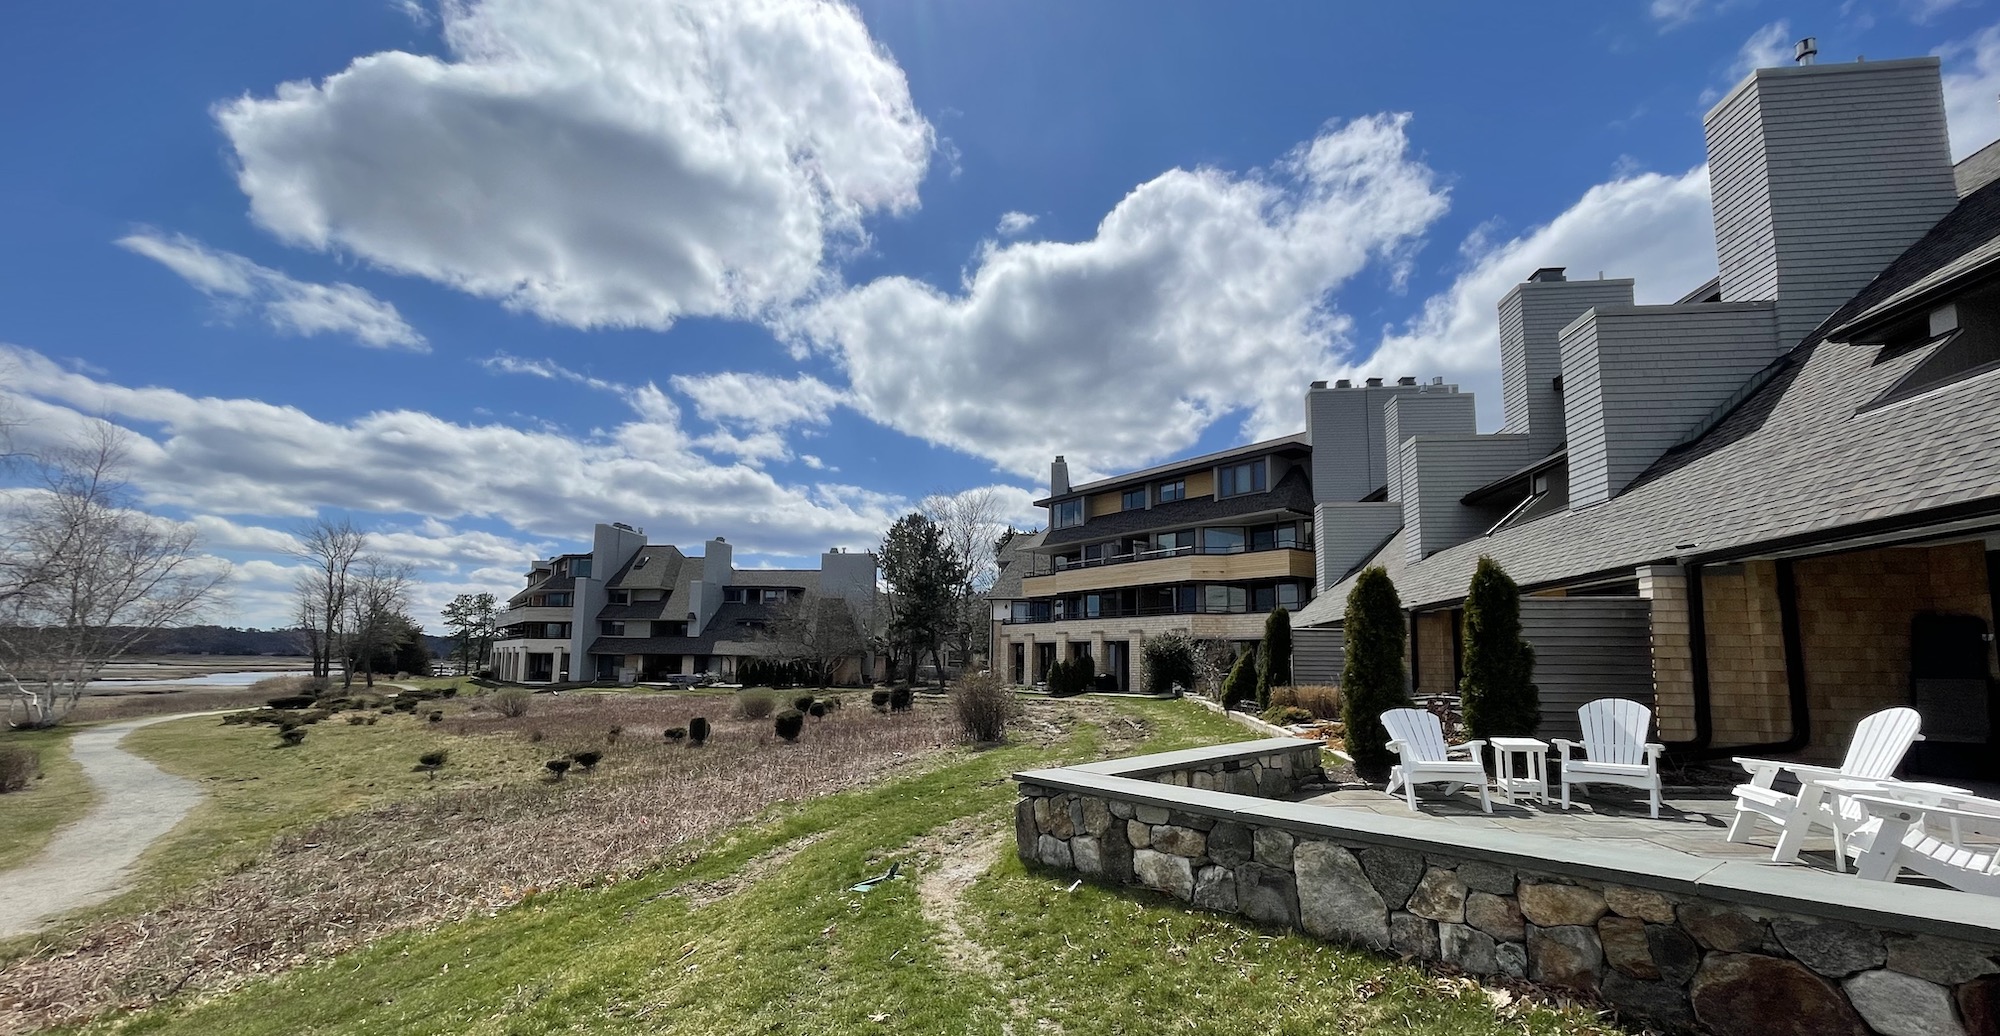
James Landing Condominiums
James Landing Condominiums is a waterfront property with 50 units across 5 architect-designed buildings. The scope of repair work included…
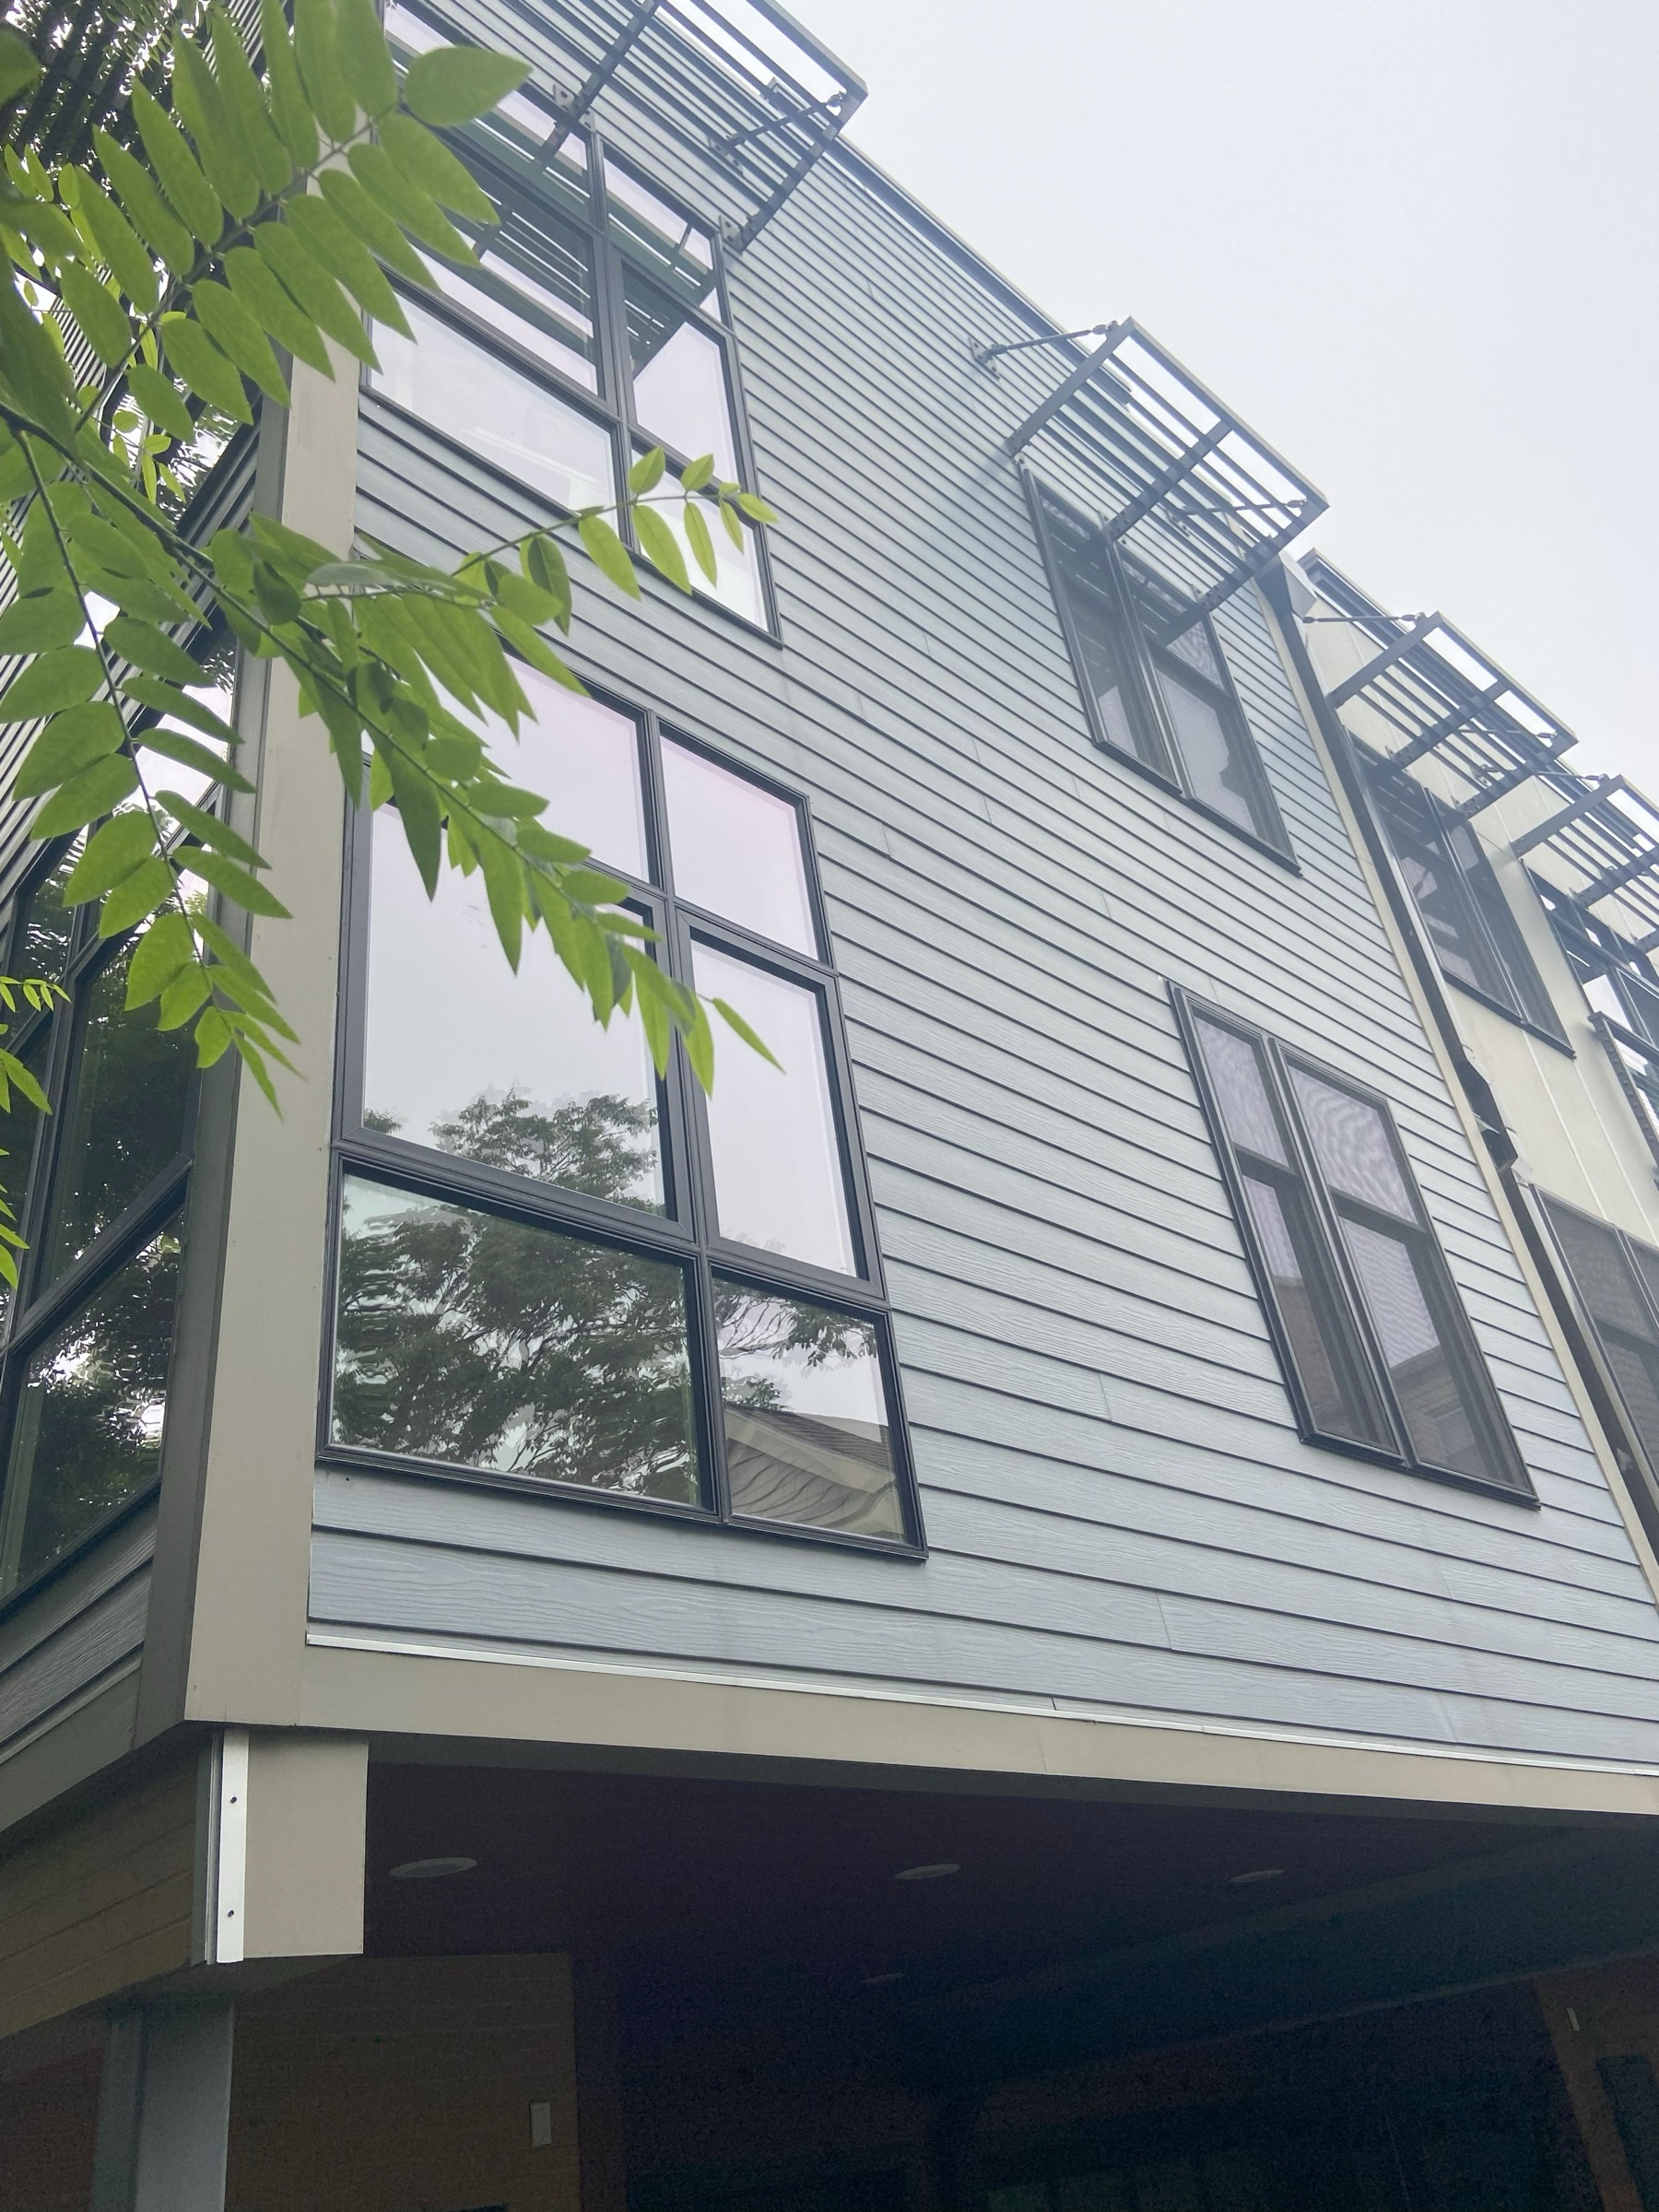
Lofts at Inman Square
The Lofts at Inman Square is a contemporary residential development completed in 2018. CopelandBEC performed a comprehensive water leakage…
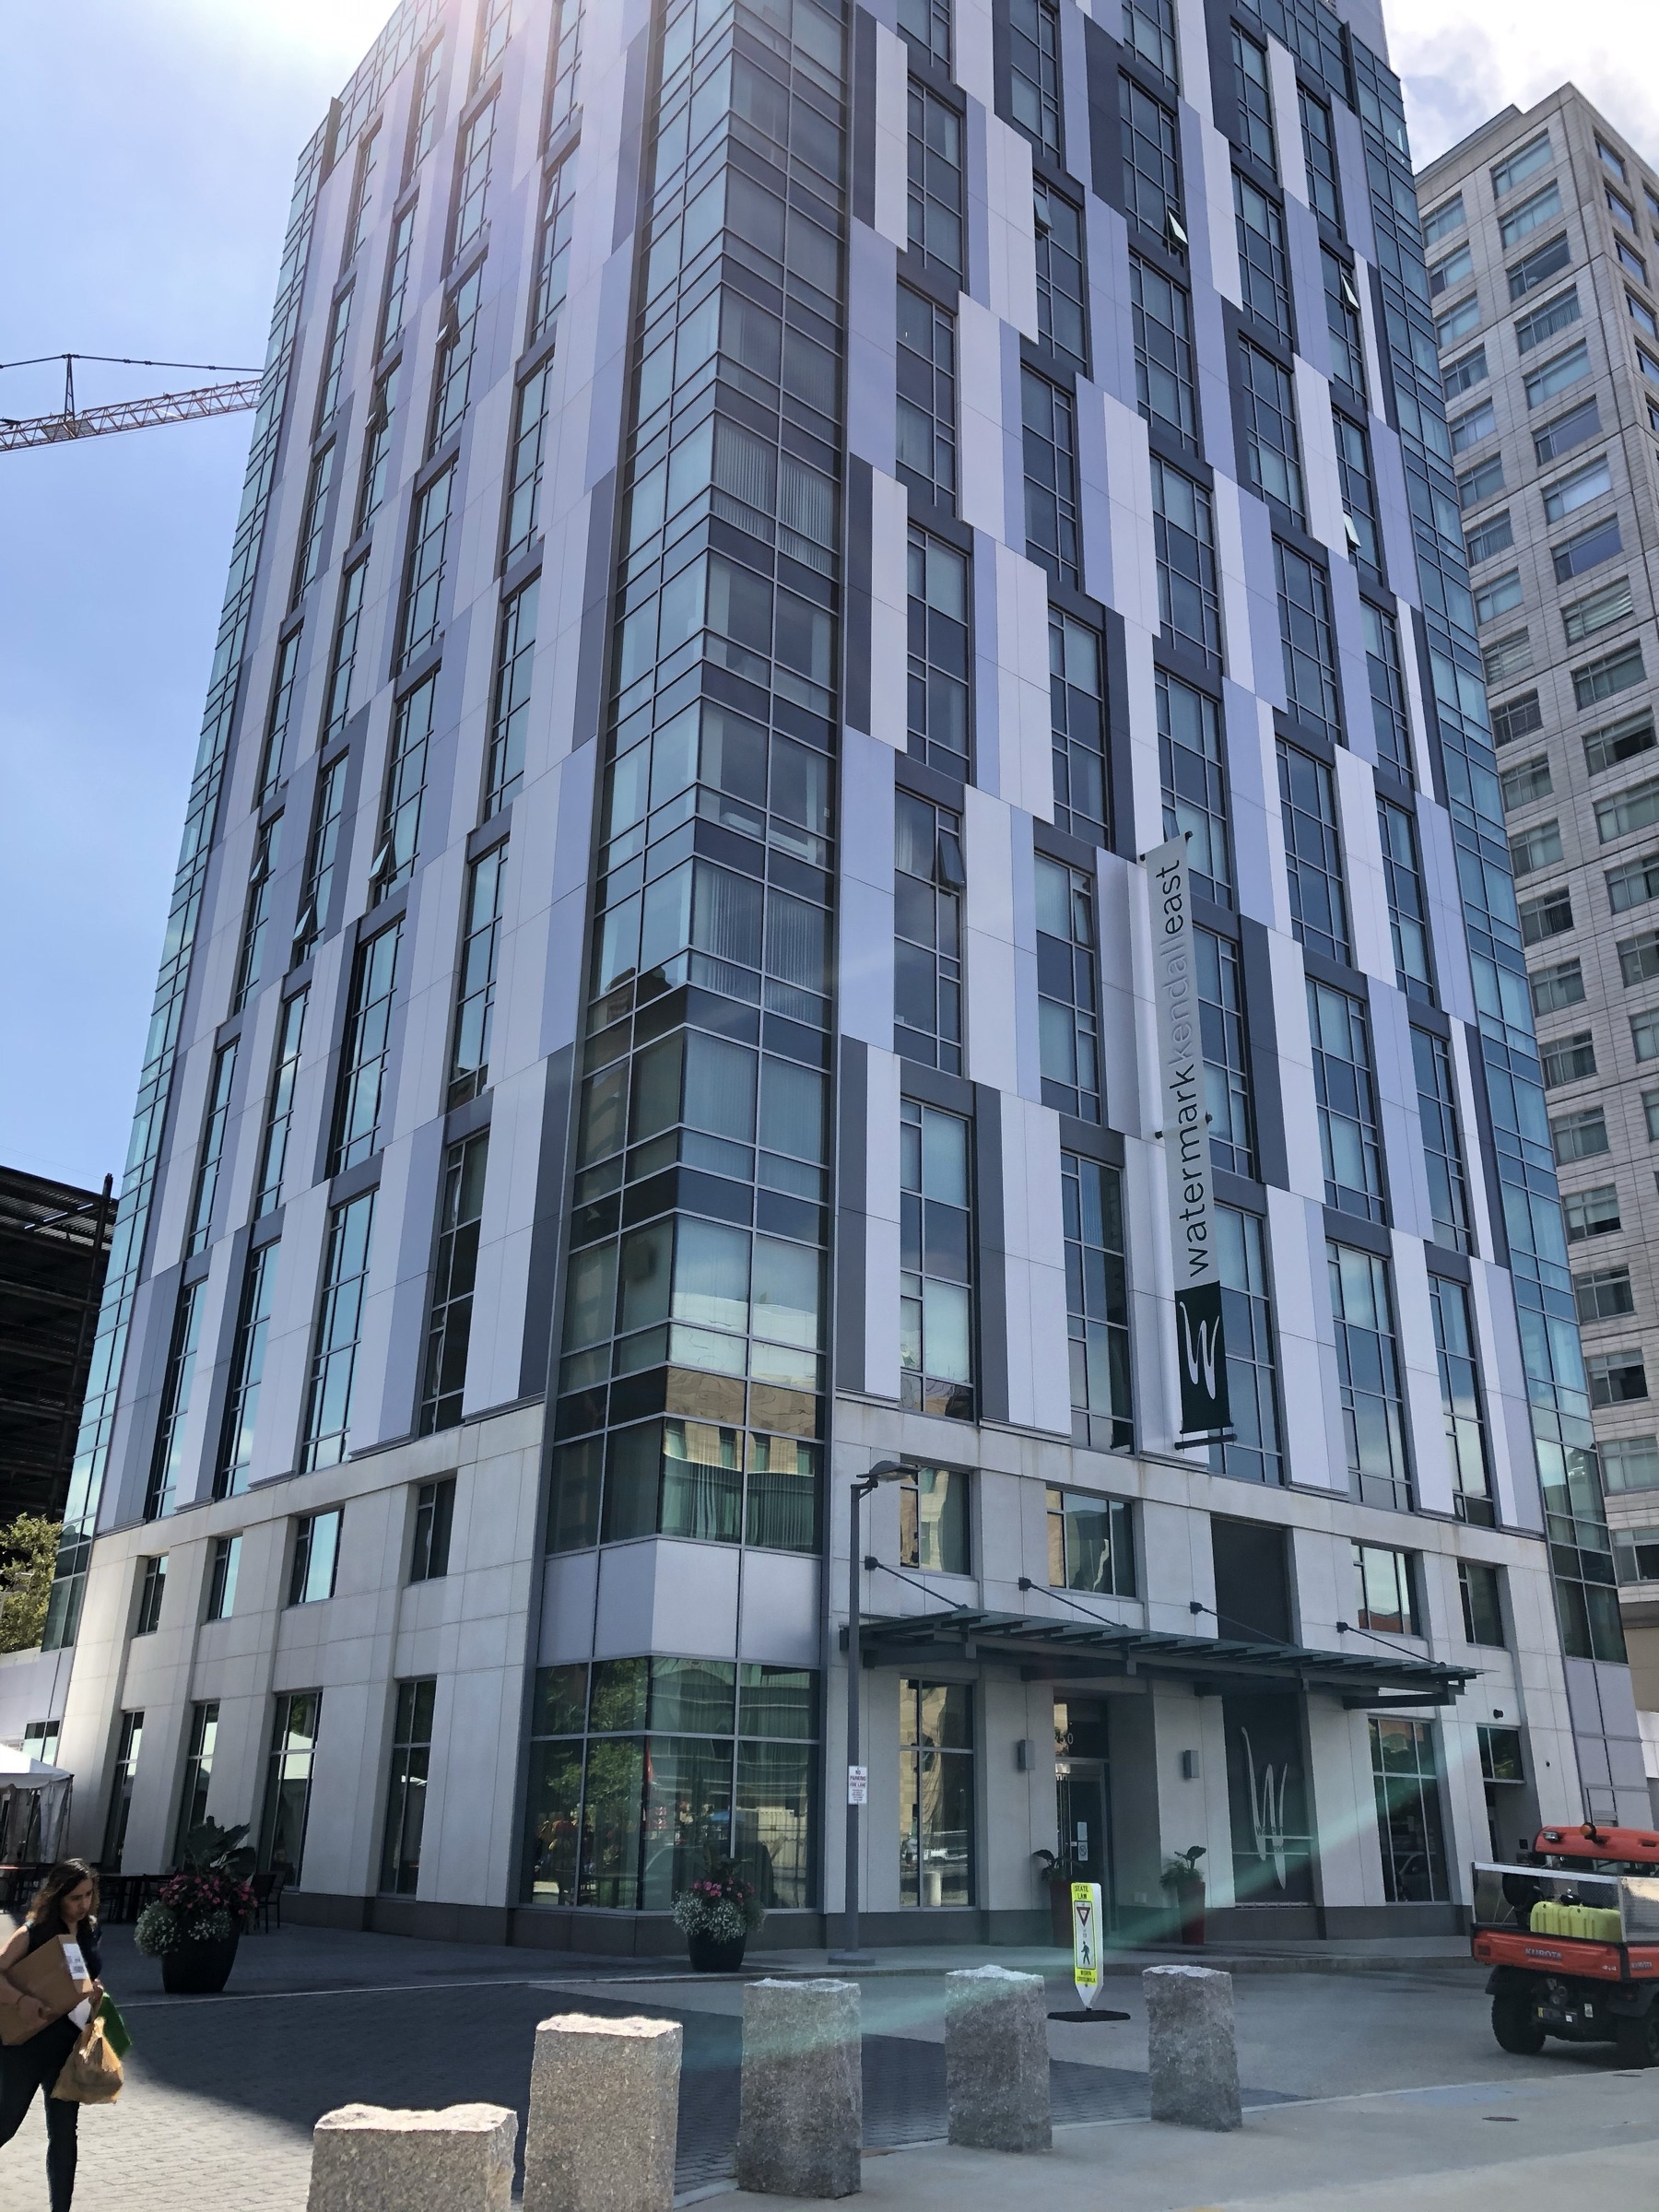
Watermark Kendall East
Watermark Kendall East is a contemporary mixed-use building completed in 2018, offering upscale residential units in a vibrant urban…
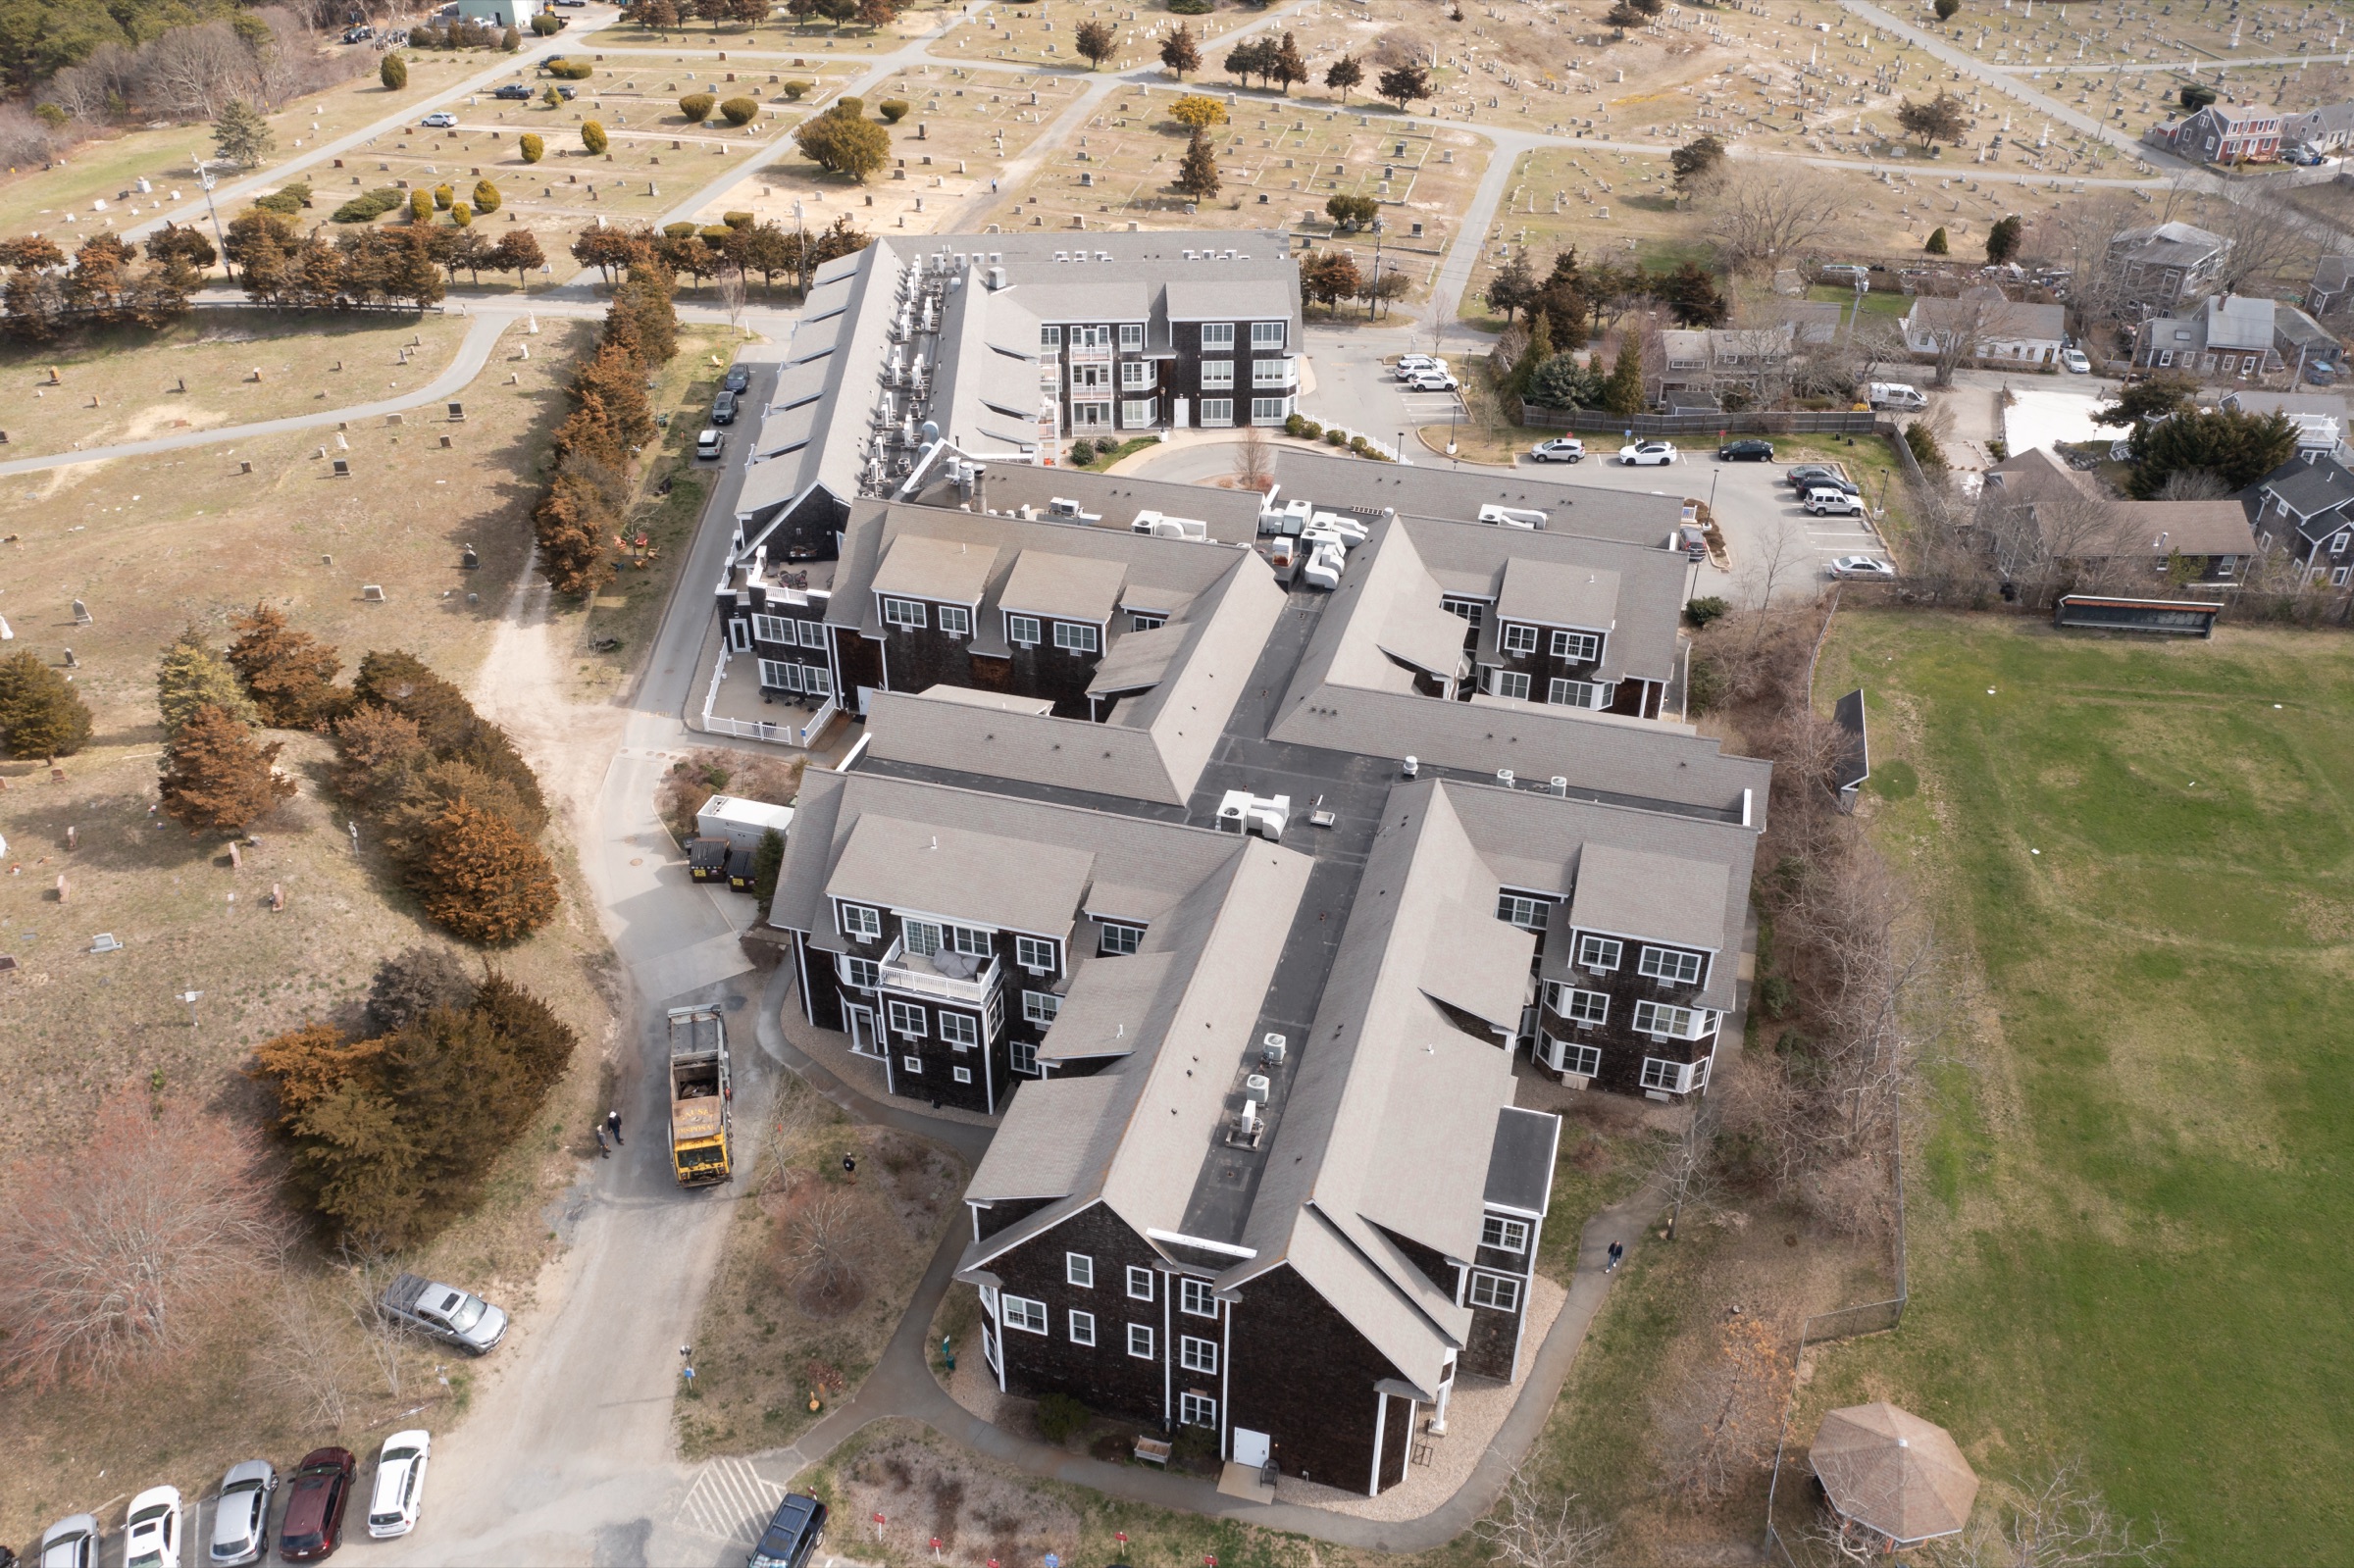
Seashore Point
Seashore Point is a multi-phase condominium project nestled at the tip of Cape Cod. CopelandBEC performed a comprehensive building…
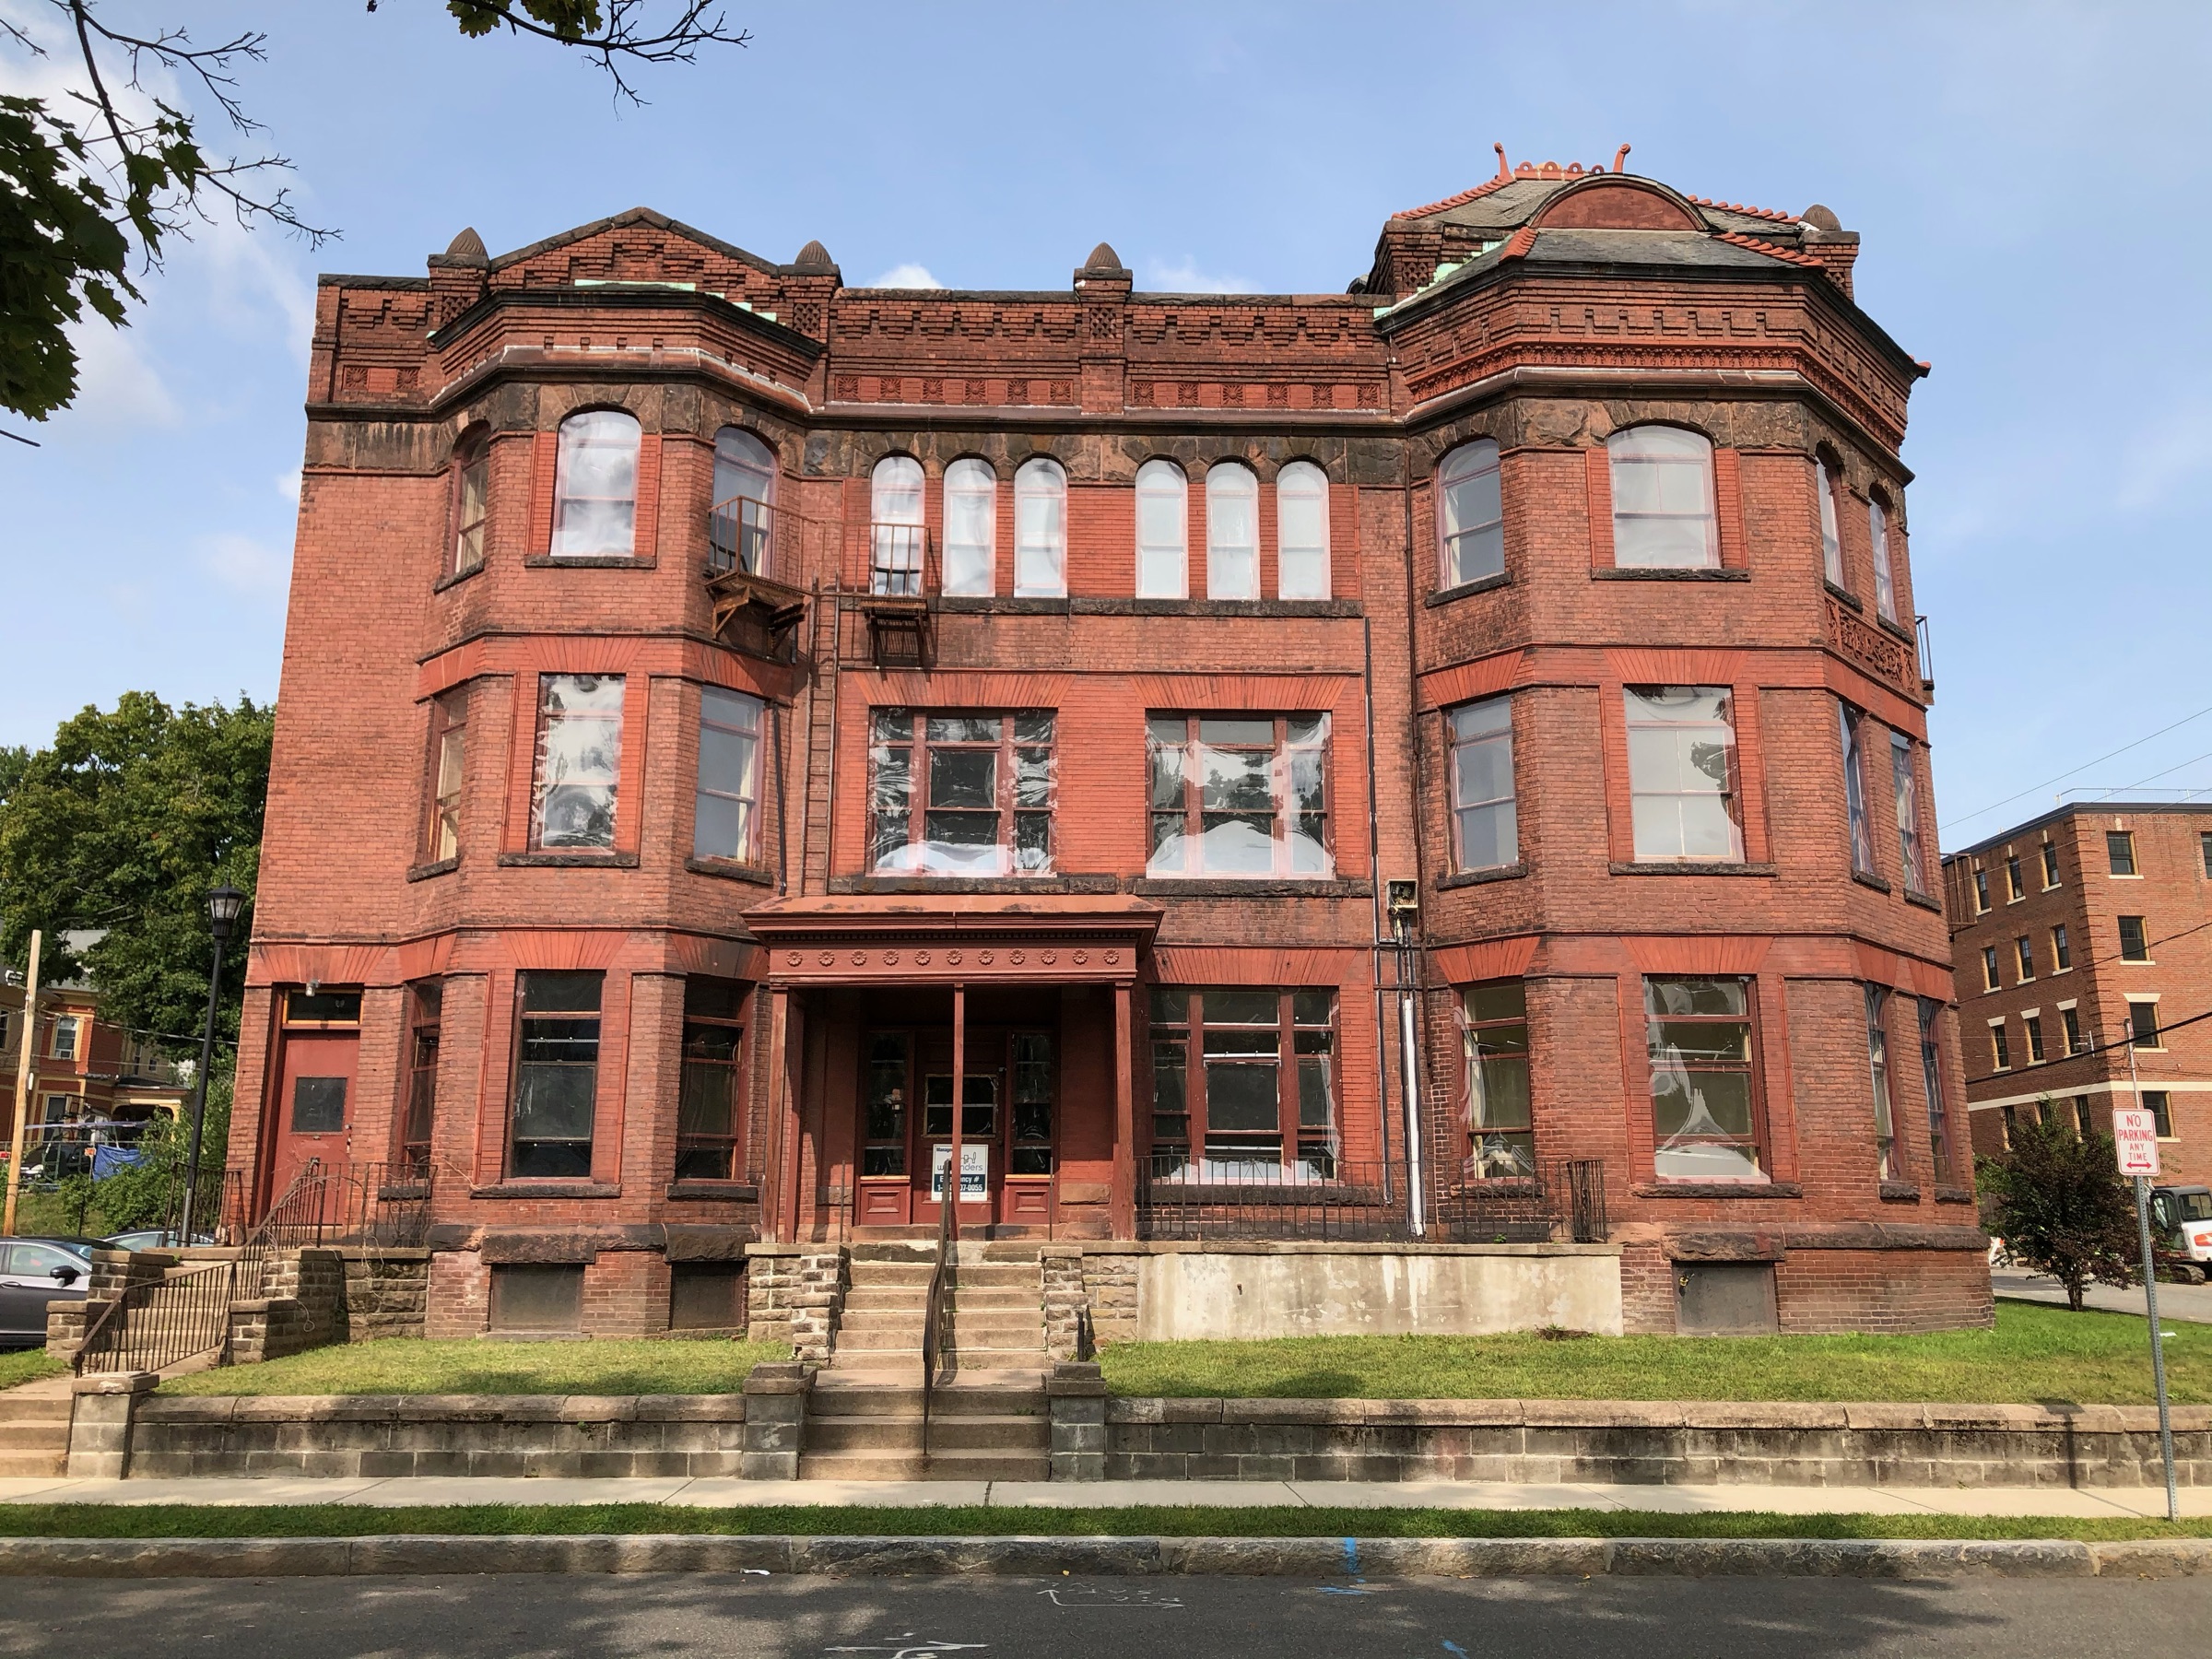
Essex Apartments
Essex Apartments is a Queen Anne style masonry structure originally constructed in 1888. The building contains several historical…
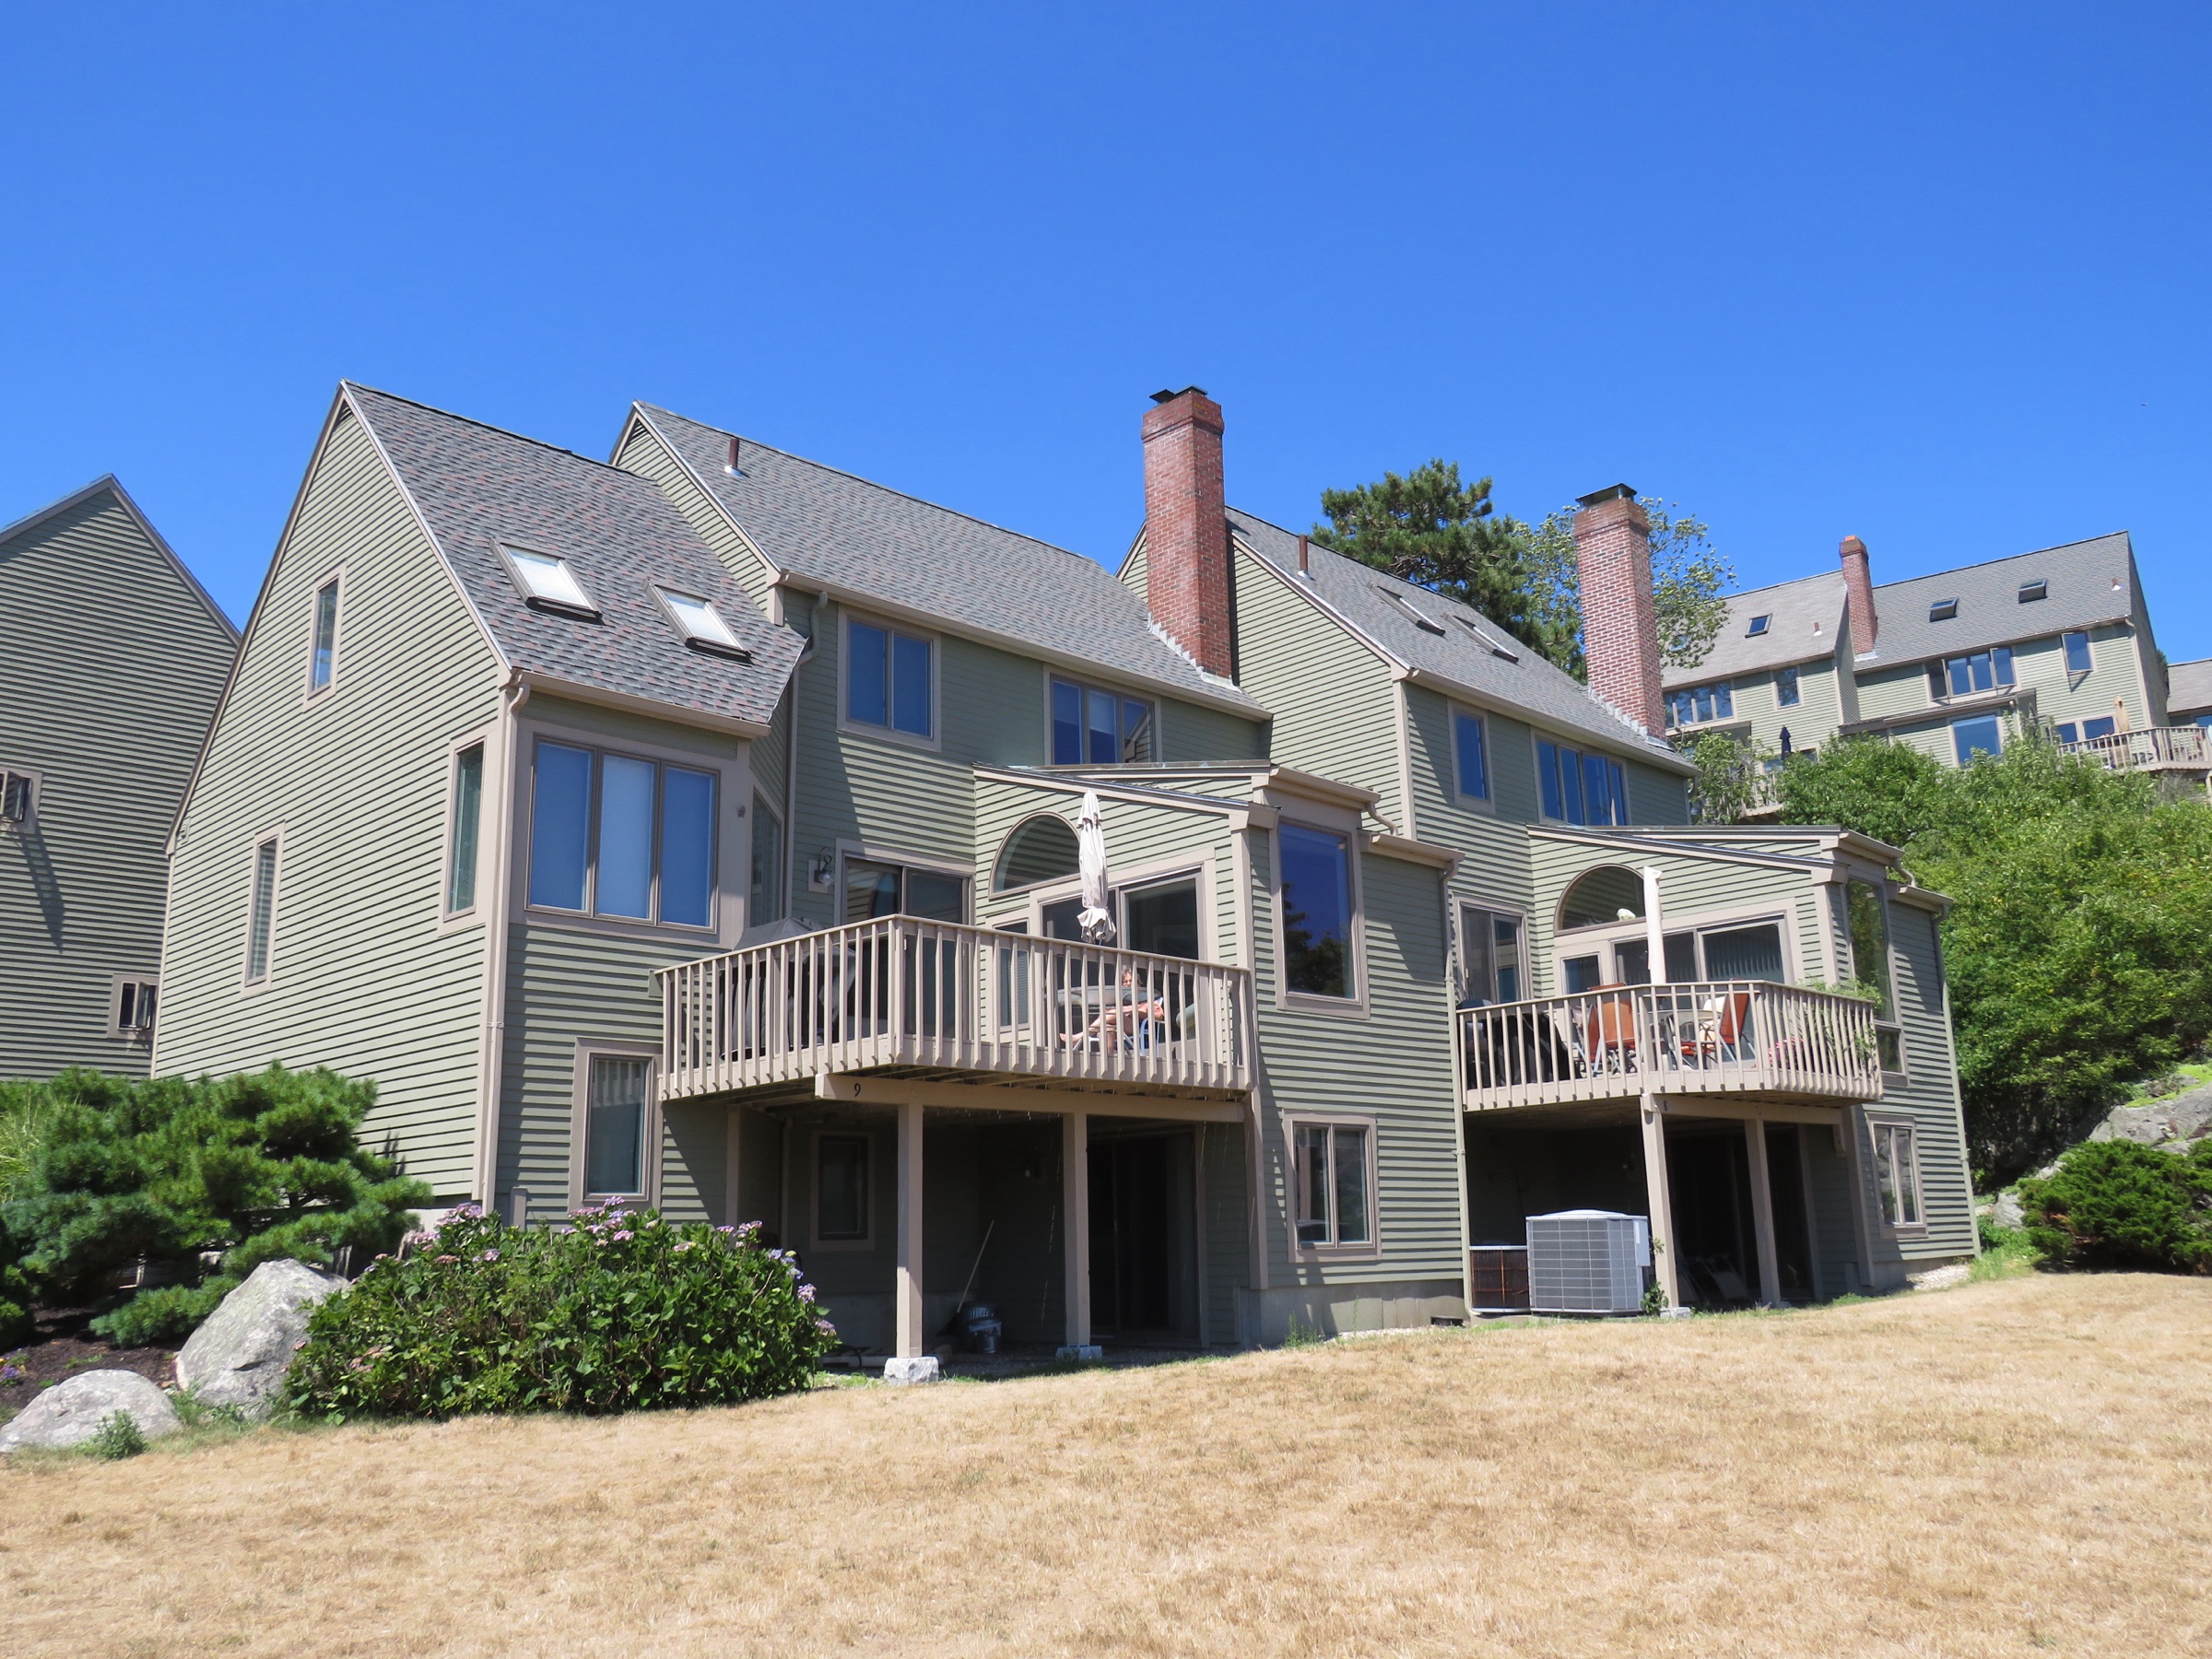
Old Nugent Farm
Nestled in the heart of Gloucester, Old Nugent Farm is a 25-building townhome style community steps from the Atlantic Ocean. The scope of…